


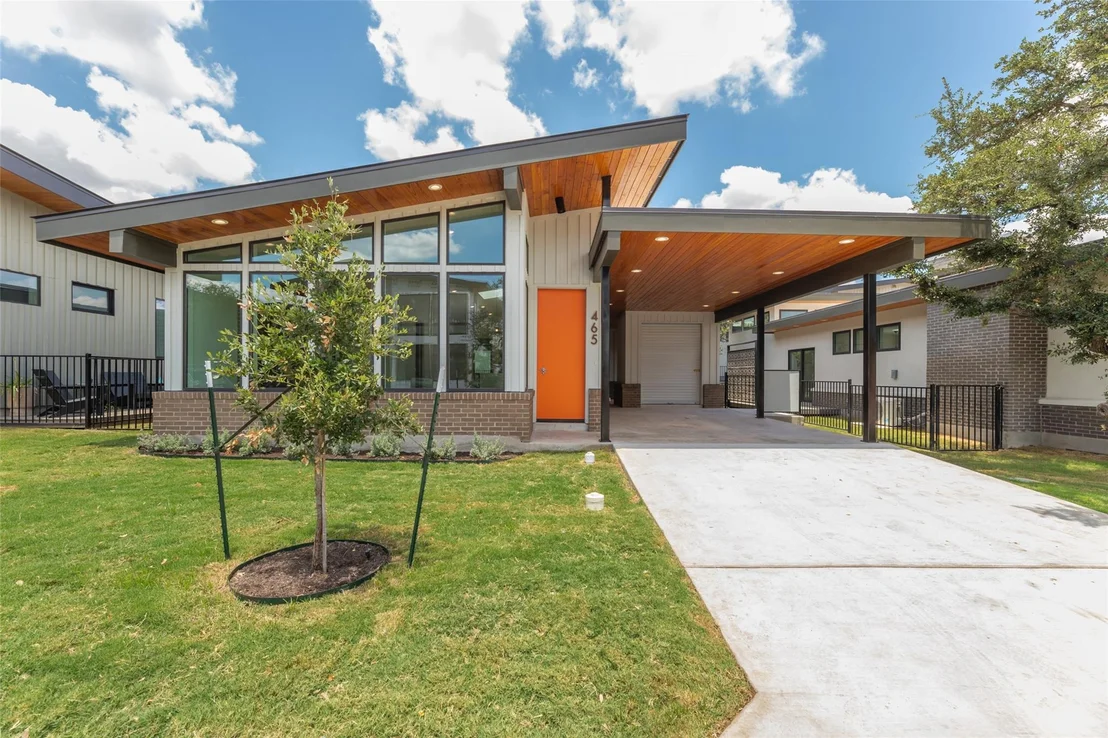

465 Starlight Village LOOP #26


About This Property
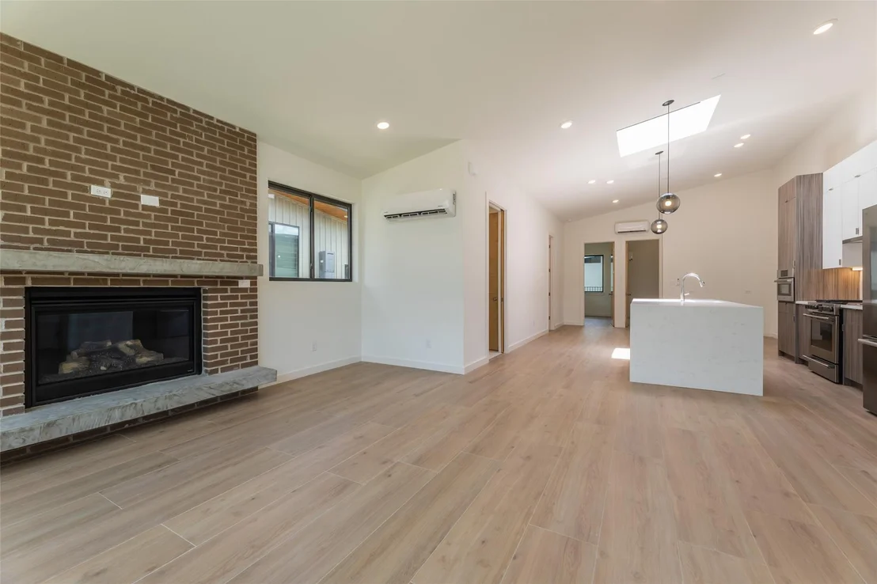
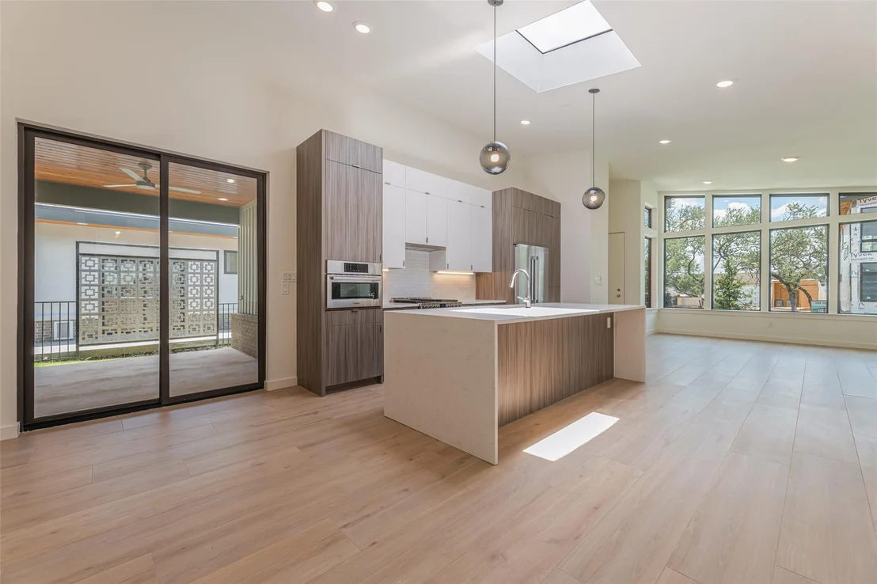
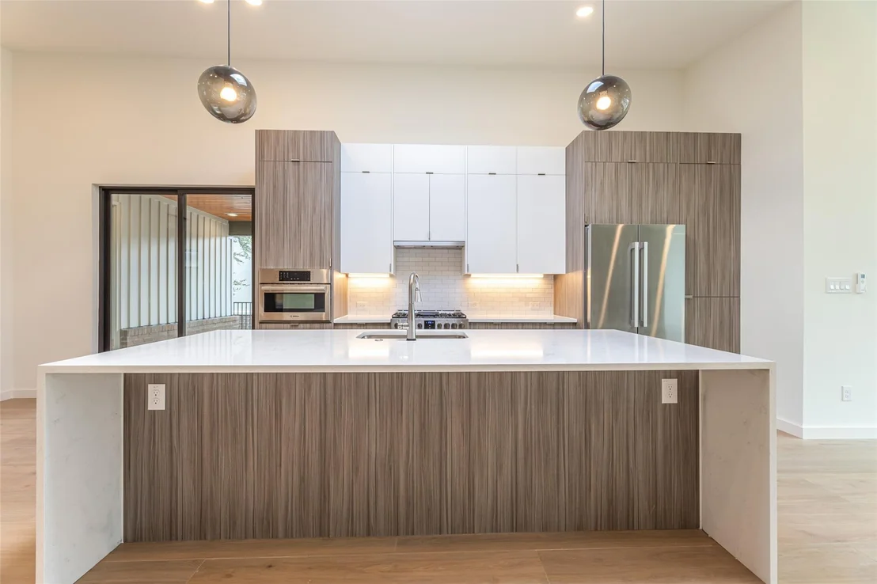
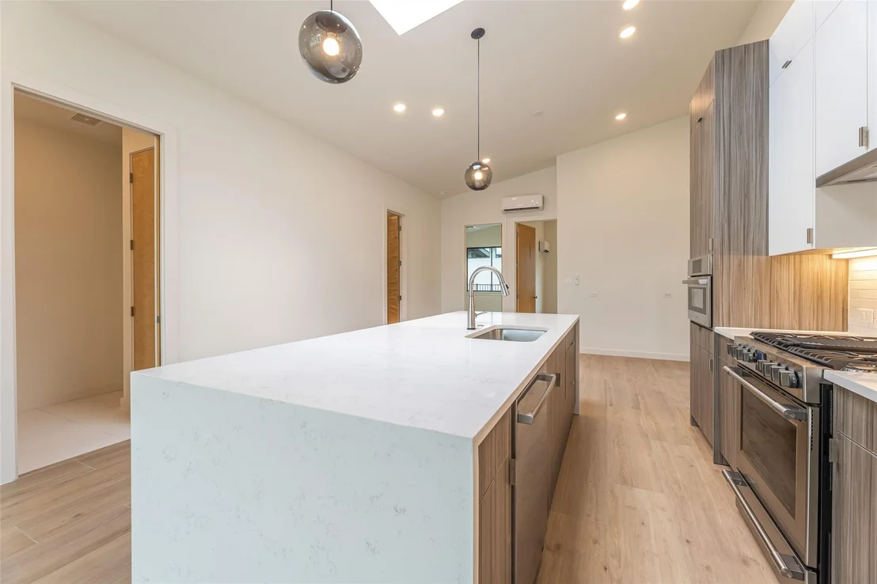
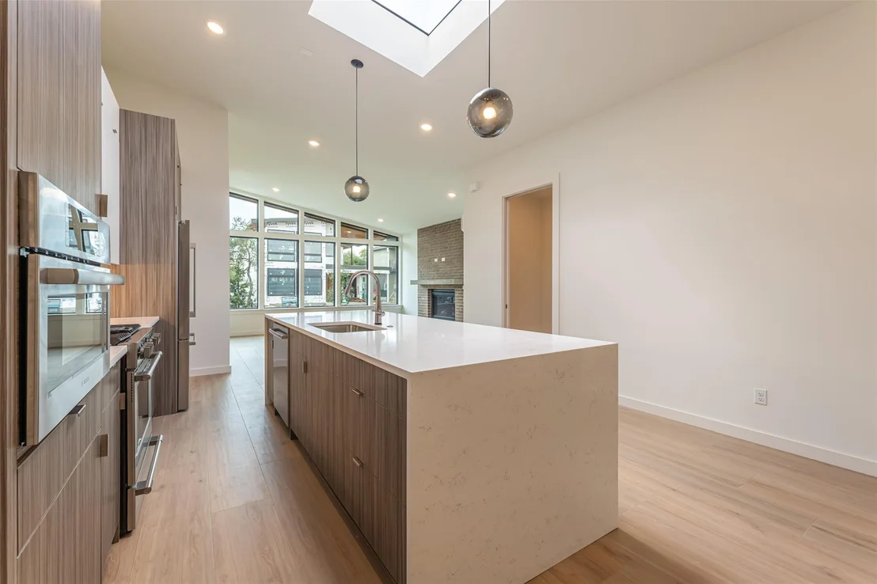
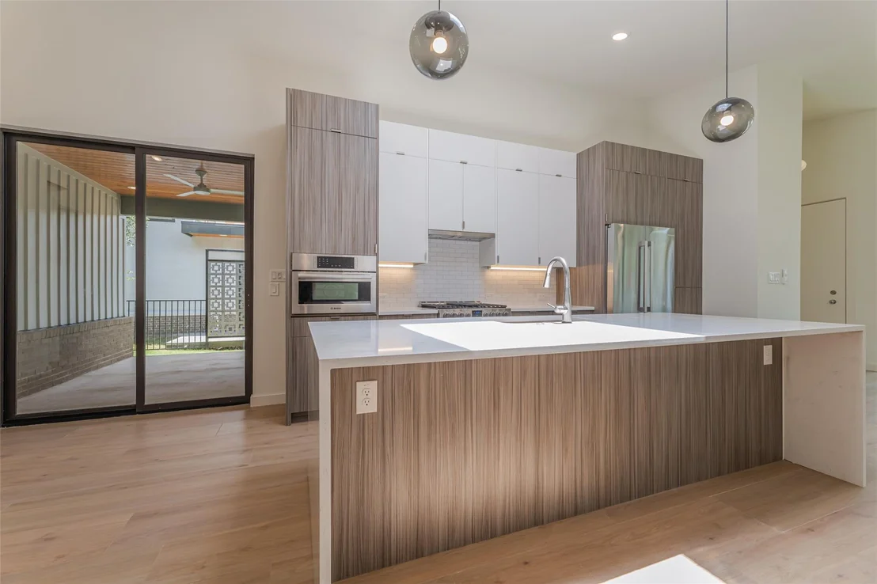
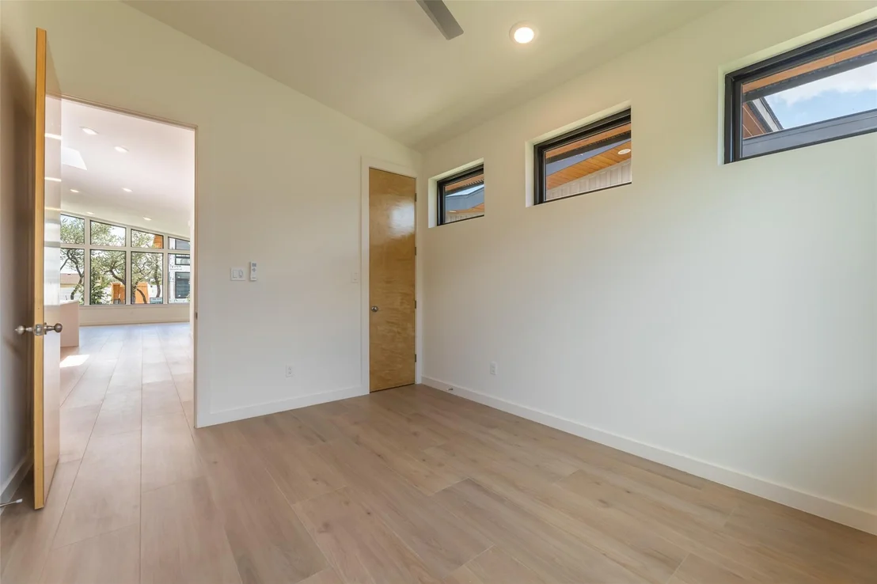
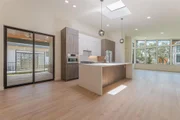
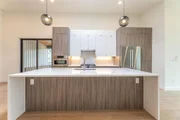
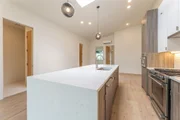
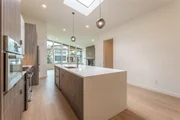
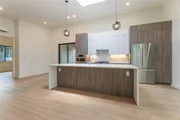
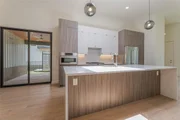
The heart of the home is a skylit kitchen with a show-stopping quartz waterfall island, custom Italian SALT cabinetry, Bosch stainless appliances, and farmhouse sink. The skylight dome is equipped with motorized solar blinds, while clerestory windows with Hunter Douglas solar shades fill the home with natural light at a touch of a button.
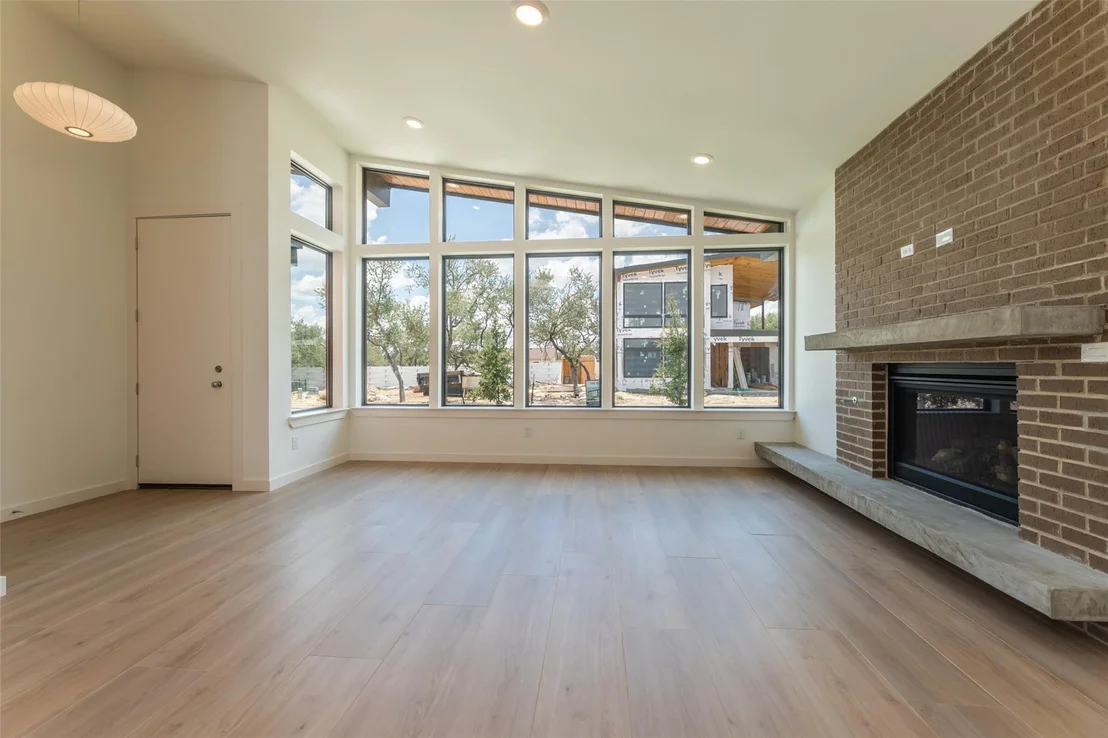
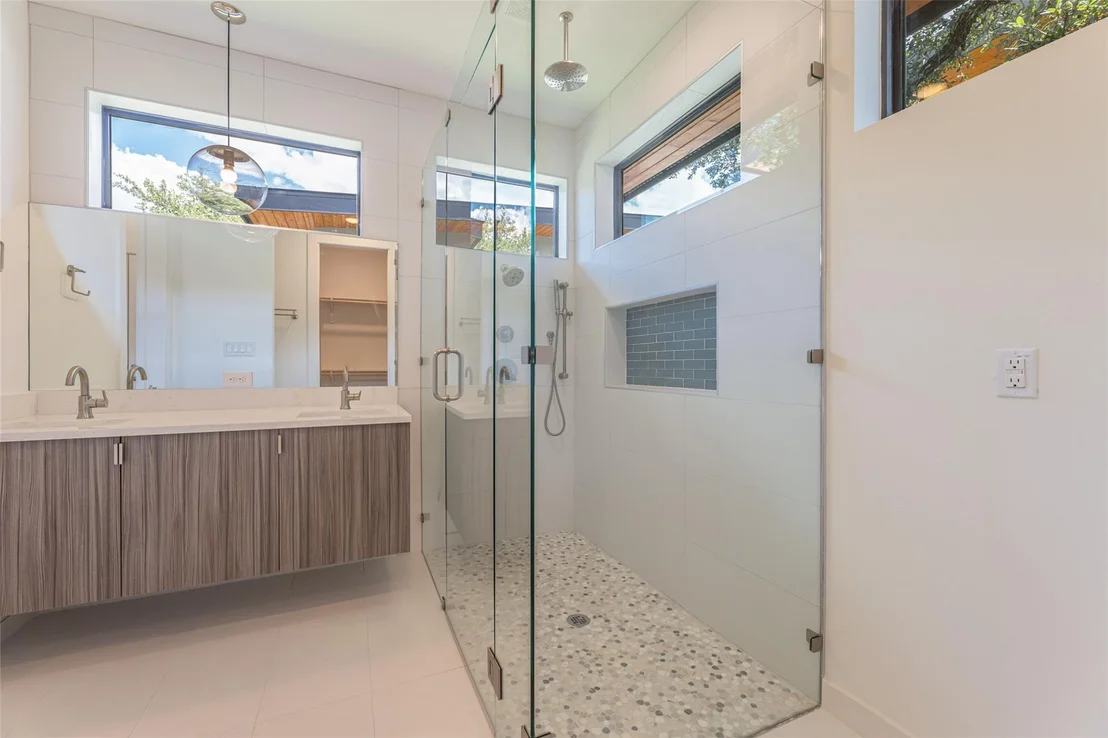
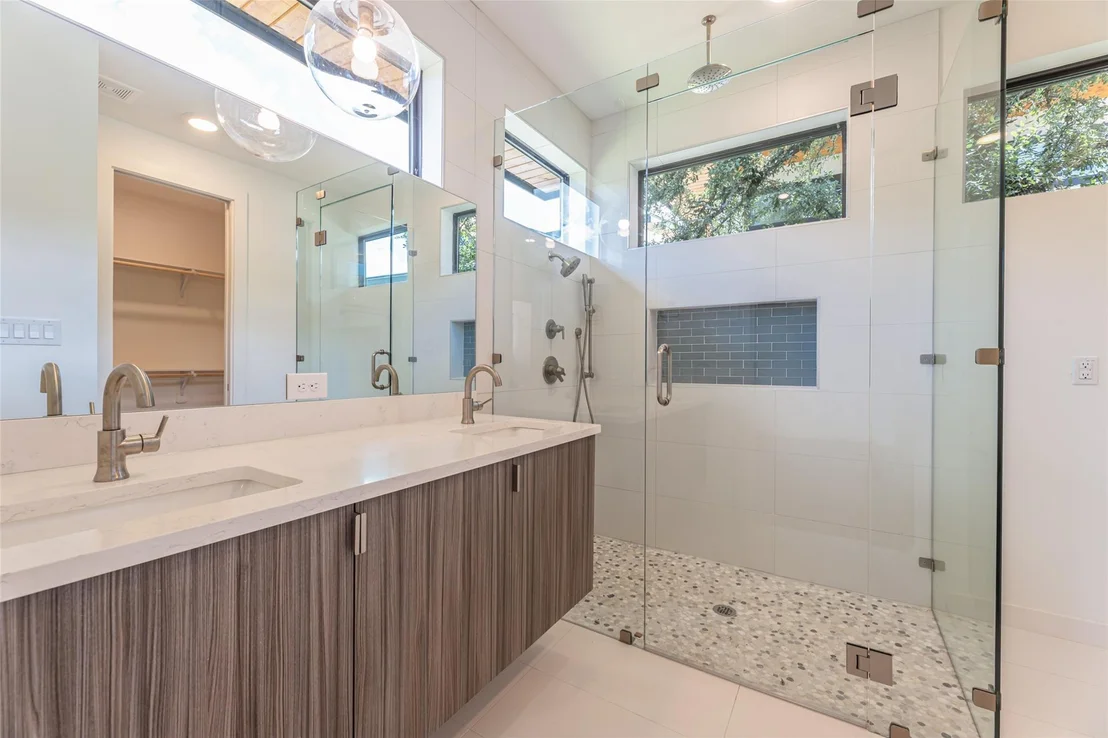
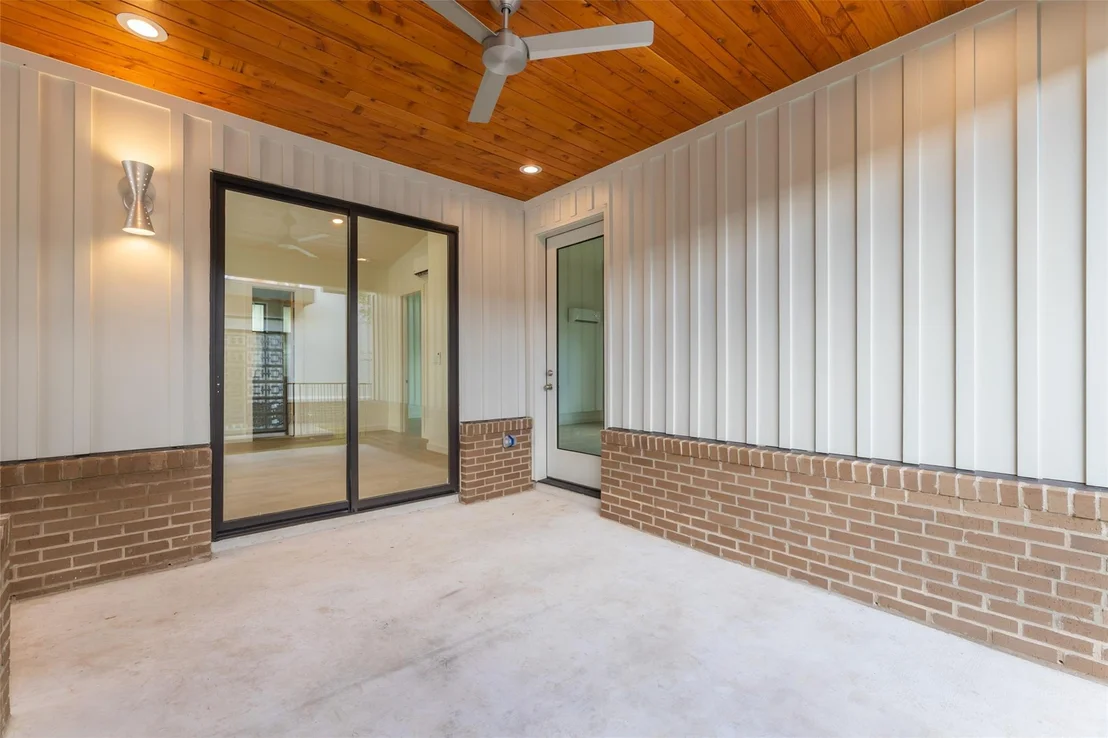
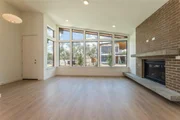
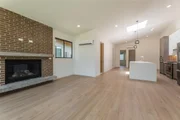
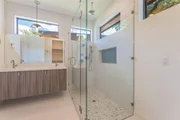
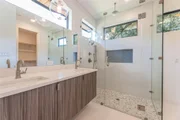
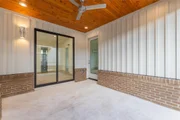
The open-concept living area flows seamlessly around a striking gas stone fireplace with concrete fire bench. The dining room opens to a private covered side patio, perfect for indoor/outdoor living. The primary suite is a spa-like retreat with a floor-to-ceiling tiled walk-in frameless shower, floating quartz double vanity, designer globe lighting, and sleek pocket doors added bonus there is a door that opens to the private covered patio.
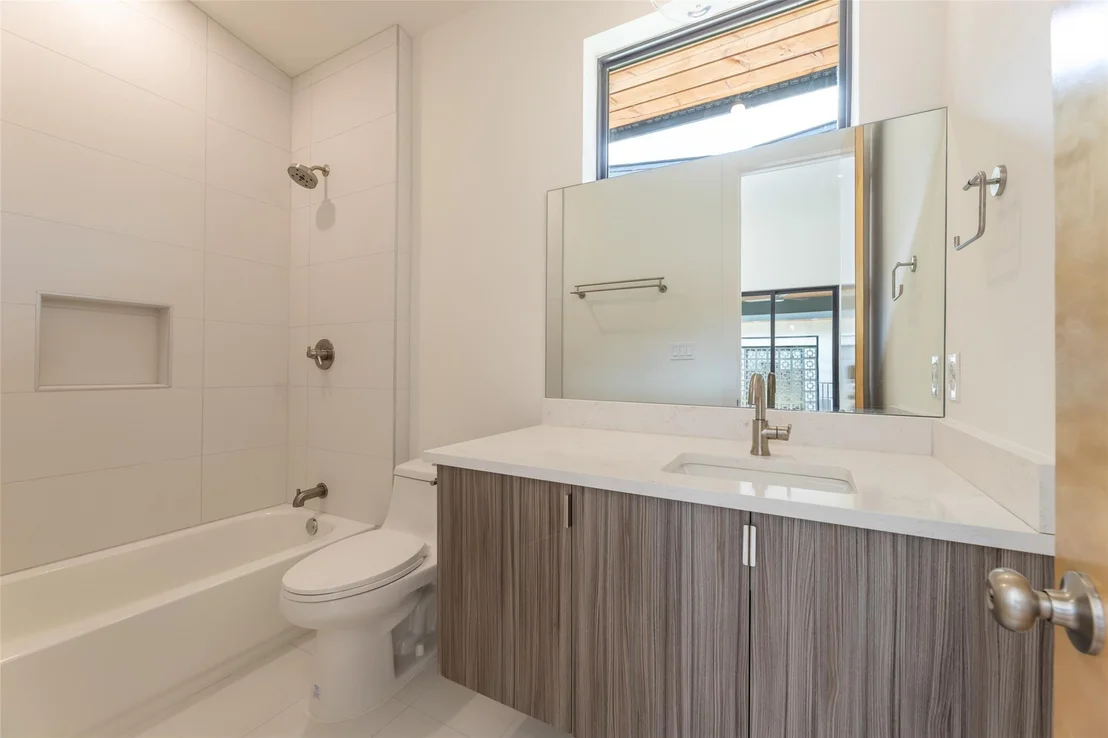
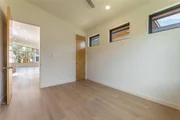
Additional highlights include tile flooring throughout (no carpet), a dedicated laundry room, whole-house water purification system, and included refrigerator, full size stackable washer, dryer, plus mounted TVs and wall mounts. Ductless AC & Heating, automatic water sprinklers, and Tesla Max amp wall connector.
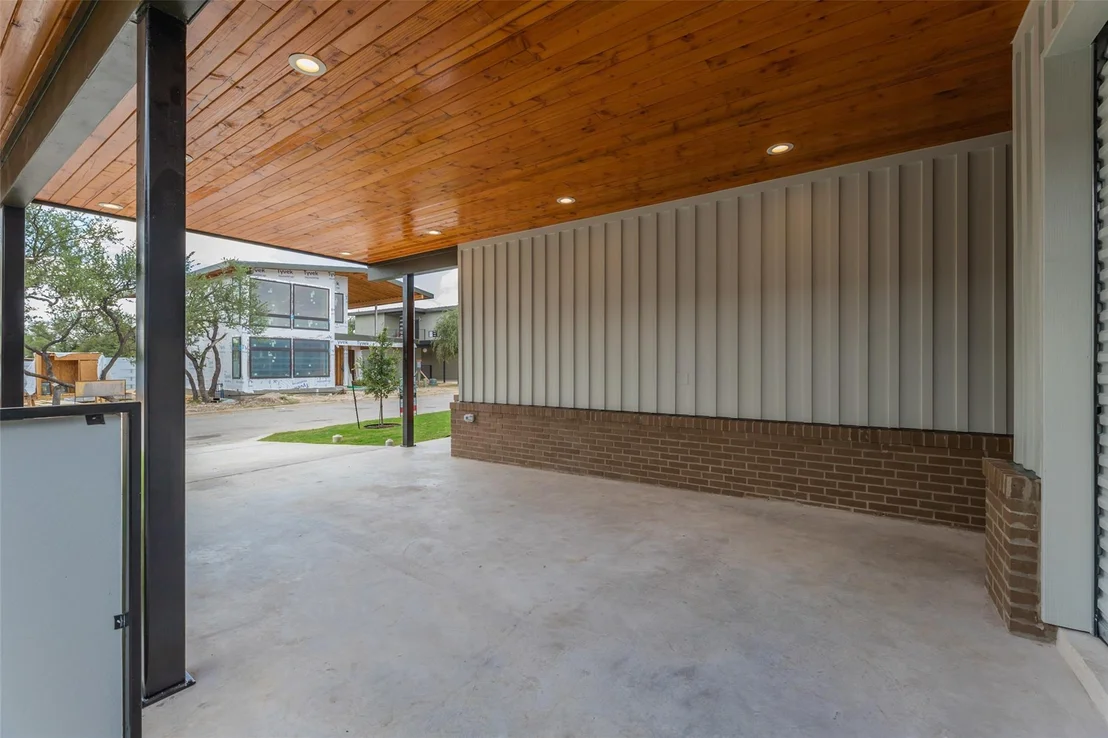
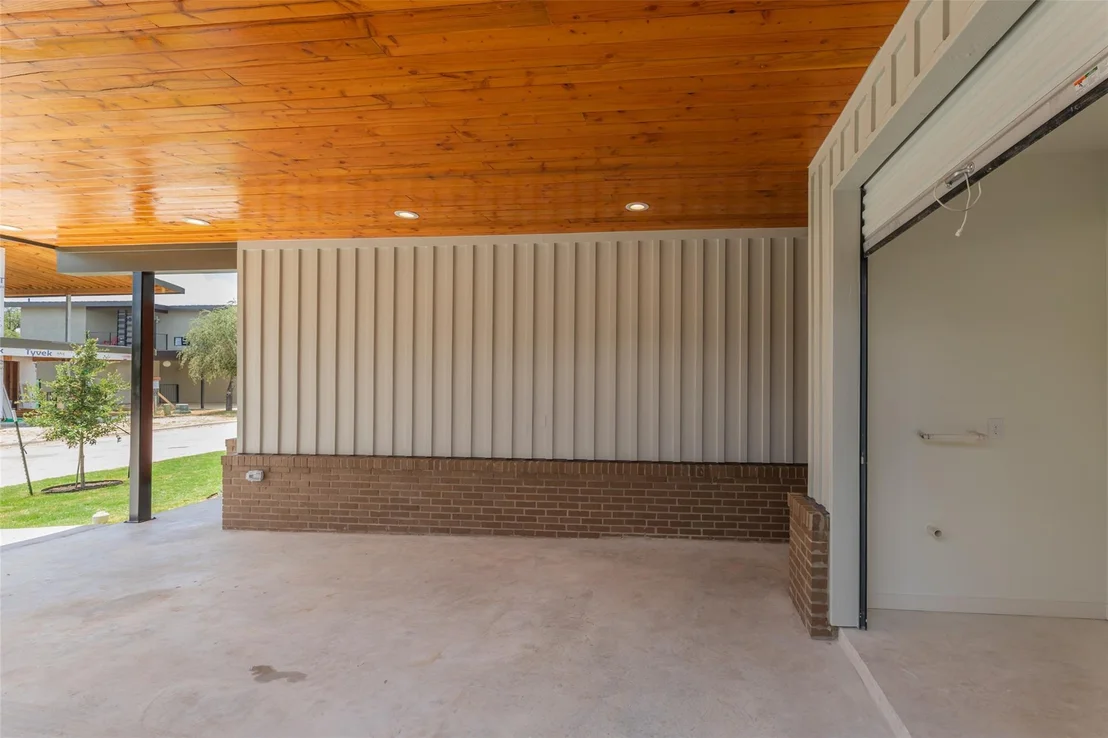
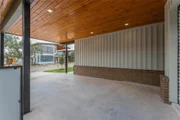
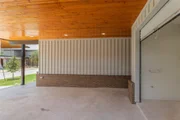
The private tandem 2-car carport features a striking tongue-and-groove wood ceiling with attached storage, combining style and functionality. A 25 minute drive from DT Austin on 183A. Lots of exciting things coming to Leander Northline Domain, Crystalline Lagoon and hotel.
Enjoy true lock-and-leave living with HOA-maintained landscaping and access to Starlight Village's signature "Lido" open-air pool and pavilion.***MORE PHOTOS COMING SOON ***
Payment Calculator
Your Estimated Monthly Payment
Cap Rate Calculator
What does this mean?
Based on our analysis, the cap rate of this property is 1.25%. A negative cap rate indicates that the property might not be feasible as an income-producing asset. The median cap rate for a near zip code 11238 is 4.23%.
How much can I actually make?
Actual monthly rental income may vary between $4,760 and $7,140 depending on unit-specific characteristics. You can change the amount using the slider to further explore.
How is cap rate calculated?
Cap Rate = Net Operating Income (NOI) / Property Asset Value.
When calculating the cap rate, we assume 100% occupancy. Leverage (mortgage) is not considered.
Cap Rate provided by RealtyHop and RentHop, learn more about cap rate here.
Price History
| Date / Event | Date | Event | Price |
|---|---|---|---|
| Mar 26, 2026 | In contract | - | |
| In contract | |||
| Mar 18, 2026 | Listed by Central Metro Realty | $405,000 | |
| Listed by Central Metro Realty | |||
Property Highlights
Comparables
Status
Price/ft²
Listed On
Sold On
Past Sales
| Date | Unit | Beds | Baths | Sqft | Price | Closed | Listed By |
|---|---|---|---|---|---|---|---|
|
03/18/2026
|
2 Bed
|
2 Bath
|
1371 ft²
|
$405,000
2 Bed
2 Bath
1371 ft²
|
$405,000
03/18/2026
|
Ana Brown
Realty Solutions
|
Building Info

About Leander
Similar Homes for Sale
Currently no similar homes aroundNearby Rentals

Listed Office: Central Metro Realty - Listing courtesy of Unlock MLS
Phone: (512) 454-6873
Last Updated: 2026-04-14 04:12:28
Data Source: Unlock MLS, MLS# ACT5395055
Based on information from Unlock MLS (alternatively, from ACTRIS). Neither the Board nor ACTRIS guarantees or is in any way responsible for its accuracy. All data is provided “AS IS” and with all faults. Data maintained by the Board or ACTRIS may not reflect all real estate activity in the market. Information being provided is for consumers’ personal, non-commercial use and may not be used for any purpose other than to identify prospective properties consumers may be interested in purchasing. Some IDX listings have been excluded from this website.



















 Your Privacy Choices
Phone: 425-283-2930
Address: 335 Madison Avenue, New York, NY 10017