


465 Kennerick Lane #D


Payment Calculator
Your Estimated Monthly Payment
Cap Rate Calculator
What does this mean?
Based on our analysis, the cap rate of this property is 1.25%. A negative cap rate indicates that the property might not be feasible as an income-producing asset. The median cap rate for a near zip code 11238 is 4.23%.
How much can I actually make?
Actual monthly rental income may vary between $4,760 and $7,140 depending on unit-specific characteristics. You can change the amount using the slider to further explore.
How is cap rate calculated?
Cap Rate = Net Operating Income (NOI) / Property Asset Value.
When calculating the cap rate, we assume 100% occupancy. Leverage (mortgage) is not considered.
Cap Rate provided by RealtyHop and RentHop, learn more about cap rate here.
Price History
| Date / Event | Date | Event | Price |
|---|---|---|---|
| Jan 11, 2024 | Listed by Pinnacle Estate Properties, Inc. | $630,000 | |
| Listed by Pinnacle Estate Properties, Inc. | |||
| Aug 10, 2023 | No longer available | - | |
| No longer available | |||
| Jul 12, 2023 | Listed by Pinnacle Estate Properties, Inc. | $625,900 | |
| Listed by Pinnacle Estate Properties, Inc. | |||
| | |||
|
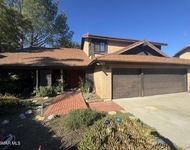
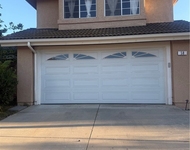
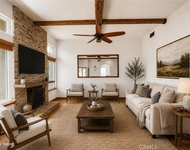
Located in the highly desirable Wood Ranch area, this charming home sits behind the gates within 'The Club', a quaint gated community with its own pool/spa, lush greenbelts, and also offers access to the community's private lake. This lovely lower-level end-unit condo offers 2 bedrooms and 2 bathrooms, with an attached 2 car garage and was also recently renovated with newer flooring throughout, updated vanities in both bathrooms, plantation shutters, recessed lighting, paint, etc...Spacious living room w/fireplace and dining area which has direct slider access to a covered exterior patio overlooking the park. Good-sized kitchen is open to both the living and dining areas and offers ample cabinet space, additional custom cabinet area with granite countertop, center island and a breakfast nook. Primary bedroom also has its own separate patio area to sit and relax in with your morning coffee, plus an updated barn door entry leading into the tastefully renovated bathroom w/walk-in closet. Unit also offers an interior laundry area in the hallway as well as a cute little courtyard by the front entrance. Located right across from Rancho Simi Recreation & Park (offering amenities such as tennis, basketball, volleyball & picnic areas) and also in close proximity to restaurants, shopping, hiking/biking trails, & easy freeway access to the 118, 23. & 101. The manager has listed the unit size as 1280 square feet.
| |||
| Nov 17, 2021 | Sold | ||
| Sold | |||
| Oct 13, 2021 | Listed by Century 21 Masters | $555,000 | |
| Listed by Century 21 Masters | |||
 | |||
|
This lovely GROUND LEVEL, END UNIT is located in PRESTIGIOUS WOOD RANCH in a GATED COMMUNITY. It has great VIEWS of the beautiful WOOD RANCH PARK which is directly across the street. The park has large playing fields, tennis courts and a playground.. This end unit is lovely and PRIVATE with its own little courtyard. Open the double doors into the family room with cozy FIREPLACE and upgraded carpeting.. The dining area has sliding doors out to the COVERED PATIO with a VIEW of the park. The light BRIGHT KITCHEN IS OPEN TO THE FAMILY ROOM and DINING ROOM and has custom glass fronted upper cabinets, custom island and DIRECT ACCESS TO THE 2 CAR GARAGE. The secondary bedroom also has a view looking out to the park. Double doors lead you into the LARGE MASTER BEDROOM with a sliding door out to another patio with view and grass area. The MASTER BATH has been remodeled with a WALK -IN SHOWER, dual vanities, custom built in cabinets and a walk in closet. Other features include, plantation shutters, recessed lighting, ceiling fans, wood-like floor in the kitchen and interior laundry closet in the hallway. This gated community offers it all with SHOPS, RESTAURANTS, PARK, LAKE and TRAILS in WALKING DISTANCE. Other amenities in this lovely gated community include, COMMUNITY POOL/SPA AND ACCESS TO THE COMMUNITY PRIVATE LAKE, where you can stroll or just sit and relax! The HOA includes trash, exterior building maintenance, landscape maintenance and access to the private lake.
| |||
Property Highlights
Comparables
Status
Price/ft²
Listed On
Sold On
Past Sales
| Date | Unit | Beds | Baths | Sqft | Price | Closed | Listed By |
|---|---|---|---|---|---|---|---|
|
04/02/2025
|
3 Bed
|
2 Bath
|
1520 ft²
|
$669,950
3 Bed
2 Bath
1520 ft²
|
$669,950
06/04/2025
|
David Purkey
RE/MAX Real Estate
| |
|
01/11/2024
|
2 Bed
|
2 Bath
|
1280 ft²
|
$630,000
2 Bed
2 Bath
1280 ft²
|
$630,000
01/11/2024
|
Westwood Real Estate Group
Pinnacle Estate Properties, Inc.
| |
|
07/12/2023
|
2 Bed
|
2 Bath
|
1280 ft²
|
$625,900
2 Bed
2 Bath
1280 ft²
|
-
-
|
Christopher M Westwood
Pinnacle Estate Properties, Inc.
| |
|
10/13/2021
|
2 Bed
|
2 Bath
|
1280 ft²
|
$555,000
2 Bed
2 Bath
1280 ft²
|
$569,200
+2.56%
11/17/2021
|
Tara Lewicki
Provenance Realty Group
| |
|
06/23/2021
|
3 Bed
|
2 Bath
|
1520 ft²
|
$547,000
3 Bed
2 Bath
1520 ft²
|
$575,000
+5.12%
07/28/2021
|
Mike & Kristen Plisky
The Plisky Group Inc.
| |
|
05/19/2021
|
2 Bed
|
2 Bath
|
1520 ft²
|
$564,900
2 Bed
2 Bath
1520 ft²
|
$565,000
+0.02%
07/08/2021
|
Robert Harris
Keller Williams Exclusive Properties
| |
|
03/22/2013
|
3 Bed
|
2 Bath
|
1522 ft²
|
$375,000
3 Bed
2 Bath
1522 ft²
|
$380,000
+1.33%
05/03/2013
|
JoAnn Tattersall
Active Real Estate
|
Building Info

About Simi Valley
Similar Homes for Sale
Currently no similar homes aroundNearby Rentals

Last Updated: 2 years ago
Data Source: CRMLS, MLS# 224000124
 Your Privacy Choices
Phone: 425-283-2930
Address: 335 Madison Avenue, New York, NY 10017