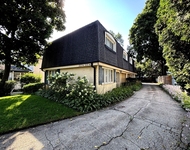
See Home Value
$930,000
● House - Off Market

465 Evanston Avenue

Lake Bluff, IL 60044
bedrooms
4 Beds
bathrooms
5 Baths, 1 Half Bath
square feet
3,024 Ft²
$6,403
Est. Monthly
2.27%
Cap Rate

About This Property

Brand new renovations include white kitchen, new oak flooring, bathrooms, and lighting! Exciting 4 bedroom, 4.1 bath home awaits you in this highly prized, east Lake Bluff location, which is walking distance to schools and only a few blocks from downtown-with multiple restaurants, coffee shops, and local businesses-train station, parks and fabulous Lake County bike path system!  Situated adjacent to the wooded Ravine Park, this home offers a serene and private setting.  The exterior features remarkable craftsmanship and thoughtful details that exude charm and character, highlighted by the beautiful front porch. Inside, you'll be welcomed into a bright, inviting living space featuring hardwood floors and large windows that provide views of the surrounding trees.  The kitchen boasts custom made white cabinets, new countertops, high end appliances including new oven and cooktop, a large island with seating, and room for a table. The kitchen and family room with fireplace open to a stone patio and large yard that makes the space perfect for entertaining.  Adjacent to the kitchen, a nice dining area is ideal for enjoying family dinners. Other first floor features include a living room that opens to the front porch, a home office / guest room, a spacious mudroom with lockers conveniently located off of the heated, two-car garage.  Additionally, there is a powder room AND full bathroom on the first floor offering flexibility for guest and in-law arrangements.  On the second floor you'll find a large primary suite with vaulted ceilings which includes a walk-in closet plus secondary dressing space, a well-appointed bath with dual vanities, and beautiful views. There are three additional bedrooms on the second floor, one with an ensuite bath, while the other two bedrooms share a bath. You'll also find a well-appointed laundry area with washer/dryer, folding table, and cabinets with plenty of storage. The lower level is nicely finished with a rec room, storage/work room, and an additional finished space that can be used for an exercise area, game tables, theater room or a bedroom.  The beautiful lot has a large professionally landscaped yard, mature trees, pea gravel dog run, and plenty of play space.  Walk the trails in the adjacent wooded area or visit nearby Artesian Park where you'll find a playground, baseball fields, tennis courts, and basketball courts.  This home is in the highly rated Lake Forest High School district.  Recent updates include white kitchen with new countertop, oven and cooktop (2023), oak flooring (2023), lighting (2023), powder room (2023), master bath (2023), exterior paint (2023), new windows (2023), furnace (2021), air conditioner (2020), and interior paint (2020).  The attention to detail and care that has been invested in this property is evident.  You will be proud to call this home your own.  Come and see this amazing, impeccable, turnkey home today!
Unit Size
3,024 Ft²
Days on Market
-
Land Size
0.21 acres
Price per sqft
$329
Property Type
House
Property Taxes
$1,517
HOA Dues
-
Year Built
1978

Payment Calculator

Cap Rate Calculator

Last updated: 3 years ago (MRED MLS #11857180)

Price History

Date / Event Date Event Price
Apr 25, 2024 Sold
Sold
Aug 11, 2023 Listed by Solid Realty Services Inc $995,000
Listed by Solid Realty Services Inc
Jul 13, 2023 No longer available -
No longer available
Jul 9, 2023 Relisted $1,050,000
Relisted
Jul 8, 2023 No longer available -
No longer available
Show More

Property Highlights

Air Conditioning
Fireplace

Building Info

Overview

    General

  • Year Built: 1978
  • Effective Year Built: 1985
  • Building Count: 1
  • Bedroom Count: 0
  • Bathroom Count: 3
  • Full Bathrooms: 2
  • Partial Bathrooms: 3
  • Bathroom Plumbing Fixtures: 8
  • Building Condition: 6
  • Building Quality: 4
  • Construction Type: 6
  • Building Style: 15
  • Exterior Walls Type: 18
  • Interior Walls Type: 0
  • Roof Shape Type: 0
  • Roof Cover Type: 3
  • Floor Count: 200
  • Living Units: 1
  • Floor Cover: 0
  • Basement Type: 9
  • Basement Area: 1,295
  • Garage Type: 1
  • Garage Square Area: 441
  • Parking Space Count: 2
  • Patio Type: 59
  • Porch Type: 102
  • Pool Type: 0

    Dimensions

  • Lot Size Square Feet: 9,261
  • Total Building Area: 4,760
  • Gross Building Area: 4,760
  • Building Area: 3,024
  • Building Area Measurement: L

    Heating and Cooling

  • Fireplace Count: 1
  • Air Conditioning: 1
  • Heating: 4
  • Heated Square Feet: 3,024
  • Heating Fuel Type: 0

    Utilities

  • Sewer System: 0
  • Water Service: 0

Building

  • Building Type: 0
  • Property Class: R
  • Subdivision: NILLES RESUB
  • Land Acres: 0000000213
  • Standard Land Use Code: 1001
  • County Land Use Code: 40
  • Legal Description 1: NILLES RESUB OF JUTKINS SUB (EX COM AT SW COR LOT 3 THC N AL G W LN SD LOT 25FT THC E AT RA WI W LN SD LOT 44 FT MOL TO S LY LN SD LOT THC SWLY ALG SLY LN SD LOT 50 FT MOL TO POB) LO

Neighborhood

  • School District Name: Lake Bluff Elementary School District 65
  • Census Tract: 863300

Geography

  • Assessors Map Reference: 2594-A6
  • District: SHIELDS
  • Parcel: 12-21-123-003
  • Lot: 3
  • Municipality: TWP OF SHIELDS
  • Latitude: 42.2773
  • Longitude: -87.8419

    Address

  • Full Address: 465 Evanston Ave
  • Address - House Number: 465
  • Address - Street Name: Evanston
  • Address - Suffix Type: Ave
  • State: IL
  • City Name: Lake Bluff
  • Carrier Code: C002
  • 4-Digit Zip Code: 2546
  • Zip Code: 60044

Valuation

    Tax

  • Tax Year: 2022
  • Tax Amount: $1,820,438
  • Tax Rate Code Area: 10011

    Appraisal Valuation

  • Standard Deviation: 0.09
  • Valuation Date: Feb 28, 2024
  • Confidence Score: 92
  • Final Value: 927,239
  • High Value: 1,010,779
  • Low Value: 843,699

    Market Valuation

  • Market Total Value: $837,231
  • Market Land Value: $327,171
  • Market Improvement Value: $510,060

    Assessments Valuation

  • Assessed Year: 2023
  • Assessed Total Value: $279,049
  • Assessed Land Value: $109,046
  • Assessed Improvements Value: $170,003

    Exemptions

  • Homeowner Exemption: Yes

    Sales

  • Current Sale Contract Date: Nov 05, 2003
  • Current Sale Recording Date: Dec 18, 2003
  • Current Sale Price:
  • Current Sale Document Type: 71
  • Current Sale Input Document Number: 5458557
  • Previous Sale Recording Date: Oct 25, 2000
  • Previous Sale Contract Date: Oct 16, 2000
  • Previous Sale Amount: $600,000
  • Previous Sale Document Type: 71
Data used for valuation calculations is provided by RealtyHop, and other third party sources

Comparables

Unit
Status
Type
Beds
Baths
ft²
Price/ft²
Asking Price
Listed On
Closing Price
Sold On
HOA + Taxes

About Village of Lake Bluff


Similar Homes for Sale

Currently no similar homes around

Nearby Rentals

Unit for rent at 333 Scott Street, Lake Forest, IL, 60045

$3,600 /mo

  • 3 Beds
  • 2 Baths
  • 2,163 ft²
333 Scott Street, Lake Forest, IL, 60045 Listing by Greg Koza


Frequently Asked Questions

When was property at 465 Evanston Avenue built and last sold?
The property at 465 Evanston Avenue was built in 1978 and last sold on Nov 5, 2003 for $725,000.
How much is this home worth?
The estimated value of the home located at 465 Evanston Avenue is $0.
What are some comparable homes to 465 Evanston Avenue?
There are currently no comparable homes to 465 Evanston Avenue.

Nearby Counties