


4649 Spinning Wheel Dr


About This Property
Payment Calculator
Your Estimated Monthly Payment
Cap Rate Calculator
What does this mean?
Based on our analysis, the cap rate of this property is 1.25%. A negative cap rate indicates that the property might not be feasible as an income-producing asset. The median cap rate for a near zip code 11238 is 4.23%.
How much can I actually make?
Actual monthly rental income may vary between $4,760 and $7,140 depending on unit-specific characteristics. You can change the amount using the slider to further explore.
How is cap rate calculated?
Cap Rate = Net Operating Income (NOI) / Property Asset Value.
When calculating the cap rate, we assume 100% occupancy. Leverage (mortgage) is not considered.
Cap Rate provided by RealtyHop and RentHop, learn more about cap rate here.
Price History
| Date / Event | Date | Event | Price |
|---|---|---|---|
| Jun 18, 2026 | Sold | ||
| Sold | |||
| May 18, 2026 | In contract | - | |
| In contract | |||
| May 14, 2026 | Listed | $745,000 | |
| Listed | |||
   | |||
|
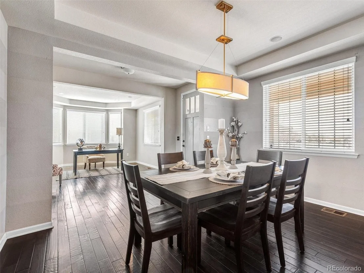
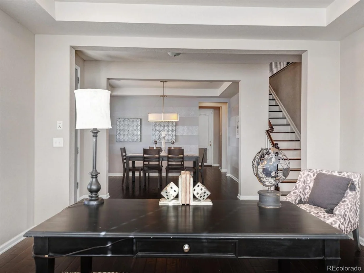
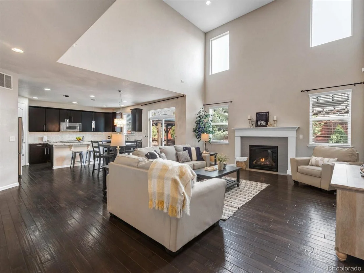
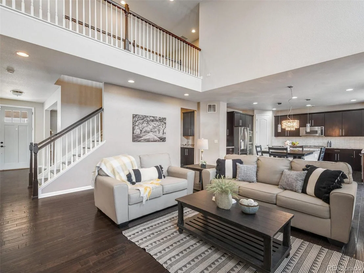
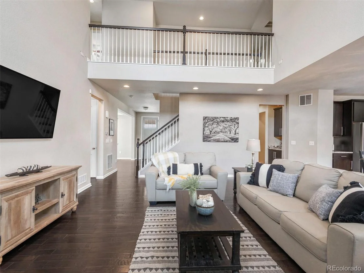
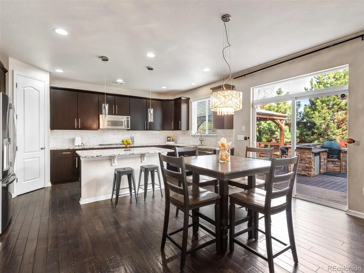
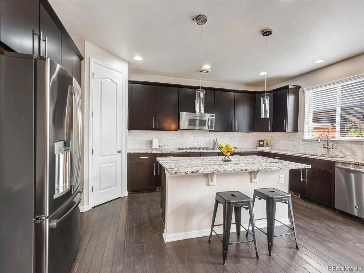
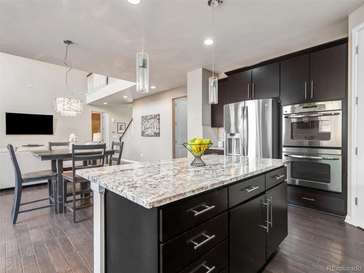
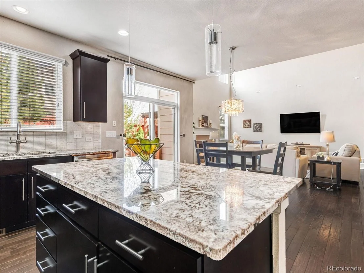
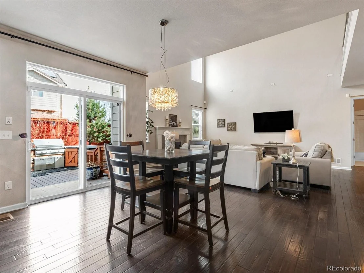
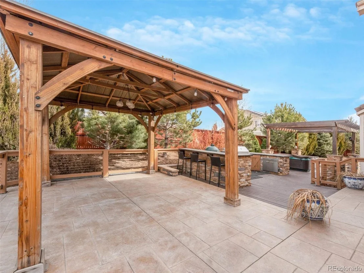
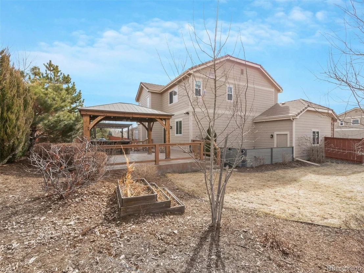
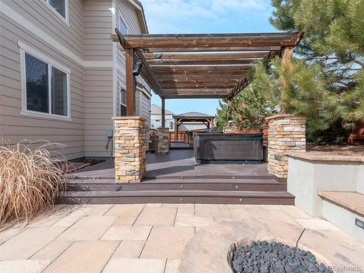
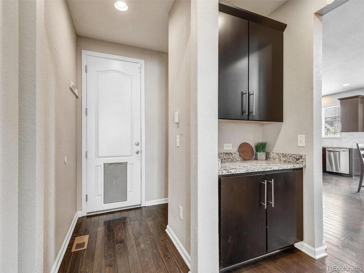
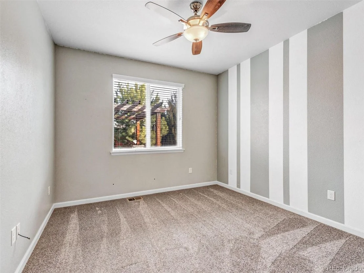
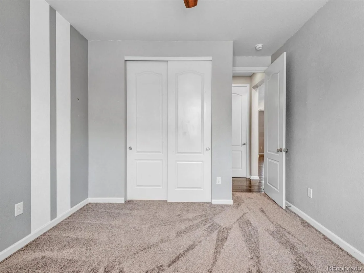
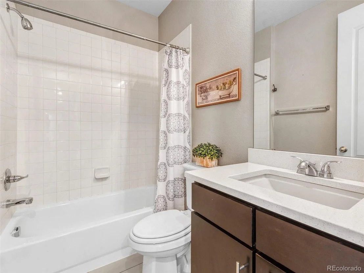
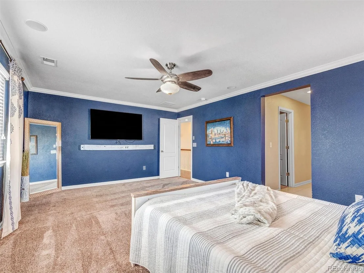
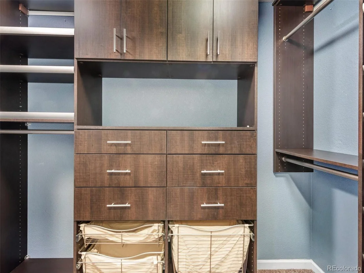
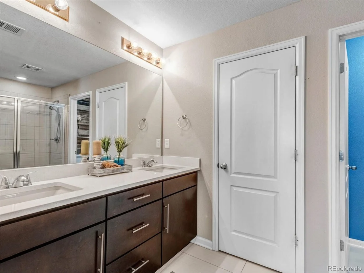
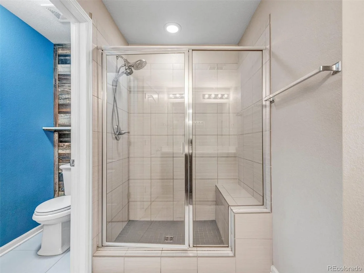
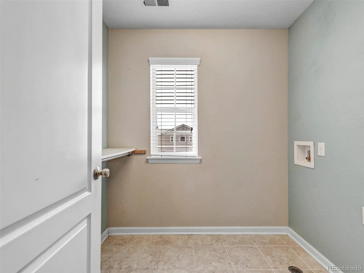
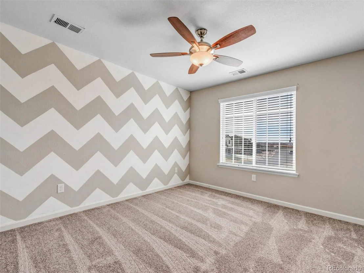
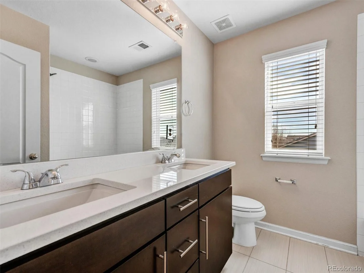
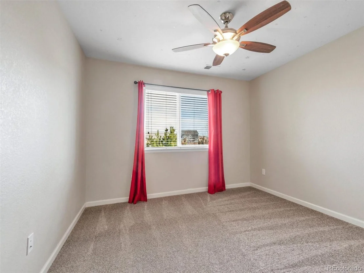
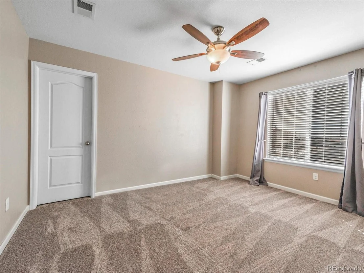
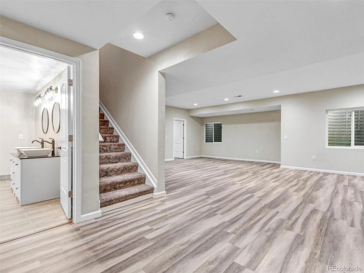
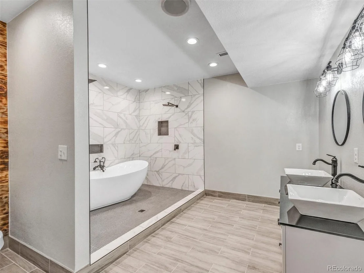
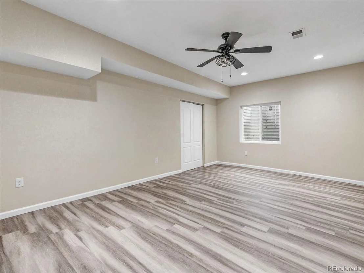
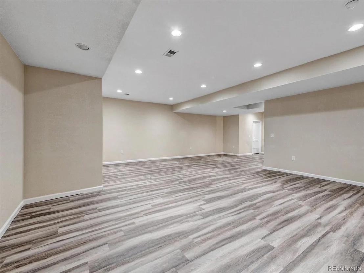
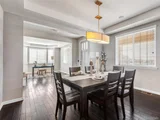
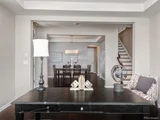
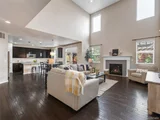
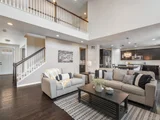
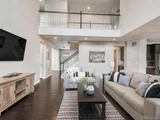
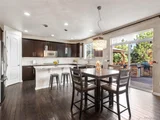
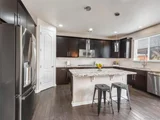
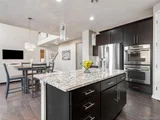
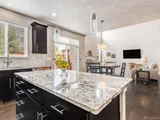
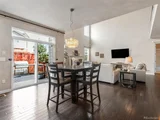
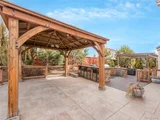
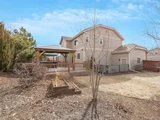
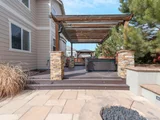
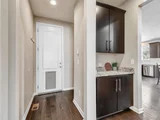
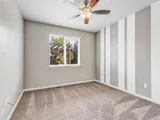
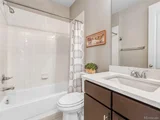
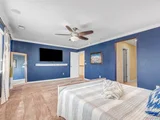
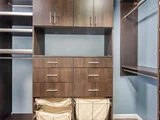
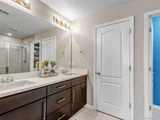
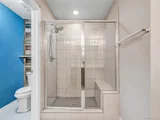
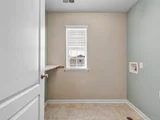
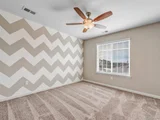
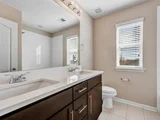
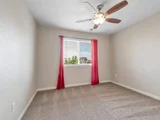
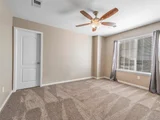
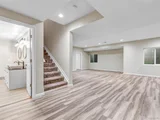
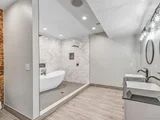
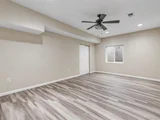
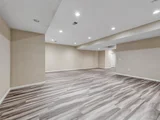
Experience the perfect harmony of style and entertaining bliss in this stunning residence located in the highly coveted Parkside community. Situated on an expansive .31-acre lot only one house away from the neighborhood park, this home showcases impeccable curb appeal, professional landscaping, and a welcoming covered front porch. Inside, a sophisticated foyer is flanked by a versatile living room or den and a formal dining room. The grand living room serves as a breathtaking centerpiece and features soaring high ceilings and a gas fireplace. The gourmet kitchen is a chef's dream, outfitted with granite countertops, stainless steel appliances, a gas cooktop, a pantry, and a central island with a breakfast bar. The adjacent casual dining area features sliding glass doors that open to the deck, creating a seamless transition for indoor-outdoor living. The main level is completed with a convenient bedroom or office, a full bathroom, and access to the attached 3-car, high-ceiling garage. Upstairs, the primary suite boasts an en-suite bath and the rare luxury of dual walk-in closets. Three additional spacious bedrooms, a full guest bath, and a dedicated laundry room round out the upper level. The professionally finished basement features a large bonus room with a wet bar -- perfect for game nights or movies -- an additional bedroom, and a spectacular "wet room" bathroom with dual showerheads and a deep soaking tub. Step outside to a private backyard oasis designed for the ultimate entertainer. The sunny deck includes a covered pergola and a high-end built-in outdoor kitchen equipped with a massive gas grill, a Big Green Egg, a fridge, and a sink. This leads down to a custom patio area with a built-in fireplace, ideal for cool Colorado evenings. With dual AC units and furnaces for maximum comfort, and immediate access to trails, fields, and playgrounds, this home offers a resort lifestyle in a premier location.
| |||
| Nov 6, 2025 | Listed | $739,900 | |
| Listed | |||
| | |||
|
An entertainer's dream! This backyard oasis will make you feel like you are in your own slice of paradise! The main floor boasts a beautiful kitchen with open flow to the great room with soaring ceilings and large windows, an office plus a bedroom and bathroom (perfect for guests that can't climb stairs). Upstairs you will find convenient laundry and 4 more bedrooms including an enormous primary suite complete with 2 custom walk-in closets. The finished basement features a large living space with a kitchenette, a bedroom and a huge spa-like bathroom with a freestanding tub and walk-in shower. Perfect for guests or multi generation living. The backyard is where you will want to be, it's incredible! With a huge outdoor kitchen, dining bar, pergola, gazebo, firepit and mature trees and landscaping providing privacy. Oversized 3 car garage, concrete roof and an ideal location close to trails and parks with easy access to shopping and dining.
| |||
| Oct 16, 2025 | Price Decreased |
$739,900
↓ $10K
(1.4%) | |
| Price Decreased | |||

Property Highlights
Building Info
Comparables
Status
Price/ft²
Listed On
Sold On
About Brighton
Similar Homes for Sale
Currently no similar homes aroundNearby Rentals

Last Updated: 4 months ago
Data Source: REcolorado MLS, MLS# IRE3923588















 Your Privacy Choices
Phone: 425-283-2930
Address: 335 Madison Avenue, New York, NY 10017