


1
Map
4646 Rockcliff RD


About This Property
UNDER AN ACTIVE LISTING AGREEMENT. DO NOT CONTACT SELLER
Payment Calculator
Your Estimated Monthly Payment
Cap Rate Calculator
What does this mean?
Based on our analysis, the cap rate of this property is 1.25%. A negative cap rate indicates that the property might not be feasible as an income-producing asset. The median cap rate for a near zip code 11238 is 4.23%.
How much can I actually make?
Actual monthly rental income may vary between $4,760 and $7,140 depending on unit-specific characteristics. You can change the amount using the slider to further explore.
How is cap rate calculated?
Cap Rate = Net Operating Income (NOI) / Property Asset Value.
When calculating the cap rate, we assume 100% occupancy. Leverage (mortgage) is not considered.
Cap Rate provided by RealtyHop and RentHop, learn more about cap rate here.
Price History
| Date / Event | Date | Event | Price |
|---|---|---|---|
| Sep 10, 2026 | Withdrawn | - | |
| Withdrawn | |||
| Aug 27, 2026 | Price Decreased |
$9,500,000
↓ $250K
(2.6%) | |
| Price Decreased | |||
| May 20, 2026 | Listed by Engel & Volkers Austin | $9,750,000 | |
| Listed by Engel & Volkers Austin | |||
| Nov 1, 2025 | Withdrawn | - | |
| Withdrawn | |||
| Apr 6, 2025 | Listed by Engel & Volkers Austin | $7,995,000 | |
| Listed by Engel & Volkers Austin | |||
 | |||
|
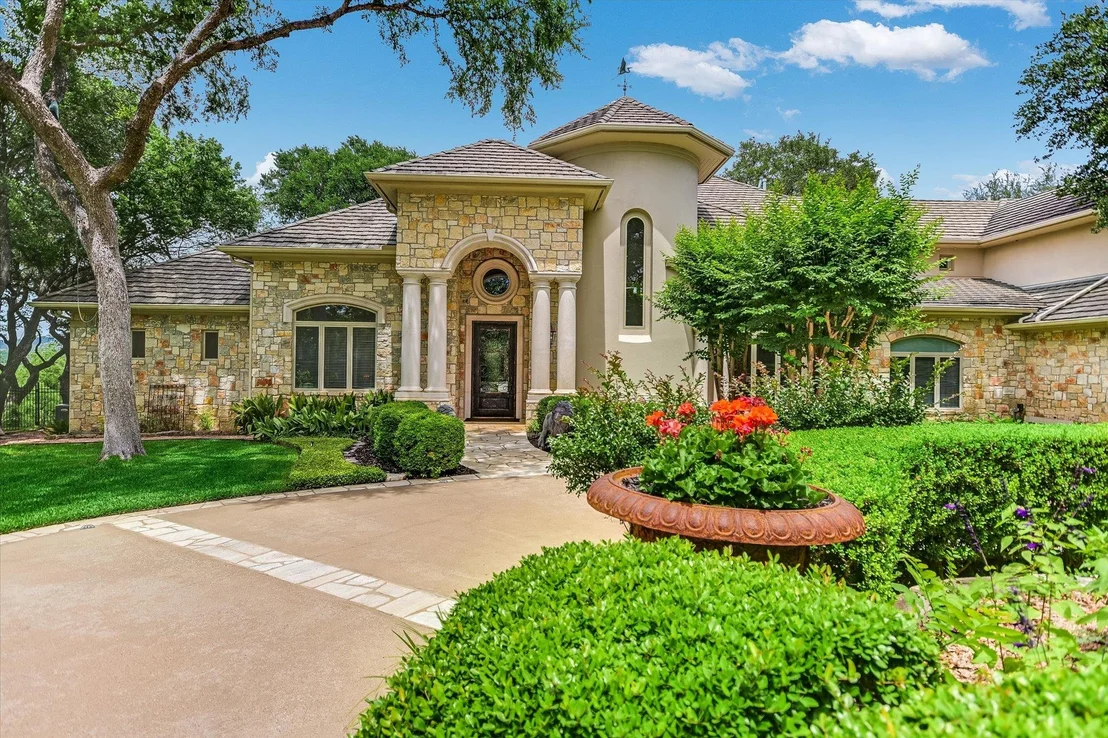
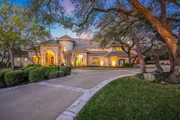
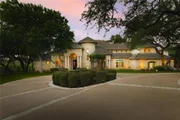
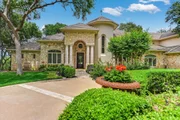
UNDER LISTING AGREEMENT. DO NOT CONTACT SELLERSAn opportunity to own an extraordinary estate in the heart of Westlake, The Rockcliff Estate is a breathtaking 6,850+-sqft home offering privacy, elegance, & access to Lake Austin. 53 +/- ft of water frontage (see survey). Designed by the renowned Luis Jauregui, this gated property is secured by a stunning serpentine stone wall. BOAT DOCK PERMITTING PROCESS UNDERWAY
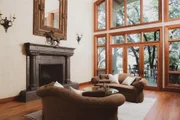
This estate offers a rare piece of land across Rockcliff Road that provides direct access into Lake Austin. Ideal for water enthusiasts, this private launch point is perfect for paddleboarding, kayaking or setting out on a pontoon boat. Designed for seamless indoor-outdoor living, the property features 2 expansive covered patios with breathtaking views, including the iconic 360 Pennybacker Bridge. Inside, the home exudes Old World charm with stucco & Texas stone, complemented by a tile roof. Warm travertine & longleaf pine floors add character, while soaring 26-foot ceilings and walls of glass fill the home with natural light. The grand foyer, flanked by a sweeping spiral staircase and private home office, leads into an elegant formal living area anchored by a striking gas fireplace.
The main-level primary suite is a true retreat, offering a sitting area, fireplace, & coffee bar. A spacious walk-in closet provides custom built-ins and a cedar-lined section, while the spa-like primary bath features handcrafted travertine pillow tile and an oversized shower. The home also offers 4 additional bedrooms, each with its own en-suite bathroom & generous closet space.
The chef’s kitchen is designed for both functionality & style, featuring an island, high-end appliances, and walk-in pantry. Floor-to-ceiling windows flood the space with natural light, while an adjacent living area with a stone fireplace offers a warm & inviting setting. Enjoy the oversized 4 car garage and home gym.
| |||


Property Highlights
Building Info
Comparables
Status
Price/ft²
Listed On
Sold On
About Davenport Ranch
Similar Homes for Sale
Currently no similar homes aroundNearby Rentals


Listed Office: Engel & Volkers Austin - Listing courtesy of Unlock MLS
Phone: (512) 328-3939
Last Updated: 2026-09-10 04:14:09
Data Source: Unlock MLS, MLS# ACT7001837
Based on information from Unlock MLS (alternatively, from ACTRIS). Neither the Board nor ACTRIS guarantees or is in any way responsible for its accuracy. All data is provided “AS IS” and with all faults. Data maintained by the Board or ACTRIS may not reflect all real estate activity in the market. Information being provided is for consumers’ personal, non-commercial use and may not be used for any purpose other than to identify prospective properties consumers may be interested in purchasing. Some IDX listings have been excluded from this website.
 Your Privacy Choices
Phone: 425-283-2930
Address: 335 Madison Avenue, New York, NY 10017