Check Availability
$1,375,000
● House - For Sale

4646 GREENE PLACE NW
WASHINGTON, DC 20007
bedrooms
3 Beds
bathrooms
3 Baths
square feet
3,479 Ft²
Upcoming Open House
12PM - 2PM, Sun, Nov 15 -
Book now
$7,459
Est. Monthly

About This Property

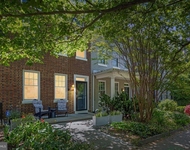
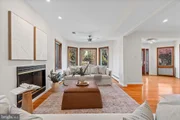
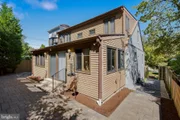
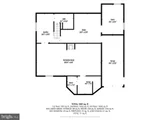
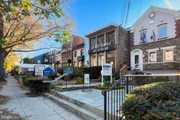
Nearly 3,500 finished square feet on three levels, a main-level primary bedroom, garage parking, and a fully fenced yard, just steps from park-like open space overlooking the Potomac in the heart of the Palisades. This expanded residence offers a rare blend of character, privacy, and flexibility, and it lives far larger than its bedroom count suggests.

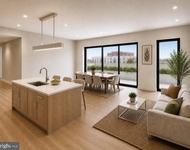
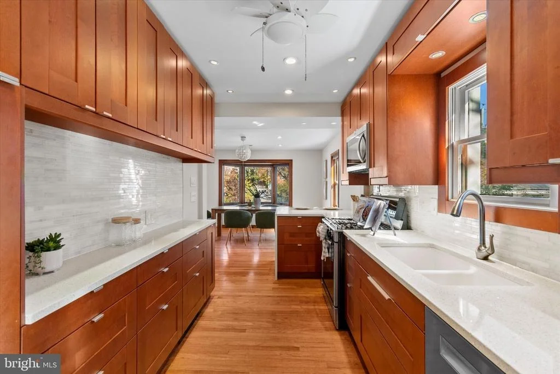
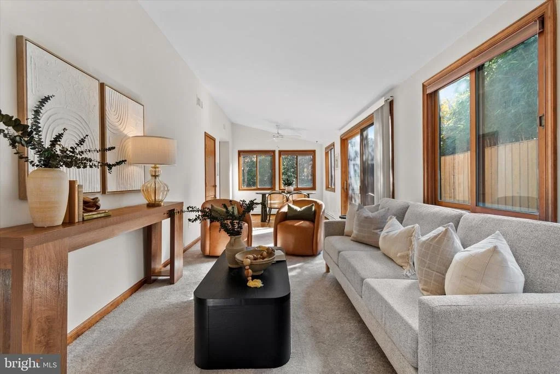
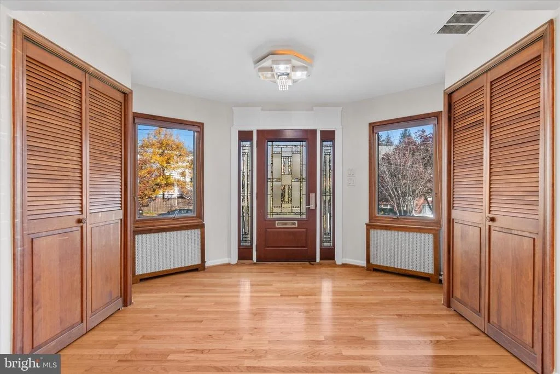
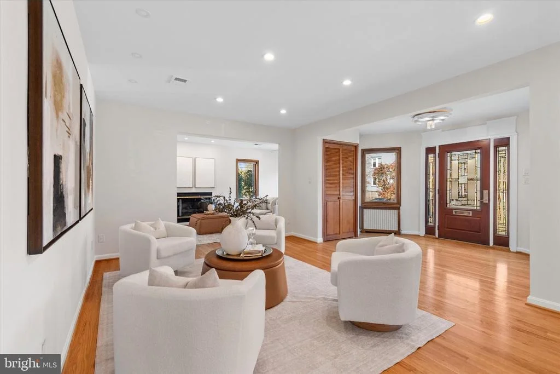
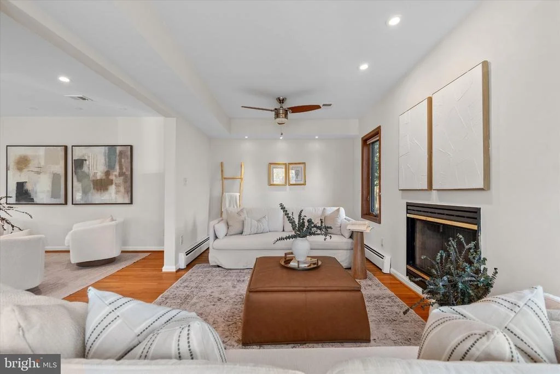
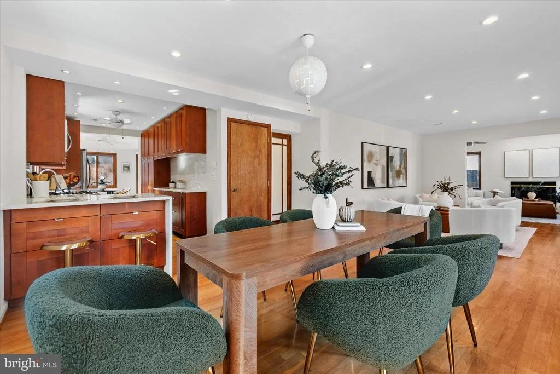
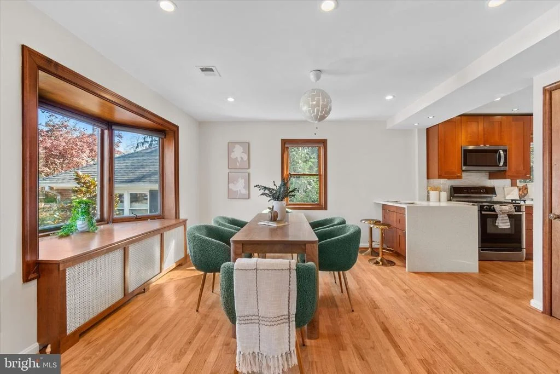
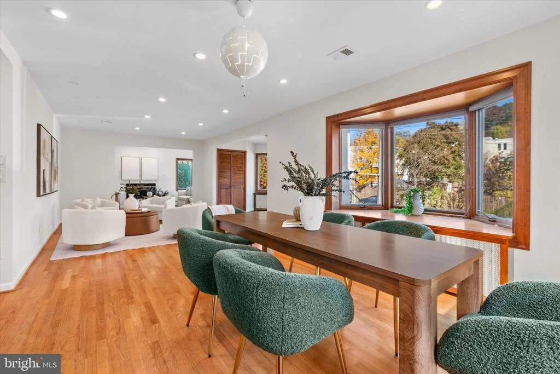
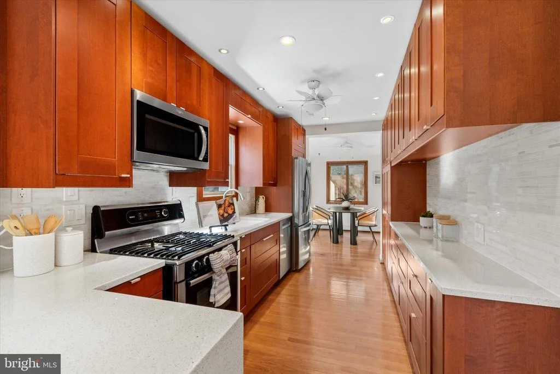
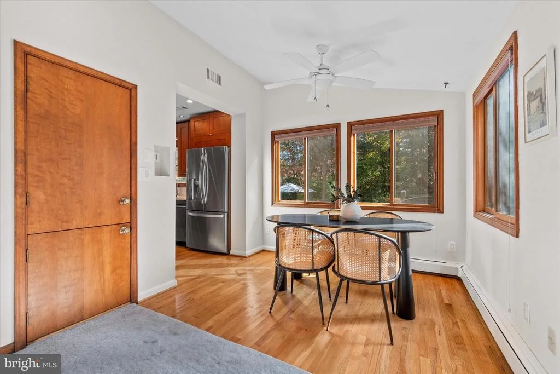
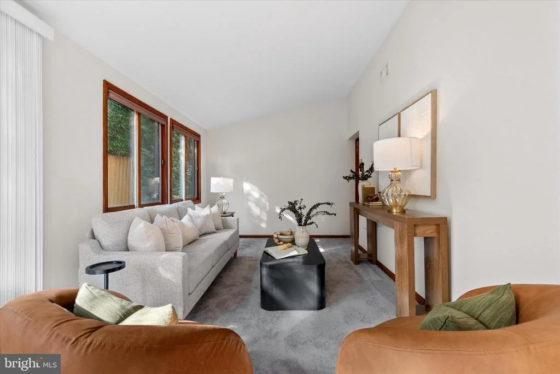
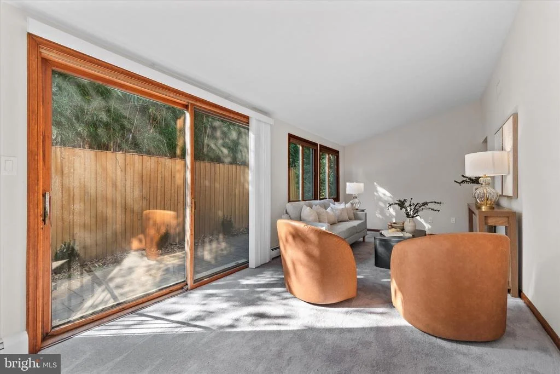
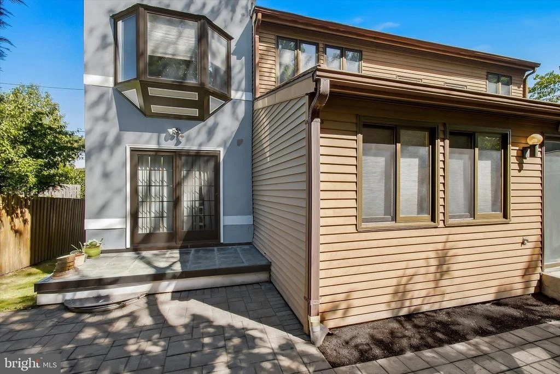
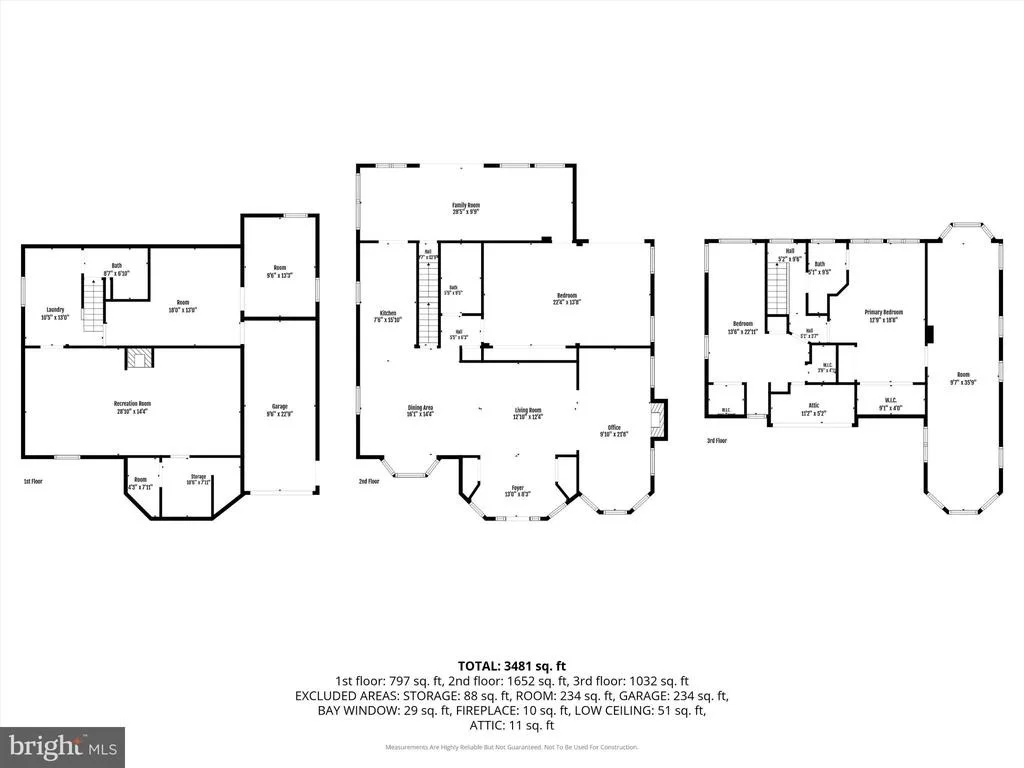
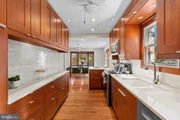
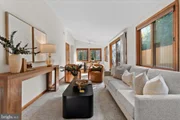
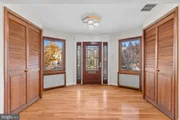
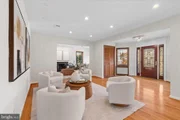
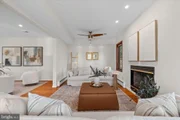
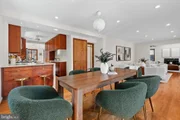
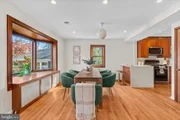
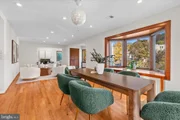
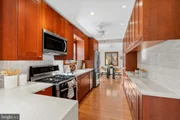
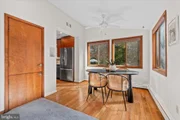
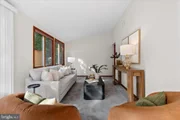
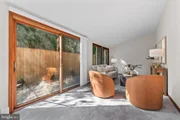
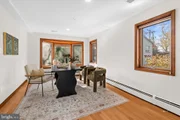
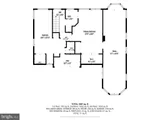
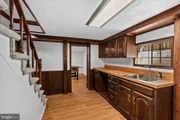
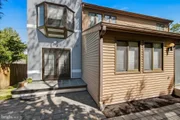
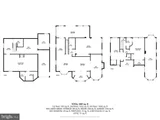
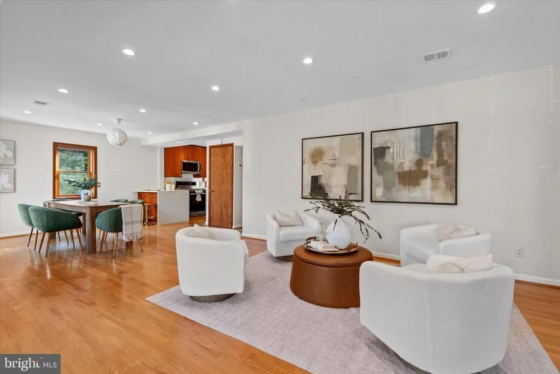
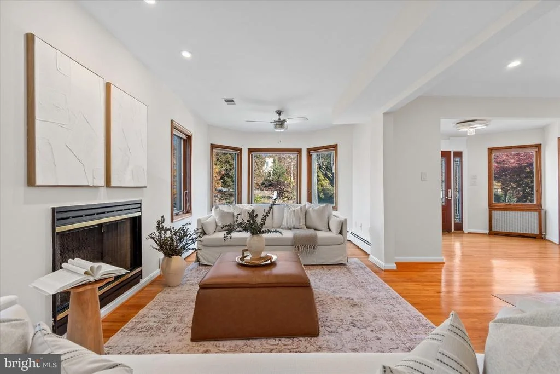
The main level balances traditional architecture with an unexpectedly adaptable floor plan. A gracious foyer opens to the living and dining rooms, with the dining room framed by a bay window. The updated kitchen features newer cabinetry, countertops, stainless steel appliances including a gas range, and a backsplash, with a breakfast nook just beyond. A substantial side addition with a fireplace and bay window creates an inviting den, library, or home office. Toward the rear, the sun-filled family room opens through sliding doors to the patio and yard.

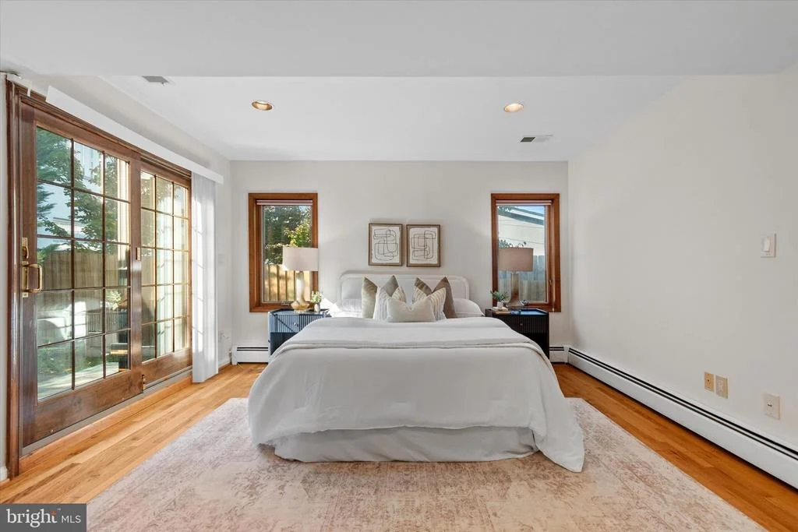
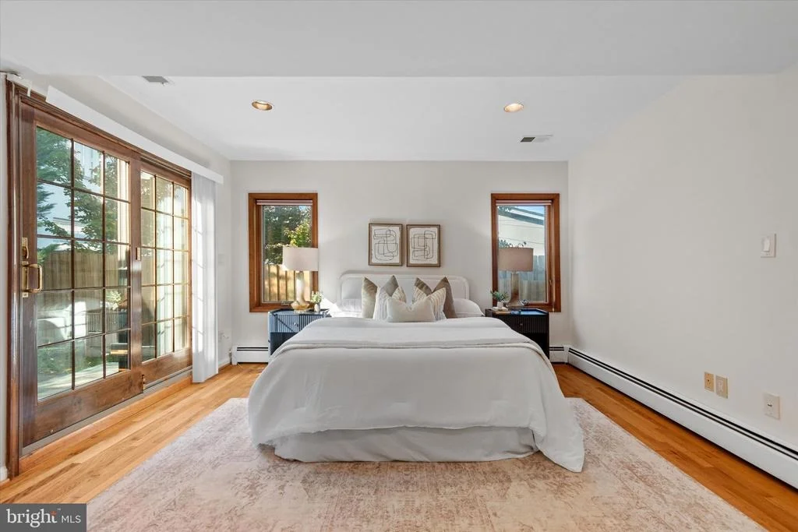
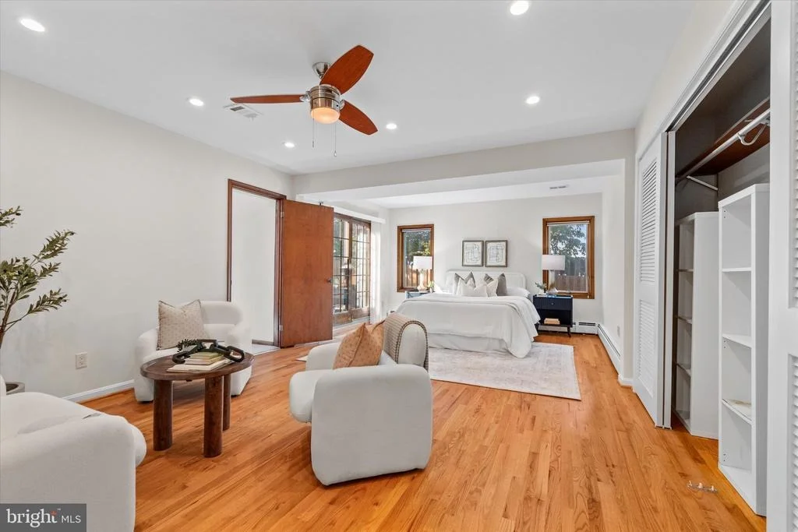
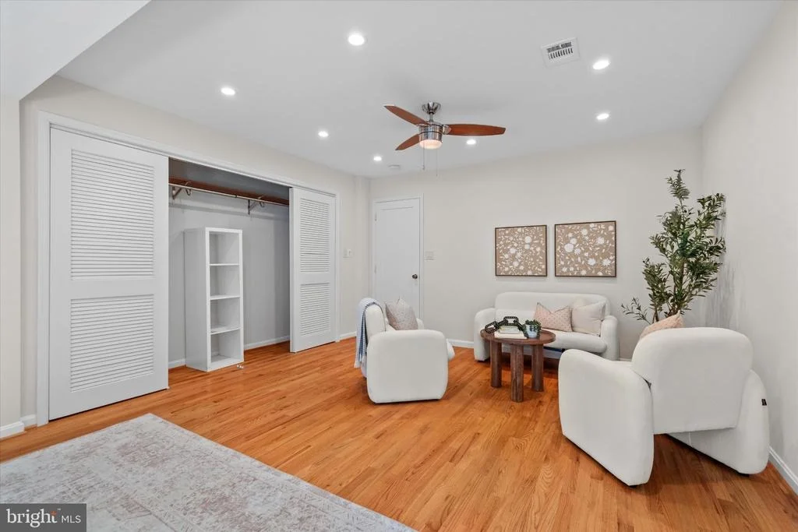
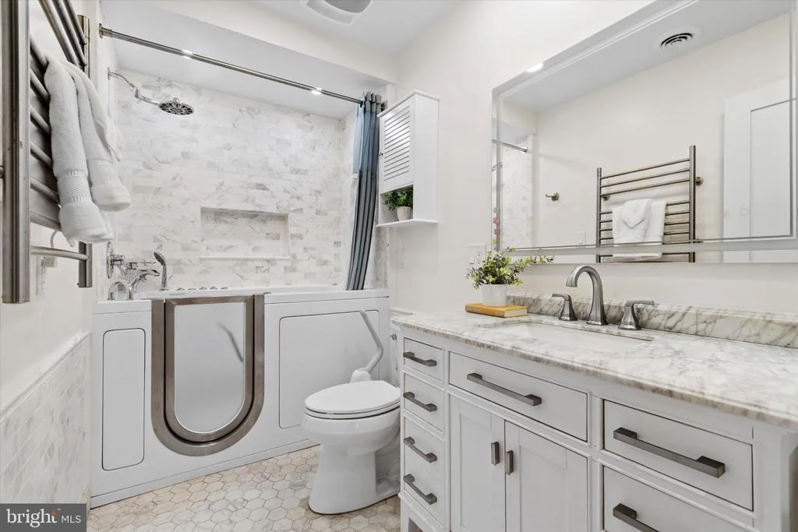
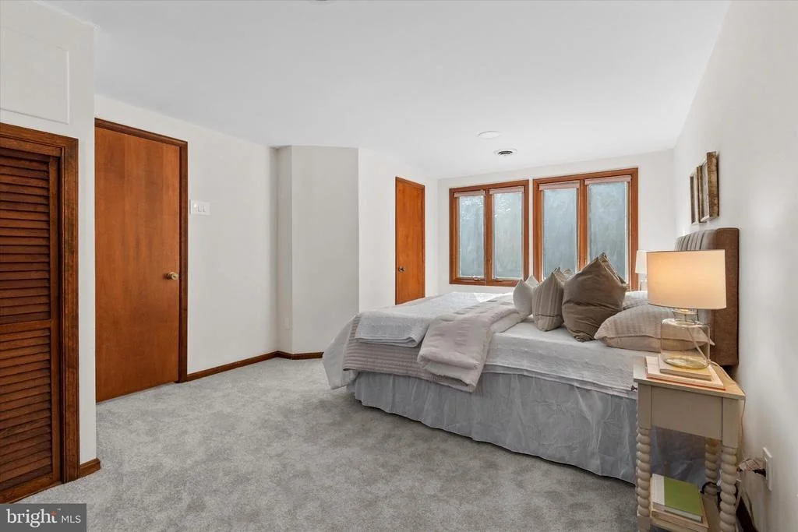
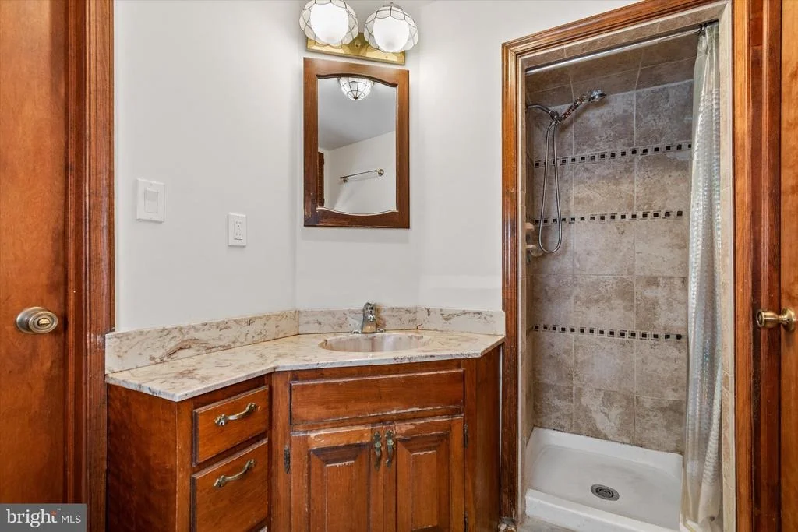
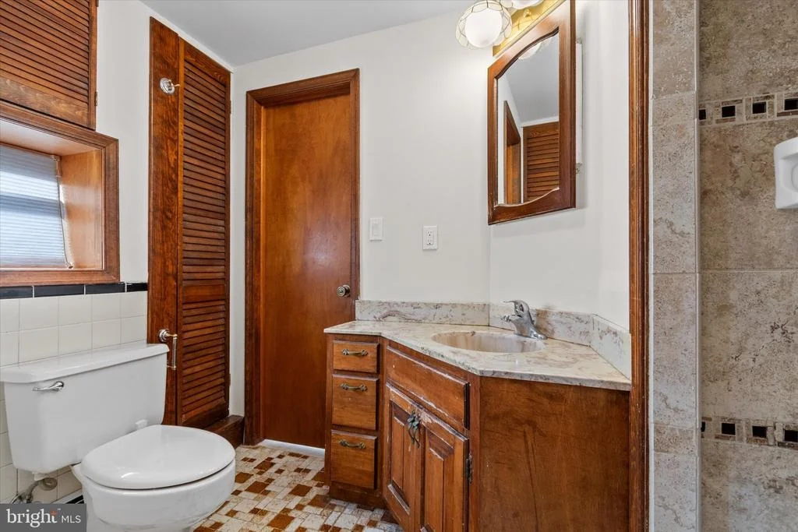
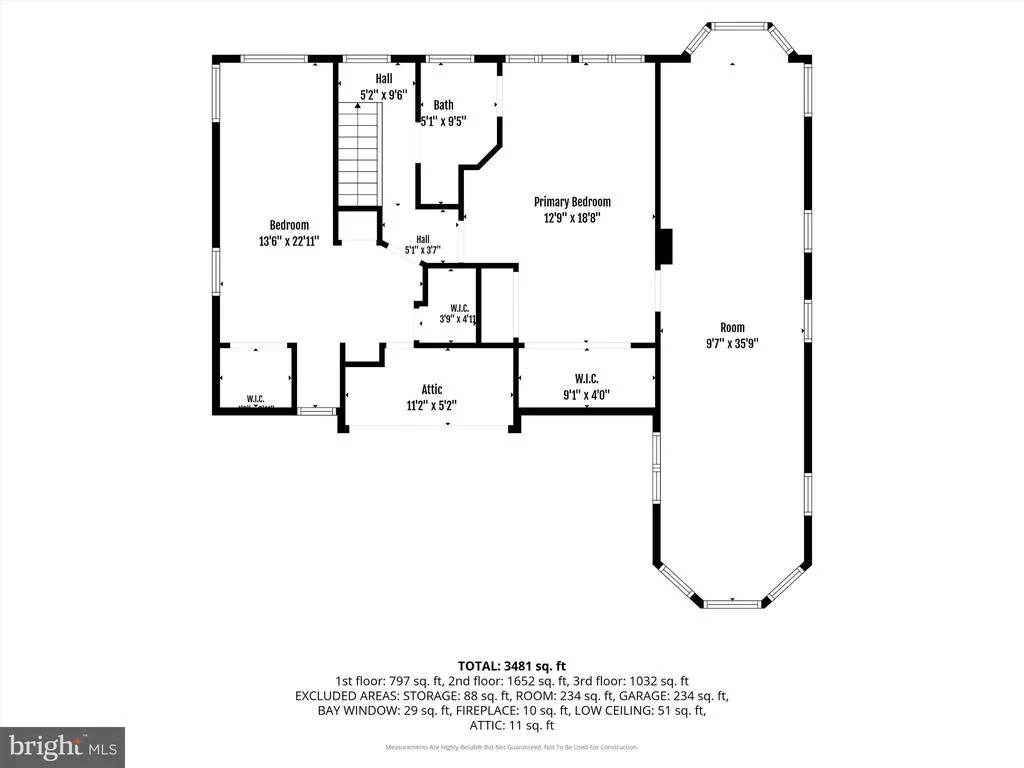
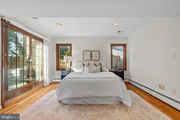
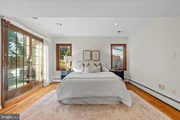
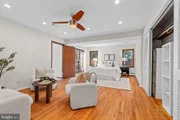
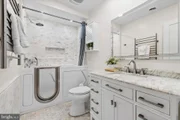
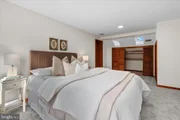
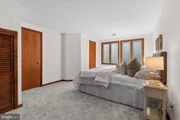
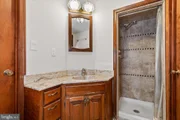
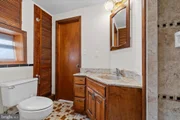
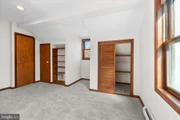
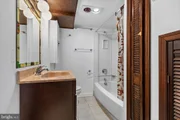
The main-level primary bedroom (approx. 22' x 13') offers generous closet space, a comfortable sitting area, direct access to the private patio, and a remodeled full bath with a walk-in tub and accessibility features, a rare option for one-level living or extended guests.

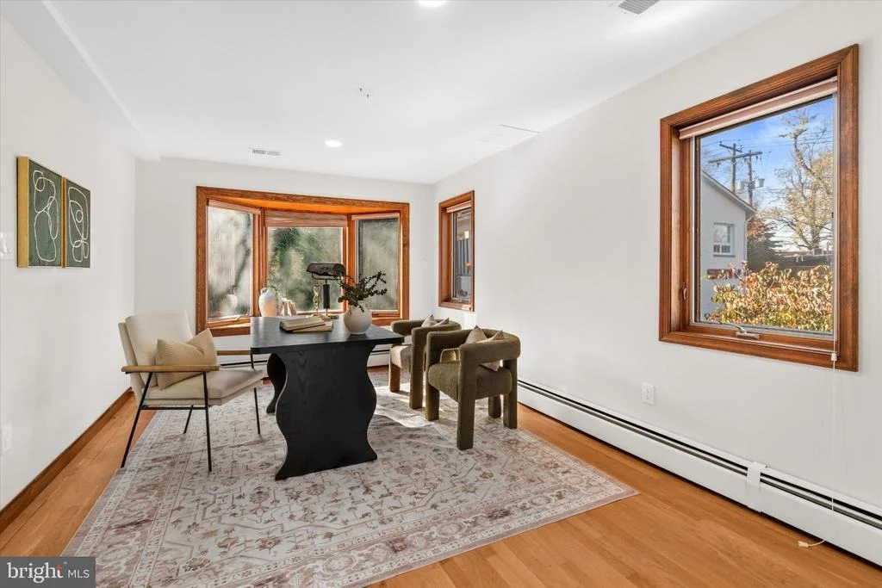
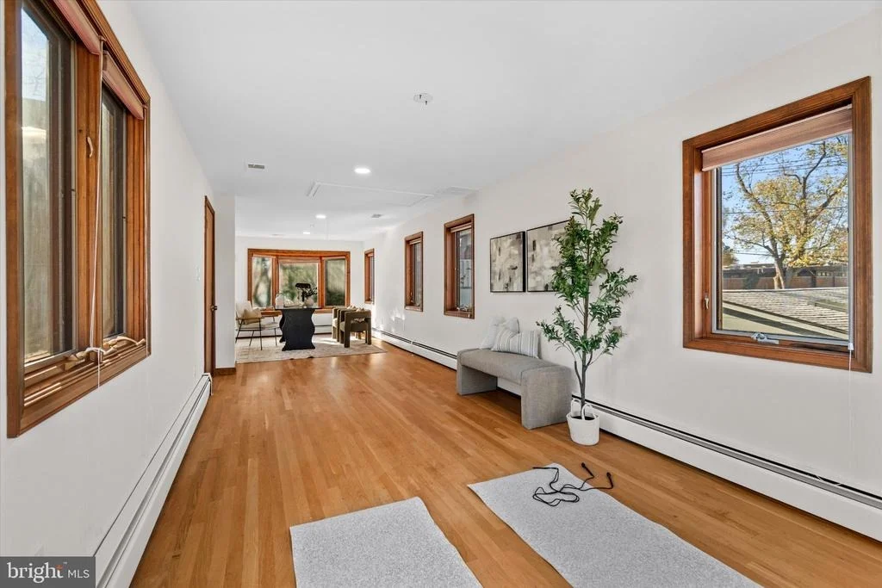
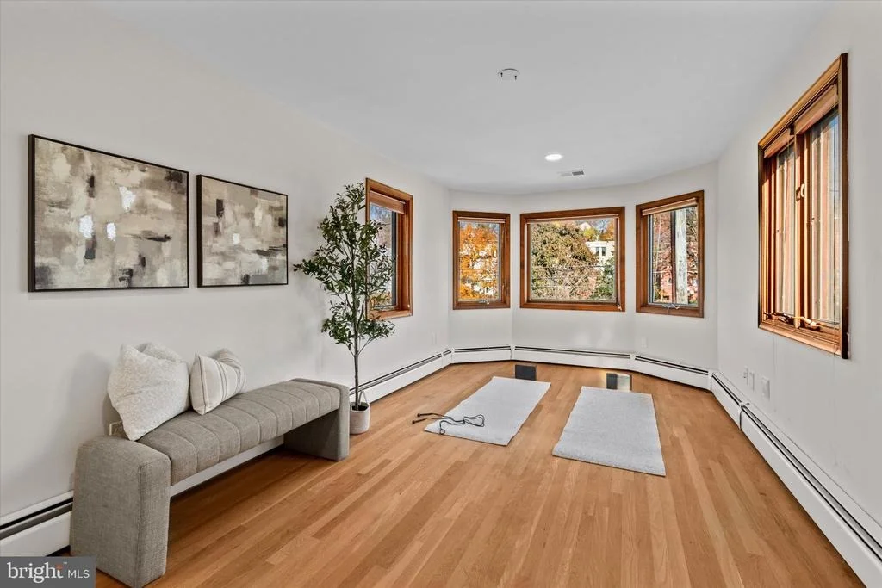
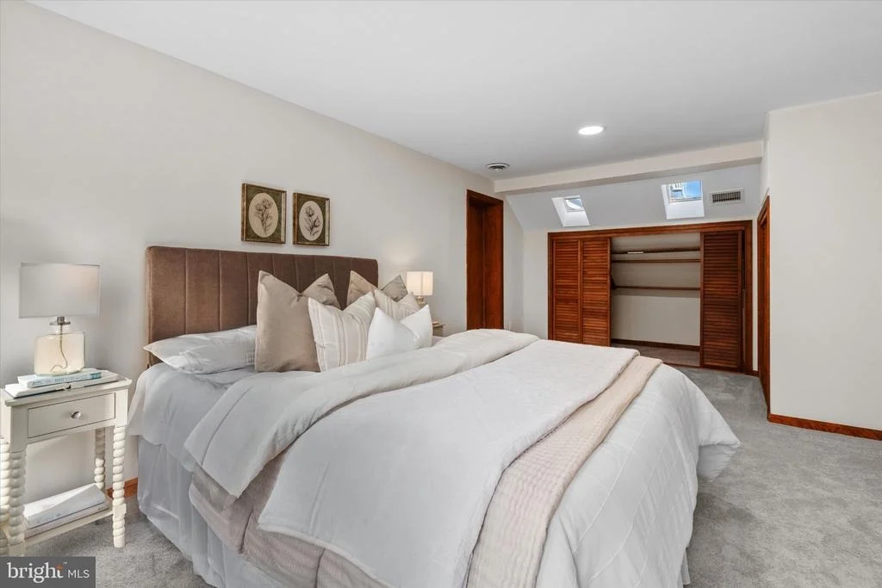
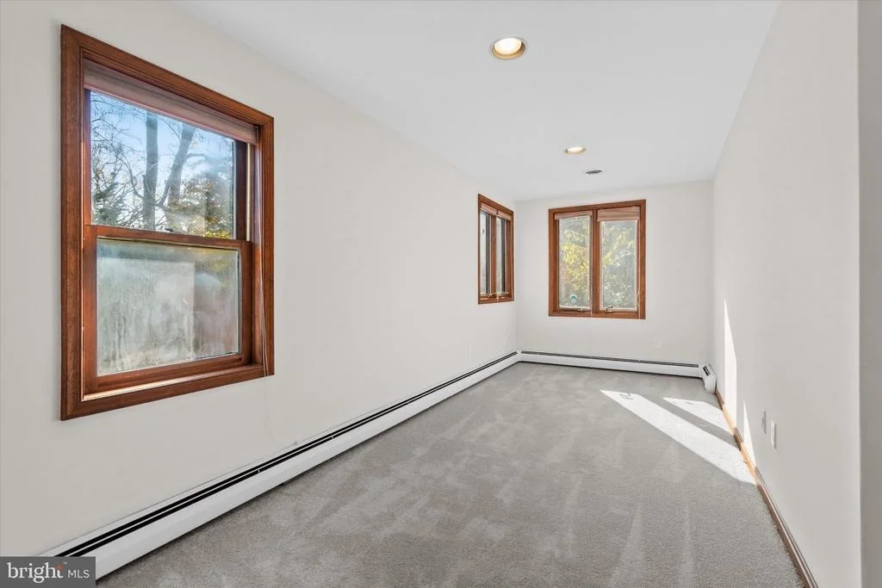
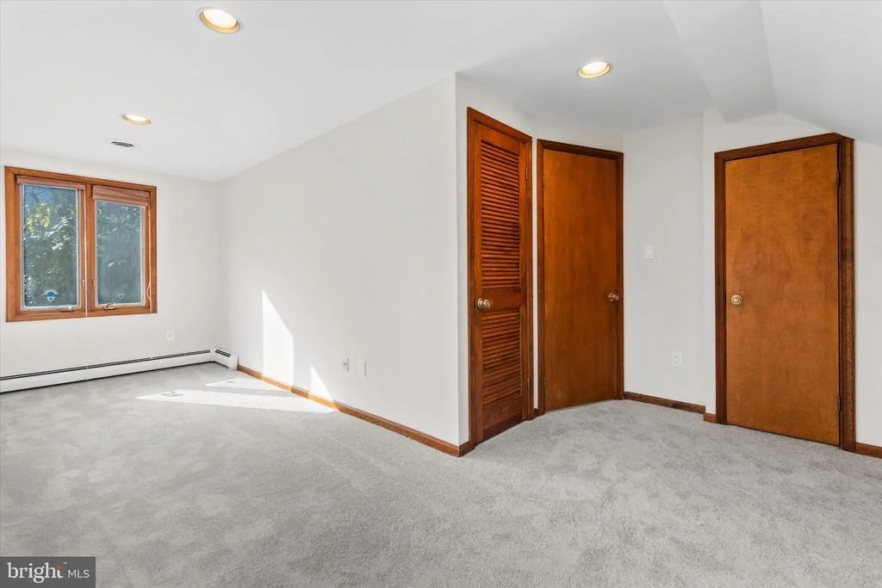
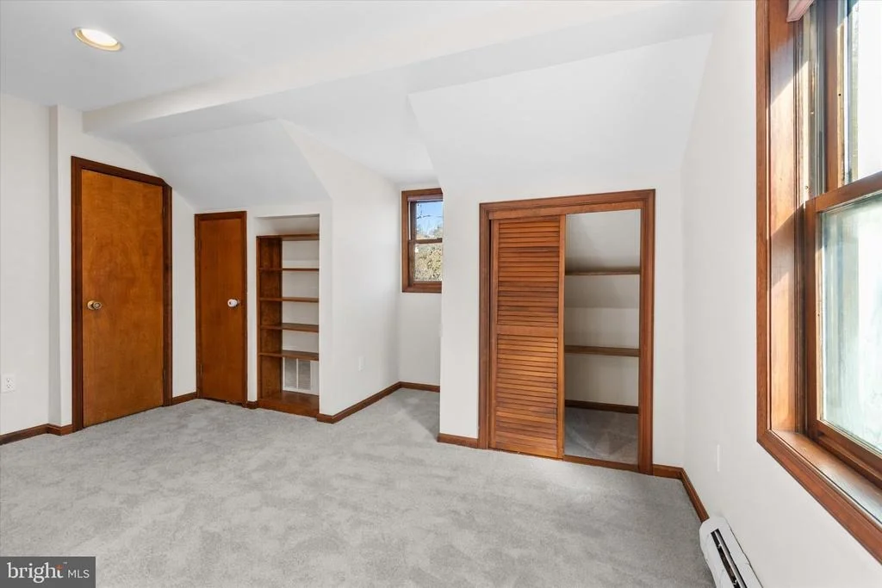
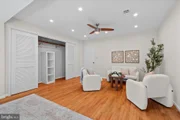
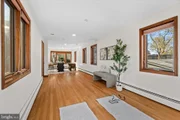
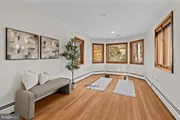
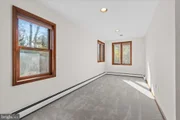
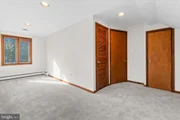
Upstairs, two additional bedrooms and a full bath are joined by a remarkable nearly 36-foot gallery-style room, an adaptable space for a home office, studio, reading retreat, playroom, or second family room.

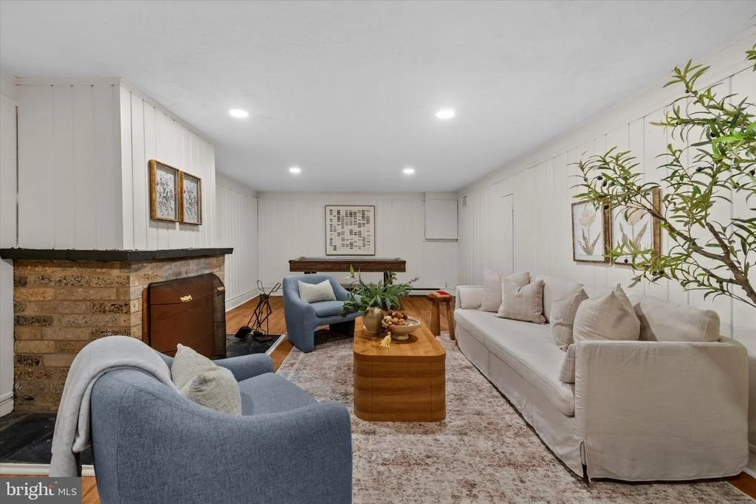
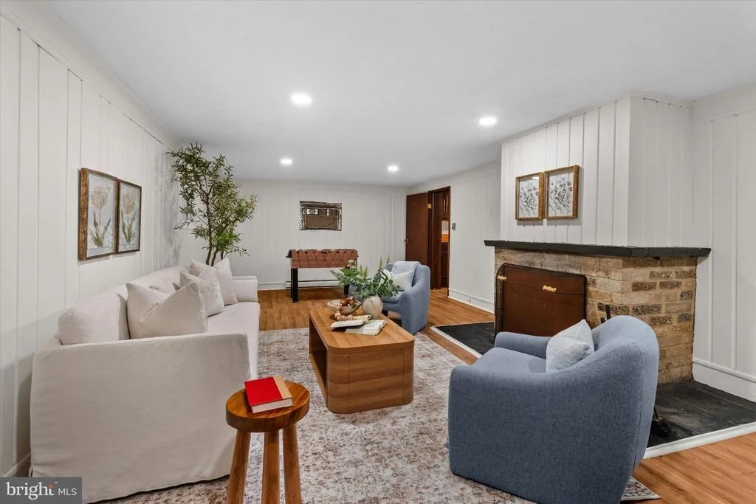
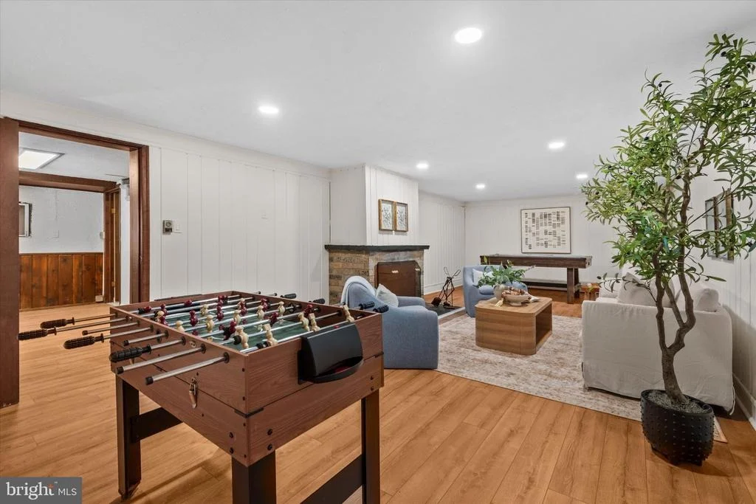
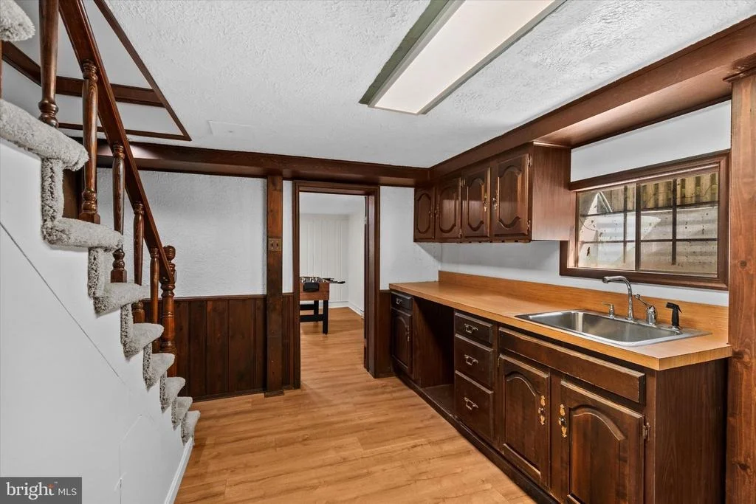
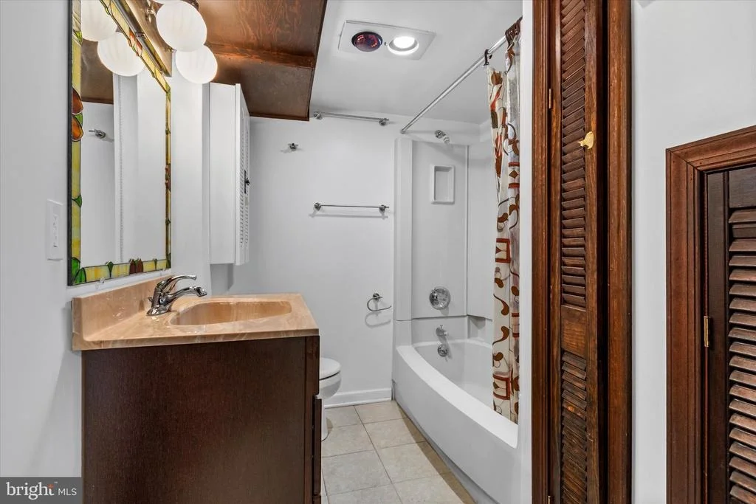
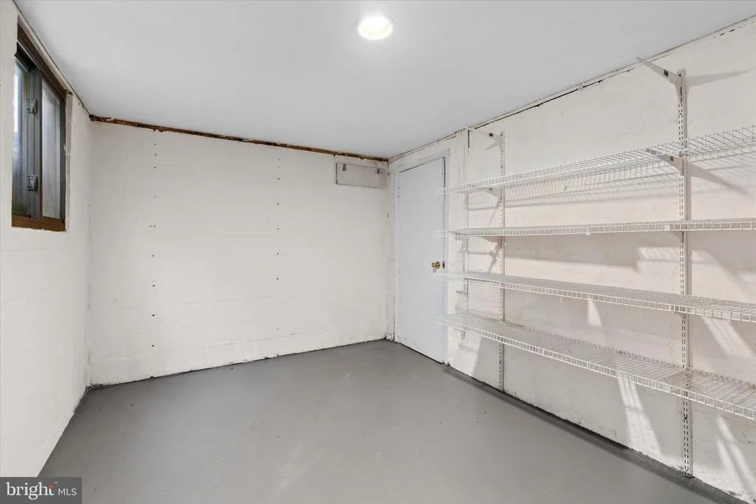
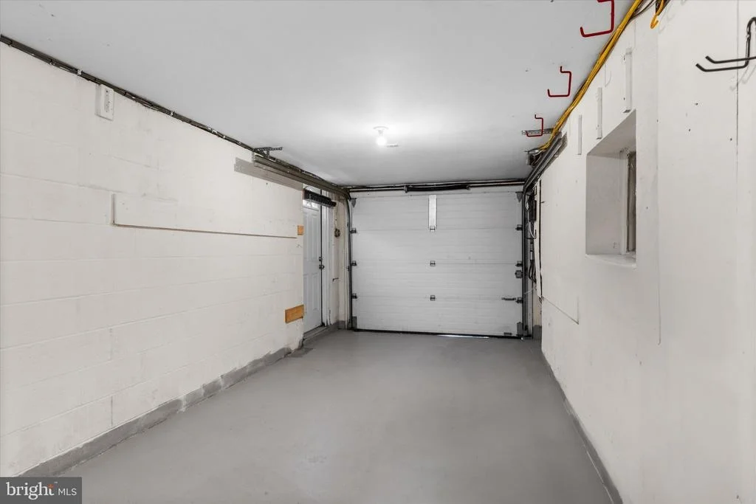
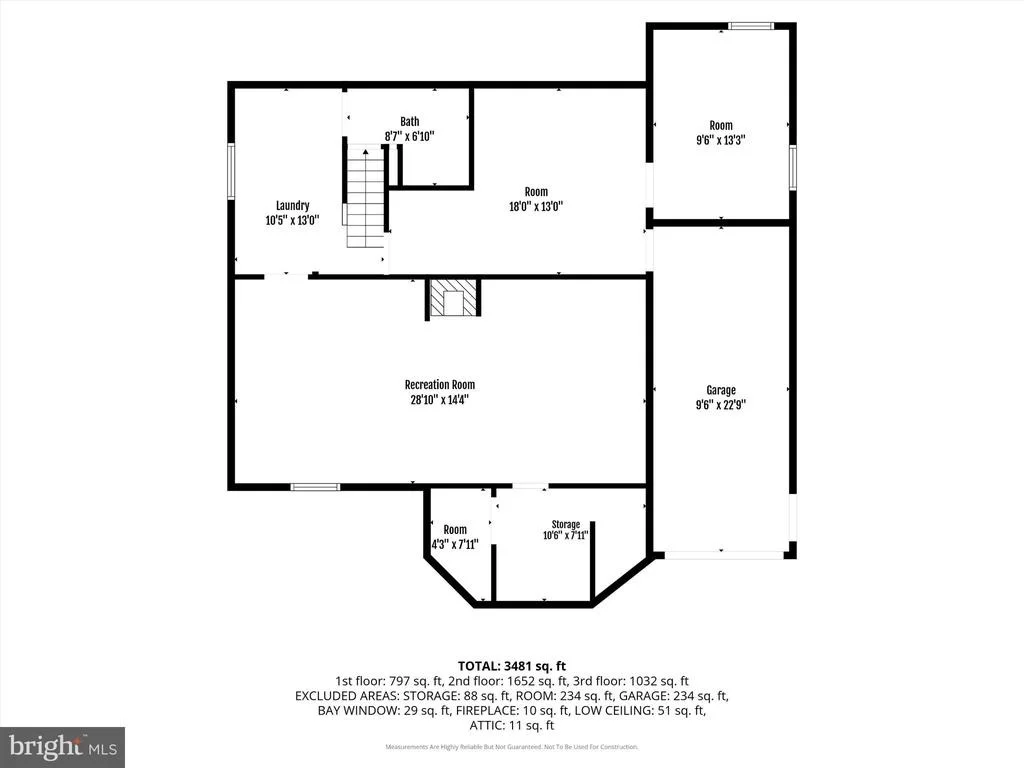
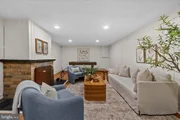
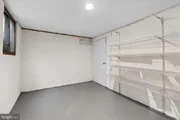
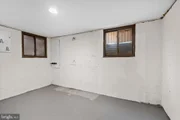
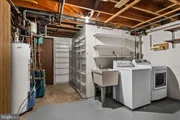
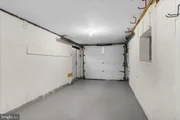
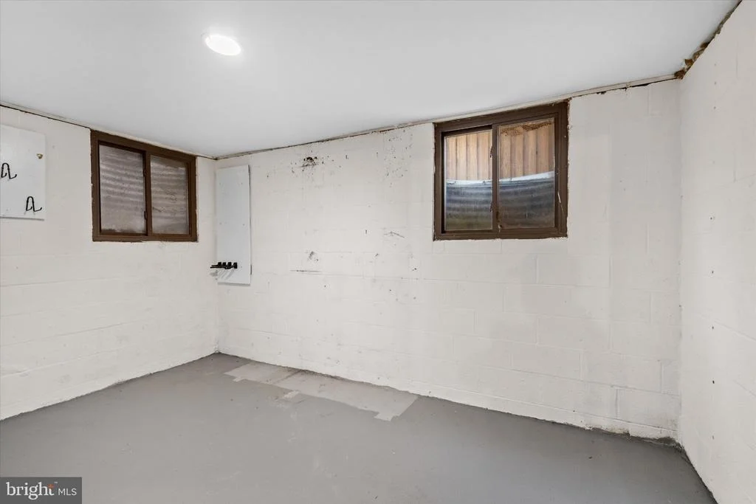
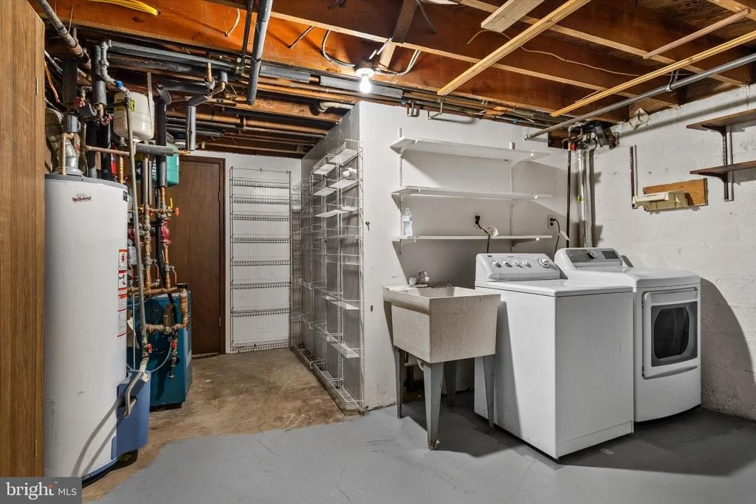
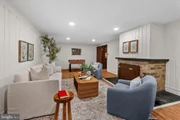
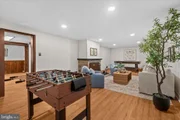
The lower level continues that versatility with a recreation room with fireplace, wet bar, full bath, laundry, workshop space, substantial storage, an outside entrance, and direct access to the attached garage. Additional unfinished areas offer valuable storage today and room to customize over time.

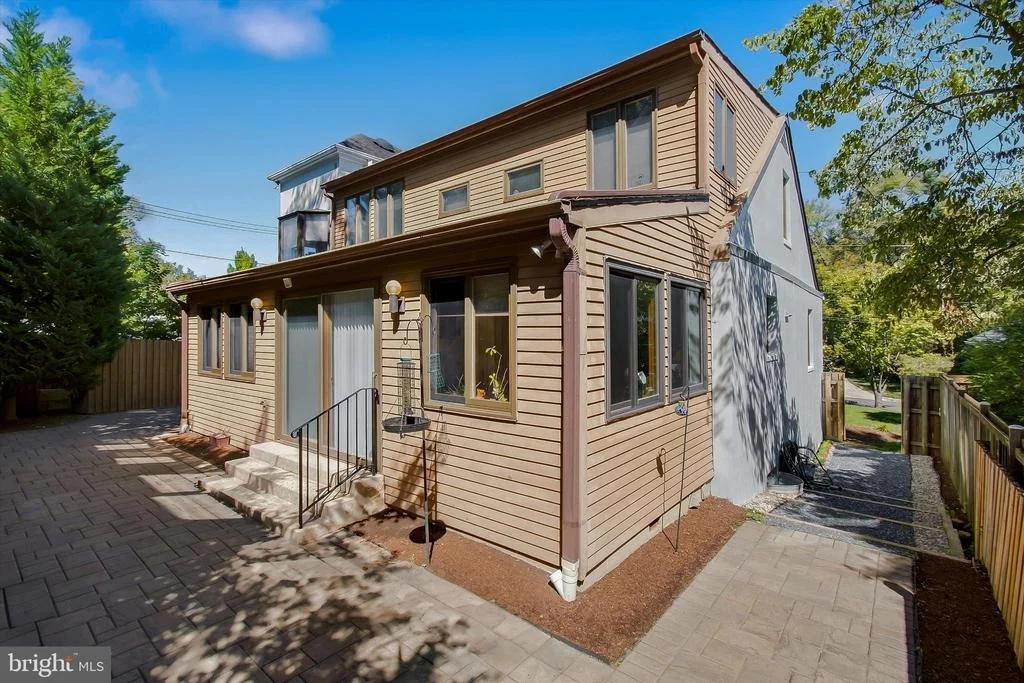
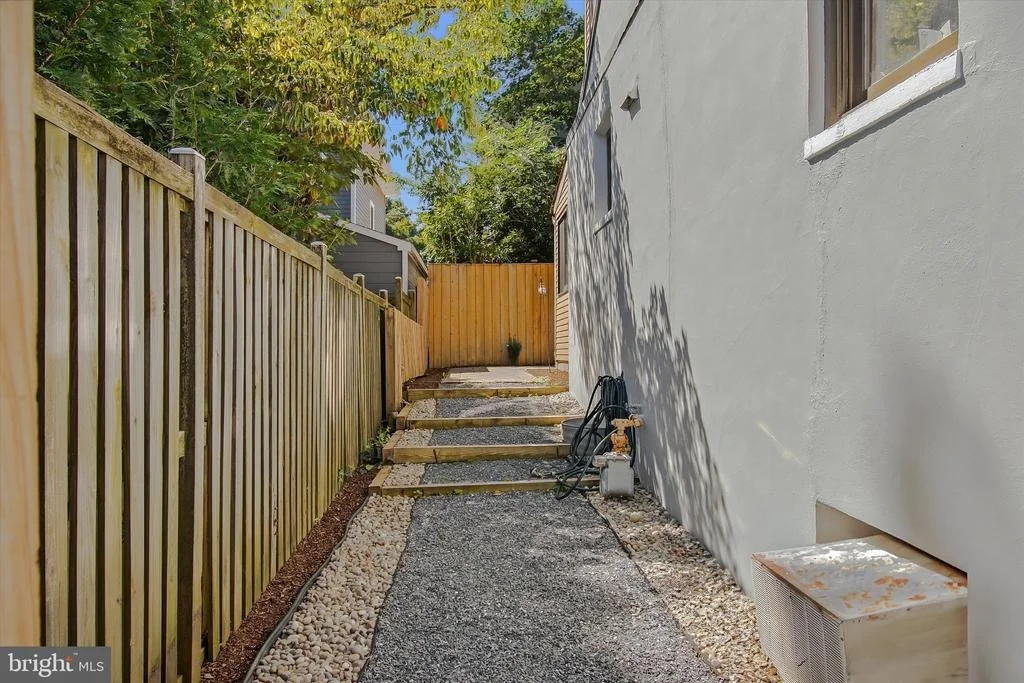
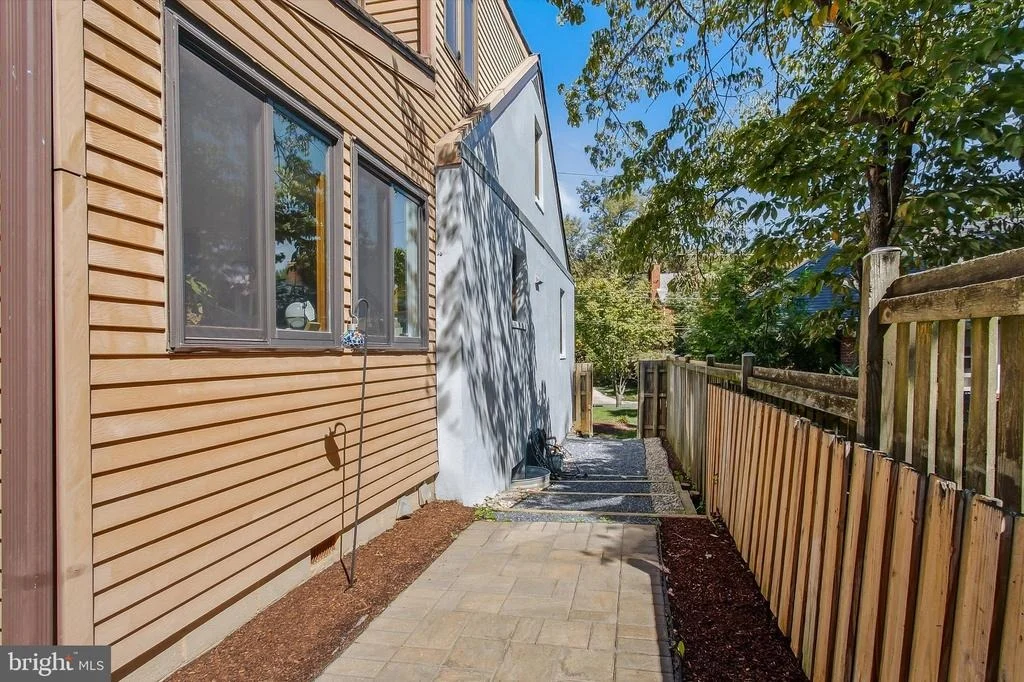
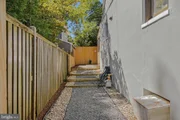
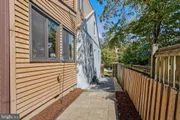
Outside, the fully fenced rear yard and patio create an intimate setting for dining, gardening, entertaining, or simply unwinding. An attached one-car garage plus driveway parking is a true convenience in this neighborhood.

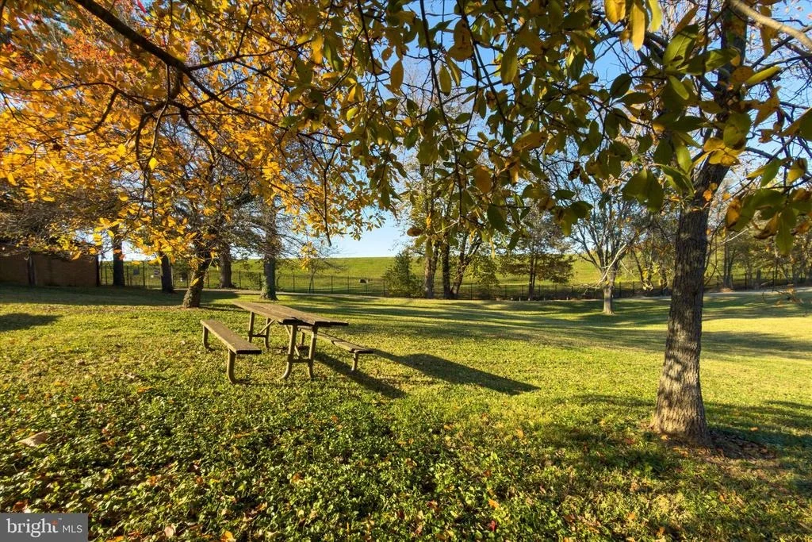
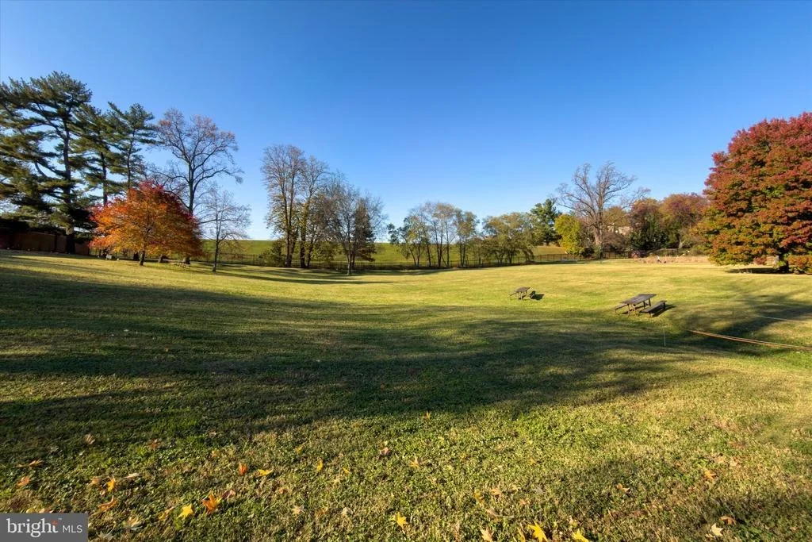
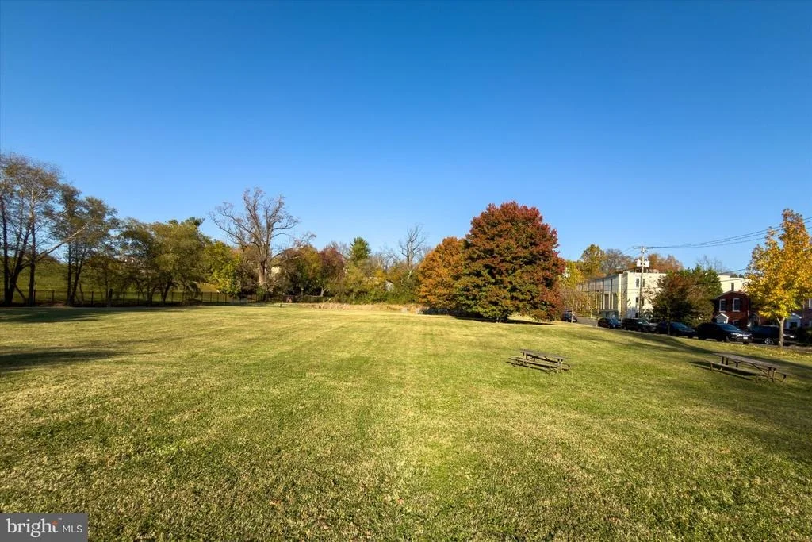
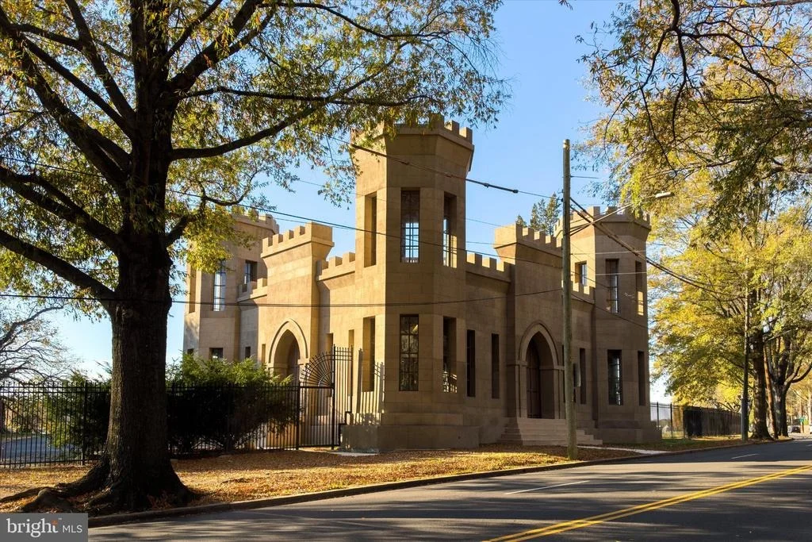
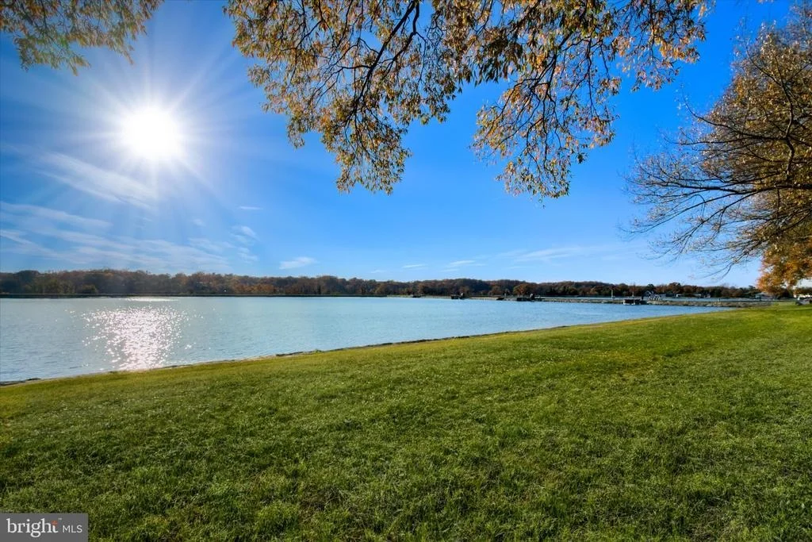
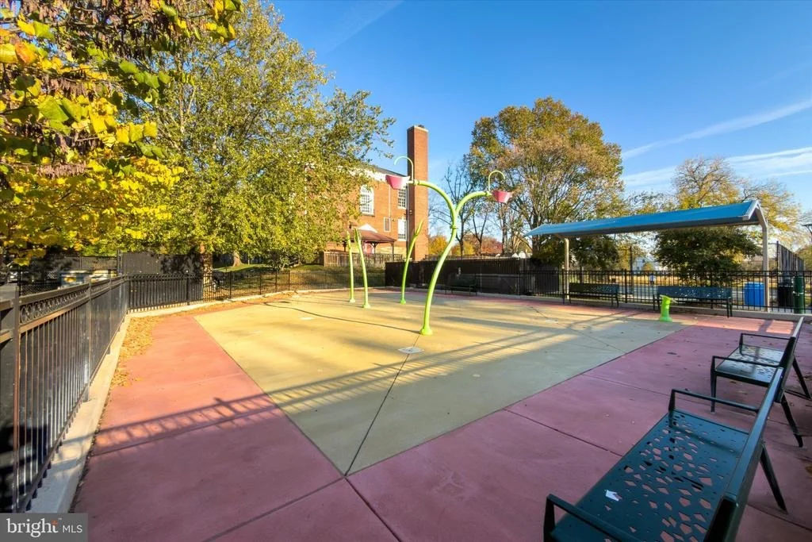
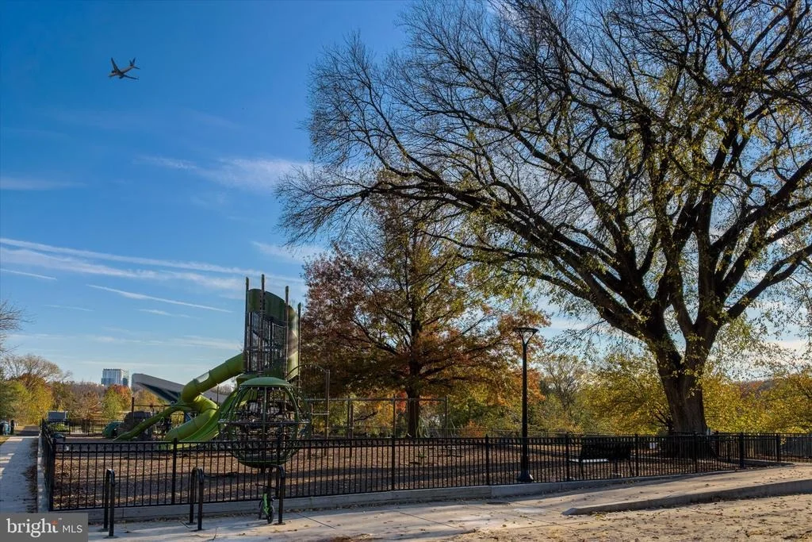
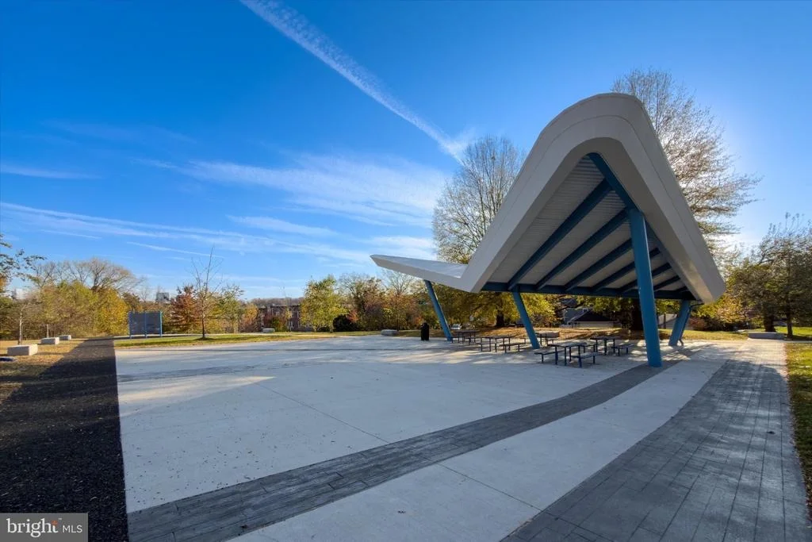
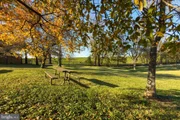
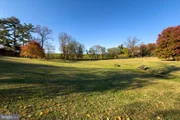
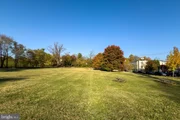
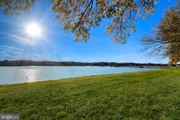
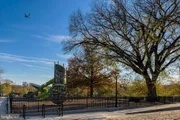
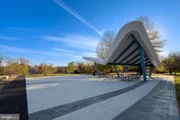
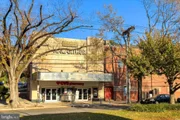
Just behind the house, a short walk leads to Clark Place, a rare park-like open space overlooking the Palisades, the Potomac River, and the C&O Canal. The historic trolley right-of-way runs alongside and can be walked all the way to Reservoir Road, and additional Interior Department open space just east of the Reservoir is within view of the home. It is a setting unlike any other in the Palisades.

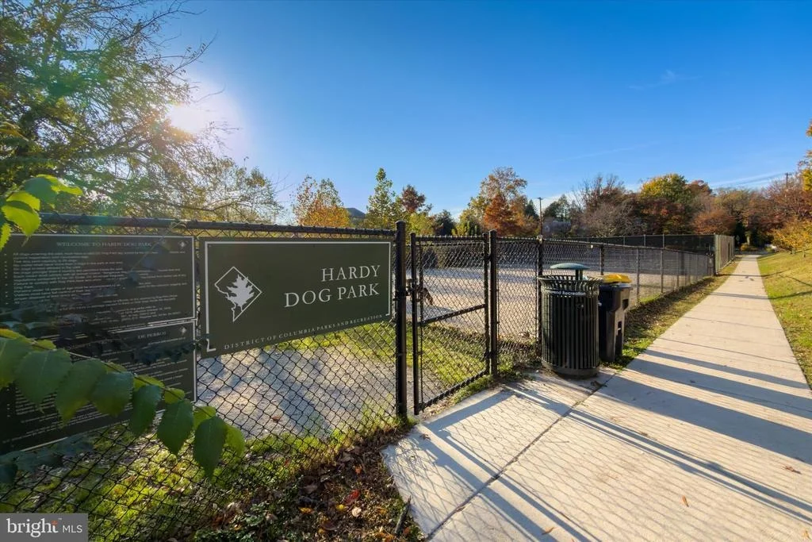
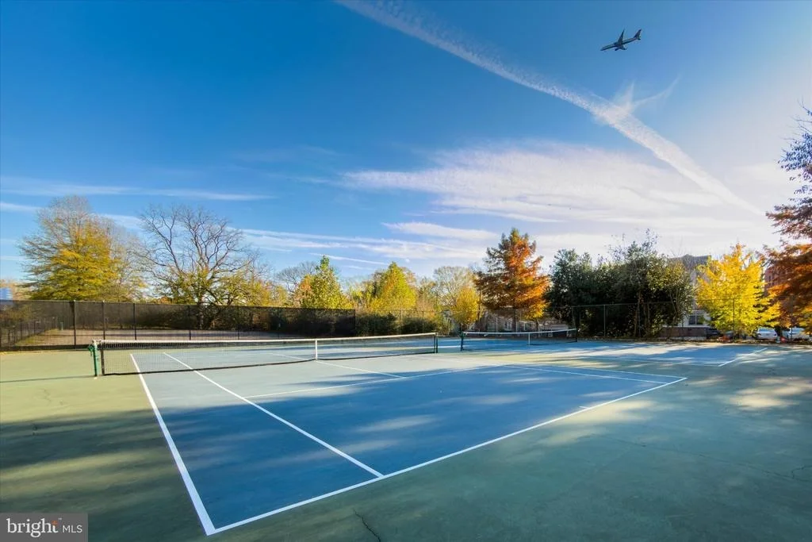
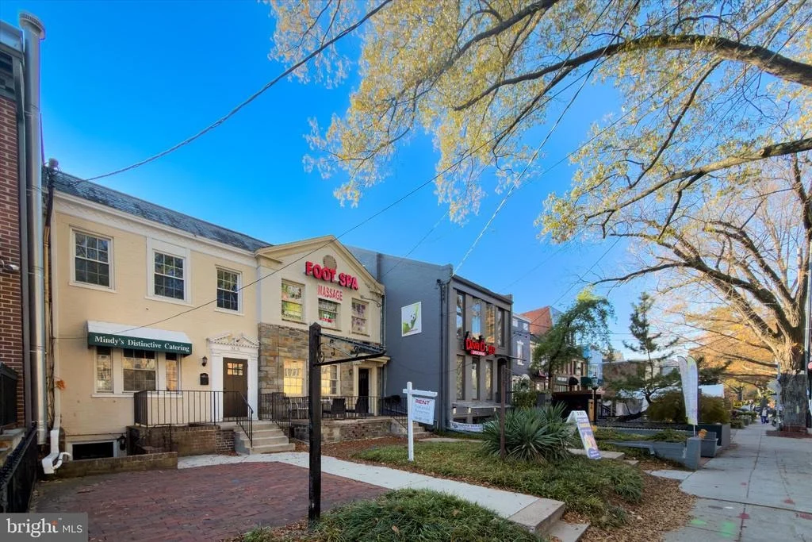
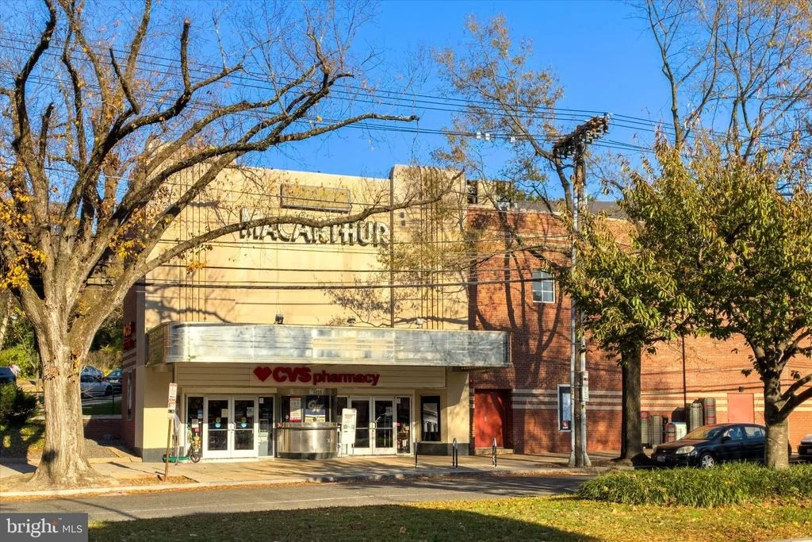
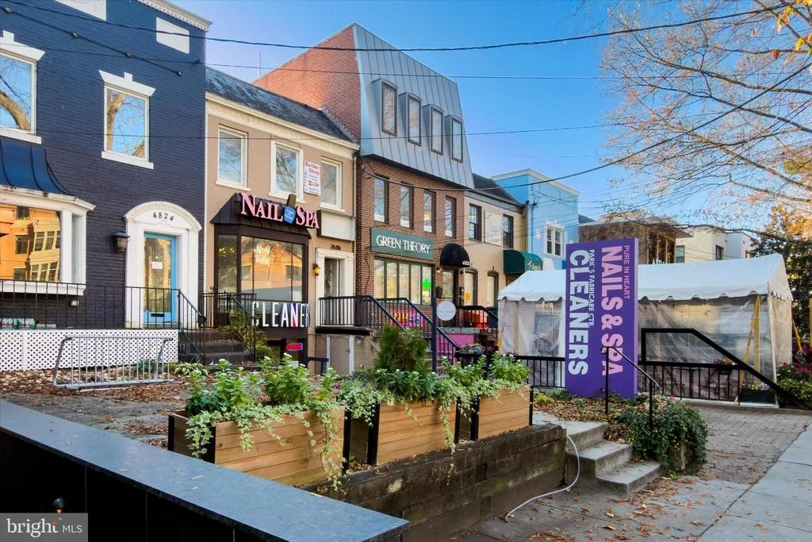
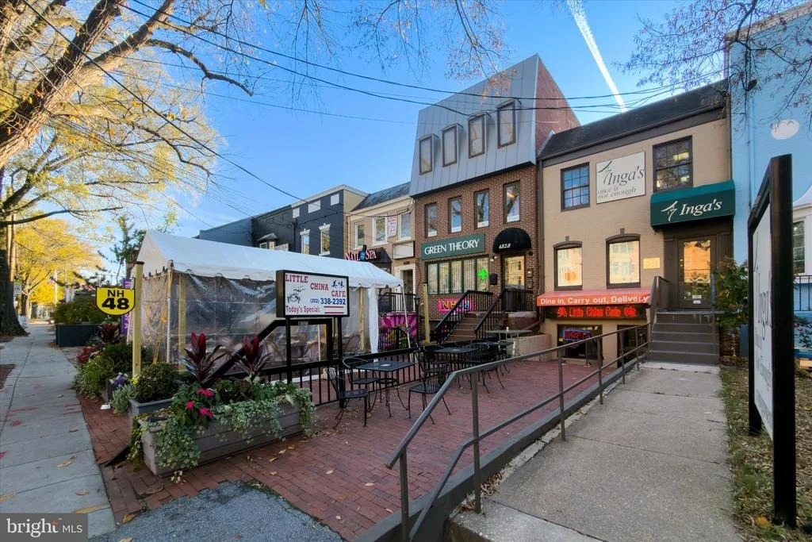
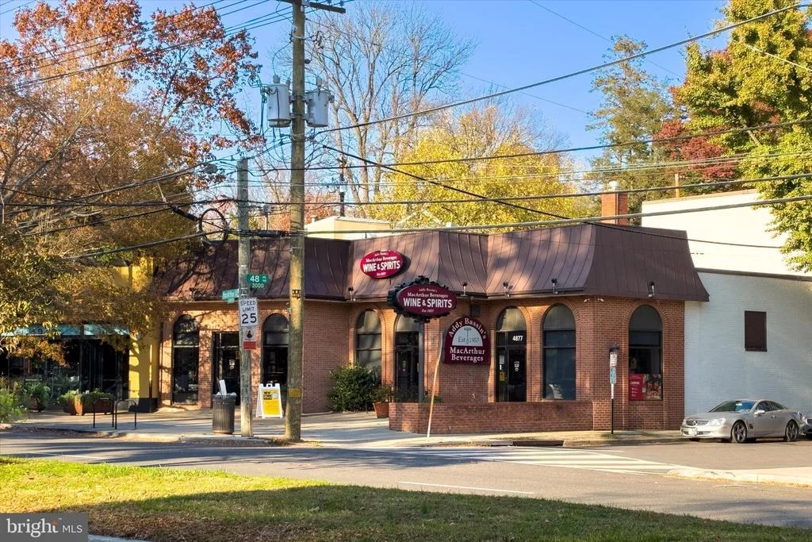
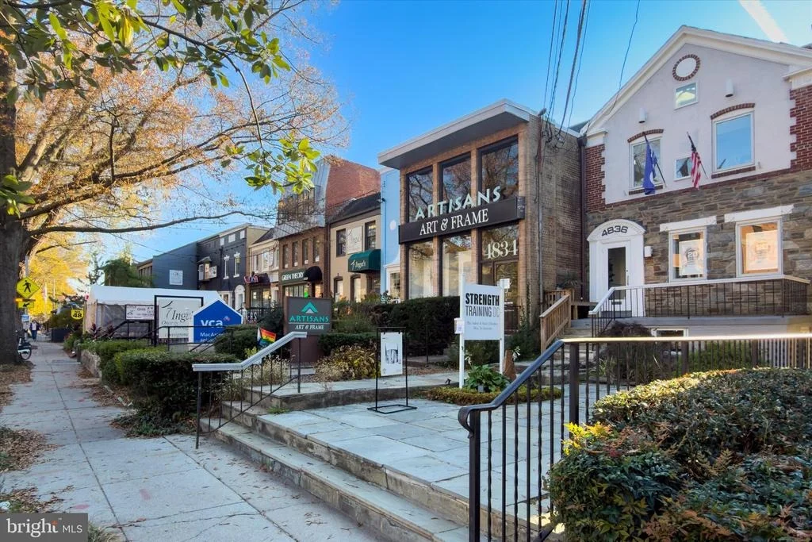
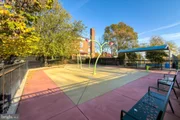
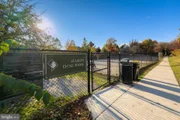
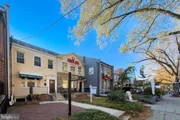
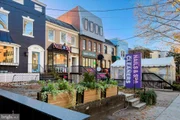
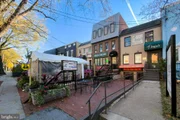
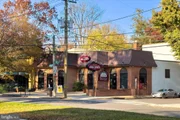
Beyond the property, the Palisades delivers the lifestyle that makes this corner of Washington so enduring: tree-lined residential streets, neighborhood restaurants and conveniences along MacArthur Boulevard, and exceptional access to outdoor recreation. Palisades Recreation Center, the Capital Crescent Trail, Fletcher's Cove, and Georgetown are all within easy reach. Assigned schools: Key Elementary, Hardy Middle, and MacArthur High (buyer to verify).

With convenient routes to Georgetown, downtown Washington, Maryland, and the broader region, this home offers distinctive architecture, adaptable space, a meaningful connection to the outdoors, and the opportunity to shape a classic Palisades residence over time.
Unit Size
3,479 Ft²
Days on Market
-
Land Size
0.10 acres
Price per sqft
$395
Property Type
House
Property Taxes
$707
HOA Dues
-
Year Built
1953

Listed By

Payment Calculator

Cap Rate Calculator

Last updated: 9 hours ago (Bright MLS #DCDC2285446)

Price History

Date / Event Date Event Price
Nov 13, 2026 Listed by Samson Properties $1,375,000
Listed by Samson Properties

Property Highlights

Garage
Parking Available
Air Conditioning
Fireplace
Parking Details
Has Garage
Parking Features: Attached, Garage, Driveway, On Street, Asphalt Driveway, Public
Garage Spaces: 1
Interior Details
Full Bathrooms: 3
Interior Features: Soaking Tub, Breakfast Bar, Built-in Features, Ceiling Fan(s), Pantry, Recessed Lighting, Walk-In Closet(s), Other, Dry Bar, Attic, Bathroom - Tub Shower, Bathroom - Walk-In Shower, Carpet, Combination Dining/Living, Dining Area, Entry Level Bedroom, Family Room Off Kitchen, Primary Bath(s), Wood Floors
Appliances: Microwave, Dishwasher, Disposal, Dryer, Range Hood, Refrigerator, Stainless Steel Appliance(s), Washer, Water Heater, Gas Oven
Flooring Type: Carpet, Hardwood, Other
Door Features: Sliding Glass
Has Fireplace
Fireplace Features: Glass Doors, Propane, Insert, Other, Mantel(s), Screen, Wood
Fireplaces: 2
Basement: Partially Finished, Outside Entrance, Workshop, Garage Access
Exterior Details
Square Footage: 3479
Square Footage Source: $0
Security Features: Smoke Detector(s)
Architectural Style: Colonial
Year Built Source: Assessor
Year Built: 1953
Levels: 3
Other Structures: Above Grade, Below Grade
Window Features: Double Pane Windows, Casement
Construction Materials: Stucco, Other
Patio and Porch Features: Patio
Lot Features: Other, Landscaping
Lot Size Area: 4230
Lot Size Units: Square Feet
Lot Size Acres: 0.1
Lot Size Square Feet: 4230
Tax Lot: 82
Water Source: Public
Financial Details
Tax Assessed Value: $1,098,340
Tax Annual Amount: $8,489
Utilities Details
Cooling Type: Central Air, Ceiling Fan(s)
Heating Type: Hot Water
Sewer : Public Sewer

Building Info

Overview

    General

  • Year Built: 1953
  • Effective Year Built: 1993
  • Building Count: 1
  • Total Rooms: 9
  • Bedroom Count: 3
  • Bathroom Count: 3
  • Full Bathrooms: 3
  • Partial Bathrooms: 3
  • Building Condition: 6
  • Building Quality: 4
  • Construction Type: 12
  • Building Style: 0
  • Exterior Walls Type: 12
  • Interior Walls Type: 0
  • Roof Shape Type: 1
  • Roof Cover Type: 3
  • Floor Count: 175
  • Living Units: 1
  • Floor Cover: 15
  • Basement Type: 8
  • Basement Area: 1,012
  • Garage Type: 1
  • Parking Space Count: 0
  • Patio Type: 0
  • Porch Type: 0
  • Pool Type: 0

    Dimensions

  • Lot Size Square Feet: 4,230
  • Total Building Area: 3,101
  • Gross Building Area: 3,101
  • Building Area: 2,089
  • Building Area Measurement: L

    Heating and Cooling

  • Fireplace Count: 1
  • Air Conditioning: 1
  • Heating: 13
  • Heated Square Feet: 2,089
  • Heating Fuel Type: 0

    Utilities

  • Sewer System: 0
  • Water Service: 0

Building

  • Building Type: 0
  • Property Class: R
  • Subdivision: PALISADES
  • Land Acres: 0000000097
  • Standard Land Use Code: 1001
  • County Land Use Code: 012
  • Legal Description 1: SQUARE 1358 LOT 0082 NBHD: PALISADES

Neighborhood

  • School District Name: District of Columbia Public Schools
  • Census Tract: 000802

Zoning

  • Zoning: R-1-B

Geography

  • Assessors Map Reference: 05-0541A
  • Parcel: 1358- -0082
  • Block: 1358
  • Lot: 82
  • Municipality: WARD 3
  • Latitude: 38.9091
  • Longitude: -77.0895

    Address

  • Full Address: 4646 Greene Pl Nw
  • Address - House Number: 4646
  • Street Segment Direction: NW
  • Address - Street Name: Greene
  • Address - Suffix Type: Pl
  • State: DC
  • City Name: Washington
  • Carrier Code: C060
  • 4-Digit Zip Code: 2509
  • Zip Code: 20007

Valuation

    Tax

  • Tax Year: 2023
  • Tax Amount: $789,174
  • Tax Rate Code Area: 001

    Appraisal Valuation

  • Standard Deviation: 0.2046
  • Valuation Date: Oct 04, 2023
  • Confidence Score: 72
  • Final Value: 1,707,634
  • High Value: 2,057,070
  • Low Value: 1,358,197

    Market Valuation

  • Market Total Value: $1,012,440
  • Market Land Value: $638,860
  • Market Improvement Value: $373,580

    Assessments Valuation

  • Assessed Year: 2023
  • Assessed Total Value: $1,012,440
  • Assessed Land Value: $638,860
  • Assessed Improvements Value: $373,580

    Exemptions

  • Homeowner Exemption: Yes
Data used for valuation calculations is provided by RealtyHop, and other third party sources

Comparables

Unit
Status
Type
Beds
Baths
ft²
Price/ft²
Asking Price
Listed On
Closing Price
Sold On
HOA + Taxes

About Northwest Washington


Similar Homes for Sale

Currently no similar homes around

Nearby Rentals

Unit for rent at 3427 Wisconsin Avenue Nw, WASHINGTON, DC, 20016

$8,500 /mo

  • 2 Beds
  • 2 Baths
  • 973 ft²
3427 Wisconsin Avenue Nw #PH1, WASHINGTON, DC, 20016 Listing by Pablo Diego Flower
Unit for rent at 1215 33rd Street Nw, DC, 20007

$10,000 /mo

  • 4 Beds
  • 2 Baths
  • 1,925 ft²
1215 33rd Street Nw, DC, 20007 Listing by Samuel Pastore
Unit for rent at 2111 37th Street Nw, WASHINGTON, DC, 20007

$5,500 /mo

  • 2 Beds
  • 1 Bath
  • 1,178 ft²
2111 37th Street Nw, WASHINGTON, DC, 20007 Listing by Carolina Herrera


Frequently Asked Questions

When was property at 4646 Greene Place Northwest built and last sold?
The property at 4646 Greene Place Northwest was built in 1953 and last sold on Jan 1, 1970 for $0.
How much is this home worth?
The estimated value of the home located at 4646 Greene Place Northwest is $1,414,406.
What are some comparable homes to 4646 Greene Place Northwest?
There are currently no comparable homes to 4646 Greene Place Northwest.