Check Availability
$265,000
↓ $4K (1.5%)
● House - For Sale

4645 Wheatland Drive

Fort Worth, TX 76179
bedrooms
3 Beds
bathrooms
2 Baths
square feet
1,560 Ft²
$1,850
Est. Monthly

About This Property

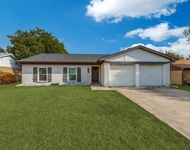
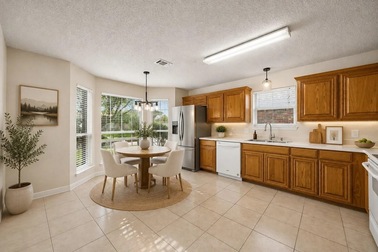
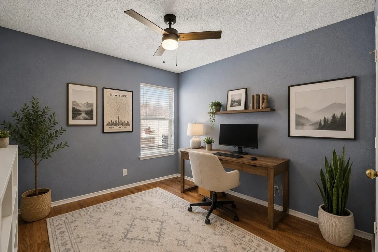
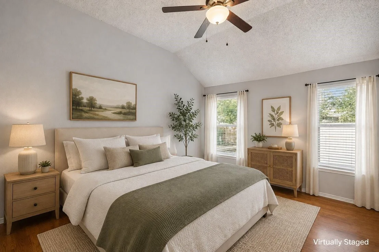
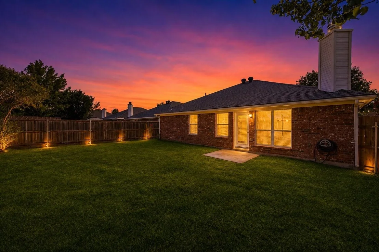
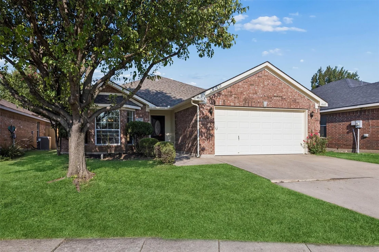
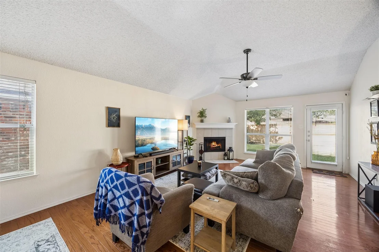
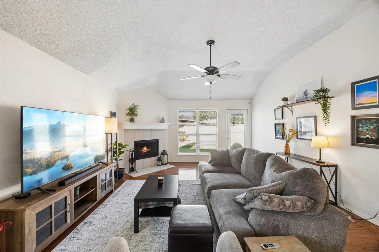
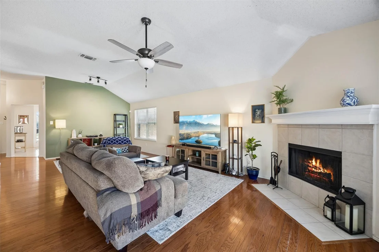
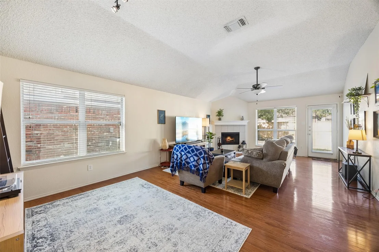
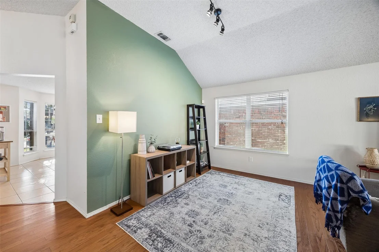
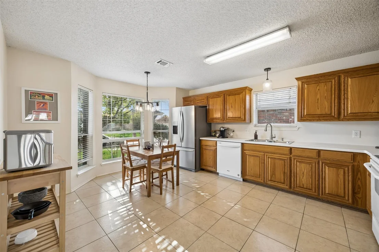
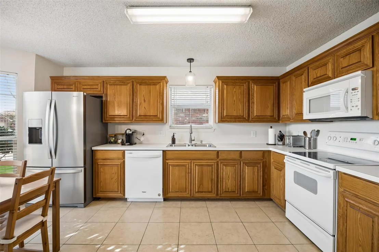
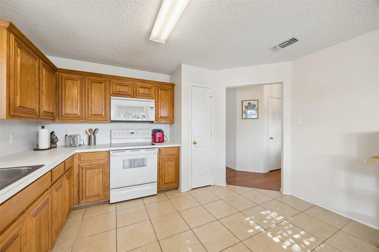
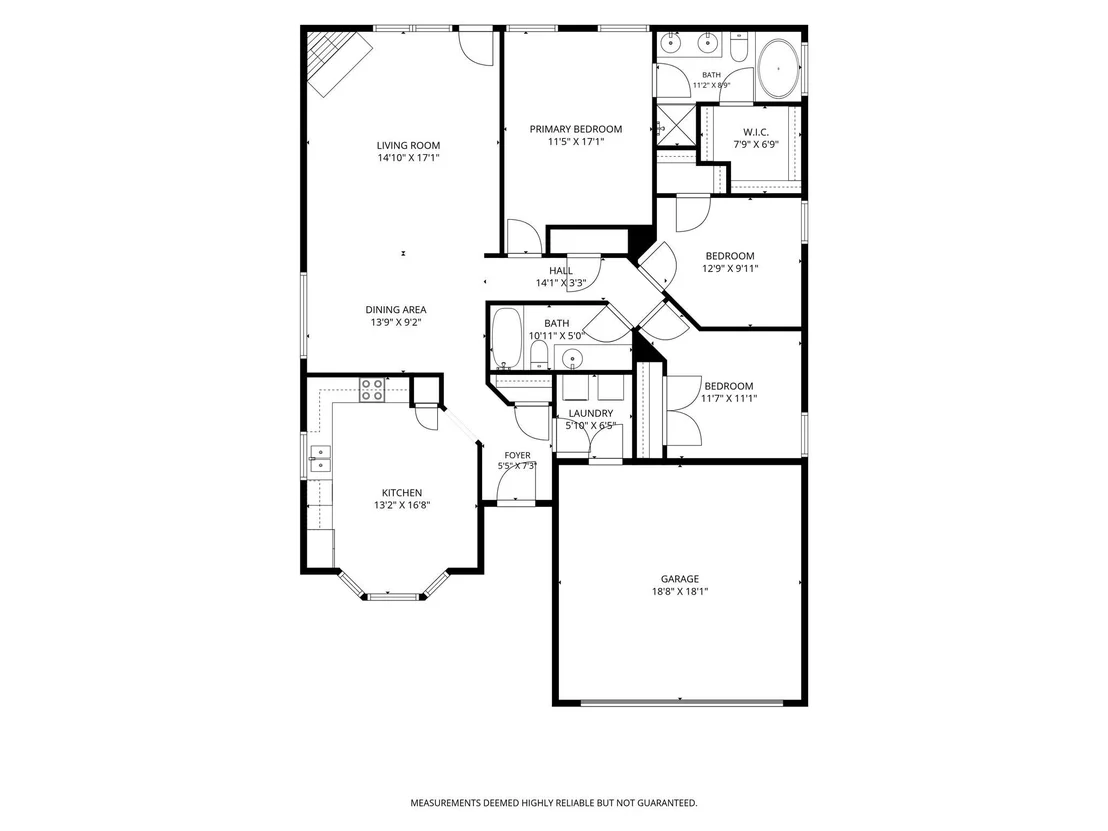
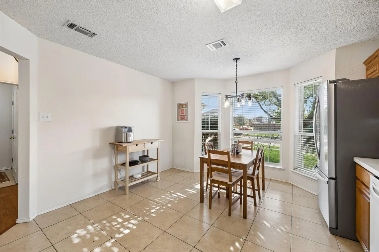
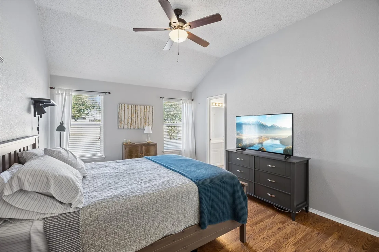
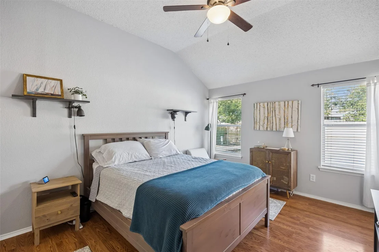
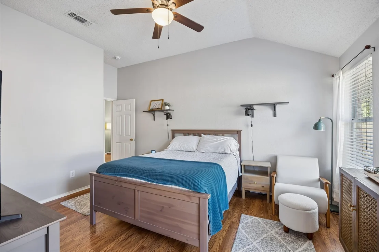
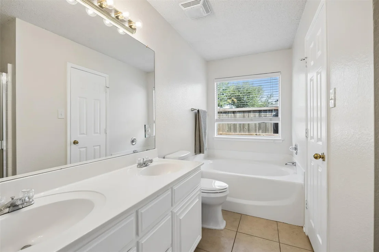
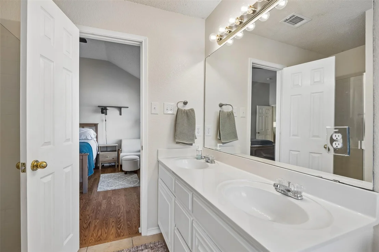
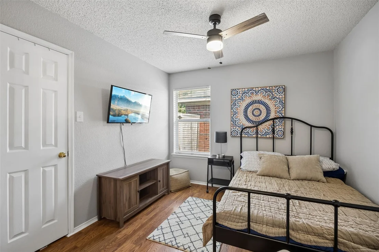
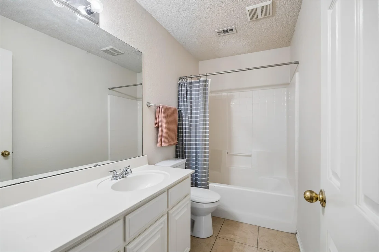
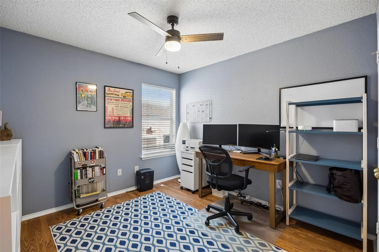
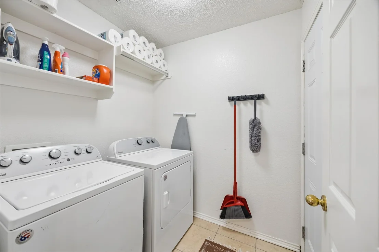
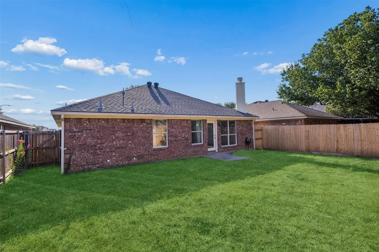
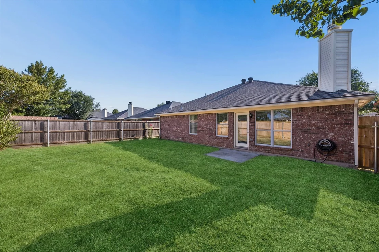
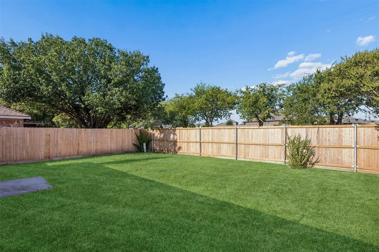
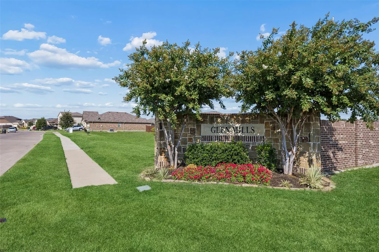
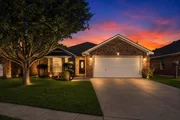
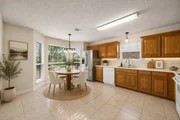
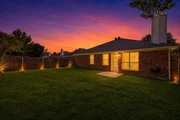
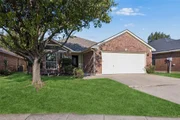
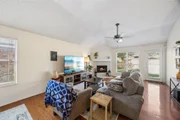
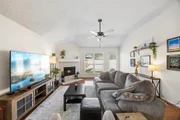
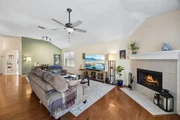
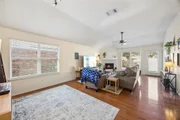
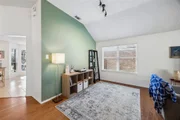
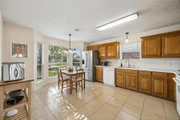
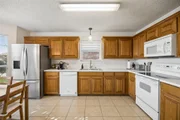
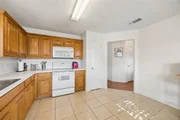
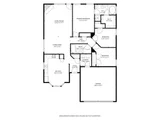
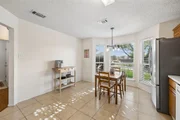
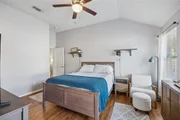
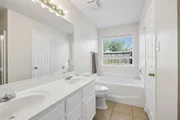
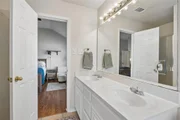
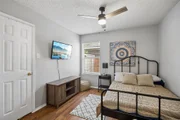
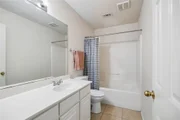
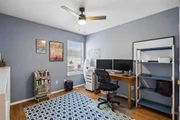
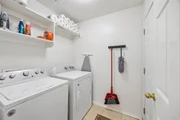
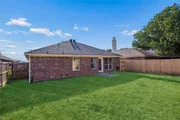
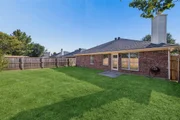
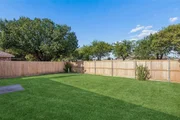
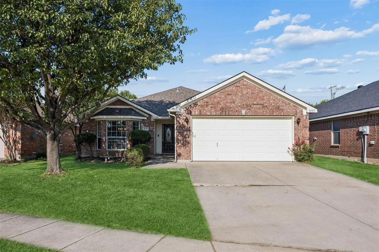
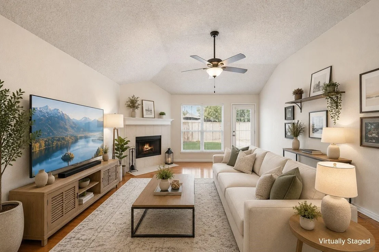
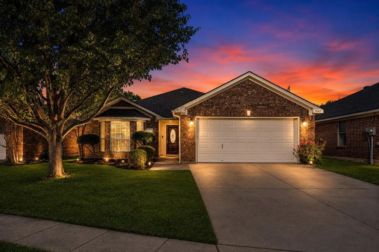
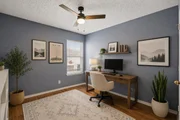
Discover this updated 3-bedroom, 2-bathroom single-story home in Glen Mills Village offering major recent improvements, a functional floorplan and NO HOA! Located in North Fort Worth this property combines the comfort of an established neighborhood with significant updates designed to provide added peace of mind for its next owners. Major improvements include a newer roof, newer HVAC system, freshly painted exterior and foundation repairs backed by a transferable warranty. Major home systems have also been professionally serviced, helping reduce concerns about costly maintenance and providing confidence in the home's overall condition. Inside, abundant natural light flows through large windows and a charming front bay window. The carpet-free interior offers easy maintenance, while the spacious living and dining areas feature a wood-burning fireplace that creates a welcoming gathering space. The kitchen provides generous cabinetry, ample countertop space, pantry storage and a built-in microwave. The primary suite includes an ensuite bathroom with dual sinks, a garden tub, separate shower and walk-in closet. Two additional bedrooms offer flexibility for guests, a home office or hobbies. An attached 2-car garage provides convenient parking and additional storage. Buyers searching for updated single-story homes in Fort Worth, TX, with no HOA will appreciate the combination of recent improvements, practical living spaces and convenient access to shopping, dining and major commuter routes. Located near the Lake Worth and Saginaw corridors, the property offers accessibility throughout North Fort Worth and the greater DFW area. With major improvements already completed, a transferable foundation warranty and newer mechanical systems, this Glen Mills Village home offers an attractive alternative to properties requiring substantial immediate updates. Closing cost or lower interest rate may be available with preferred lender. Contact listing agent for details!
Unit Size
1,560 Ft²
Days on Market
-
Land Size
0.13 acres
Price per sqft
$170
Property Type
House
Property Taxes
$548
HOA Dues
-
Year Built
2004

Payment Calculator

Cap Rate Calculator

Last updated: 12 days ago (NTREIS #21343287)

Price History

Date / Event Date Event Price
Oct 6, 2026 Price Decreased $265,000
↓ $4K (1.5%)
Price Decreased
Sep 22, 2026 Price Decreased $269,000
↓ $5K (1.8%)
Price Decreased
Sep 3, 2026 Price Decreased $274,000
↓ $15K (5.2%)
Price Decreased
Aug 25, 2026 Price Decreased $289,000
↓ $10K (3.3%)
Price Decreased
Aug 3, 2026 Listed by Redfin Corporation $299,000
Listed by Redfin Corporation
Show More

Property Highlights

Garage
Fireplace
Parking Details
Has Garage
Attached Garage
Parking Features: Garage, Garage Door Opener, Garage Faces Front
Garage Spaces: 2
Interior Details
Full Bathrooms: 2
Interior Features: Walk-In Closet(s)
Appliances: Dishwasher, Disposal, Electric Cooktop, Electric Oven, Electric Range, Electric Water Heater, Microwave
Has Fireplace
Fireplace Features: Wood Burning
Fireplaces: 1
Exterior Details
Square Footage: 1560
Security Features: Carbon Monoxide Detector(s), Fire Alarm, Smoke Detector(s)
Architectural Style: Traditional
Year Built: 2004
Levels: One
Window Features: Bay Window(s)
Construction Materials: Brick
Lot Size Area: 0.129
Lot Size Units: Acres
Lot Size Acres: 0.129
Lot Size Square Feet: 5619.24
Tax Lot: 7
Financial Details
Tax Annual Amount: $6,574

Building Info

Overview

    General

  • Year Built: 2004
  • Effective Year Built: 2004
  • Building Count: 1
  • Bedroom Count: 3
  • Bathroom Count: 2
  • Full Bathrooms: 2
  • Partial Bathrooms: 2
  • Building Condition: 3
  • Building Quality: 7
  • Construction Type: 2
  • Building Style: 0
  • Exterior Walls Type: 0
  • Interior Walls Type: 0
  • Roof Shape Type: 0
  • Roof Cover Type: 0
  • Floor Count: 100
  • Floor Cover: 0
  • Basement Type: 0
  • Basement Area: 0
  • Garage Type: 7
  • Garage Square Area: 440
  • Parking Space Count: 2
  • Patio Type: 59
  • Porch Type: 36
  • Pool Type: 0

    Dimensions

  • Lot Size Square Feet: 5,604
  • Total Building Area: 1,489
  • Gross Building Area: 1,489
  • Building Area: 1,489
  • Building Area Measurement: L

    Heating and Cooling

  • Air Conditioning: 1
  • Heating: 3
  • Heated Square Feet: 1,489
  • Heating Fuel Type: 0

    Utilities

  • Sewer System: 0
  • Water Service: 0

Building

  • Building Type: 0
  • Property Class: R
  • Subdivision: GLEN MILLS VILLAGE
  • Land Acres: 0000000129
  • Standard Land Use Code: 1001

  • County Land Use Code: A1
  • State Land Use Code: A
  • Legal Description 1: GLEN MILLS VILLAGE BLOCK 4 LOT 7

Neighborhood

  • School District Name: Eagle Mountain-Saginaw Independent School District
  • School Tax School District: EAGLE MNT-SAGNW
  • Census Tract: 114106

Geography

  • Assessors Map Reference: 33-K
  • Account Number: 40149706
  • District: 026
  • Parcel: 40149706
  • Block: 4
  • Lot: 7
  • Municipality: FORT WORTH
  • Latitude: 32.8881
  • Longitude: -97.3933

    Address

  • Full Address: 4645 Wheatland Dr
  • Address - House Number: 4645
  • Address - Street Name: Wheatland
  • Address - Suffix Type: Dr
  • State: TX
  • City Name: Fort Worth
  • Carrier Code: R181
  • 4-Digit Zip Code: 5084
  • Zip Code: 76179

Valuation

    Tax

  • Tax Year: 2023
  • Tax Amount: $668,419
  • Tax Rate Code Area: 918

    Appraisal Valuation

  • Standard Deviation: 0.2625
  • Valuation Date: Feb 21, 2024
  • Confidence Score: 62
  • Final Value: 290,314
  • High Value: 366,534
  • Low Value: 214,094

    Market Valuation

  • Market Total Value: $273,095
  • Market Land Value: $40,000
  • Market Improvement Value: $233,095

    Assessments Valuation

  • Assessed Year: 2023
  • Assessed Total Value: $273,095
  • Assessed Land Value: $40,000
  • Assessed Improvements Value: $233,095

    Sales

  • Current Sale Contract Date: Nov 25, 2019
  • Current Sale Recording Date: Dec 03, 2019
  • Current Sale Price:
  • Current Sale Document Type: 70
  • Current Sale Input Document Number: D219277635
  • Previous Sale Recording Date: Jul 16, 2013
  • Previous Sale Contract Date: Jul 01, 2013
  • Previous Sale Document Type: 71
Data used for valuation calculations is provided by RealtyHop, and other third party sources

Comparables

Unit
Status
Type
Beds
Baths
ft²
Price/ft²
Asking Price
Listed On
Closing Price
Sold On
HOA + Taxes

About Glen Mills Village


Similar Homes for Sale

Currently no similar homes around

Nearby Rentals

Unit for rent at 524 Cole Avenue, Saginaw, TX, 76179

$2,150 /mo

  • 3 Beds
  • 2 Baths
  • 1,389 ft²
524 Cole Avenue, Saginaw, TX, 76179 Listing by Becca Jacoy
Unit for rent at 372 Marsha Street, Saginaw, TX, 76179

$2,195 /mo

  • 4 Beds
  • 2 Baths
  • 2,419 ft²
372 Marsha Street, Saginaw, TX, 76179 Listing by Rebecca Tijerina
Unit for rent at 2508 Shakopee Street, Fort Worth, TX, 76179

$2,650 /mo

  • 4 Beds
  • 2 Baths
  • 2,158 ft²
2508 Shakopee Street, Fort Worth, TX, 76179 Listing by Mohamedyakub Sulthar


Frequently Asked Questions

When was property at 4645 Wheatland Drive built and last sold?
The property at 4645 Wheatland Drive was built in 2004 and last sold on Nov 25, 2019 for $190,000.
How much is this home worth?
The estimated value of the home located at 4645 Wheatland Drive is $267,448.
What are some comparable homes to 4645 Wheatland Drive?
There are currently no comparable homes to 4645 Wheatland Drive.