


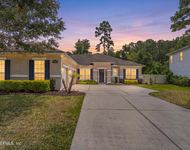
4645 SILVERTHORN Drive


About This Property
Payment Calculator
Your Estimated Monthly Payment
Cap Rate Calculator
What does this mean?
Based on our analysis, the cap rate of this property is 1.25%. A negative cap rate indicates that the property might not be feasible as an income-producing asset. The median cap rate for a near zip code 11238 is 4.23%.
How much can I actually make?
Actual monthly rental income may vary between $4,760 and $7,140 depending on unit-specific characteristics. You can change the amount using the slider to further explore.
How is cap rate calculated?
Cap Rate = Net Operating Income (NOI) / Property Asset Value.
When calculating the cap rate, we assume 100% occupancy. Leverage (mortgage) is not considered.
Cap Rate provided by RealtyHop and RentHop, learn more about cap rate here.
Price History
| Date / Event | Date | Event | Price |
|---|---|---|---|
| Aug 6, 2019 | Sold | ||
| Sold | |||
| Jan 25, 2019 | Listed by UNITED REAL ESTATE GALLERY | $380,000 | |
| Listed by UNITED REAL ESTATE GALLERY | |||
| | |||
|
Renting is option. Like new Custom built one owner home. This home is completely move in ready. Features a gourmet kitchen all upgraded cabinets, granite, double ovens, walk in pantry, separate built in bar area, butlers pantry, stainless steal appliances includes Fridge. Spacious formal dining room and formal living room. Large over size family room. Large Bedroom downstairs with bathroom. Upstairs private master bedroom has tray ceilings with a spacious upgraded master bath. Bonus family room upstairs with 3 more spacious spare bedrooms featuring 2 more full size bathrooms. Fenced in back yard with irrigation. Over sized 3 garage. This home will impress the most pickiest of buyers right in the heart of mandarin! Smells and shows like new! Please only pre qualified buyers to view
| |||
| Aug 8, 2018 | Listed by FLORIDA MARKETPLACE REALTY LLC | $398,900 | |
| Listed by FLORIDA MARKETPLACE REALTY LLC | |||
| May 2, 2014 | Sold | ||
| Sold | |||
| Dec 20, 2013 | Listed by UNITED REAL ESTATE GALLERY | $339,950 | |
| Listed by UNITED REAL ESTATE GALLERY | |||
| | |||
|
This home is completed and ready for you! The Dillon layout provides you with a master bedroom that has a tray ceiling with crown inlay. A secondary bedroom with its own bathroom. A HUGE bonus room with another two bedrooms rounding out the upstairs. Downstairs you are given a generous size dining room with a butlers pantry flanking a HUGE closet pantry as you walk into the gourmet kitchen that includes double ovens, granite countertops, and stainless steel appliances. Prewiring already done for pendent lights. Bight breakfast nook area that leads to an oversized covered patio to a fully irrigated yard. Back inside the kitchen opens up to the tiled family room complete with prewiring for surround sound. Passing through the family room leads you to another bedroom next to a full b ath room, laundry room and mudroom area with closet. 3 car garage! And next door to a tot lot!!!! NATURAL GAS COMMUNITY. No CDD fees!
| |||

Property Highlights
Building Info
Comparables
Status
Price/ft²
Listed On
Sold On
About Southeast Jacksonville
Similar Homes for Sale
Currently no similar homes aroundNearby Rentals

Last Updated: 2 years ago
Data Source: Real MLS, MLS# 951249
 Your Privacy Choices
Phone: 425-283-2930
Address: 335 Madison Avenue, New York, NY 10017