Check Availability
Plano 75024 Deerfield
4644 Sundance Drive
$850,000
● House - For Sale

4644 Sundance Drive

Plano, TX 75024
bedrooms
5 Beds
bathrooms
4 Baths
square feet
4,357 Ft²
$5,446
Est. Monthly
$67
HOA / Fees

About This Property

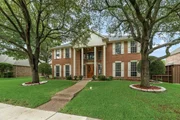
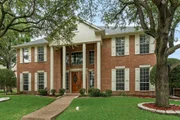
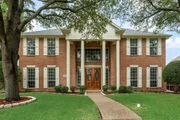
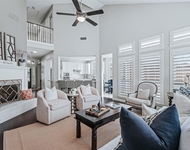
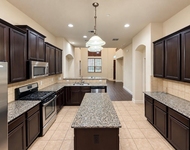
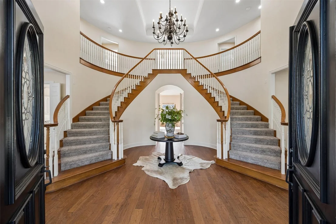
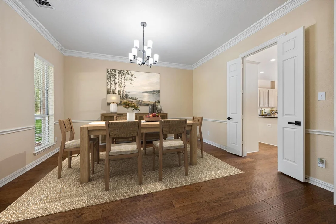
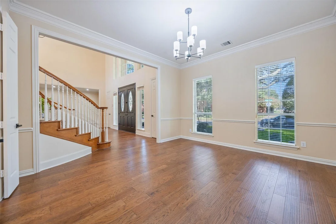
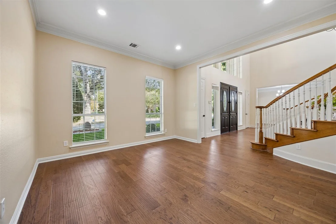
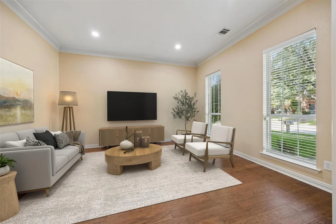
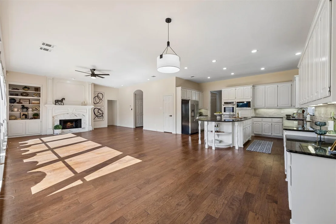
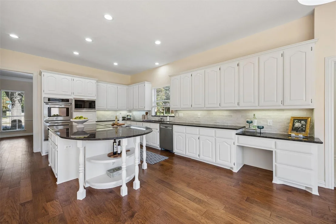
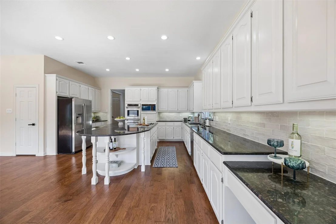
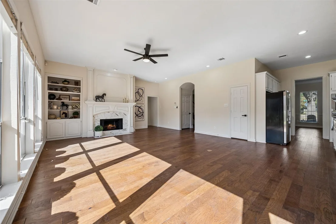
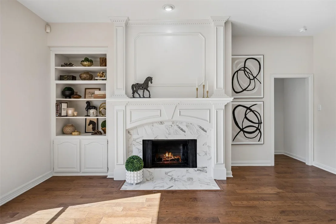
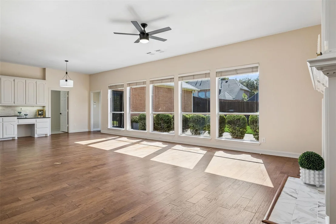
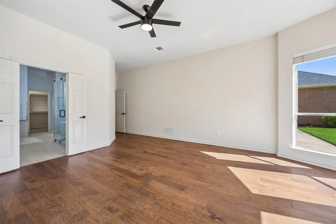
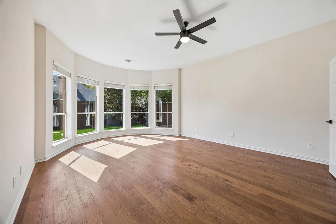
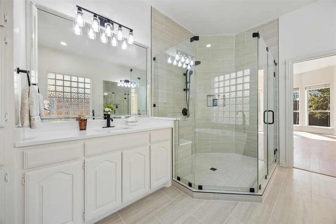
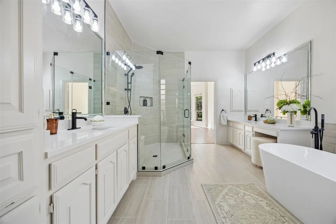
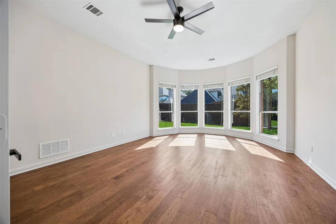
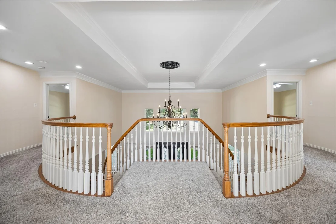
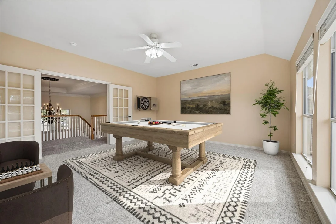
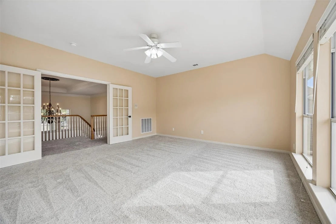
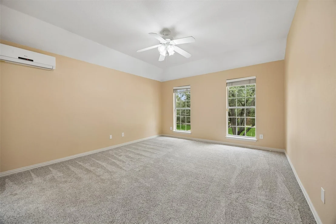
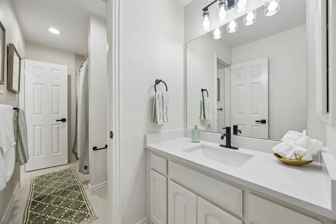
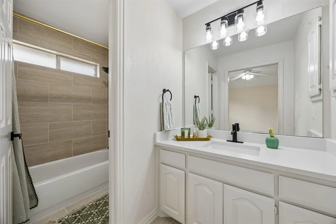
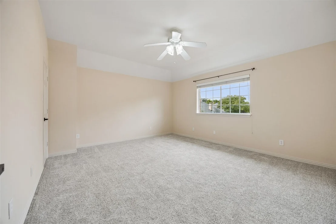
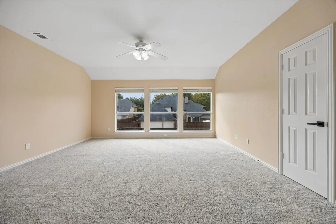
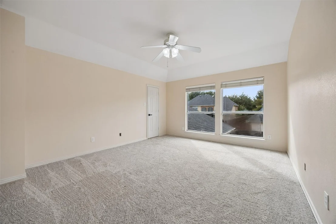
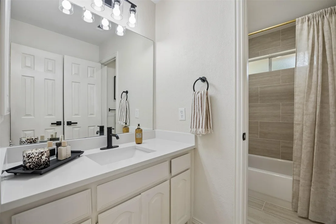
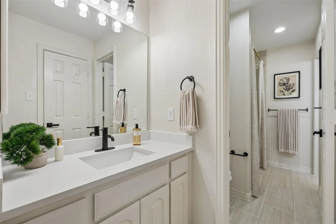
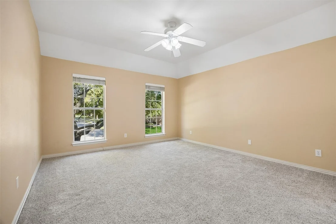
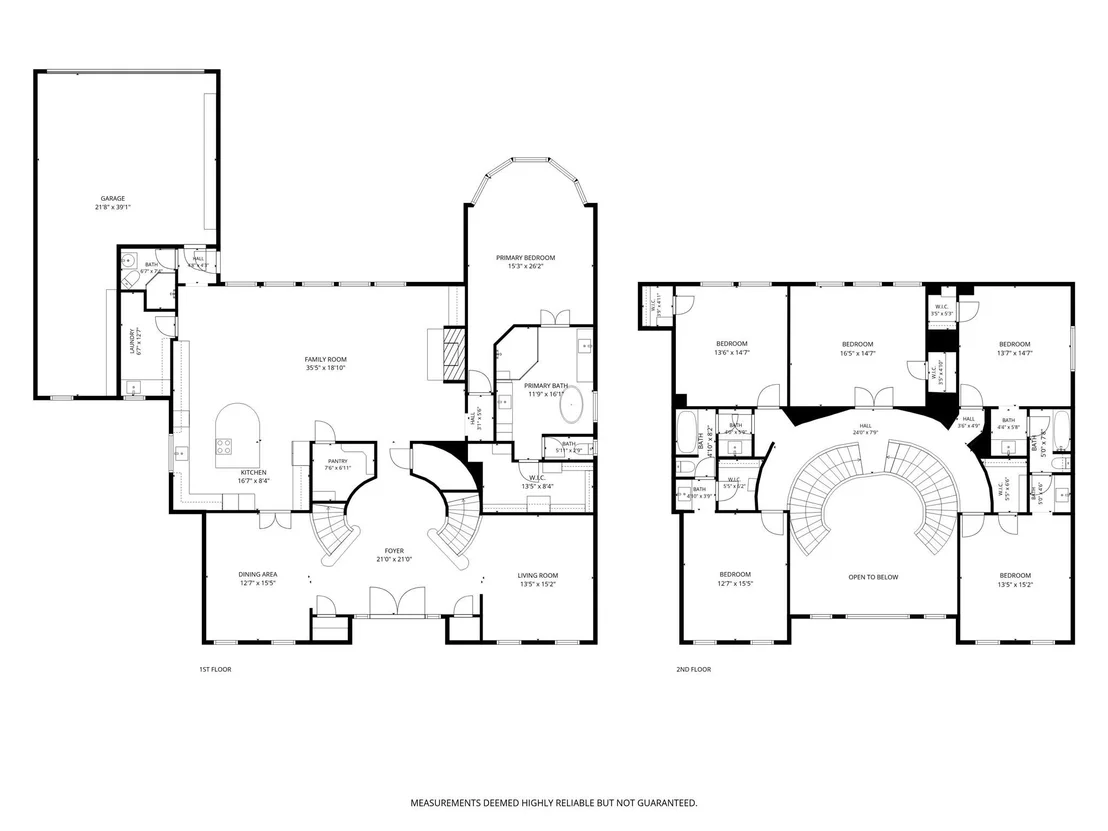
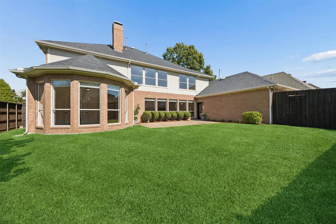
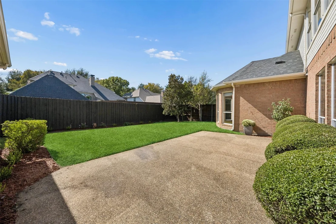
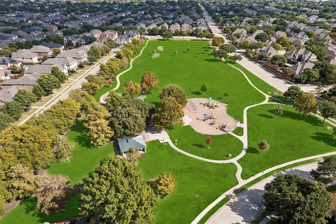
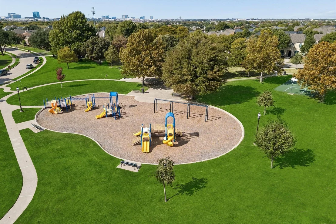
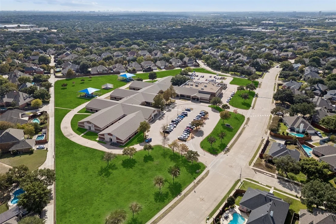
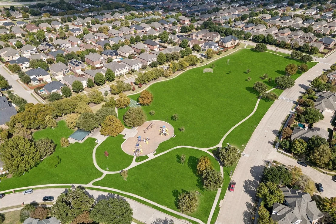
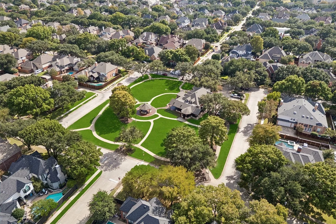
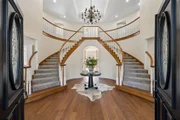
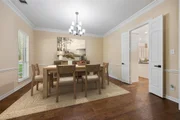
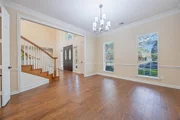
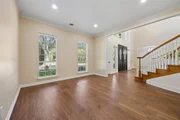
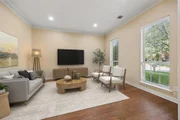
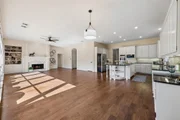
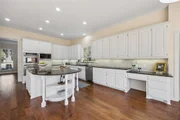
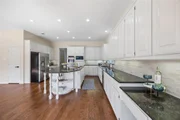
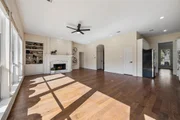
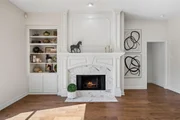
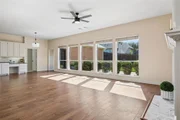
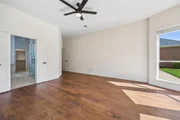
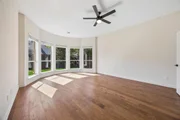
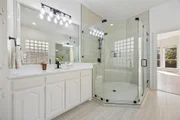
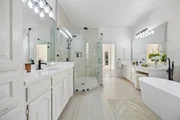
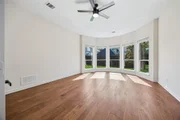
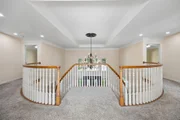
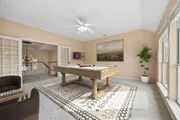
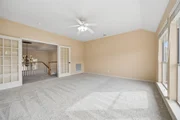
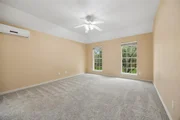
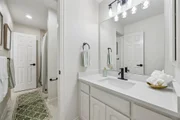
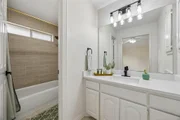
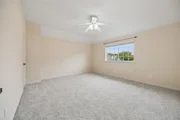
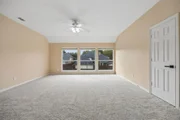
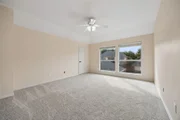
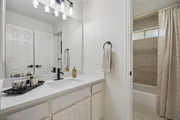
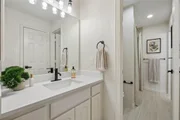
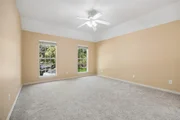
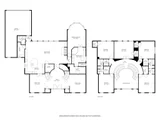
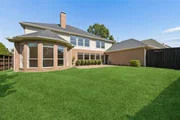
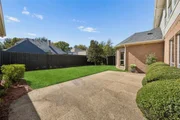
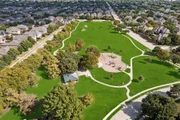
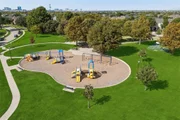
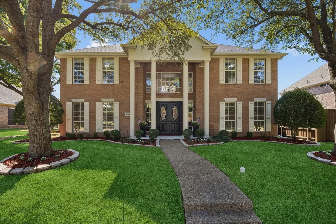
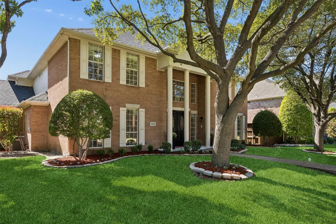
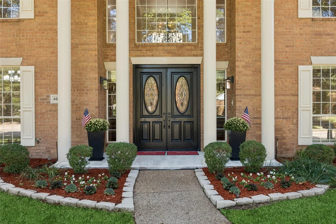
Discover timeless elegance and modern updates in the sought-after Deerfield neighborhood of West Plano. This beautifully maintained, north-facing, original-owner home at 4644 Sundance Drive offers 5 spacious bedrooms, 4 full bathrooms, 4,357 square feet, and a 3 car tandem garage on a quarter-acre lot. A grand entry with soaring ceilings, a dramatic double curved staircase, and abundant natural light creates an unforgettable first impression. The inviting floor plan features engineered wood floors on the main level, updated lighting, a spacious living room with fireplace, formal dining, and an expansive kitchen with granite countertops, a large island, freshly painted cabinetry, updated backsplash, stainless steel appliances, new microwave, double ovens, and a 36-inch Jenn-Air five-burner electric cooktop. The first-floor primary retreat features a beautifully updated bathroom with a freestanding soaking tub, quartz countertops, separate vanities, and a generous walk-in closet. A second full bathroom on the main level offers convenient backyard access. Upstairs, discover four generously sized bedrooms with walk-in closets, two additional full bathrooms, and a spacious game or media room ideal for entertaining. Additional highlights include a 2019 roof, updated garage door opener, mature shade trees, and a private backyard with room to create your ideal outdoor retreat. Enjoy the charm of Deerfield's tree-lined streets, neighborhood parks, and celebrated holiday lights tradition, with convenient access to Legacy West, The Shops at Legacy, Arbor Hills Nature Preserve, shopping, dining, and major commuter routes. Lifetime Fitness is within walking distance. Located in Plano ISD, with Haun Elementary, Robinson Middle School, Jasper High School, and Plano West Senior High School listed for the property. Experience classic architecture, thoughtful updates, and an exceptional West Plano location. Schedule your private showing today!
Unit Size
4,357 Ft²
Days on Market
-
Land Size
0.25 acres
Price per sqft
$195
Property Type
House
Property Taxes
$1,205
HOA Dues
$67
Year Built
1994

Listed By

Payment Calculator

Cap Rate Calculator

Last updated: 3 days ago (NTREIS #21428481)

Price History

Date / Event Date Event Price
Nov 6, 2026 Listed by Redfin Corporation $850,000
Listed by Redfin Corporation
Aug 21, 2026 No longer available -
No longer available
Aug 6, 2026 Price Decreased $835,000
↓ $15K (1.8%)
Price Decreased
Jul 16, 2026 Price Decreased $849,900
↓ $25K (2.9%)
Price Decreased
Jun 20, 2026 Listed by Perfect Realty Partners $874,900
Listed by Perfect Realty Partners
Stunning NORTH-facing, SINGLE-OWNER home in the sought after Deerfield community, featuring a grand double winding staircase, soaring entry ceilings, and an open-concept floor plan. Hardwood floors flow through the main living areas, complemented by a spacious island kitchen with granite countertops and a 36-inch Jenn-Air 5-burner electric cooktop. The first-floor primary suite offers a private retreat with a freestanding Jacuzzi tub, walk-in closet, and ensuite bath. Upstairs features four generously sized bedrooms with fresh carpet and newly painted walls in most rooms. Four full bathrooms include a convenient pool-ready bath with direct backyard access. Additional updates include a composite shingle roof replaced in 2019 and a new garage door opener. The three-car tandem garage provides ample parking and storage. Located within walking distance to highly rated HAUN Elementary in Plano ISD. Mature shade trees and a private backyard create a perfect space for entertaining or designing your dream outdoor oasis. Watch the latest movies and your favorite shows in the HUGE, private media room! Meticulously maintained by the original owner, this home reflects pride of ownership throughout.

Property Highlights

Garage
Air Conditioning
Fireplace
Parking Details
Has Garage
Attached Garage
Parking Features: Alley Access, Garage, Garage Faces Rear, Oversized, Private, Tandem, Epoxy Flooring, Garage Single Door
Garage Spaces: 3
Interior Details
Full Bathrooms: 4
Interior Features: Kitchen Island, Open Floorplan, Multiple Staircases
Appliances: Dishwasher, Disposal, Electric Cooktop, Electric Oven, Gas Water Heater, Microwave, Double Oven, Vented Exhaust Fan, Water Filter
Flooring Type: Carpet, Engineered Wood
Laundry Features: Full Size W/D Area
Has Fireplace
Fireplace Features: Wood Burning
Fireplaces: 1
Exterior Details
Square Footage: 4357
Security Features: Carbon Monoxide Detector(s), Smoke Detector(s)
Year Built: 1994
Levels: Two
Window Features: Bay Window(s), Window Coverings
Construction Materials: Brick
Lot Features: Subdivision
Lot Size Area: 0.25
Lot Size Units: Acres
Lot Size Acres: 0.25
Lot Size Square Feet: 10890
Tax Lot: 4
Financial Details
Tax Annual Amount: $14,464
Utilities Details
Cooling Type: Central Air
Heating Type: Central
Location Details
HOA/Condo/Coop Fee Includes: Management Fees
HOA Fee: $800
HOA Fee Frequency: Annually

Building Info

Overview

    General

  • Year Built: 1994
  • Effective Year Built: 2000
  • Building Count: 1
  • Total Rooms: 10
  • Bedroom Count: 5
  • Bathroom Count: 4
  • Full Bathrooms: 4
  • Partial Bathrooms: 4
  • Building Condition: 0
  • Building Quality: 0
  • Construction Type: 17
  • Building Style: 0
  • Exterior Walls Type: 2
  • Interior Walls Type: 3
  • Roof Shape Type: 8
  • Roof Cover Type: 3
  • Floor Count: 200
  • Living Units: 1
  • Floor Cover: 11
  • Basement Type: 0
  • Basement Area: 0
  • Garage Type: 1
  • Garage Square Area: 720
  • Parking Space Count: 3
  • Patio Type: 0
  • Porch Type: 139
  • Pool Type: 0

    Dimensions

  • Lot Size Square Feet: 10,919
  • Total Building Area: 5,077
  • Gross Building Area: 5,185
  • Building Area: 4,357
  • Building Area Measurement: L

    Heating and Cooling

  • Fireplace Count: 1
  • Air Conditioning: 1
  • Heating: 3
  • Heated Square Feet: 4,357
  • Heating Fuel Type: 0

    Utilities

  • Sewer System: 0
  • Water Service: 0

Building

  • Building Type: 0
  • Property Class: R
  • Subdivision: DEERFIELD WEST ADDITION PHASE TWO (CPL)
  • Land Acres: 0000000251
  • Standard Land Use Code: 1001
  • County Land Use Code: A1
  • State Land Use Code: A1
  • Legal Description 1: DEERFIELD WEST ADDITION PHASE TWO (CPL), BLK D, LOT 4

Neighborhood

  • School District Name: Plano Independent School District
  • School Tax School District: PLANO ISD
  • Census Tract: 031664

Zoning

  • Zoning: SFR

Geography

  • Assessors Map Reference: 601-V
  • District: CPL
  • Parcel: R-2957-00D-0040-1
  • Block: D
  • Lot: 4
  • Municipality: PLANO CITY
  • Latitude: 33.0756
  • Longitude: -96.7896

    Address

  • Full Address: 4644 Sundance Dr
  • Address - House Number: 4644
  • Address - Street Name: Sundance
  • Address - Suffix Type: Dr
  • State: TX
  • City Name: Plano
  • Carrier Code: R009
  • 4-Digit Zip Code: 3855
  • Zip Code: 75024

Valuation

    Tax

  • Tax Year: 2023
  • Tax Amount: $1,220,624
  • Initial Tax Delinquent Year: 2021
  • Tax Rate Code Area: SPL

    Appraisal Valuation

  • Standard Deviation: 0.2058
  • Valuation Date: Jan 17, 2024
  • Confidence Score: 72
  • Final Value: 815,537
  • High Value: 983,415
  • Low Value: 647,659

    Market Valuation

  • Market Total Value: $814,467
  • Market Land Value: $198,000
  • Market Improvement Value: $616,467

    Assessments Valuation

  • Assessed Year: 2023
  • Assessed Total Value: $707,193
  • Assessed Land Value: $198,000
  • Assessed Improvements Value: $616,467

    Exemptions

  • Senior Citizen Exemption : Yes
  • Homeowner Exemption: Yes

    Sales

  • Current Sale Contract Date: Oct 31, 1995
  • Current Sale Recording Date: Nov 09, 1995
  • Current Sale Price:
  • Current Sale Document Type: 71
  • Current Sale Input Document Number: 95-0084541
Data used for valuation calculations is provided by RealtyHop, and other third party sources

Comparables

Unit
Status
Type
Beds
Baths
ft²
Price/ft²
Asking Price
Listed On
Closing Price
Sold On
HOA + Taxes

About Deerfield


Similar Homes for Sale

Currently no similar homes around

Nearby Rentals

Unit for rent at 7308 Penny Place, Plano, TX, 75024

$3,750 /mo

  • 4 Beds
  • 2 Baths
  • 2,390 ft²
7308 Penny Place, Plano, TX, 75024 Listing by Sallie Laning
Unit for rent at 8616 Naomi Street, Plano, TX, 75024

$3,000 /mo

  • 3 Beds
  • 2 Baths
  • 2,321 ft²
8616 Naomi Street, Plano, TX, 75024 Listing by Brenda Taylor
Unit for rent at 8745 Manhattan Avenue, Plano, TX, 75024

$1,995 /mo

  • 2 Beds
  • 2 Baths
  • 1,398 ft²
8745 Manhattan Avenue, Plano, TX, 75024 Listing by Jerry Tabor


Frequently Asked Questions

When was property at 4644 Sundance Drive built and last sold?
The property at 4644 Sundance Drive was built in 1994 and last sold on Oct 31, 1995 for $275,000.
How much is this home worth?
The estimated value of the home located at 4644 Sundance Drive is $858,500.
What are some comparable homes to 4644 Sundance Drive?
There are currently no comparable homes to 4644 Sundance Drive.