


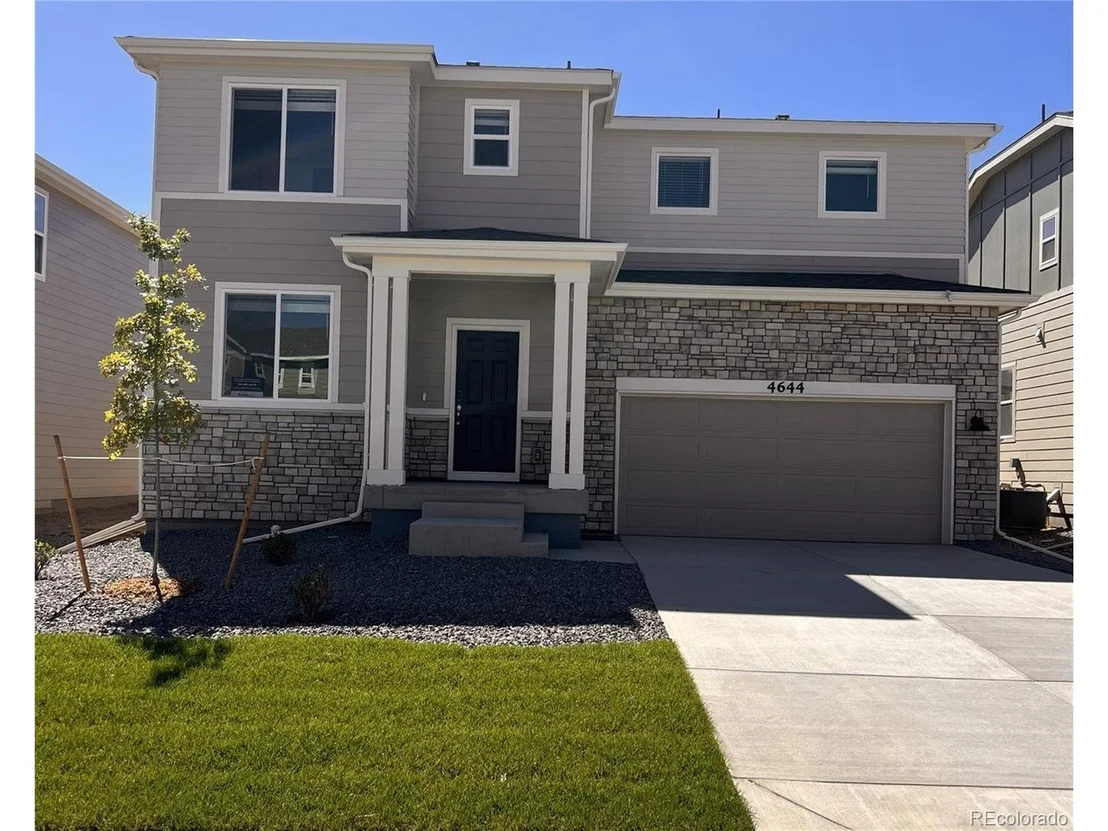
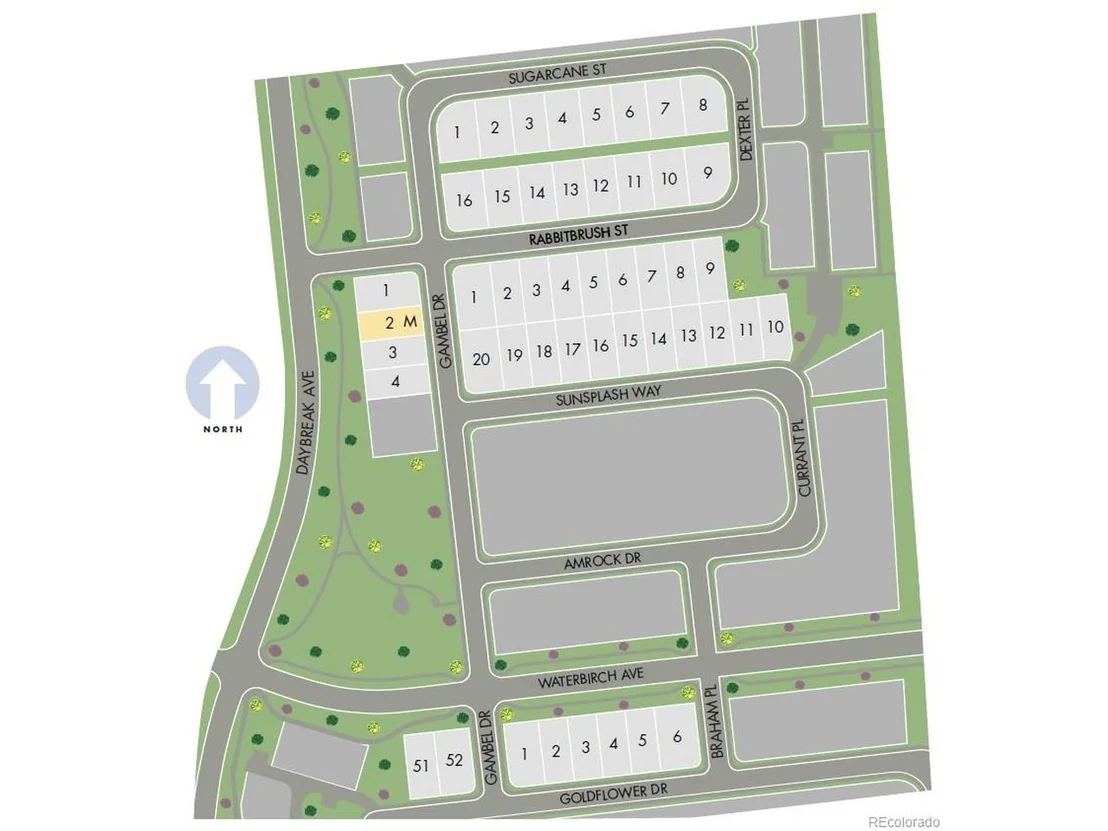
4644 Rabbitbrush St


About This Property
Ask a sales counselor about optional rear yard fencing!
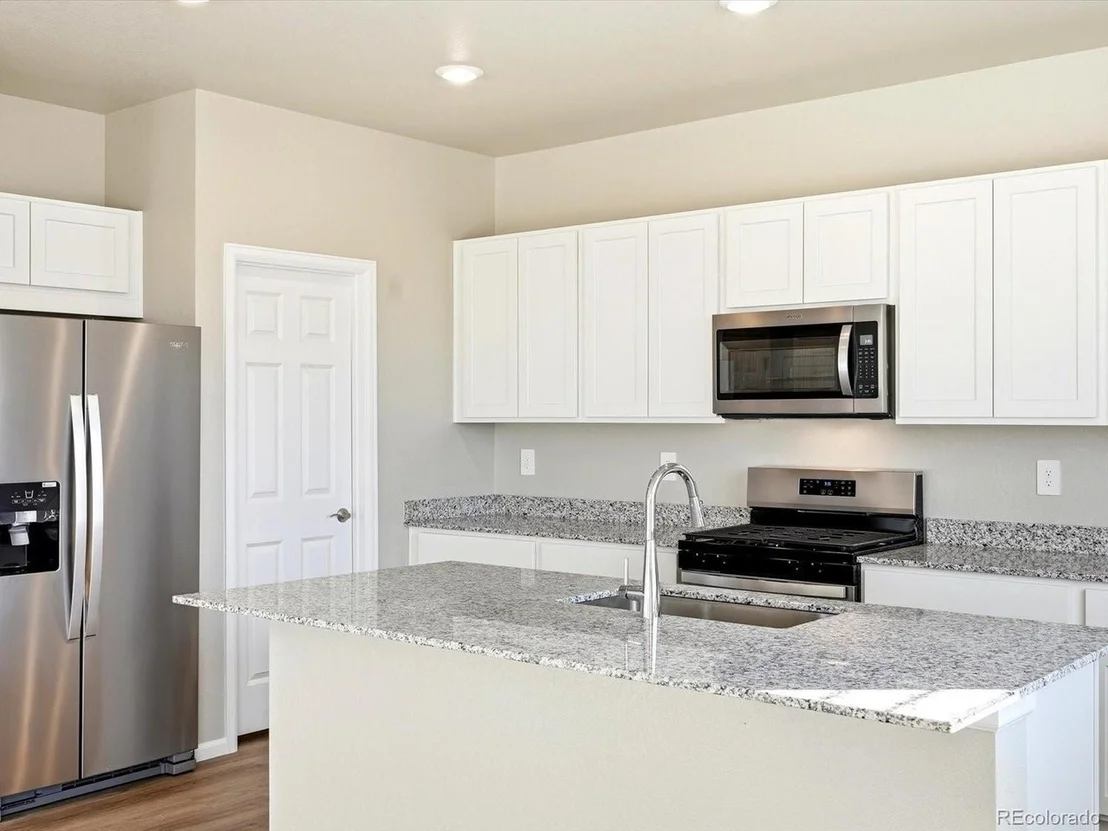
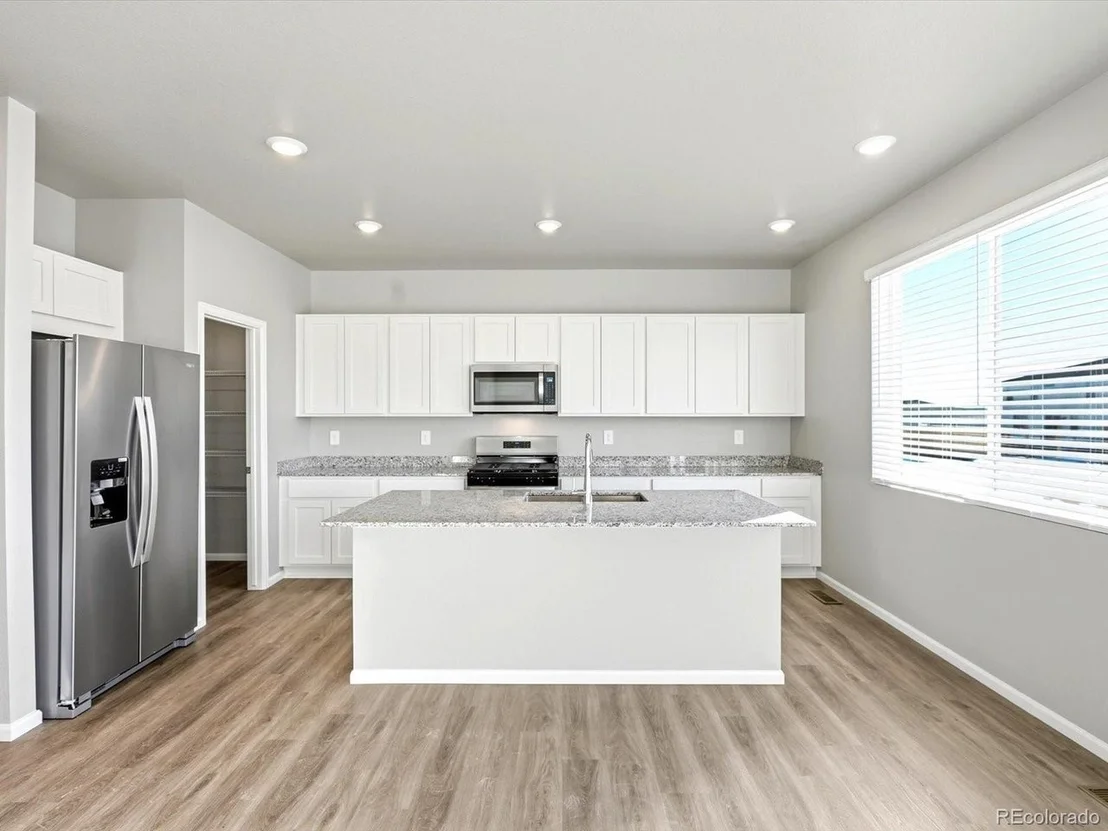
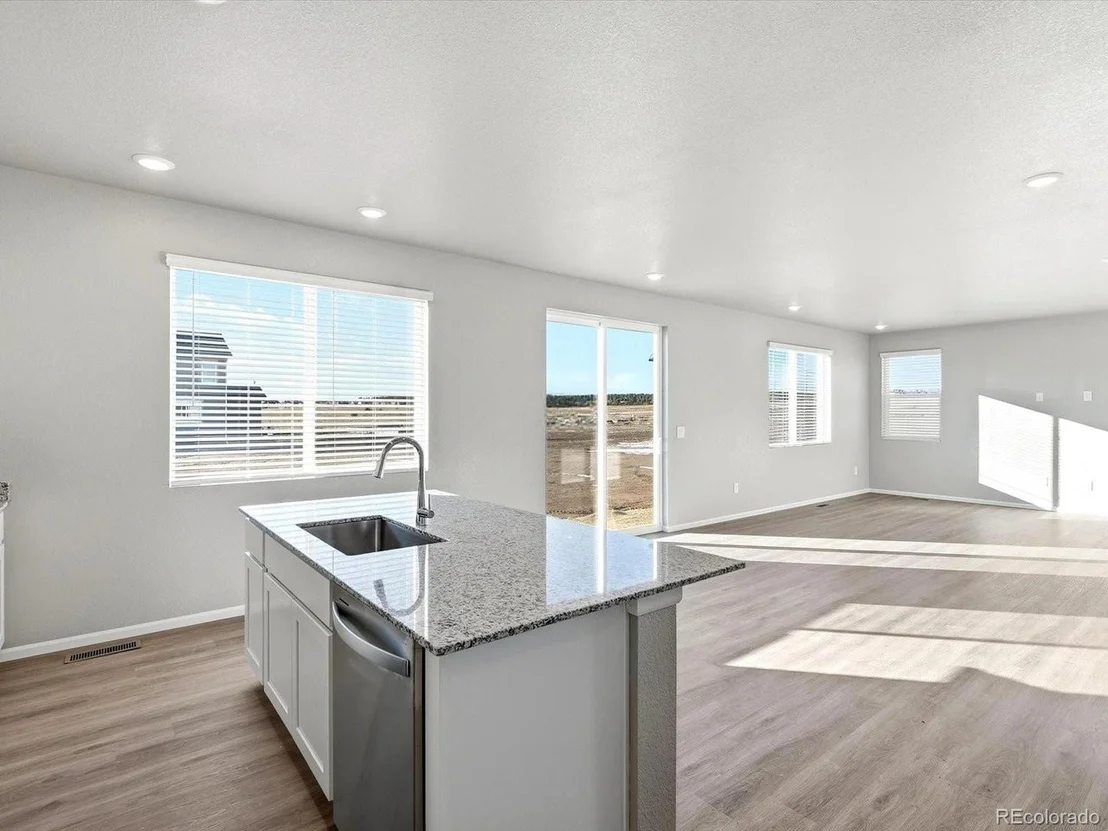
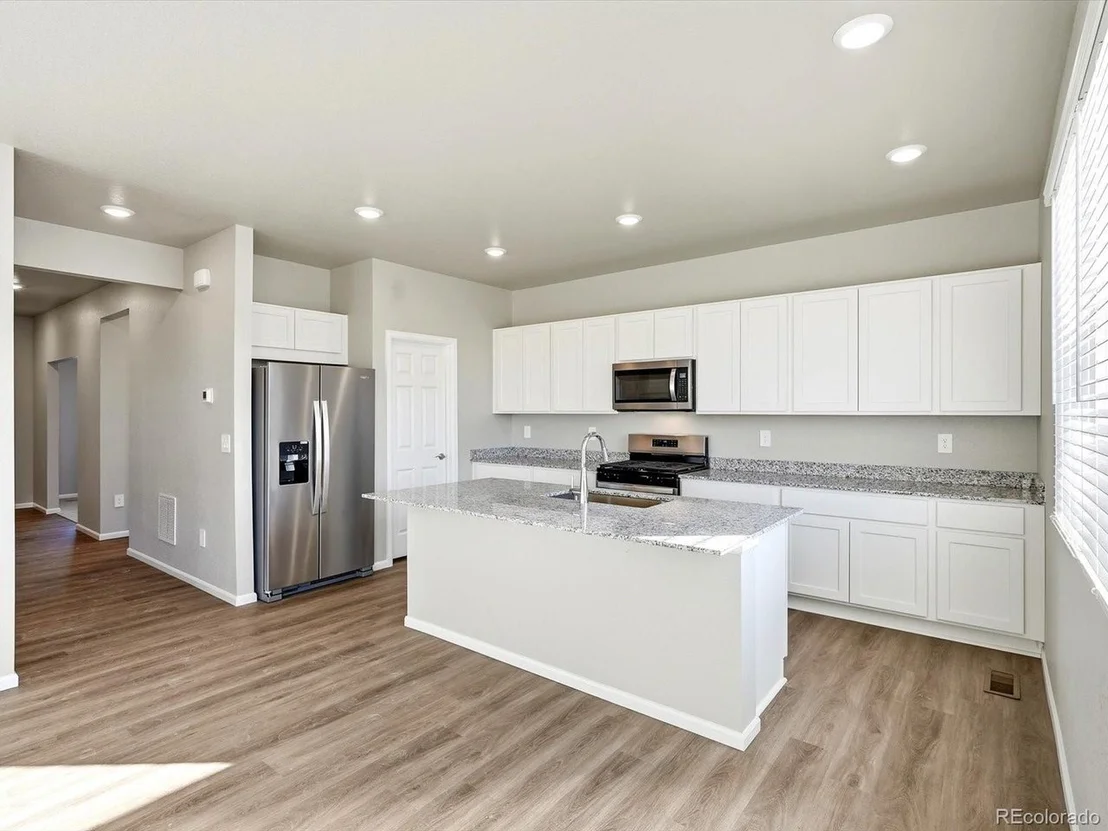
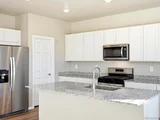
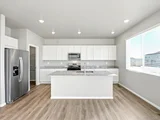
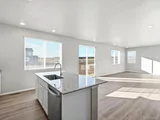
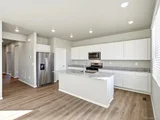
Open concept kitchen with granite countertops!
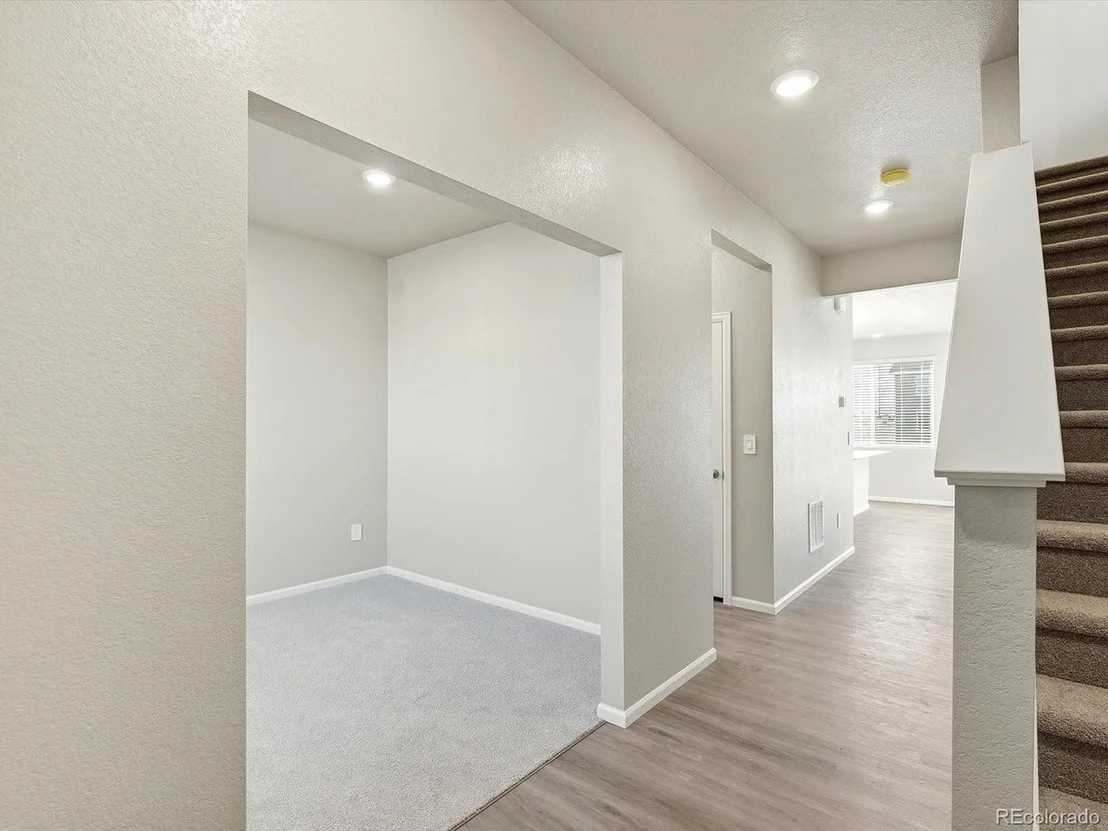
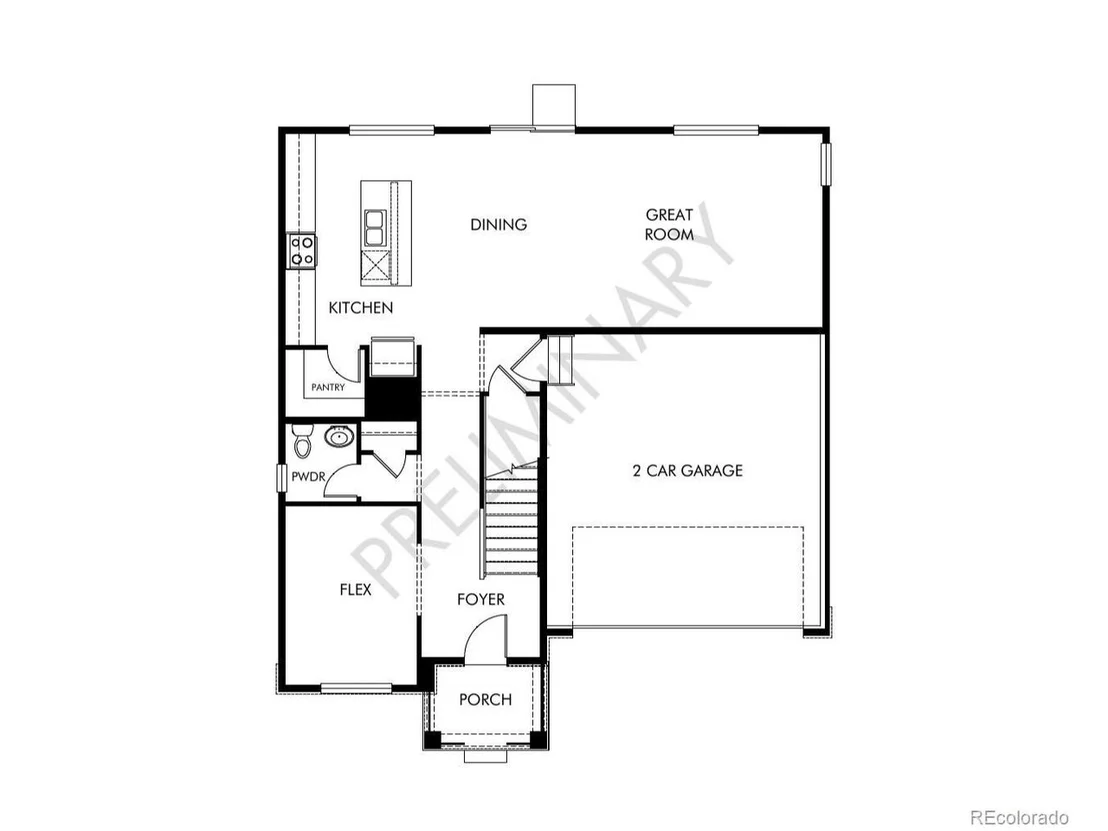
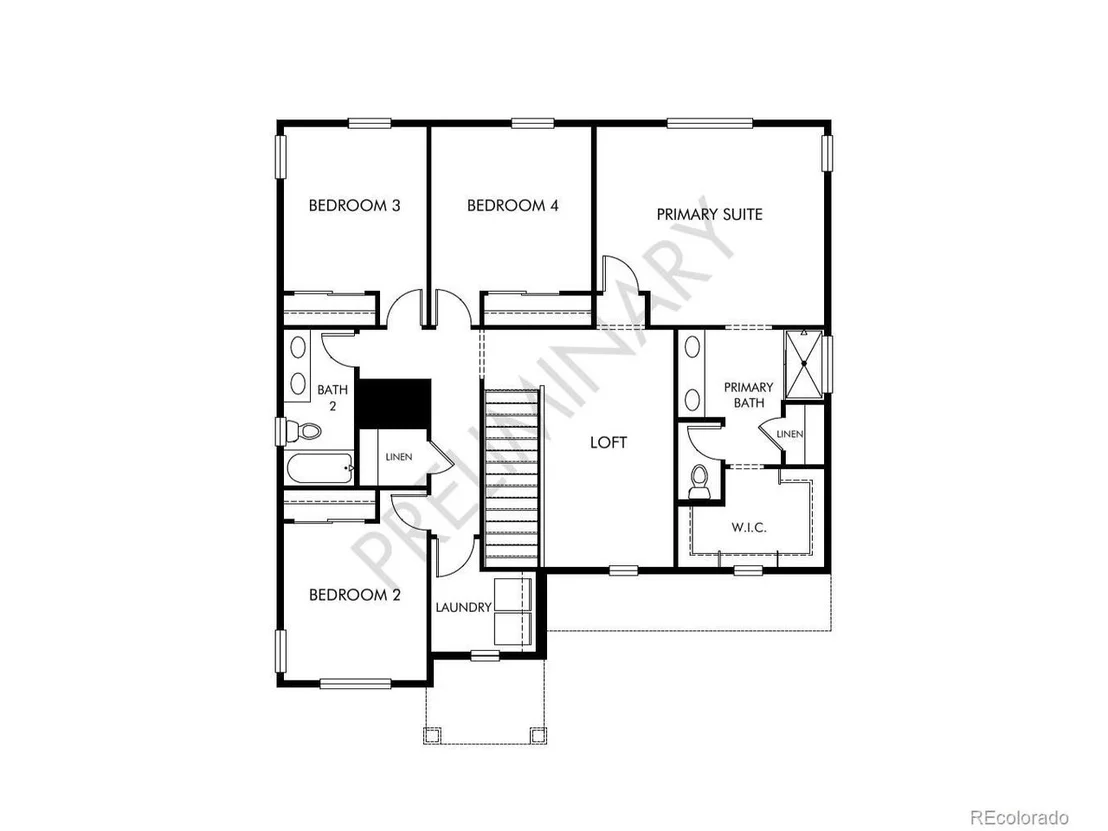
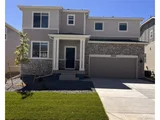
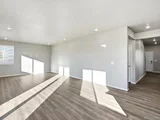
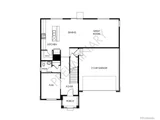
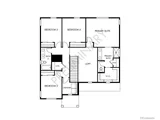
The Monarch is a spacious two-story home featuring an open-concept kitchen, dining, and great room, plus a main-floor flex space and upstairs loft. With four bedrooms, 2.5 baths, and a two-bay garage across 2,371 sq. ft., this design blends comfort and versatility.
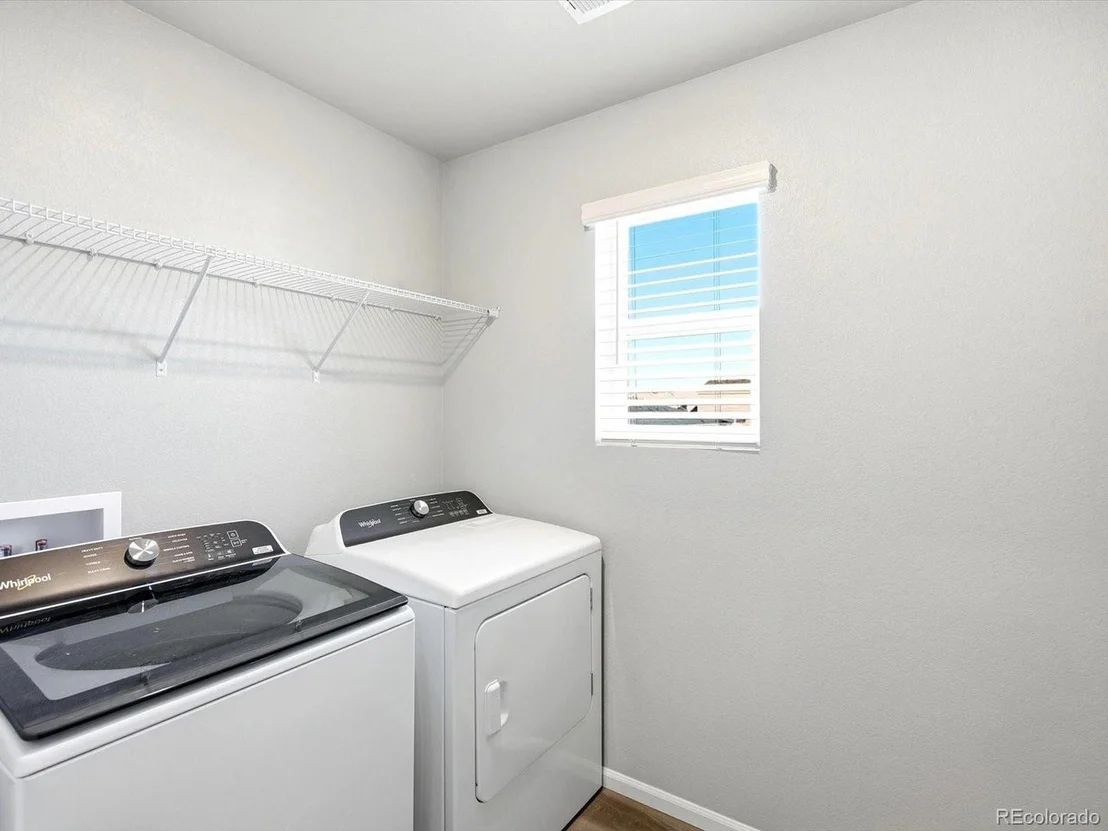
The Meritage Home difference includes whole-home blinds for added privacy and style, plus a refrigerator, washer, and dryer, saving you thousands upfront with essential appliances already included. Enjoy improved energy efficiency with spray-foam insulation that helps keep utility costs lower year-round, advanced air filtration for cleaner everyday living, and fire-resistant siding that provides lasting durability and protection. Welcome home to a place where every detail is built for comfort, efficiency, and LIFE. BUILT. BETTER.
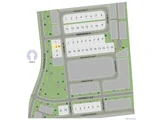
Revere at Johnstown offers playgrounds, picnic areas, and walking trails in a scenic setting near the Rocky Mountain foothills. With easy access to I-25, enjoy a connected community and convenient commutes or weekend getaways.
*This home qualifies for special incentives through builder preferred lender for a limited time. *Terms and conditions apply. See sales counselor for details!
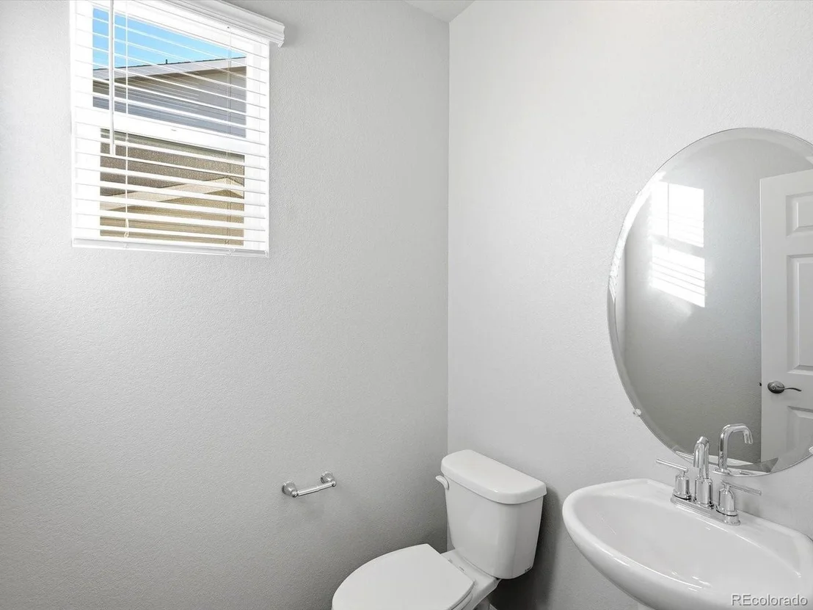
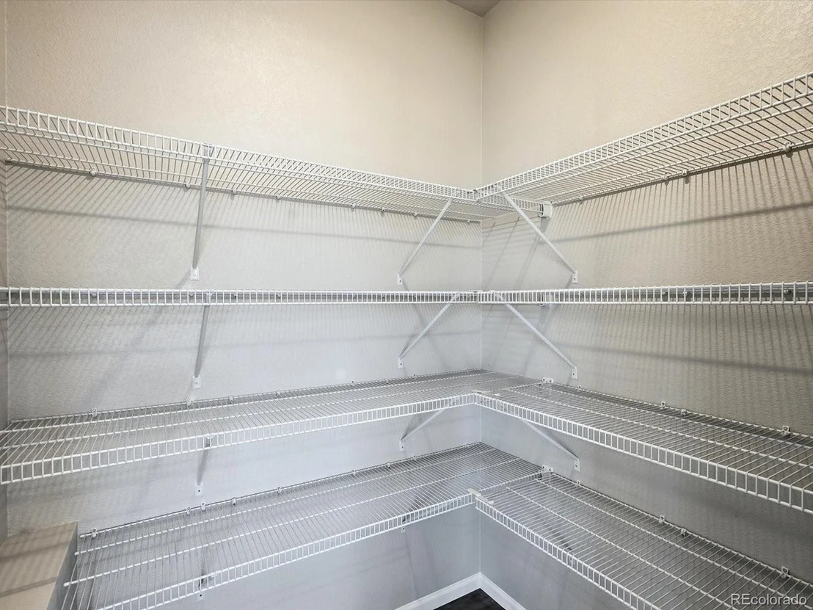
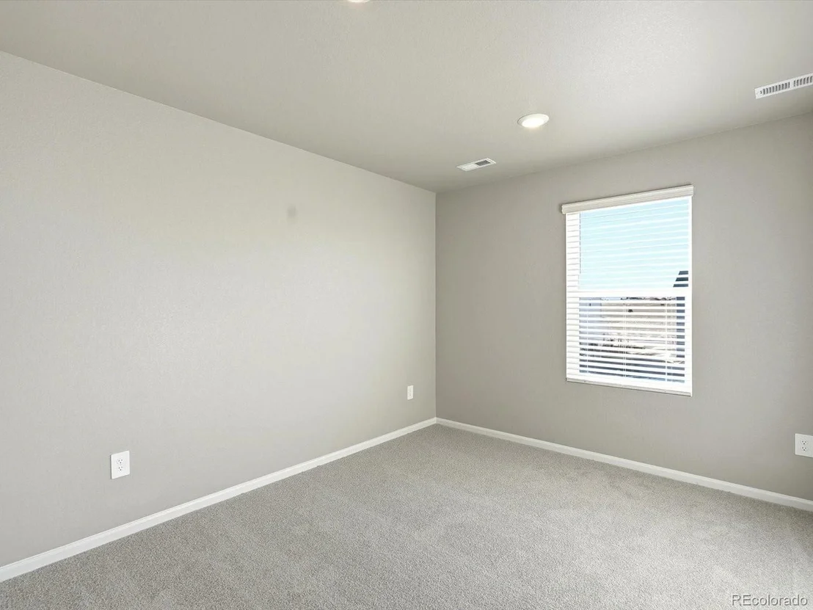
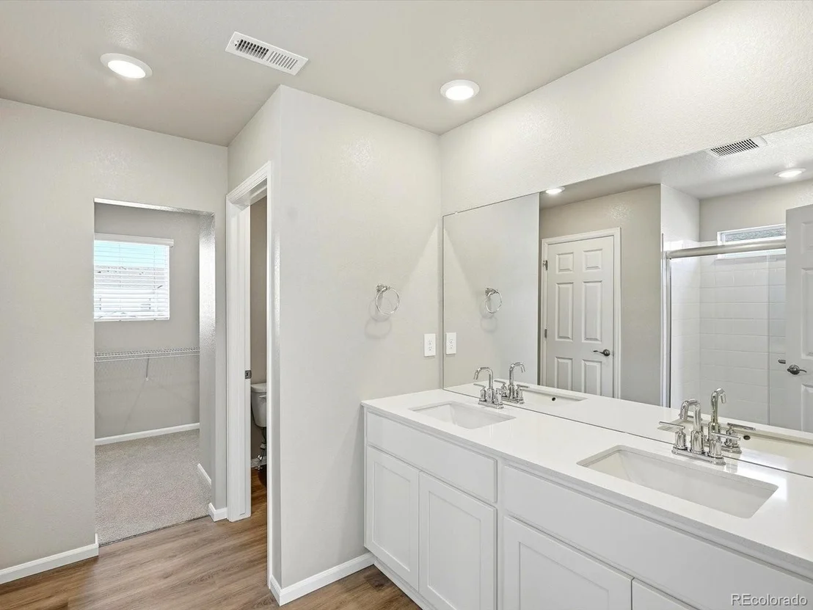
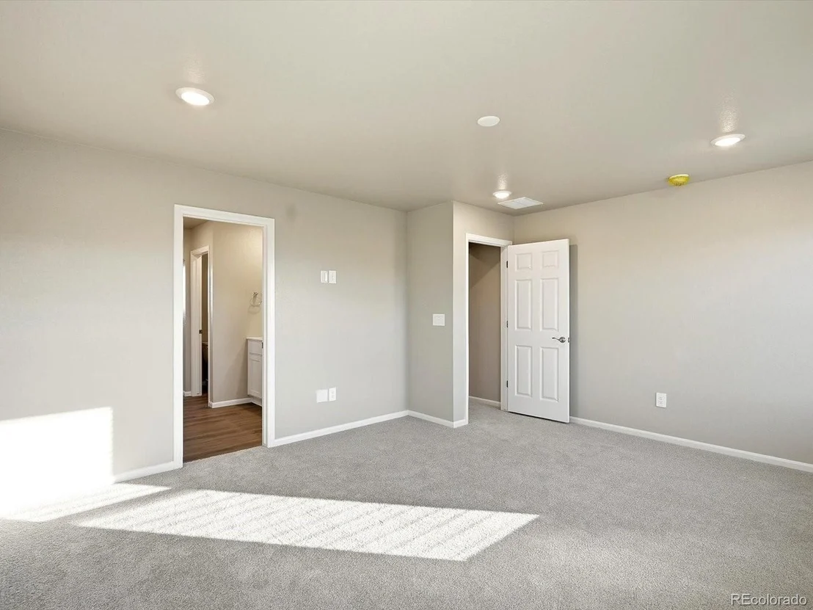
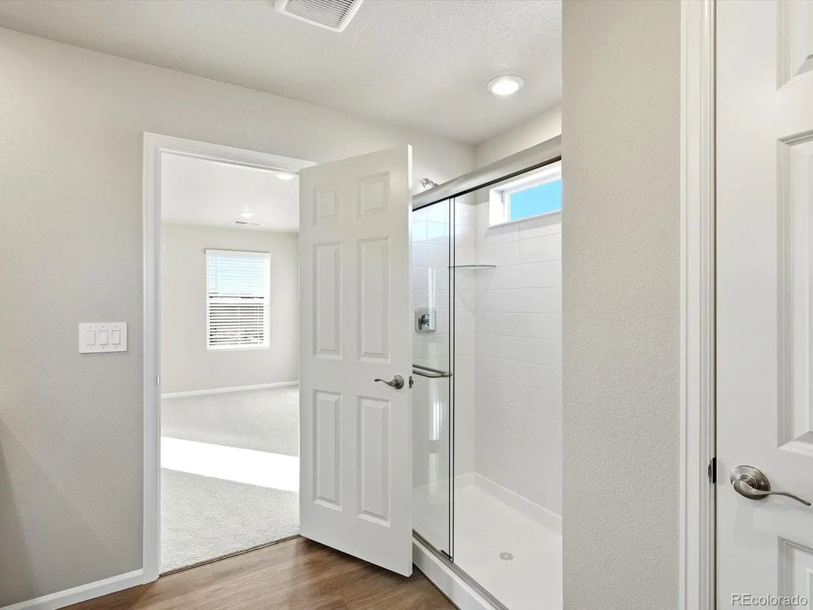
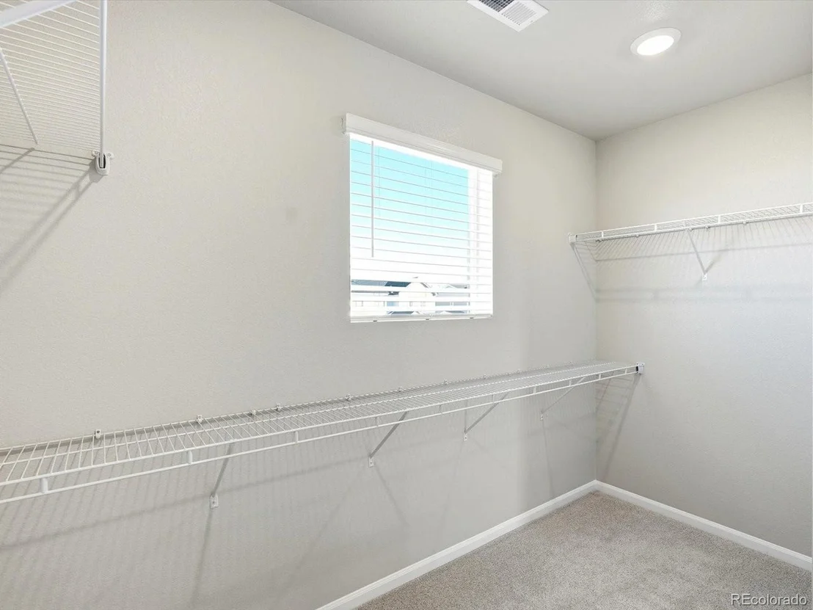
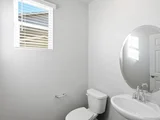
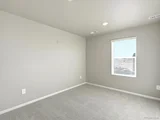
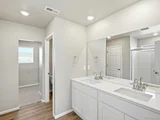
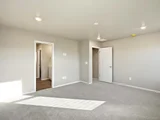
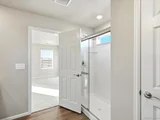
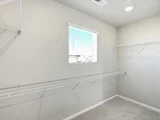
*Interior photos are representative only and not of the actual home. Actual elevations, appliances and interior finishes may vary.
Listed By
Payment Calculator
Your Estimated Monthly Payment
Cap Rate Calculator
What does this mean?
Based on our analysis, the cap rate of this property is 1.25%. A negative cap rate indicates that the property might not be feasible as an income-producing asset. The median cap rate for a near zip code 11238 is 4.23%.
How much can I actually make?
Actual monthly rental income may vary between $4,760 and $7,140 depending on unit-specific characteristics. You can change the amount using the slider to further explore.
How is cap rate calculated?
Cap Rate = Net Operating Income (NOI) / Property Asset Value.
When calculating the cap rate, we assume 100% occupancy. Leverage (mortgage) is not considered.
Cap Rate provided by RealtyHop and RentHop, learn more about cap rate here.
Price History
| Date / Event | Date | Event | Price |
|---|---|---|---|
| Sep 21, 2026 | In contract | - | |
| In contract | |||
| Aug 14, 2026 | Listed | $504,990 | |
| Listed | |||
Property Highlights
Comparables
Status
Price/ft²
Listed On
Sold On
About Johnstown
Similar Homes for Sale
Currently no similar homes aroundNearby Rentals

Last Updated: 20 days ago
Data Source: REcolorado MLS, MLS# IRE6138400



















 Your Privacy Choices
Phone: 425-283-2930
Address: 335 Madison Avenue, New York, NY 10017