See Home Value
Berrien 49127
4643 Hedgewood Drive
$342,000
● House - Off Market

4643 Hedgewood Drive

Stevensville, MI 49127
bedrooms
5 Beds
bathrooms
3 Baths, 1 Half Bath
square feet
3,532 Ft²
$529,305
RealtyHop Estimate
51.27%
Since Oct 1, 2018
National-US
Primary Model

About This Property

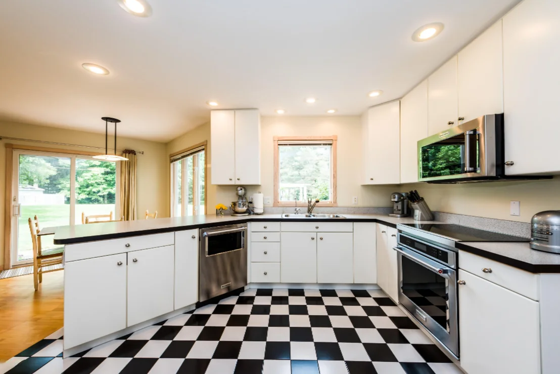
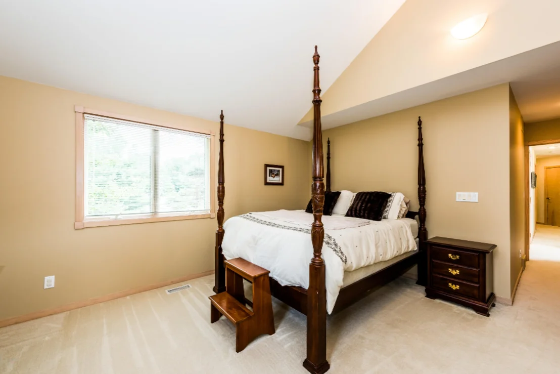
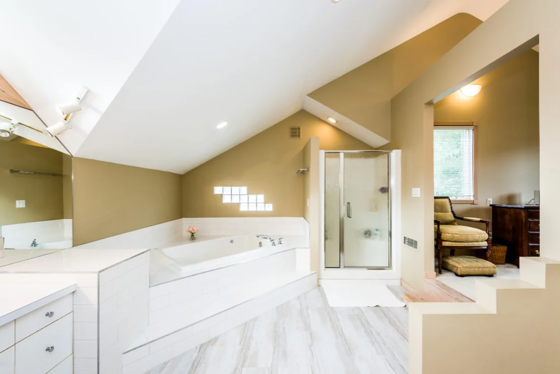
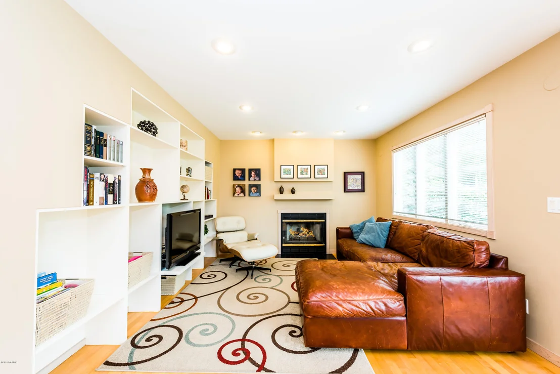
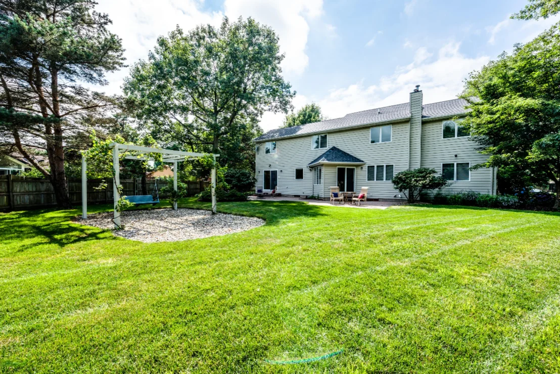
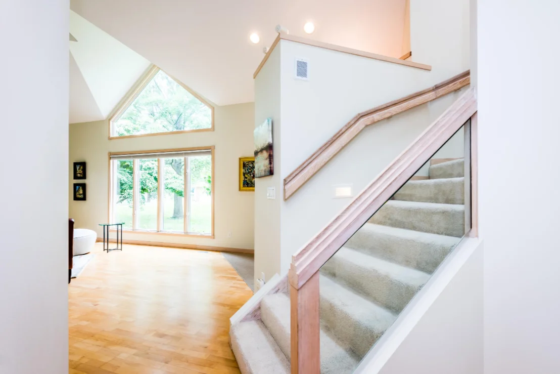
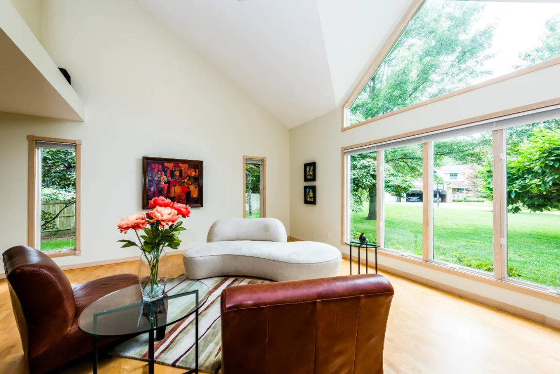
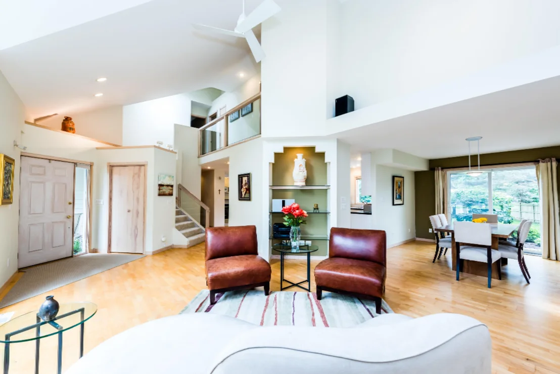
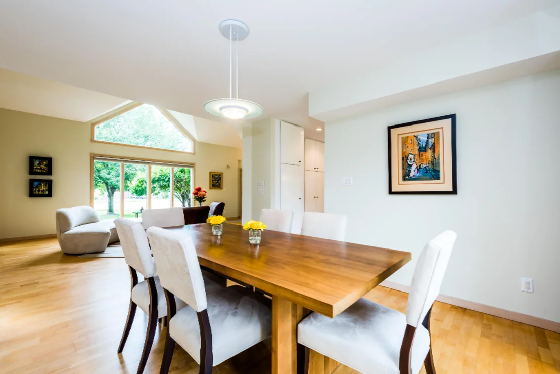
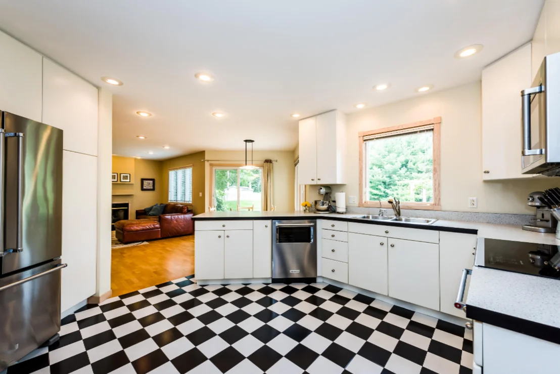
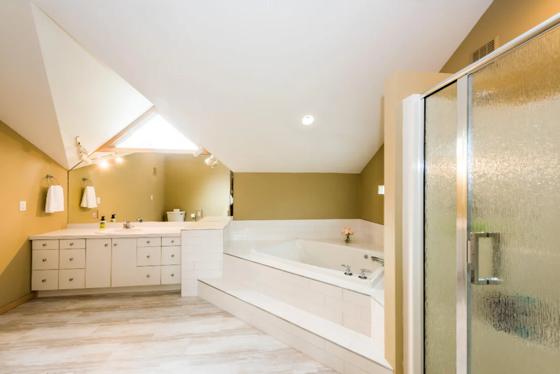
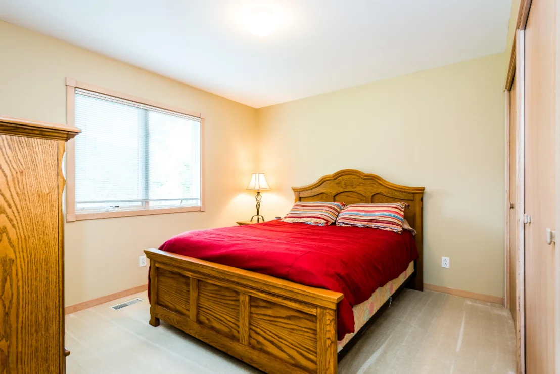
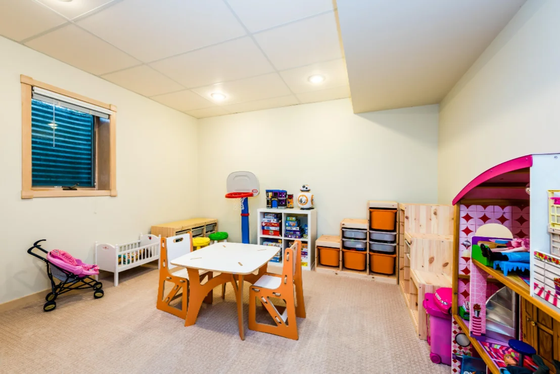
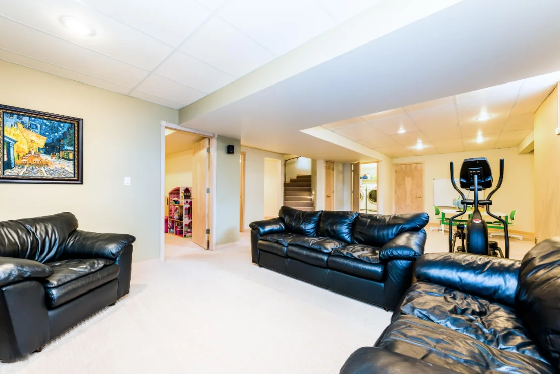
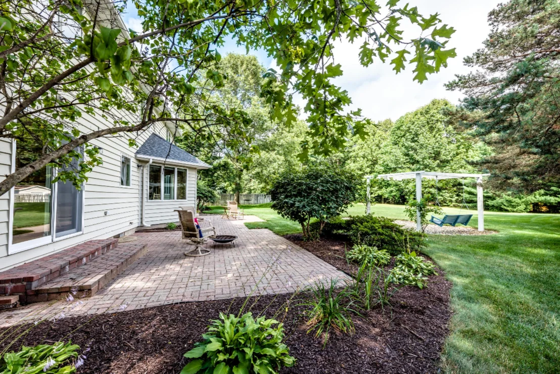
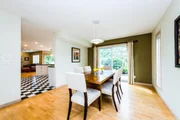
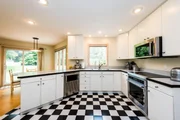
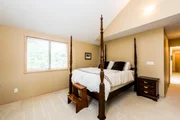
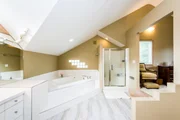
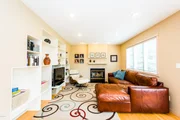
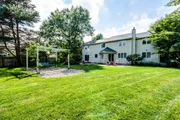
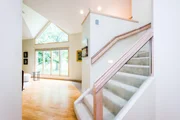
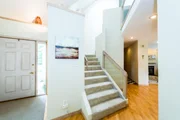
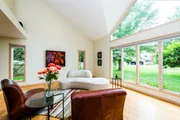
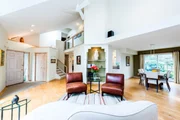
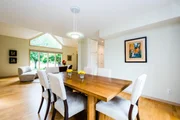
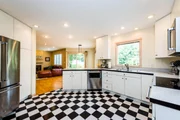
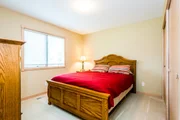
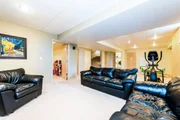
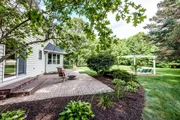
Life's good! Spread out in this beautiful contemporary home with usable space and natural light at every angle. Meticulously cared for. Style, comfort and luxury through out. Pride in ownership shows from edge to edge. Up to 6 bedrooms and all the entertaining space you could ever want with closets and storage galore. Did you notice the master suite?! You've got to come see the master closet for yourself. And we're still inside! The roof isn't the only thing that's new and the grounds are just as impressive! Lush, green, 1 acre lawn, beautiful flowering plants, mature trees, expansive back patio and a pergola style gazebo with swing, asking you to come sit and enjoy the view. Close your eyes, breath in the fresh air. Count the fireflies. This can be yours! Every-single-night
Unit Size
3,532 Ft²
Days on Market
47 days
Land Size
1.00 acres
Price per sqft
$99
Property Type
House
Property Taxes
$310
HOA Dues
-
Year Built
1993

Payment Calculator

Cap Rate Calculator

Last updated: 4 months ago (MichRIC MLS #18035428)

Price History

Date / Event Date Event Price
Feb 15, 2022 Sold
Sold
Dec 3, 2021 Listed by Jaqua Realtors $449,000
Listed by Jaqua Realtors
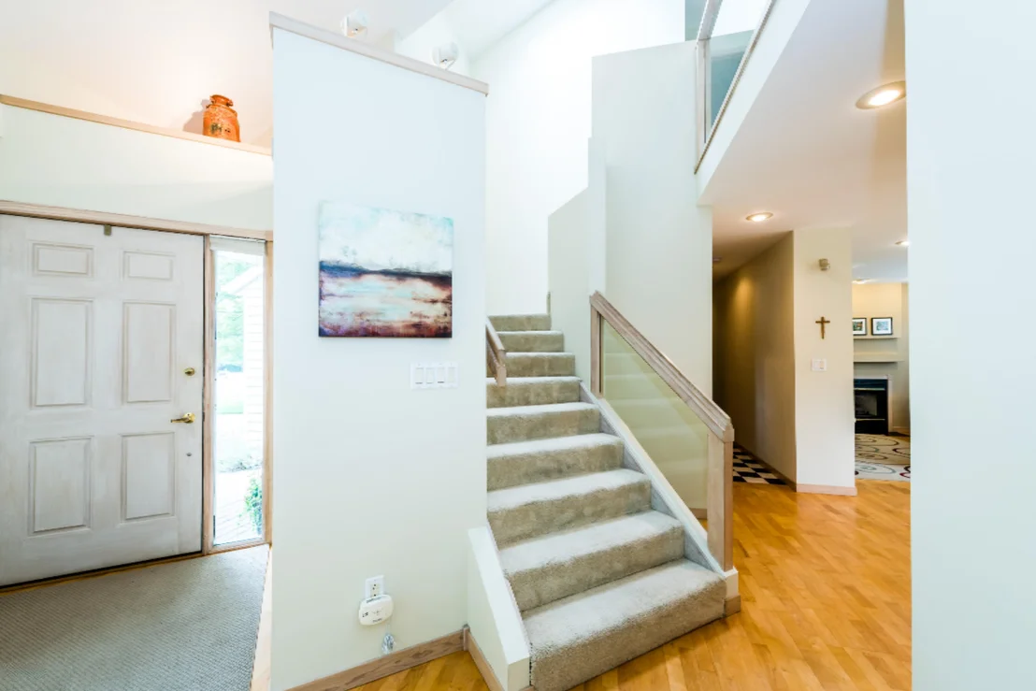
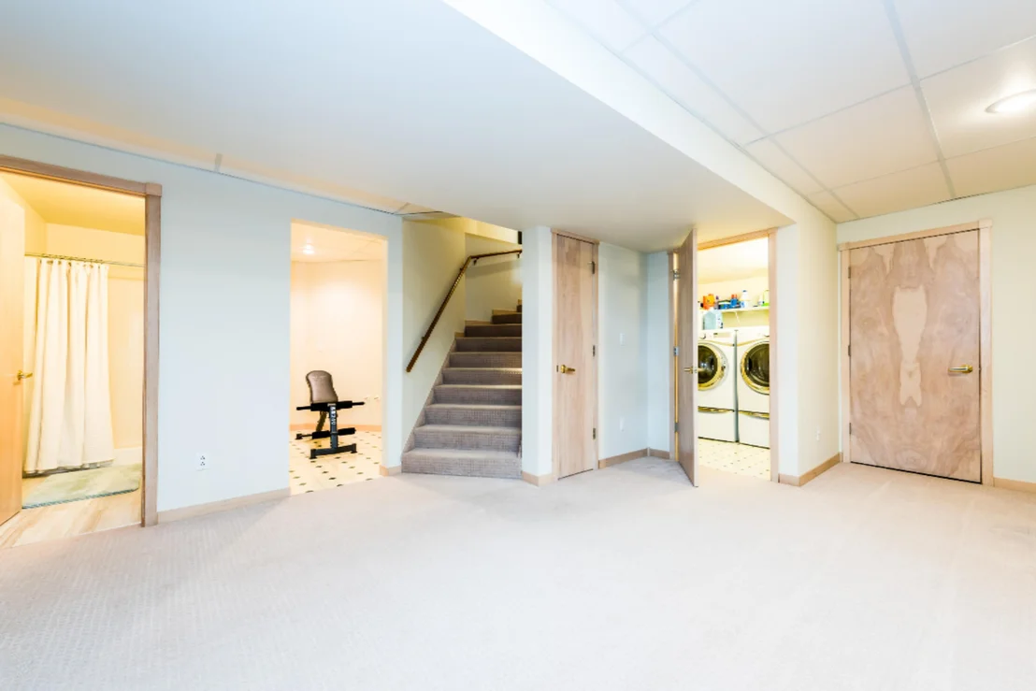
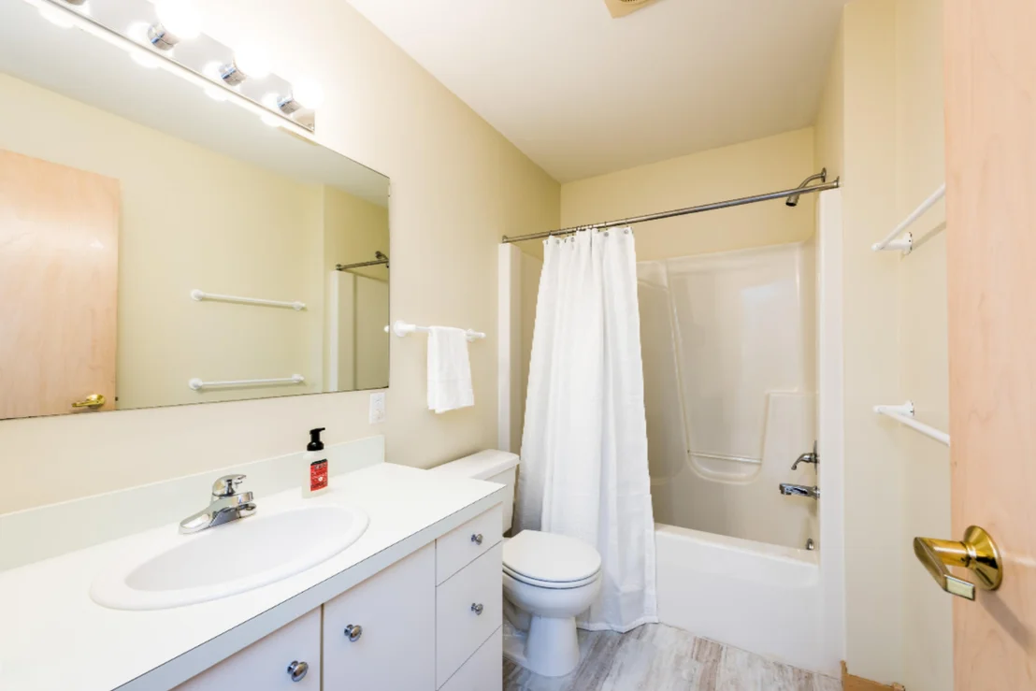
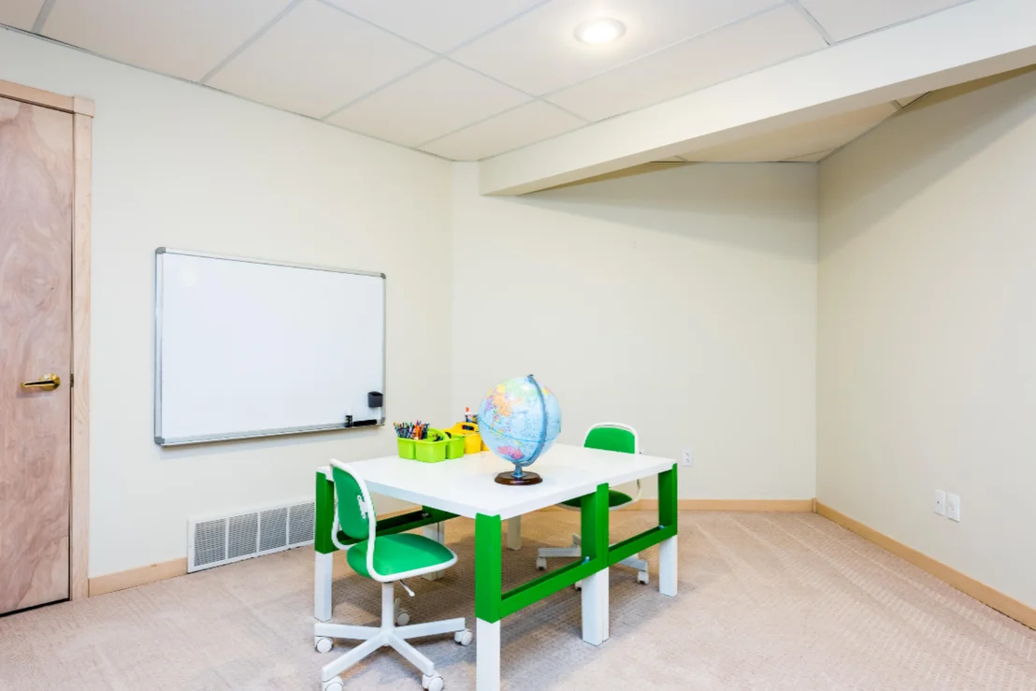
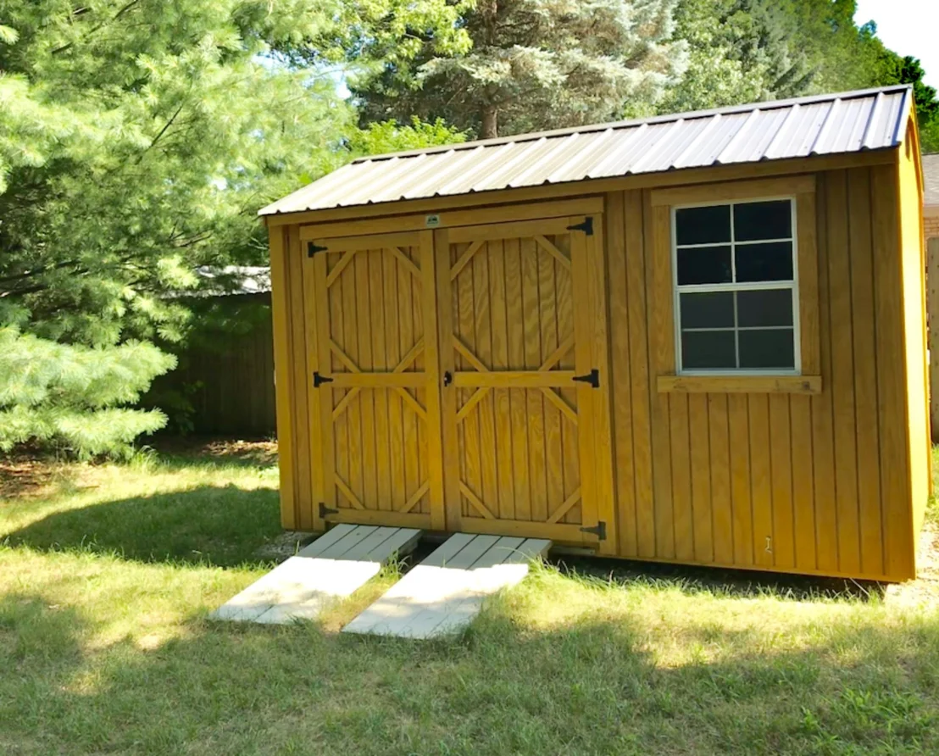
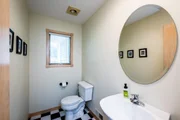
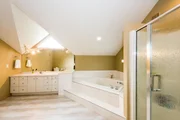
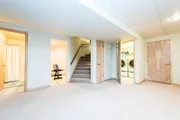
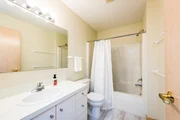
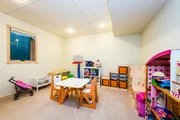
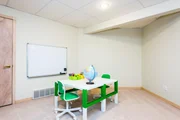
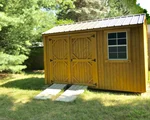
Custom built by David Meier Construction nestled on a nearly 1 acre, cul-de-sac lot w/ sidewalks. Fabulous features include cedar siding, up to 6 bedrooms, office/den, 3 1/2 baths, fireplace, finished basement, brand new carpet, refreshed hardwood floors & a shed. The main floor offers an open floor plan with blonde wood, an office/bedroom, walls of windows, great angles, open foyer & 2 sets of sliding patio doors. The upstairs features the primary suite with spacious jetted tub, shower & huge closet. 3 additional upper bedrooms are generous size and the open mezzanine over looks the main level. The basement features a 5th bedroom w/egress window, washer/dryer & plumbed for kitchenette. Room for a POOL. Great Lakeshore location near Lake Michigan Beaches, schools & grocery stores.
Sep 1, 2021 Listed by Cressy & Everett Real Estate $449,000
Listed by Cressy & Everett Real Estate
Oct 4, 2018 Sold
Sold
Jul 25, 2018 Listed by Cressy & Everett Real Estate $349,900
Listed by Cressy & Everett Real Estate
Show More

Property Highlights

Garage
Air Conditioning
Fireplace

Building Info

Overview

    General

  • Year Built: 1993
  • Effective Year Built: 1993
  • Building Count: 1
  • Bedroom Count: 6
  • Bathroom Count: 4
  • Full Bathrooms: 3
  • Partial Bathrooms: 4
  • Building Condition: 0
  • Building Quality: 0
  • Construction Type: 0
  • Building Style: 0
  • Exterior Walls Type: 0
  • Interior Walls Type: 0
  • Roof Shape Type: 0
  • Roof Cover Type: 0
  • Floor Count: 200
  • Floor Cover: 0
  • Basement Type: 9
  • Basement Area: 1,143
  • Garage Type: 7
  • Garage Square Area: 576
  • Parking Space Count: 2
  • Patio Type: 0
  • Porch Type: 0
  • Pool Type: 0

    Dimensions

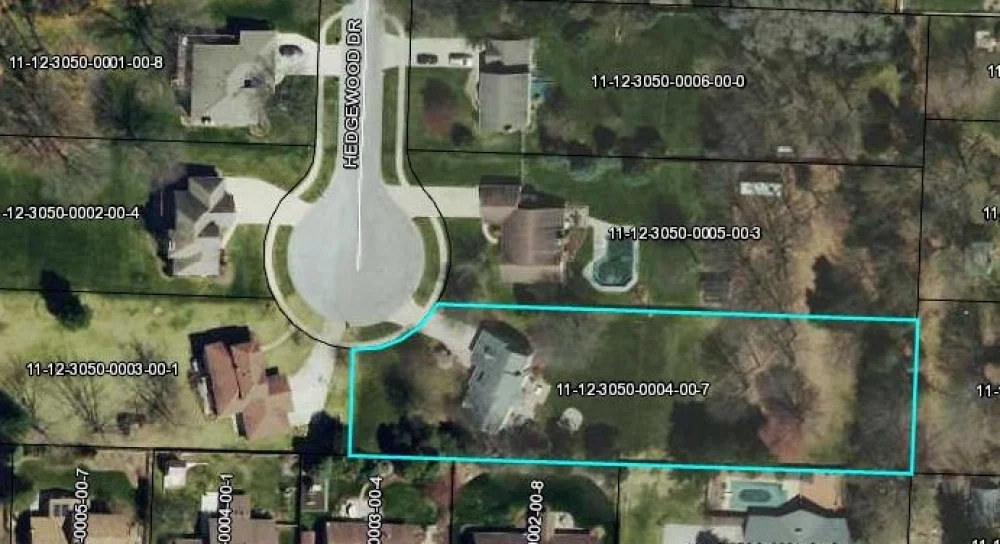
  • Lot Size Square Feet: 41,121
  • Lot Size Depth Feet: 3,740
  • Lot Size Frontage Feet: 1,100
  • Total Building Area: 2,534
  • Building Area: 2,534
  • Building Area Measurement: L

    Heating and Cooling

  • Fireplace Count: 1
  • Air Conditioning: 13
  • Heating: 4
  • Heated Square Feet: 2,534
  • Heating Fuel Type: 0

    Utilities

  • Sewer System: 0
  • Water Service: 0

Building

  • Building Type: 0
  • Property Class: R
  • Subdivision: HEDGEWOOD HILLS
  • Land Acres: 0000000944
  • Standard Land Use Code: 1001
  • County Land Use Code: 401
  • Legal Description 1: LOT 4 HEDGEWOOD HILLS

Neighborhood

  • School District Name: Lakeshore School District
  • School Tax School District: LAKESHORE
  • Census Tract: 001400

Zoning

  • Zoning: LD

Geography

  • Assessors Map Reference: 015-3
  • District: 12
  • Parcel: 12-3050-0004-00-7
  • Lot: 4
  • Municipality: LINCOLN TWP
  • Latitude: 42.0336
  • Longitude: -86.4967

    Address

  • Full Address: 4643 Hedgewood Dr
  • Legal Unit: 4
  • Address - House Number: 4643
  • Address - Street Name: Hedgewood
  • Address - Suffix Type: Dr
  • State: MI
  • City Name: Stevensville
  • Carrier Code: R003
  • 4-Digit Zip Code: 9548
  • Zip Code: 49127

Valuation

    Tax

  • Tax Year: 2023
  • Tax Amount: $428,022

    Appraisal Valuation

  • Standard Deviation: 0.1006
  • Valuation Date: Nov 03, 2023
  • Confidence Score: 90
  • Final Value: 435,195
  • High Value: 478,984
  • Low Value: 391,407

    Market Valuation

  • Market Total Value: $430,800

    Assessments Valuation

  • Assessed Year: 2023
  • Assessed Total Value: $215,400

    Exemptions

  • Homeowner Exemption: Yes

    Sales

  • Current Sale Contract Date: Feb 10, 2022
  • Current Sale Recording Date: Feb 15, 2022
  • Current Sale Price:
  • Current Sale Document Type: 71
  • Current Sale Input Document Number: 343357
  • Previous Sale Recording Date: Oct 04, 2018
  • Previous Sale Contract Date: Sep 09, 2018
  • Previous Sale Amount: $342,000
  • Previous Sale Document Type: 71
Data used for valuation calculations is provided by RealtyHop, and other third party sources

Comparables

Unit
Status
Type
Beds
Baths
ft²
Price/ft²
Asking Price
Listed On
Closing Price
Sold On
HOA + Taxes

About Berrien


Similar Homes for Sale

Currently no similar homes around

Nearby Rentals


Frequently Asked Questions

When was property at 4643 Hedgewood Drive built and last sold?
The property at 4643 Hedgewood Drive was built in 1993 and last sold on Feb 10, 2022 for $442,000.
How much is this home worth?
The estimated value of the home located at 4643 Hedgewood Drive is $0.
What are some comparable homes to 4643 Hedgewood Drive?
There are currently no comparable homes to 4643 Hedgewood Drive.