by Global Lifestyle Properties

See Home Value
Bloomingdale 33511
4641 JOHN MOORE ROAD
$1,845,000
● House - Off Market

4641 JOHN MOORE ROAD

BRANDON, FL 33511
bedrooms
6 Beds
bathrooms
6 Baths, 2 Half Baths
square feet
8,173 Ft²
$11,028
Est. Monthly
1.11%
Cap Rate

About This Property

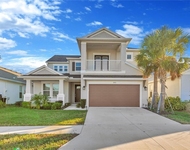
Located along the quite banks of the Alafia River, 4641 John Moore Road is a custom-built estate offering 8,200 square feet of luxurious living space. This thoroughly crafted residence features six bedrooms, six full bathrooms, and two half bathrooms, all designed with exceptional mindfulness and high-end finishes. Upon entering, a grand entryway welcomes you to an expansive living room area ideal for entertaining guests. The primary suite boasts dual private bathrooms, and custom walk-in closets. Four additional bedrooms each provide private retreats, ensuring comfort and privacy for family and guests. The home features a large gourmet eat in kitchen with oversized pantry and wet bar, making it ideal for entertaining. An elevator provides seamless access to all levels, including a spacious recreation room perfect for leisure and gatherings. The home features several large storage closets ideal for all your holiday decor. The huge outdoor living area is a true sanctuary, featuring an expansive pool and hot tub with a waterfall, all enclosed within a two-story screened enclosure. An elevated balcony offers panoramic views of the Alafia River. Additional amenities include a four-car garage, brand new roof, and a private office with custom-built-in features. Situated on a 1.23- acre double lot, this estate combines elegance, comfort, and functionality, providing a unique opportunity for upscale riverfront living.
Unit Size
8,173 Ft²
Days on Market
326 days
Land Size
1.23 acres
Price per sqft
$231
Property Type
House
Property Taxes
$1,747
HOA Dues
-
Year Built
2001

Payment Calculator

Cap Rate Calculator

Last updated: 7 months ago (Stellar MLS #TB8389455)

Price History

Date / Event Date Event Price
Apr 24, 2026 Sold
Sold
Apr 15, 2026 In contract -
In contract
Feb 16, 2026 Price Decreased $1,890,000
↓ $100K (5%)
Price Decreased
Jun 25, 2025 Price Decreased $1,990,000
↓ $10K (0.5%)
Price Decreased
May 30, 2025 Listed by CAP X REAL ESTATE LLC $2,000,000
Listed by CAP X REAL ESTATE LLC
Show More

Property Highlights

Garage
Elevator
Air Conditioning
Fireplace
With View

Building Info

Overview

    General

  • Year Built: 2001
  • Effective Year Built: 2012
  • Building Count: 1
  • Bedroom Count: 6
  • Bathroom Count: 8
  • Full Bathrooms: 7
  • Partial Bathrooms: 8
  • Building Condition: 6
  • Building Quality: 10
  • Construction Type: 6
  • Building Style: 21
  • Exterior Walls Type: 24
  • Interior Walls Type: 3
  • Roof Shape Type: 7
  • Roof Cover Type: 6
  • Floor Count: 300
  • Living Units: 1
  • Floor Cover: 9
  • Basement Type: 0
  • Basement Area: 0
  • Garage Type: 1
  • Garage Square Area: 1,322
  • Parking Space Count: 5
  • Patio Type: 20
  • Porch Type: 4
  • Pool Type: 2
  • Location Influence Type: 147

    Dimensions

  • Lot Size Square Feet: 41,959
  • Lot Size Depth Feet: 2,000
  • Lot Size Frontage Feet: 1,850
  • Total Building Area: 9,495
  • Gross Building Area: 11,339
  • Building Area: 8,173
  • Building Area Measurement: L

    Heating and Cooling

  • Fireplace Count: 1
  • Air Conditioning: 1
  • Heating: 3
  • Heated Square Feet: 8,173
  • Heating Fuel Type: 0

    Utilities

  • Sewer System: 0
  • Water Service: 0

Building

  • Building Type: 0
  • Property Class: R
  • Subdivision: CEDAR GROVE
  • Land Acres: 0000000963
  • Standard Land Use Code: 1001
  • County Land Use Code: 0100
  • State Land Use Code: 001
  • Legal Description 1: CEDAR GROVE LOTS 11 AND 12

Neighborhood

  • School District Name: Hillsborough County School District
  • Census Tract: 013407

Zoning

  • Zoning: RSC-3

Geography

  • Assessors Map Reference: 236H
  • Subdivision Tract Number: 2QG
  • Parcel: 074813-0000
  • Lot: 11
  • Meridian: SEC 14 TWN 30S RNG 20E
  • Municipality: UNICORPORATED
  • Latitude: 27.8692
  • Longitude: -82.2836

    Address

  • Full Address: 4641 John Moore Rd
  • Address - House Number: 4641
  • Address - Street Name: John Moore
  • Address - Suffix Type: Rd
  • State: FL
  • City Name: Brandon
  • Carrier Code: R051
  • 4-Digit Zip Code: 8033
  • Zip Code: 33511

Valuation

    Tax

  • Total Area: 9,219
  • Tax Year: 2023
  • Tax Amount: $2,038,279
  • Tax Rate Code Area: U

    Appraisal Valuation

  • Standard Deviation: 0.1585
  • Valuation Date: Apr 03, 2024
  • Confidence Score: 80
  • Final Value: 2,090,798
  • High Value: 2,422,230
  • Low Value: 1,759,366

    Market Valuation

  • Market Total Value: $1,773,267
  • Market Land Value: $310,978
  • Market Improvement Value: $1,462,289

    Assessments Valuation

  • Assessed Year: 2023
  • Assessed Total Value: $1,184,076

    Exemptions

  • Homeowner Exemption: Yes
Data used for valuation calculations is provided by RealtyHop, and other third party sources

Comparables

Unit
Status
Type
Beds
Baths
ft²
Price/ft²
Asking Price
Listed On
Closing Price
Sold On
HOA + Taxes

About Bloomingdale


Similar Homes for Sale

Currently no similar homes around

Nearby Rentals

Unit for rent at 10551 Tranquil Meadow Loop, RIVERVIEW, FL, 33569

$3,600 /mo

  • 5 Beds
  • 4 Baths
  • 3,506 ft²
10551 Tranquil Meadow Loop, RIVERVIEW, FL, 33569 Listing by Ping Chiu


Frequently Asked Questions

When was property at 4641 John Moore Road built and last sold?
The property at 4641 John Moore Road was built in 2001 and last sold on Jan 1, 1970 for $0.
How much is this home worth?
The estimated value of the home located at 4641 John Moore Road is $0.
What are some comparable homes to 4641 John Moore Road?
There are currently no comparable homes to 4641 John Moore Road.