


4641 DEXTER STREET NW


About This Property
The elegance of the main level is introduced through a gracious entry foyer that features polished marble floors, ornate crown molding, and exquisite wall paneling, leading to a breathtaking two-story central reception area with a gas fireplace. The adjoining formal living room is bathed in soft natural light from south and east-facing windows, enhanced by lovely moldings and another inviting gas fireplace. A sophisticated dining room, large enough to accommodate lavish gatherings, seamlessly connects to a well-appointed butler's pantry. The chef's kitchen is a masterpiece of design, boasting a central island with a breakfast bar, custom cabinetry, and high-end appliances from Wolf and Subzero. The kitchen opens onto a charming breakfast room and a family room centered around a magnificent limestone mantel fireplace. The main floor also features a richly appointed library with wood-paneled walls, a fireplace and built-in bookshelves, a serene screened porch with park views, and a discreetly located powder room.
Ascending the stately staircase to the second level, one is greeted by a dramatic oversized window on the landing, offering picturesque views. The generously-scaled primary suite is a sanctuary of luxury, with a soaring ceiling, an arched window overlooking the verdant rear grounds, and dual walk-in closets. The en-suite bathroom is a spa-like retreat, complete with dual vanities, a glass-encased steam shower, a jacuzzi soaking tub, and a separate water closet. Four additional bedrooms each offer sunny, generously proportioned interiors and ample closet space, alongside a convenient laundry room.
The lower level is a haven for relaxation and entertainment, featuring an impressive recreation room with a stone fireplace and built-in media center, a convenient wet bar, and direct access to the rear terrace. This floor also includes an office adorned with extensive built-ins, a gym/game room, a media room equipped with a projector, a sixth bedroom with its own cozy fireplace and en-suite bathroom, and additional storage spaces. Additionally, there is a detached two-car garage.
The outdoor area is a private retreat, surrounded by mature trees and meticulously landscaped grounds, with a large, flat backyard that adjoins Glover-Archbold Park, a 183-acre stream-valley park in Northwest Washington, DC on the western edge of Georgetown. This home not only captures the essence of luxury and elegance, but also offers a warm and inviting atmosphere, making it a truly exquisite estate in the heart of Wesley Heights.
Payment Calculator
Your Estimated Monthly Payment
Cap Rate Calculator
What does this mean?
Based on our analysis, the cap rate of this property is 1.25%. A negative cap rate indicates that the property might not be feasible as an income-producing asset. The median cap rate for a near zip code 11238 is 4.23%.
How much can I actually make?
Actual monthly rental income may vary between $4,760 and $7,140 depending on unit-specific characteristics. You can change the amount using the slider to further explore.
How is cap rate calculated?
Cap Rate = Net Operating Income (NOI) / Property Asset Value.
When calculating the cap rate, we assume 100% occupancy. Leverage (mortgage) is not considered.
Cap Rate provided by RealtyHop and RentHop, learn more about cap rate here.
Price History
| Date / Event | Date | Event | Price |
|---|---|---|---|
| Mar 12, 2026 | Sold | ||
| Sold | |||
| Feb 15, 2026 | In contract | - | |
| In contract | |||
| Feb 9, 2026 | Listed by TTR Sotheby's International Realty | $6,150,000 | |
| Listed by TTR Sotheby's International Realty | |||
| Sep 4, 2025 | Listed | $6,850,000 | |
| Listed | |||
| | |||
|
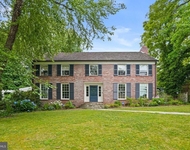
Ideally located in the highly desirable Wesley Heights neighborhood, this impressive residence is a notable example of Colonial Revival architecture. Set on a sprawling, nearly half-acre lot, it features a classic brick facade and an inviting front portico. Originally constructed in 1951, the home has been meticulously expanded and renovated by David Decker. The design and furnishings are by Andrew Law. The house offers a seamless blend of expansive entertaining spaces and cozy family living areas across nearly 10,000 square feet of interior space, making it ideal for both grand events and everyday comfort.
The elegance of the main level is introduced through a gracious entry foyer that features polished marble floors, ornate crown molding, and exquisite wall paneling, leading to a breathtaking two-story central reception area with a gas fireplace. The adjoining formal living room is bathed in soft natural light from south and east-facing windows, enhanced by lovely moldings and another inviting gas fireplace. A sophisticated dining room, large enough to accommodate lavish gatherings, seamlessly connects to a well-appointed butler’s pantry. The chef’s kitchen is a masterpiece of design, boasting a central island with a breakfast bar, custom cabinetry, and high-end appliances from Wolf and Subzero. The kitchen opens onto a charming breakfast room and a family room centered around a magnificent limestone mantel fireplace. The main floor also features a richly appointed library with wood-paneled walls, a fireplace and built-in bookshelves, a serene screened porch with park views, and a discreetly located powder room.
Ascending the stately staircase to the second level, one is greeted by a dramatic oversized window on the landing, offering picturesque views. The generously-scaled primary suite is a sanctuary of luxury, with a soaring ceiling, an arched window overlooking the verdant rear grounds, and dual walk-in closets. The en-suite bathroom is a spa-like retreat, complete with dual vanities, a glass-encased steam shower, a jacuzzi soaking tub, and a separate water closet. Four additional bedrooms each offer sunny, generously proportioned interiors and ample closet space, alongside a convenient laundry room.
The lower level is a haven for relaxation and entertainment, featuring an impressive recreation room with a stone fireplace and built-in media center, a convenient wet bar, and direct access to the rear terrace. This floor also includes an office adorned with extensive built-ins, a gym/game room, a media room equipped with a projector, a sixth bedroom with its own cozy fireplace and en-suite bathroom, and additional storage spaces. Additionally, there is a detached two-car garage.
The outdoor area is a private retreat, surrounded by mature trees and meticulously landscaped grounds, with a large, flat backyard that adjoins Glover-Archbold Park, a 183-acre stream-valley park in Northwest Washington, DC on the western edge of Georgetown. This home not only captures the essence of luxury and elegance, but also offers a warm and inviting atmosphere, making it a truly exquisite estate in the heart of Wesley Heights.
| |||
| Jan 16, 2025 | Listed | $7,600,000 | |
| Listed | |||
| | |||
|
Ideally located in the highly desirable Wesley Heights neighborhood, this impressive residence is a notable example of Colonial Revival architecture. Set on a sprawling, nearly half-acre lot, it features a classic brick facade and an inviting front portico. Originally constructed in 1951, the home has been meticulously expanded and renovated by David Decker. The design and furnishings are by Andrew Law. The house offers a seamless blend of expansive entertaining spaces and cozy family living areas across nearly 10,000 square feet of interior space, making it ideal for both grand events and everyday comfort. The elegance of the main level is introduced through a gracious entry foyer that features polished marble floors, ornate crown molding, and exquisite wall paneling, leading to a breathtaking two-story central reception area with a gas fireplace. The adjoining formal living room is bathed in soft natural light from south and east-facing windows, enhanced by lovely moldings and another inviting gas fireplace. A sophisticated dining room, large enough to accommodate lavish gatherings, seamlessly connects to a well-appointed butler’s pantry. The chef’s kitchen is a masterpiece of design, boasting a central island with a breakfast bar, custom cabinetry, and high-end appliances from Wolf and Subzero. The kitchen opens onto a charming breakfast room and a family room centered around a magnificent limestone mantel fireplace. The main floor also features a richly appointed library with wood-paneled walls, a fireplace and built-in bookshelves, a serene screened porch with park views, and a discreetly located powder room. Ascending the stately staircase to the second level, one is greeted by a dramatic oversized window on the landing, offering picturesque views. The generously-scaled primary suite is a sanctuary of luxury, with a soaring ceiling, an arched window overlooking the verdant rear grounds, and dual walk-in closets. The en-suite bathroom is a spa-like retreat, complete with dual vanities, a glass-encased steam shower, a jacuzzi soaking tub, and a separate water closet. Four additional bedrooms each offer sunny, generously proportioned interiors and ample closet space, alongside a convenient laundry room. The lower level is a haven for relaxation and entertainment, featuring an impressive recreation room with a stone fireplace and built-in media center, a convenient wet bar, and direct access to the rear terrace. This floor also includes an office adorned with extensive built-ins, a gym/game room, a media room equipped with a projector, a sixth bedroom with its own cozy fireplace and en-suite bathroom, and additional storage spaces. Additionally, there is a detached two-car garage. The outdoor area is a private retreat, surrounded by mature trees and meticulously landscaped grounds, with a large, flat backyard that adjoins Glover-Archbold Park, a 183-acre stream-valley park in Northwest Washington, DC on the western edge of Georgetown. This home not only captures the essence of luxury and elegance, but also offers a warm and inviting atmosphere, making it a truly exquisite estate in the heart of Wesley Heights.
| |||
Property Highlights
Building Info
Comparables
Status
Price/ft²
Listed On
Sold On
About Northwest Washington
Similar Homes for Sale
Currently no similar homes aroundNearby Rentals
$9,800 /mo
- 5 Beds
- 4 Baths
- 4,028 ft²
$9,750 /mo
- 3 Beds
- 3 Baths
- 1,464 ft²

TTR Sotheby's International Realty
Last Updated: 0 hours ago
Data Source: Bright MLS , MLS# DCDC2244322
 Your Privacy Choices
Phone: 425-283-2930
Address: 335 Madison Avenue, New York, NY 10017