


51
Map
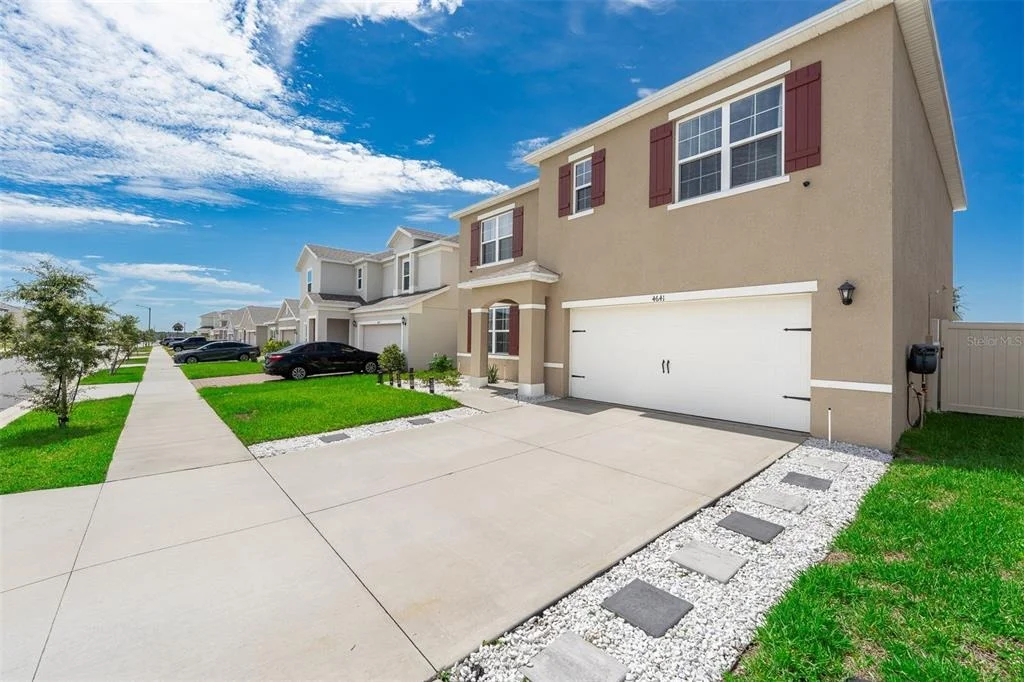
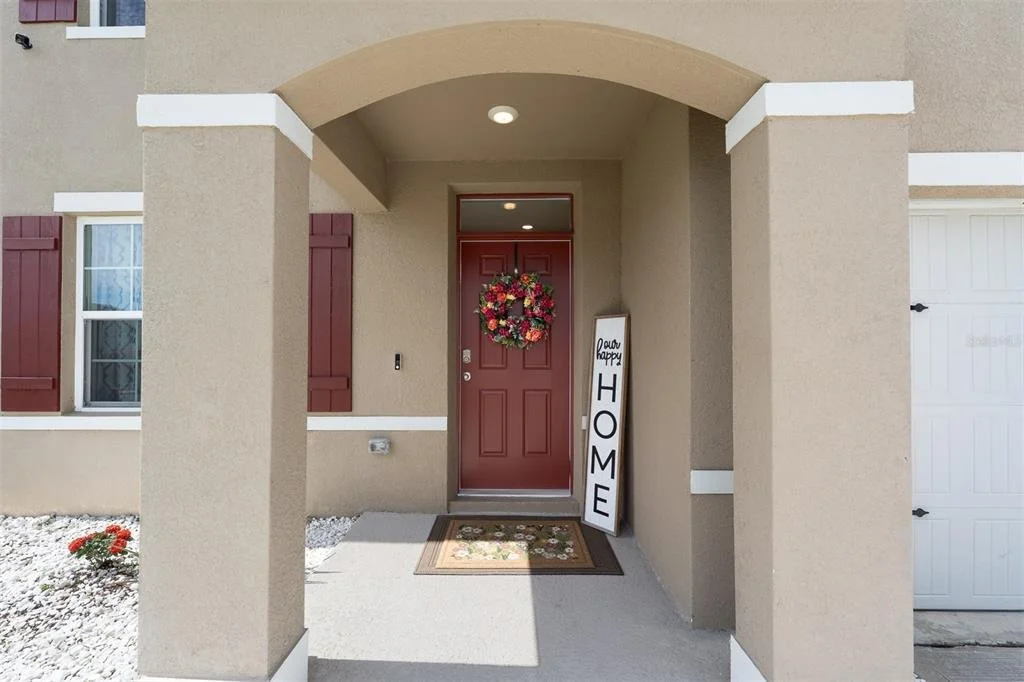
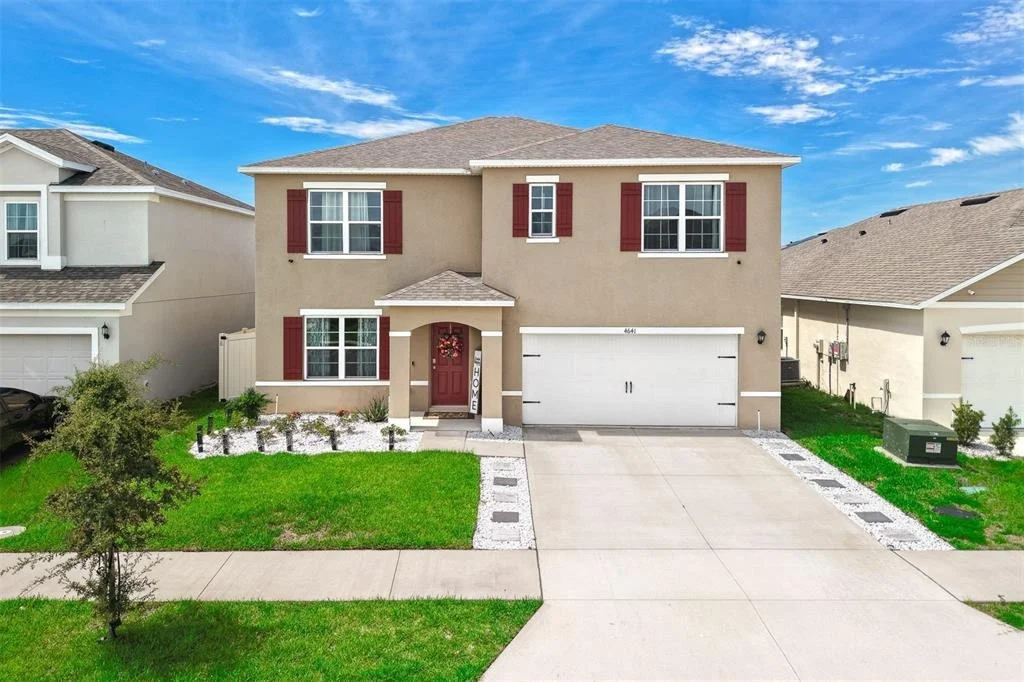
4641 BERNARD BOULEVARD


About This Property
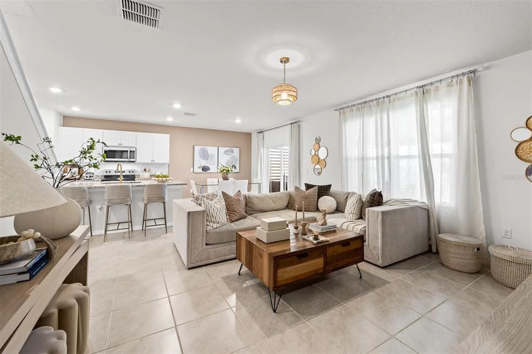
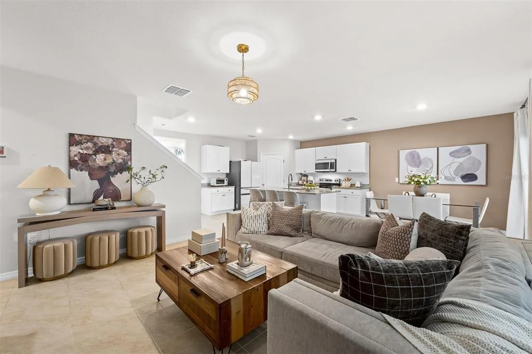
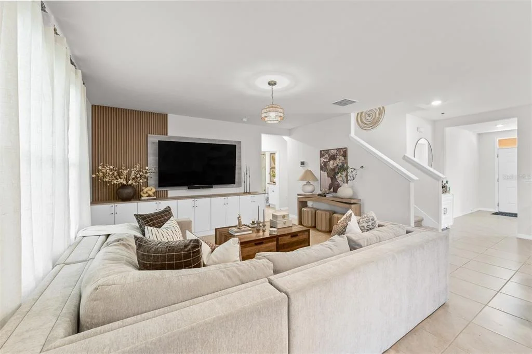
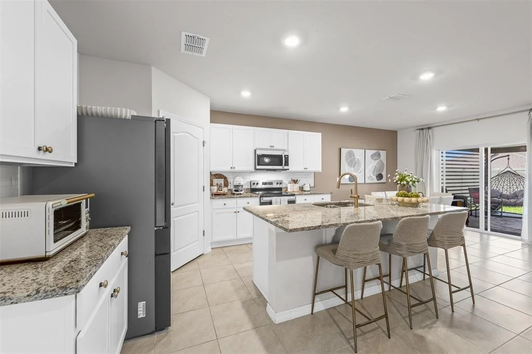
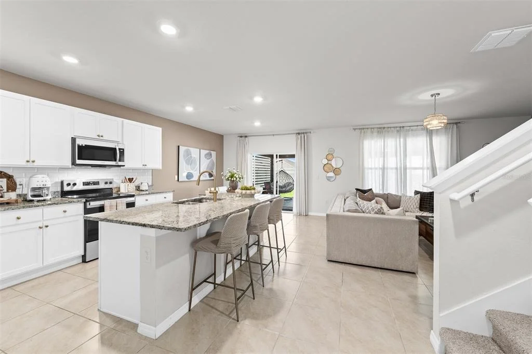
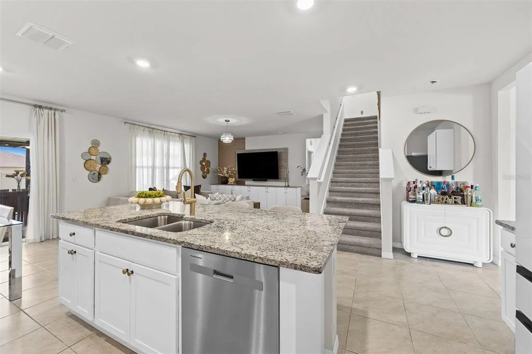
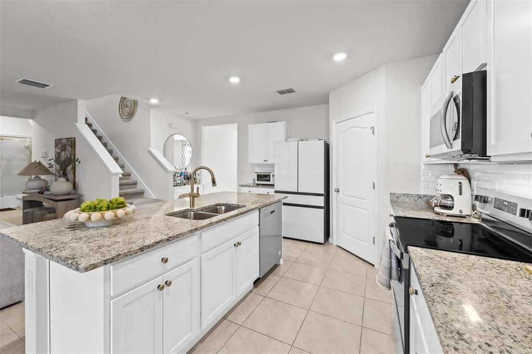
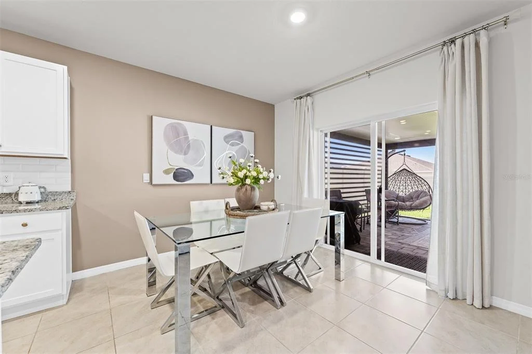
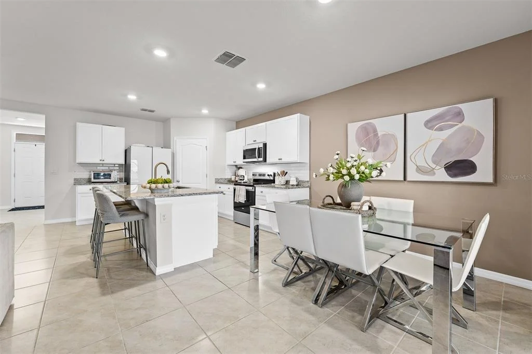
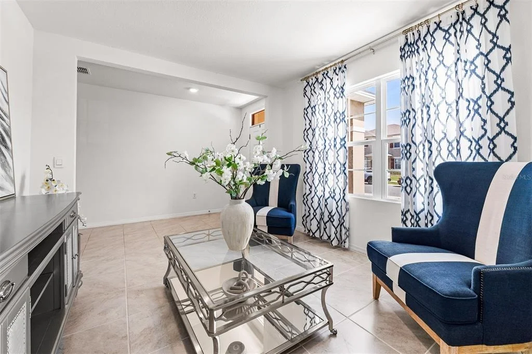
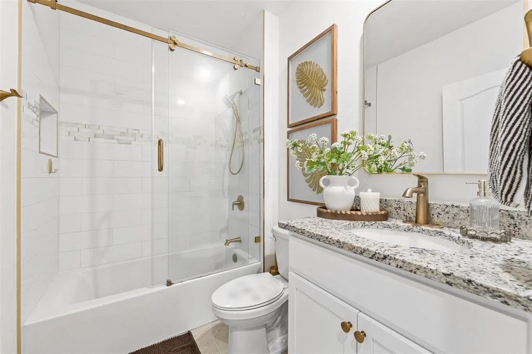
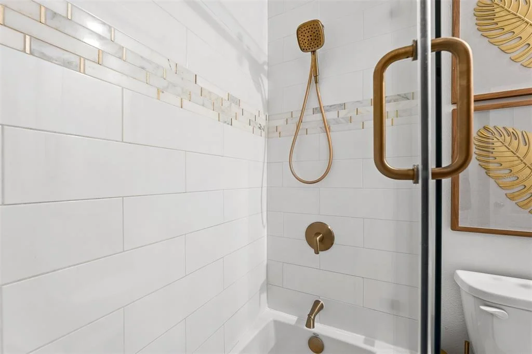
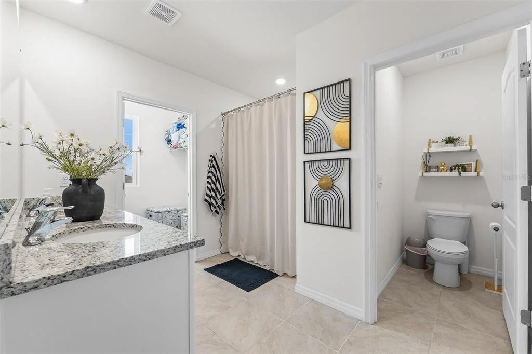
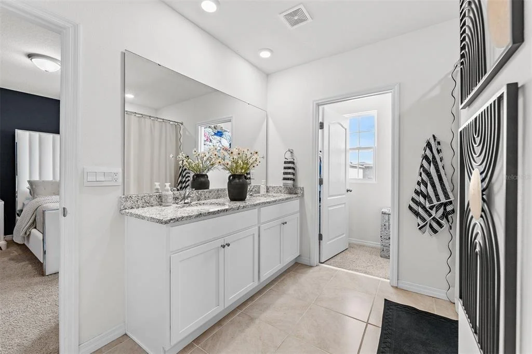
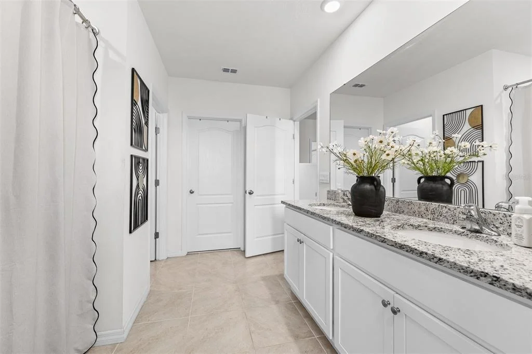
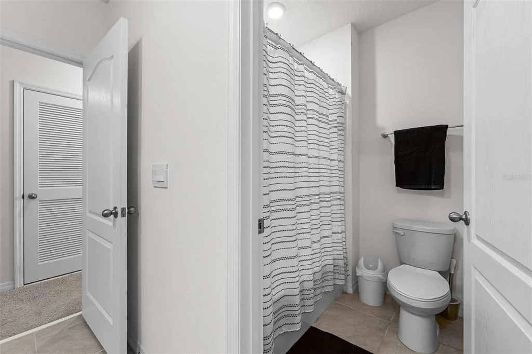
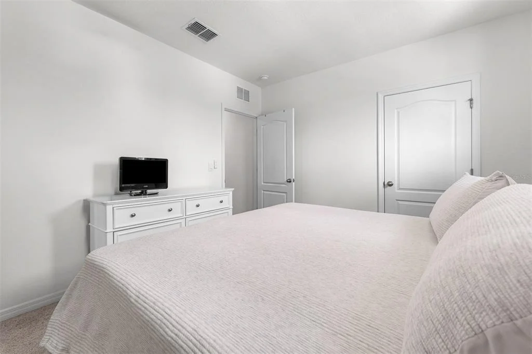
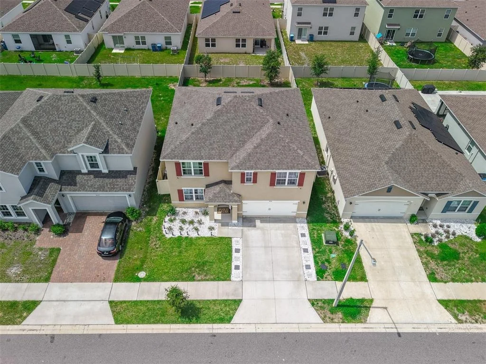
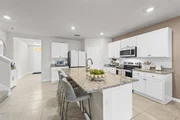
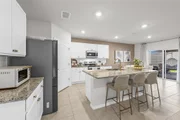
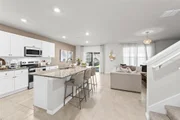
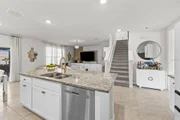
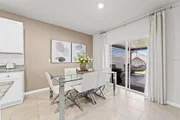
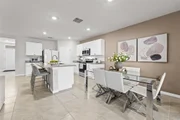
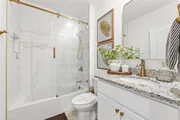
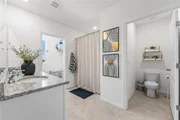
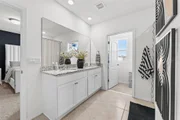
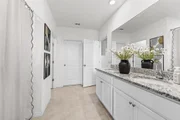
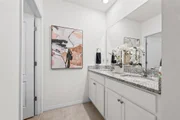
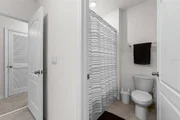
The seller has made several thoughtful improvements throughout the home, starting with the first floor where the original carpet was removed and replaced with tile. The downstairs bathroom was upgraded beyond the standard builder grade finishes, giving it a more custom and elevated feel.
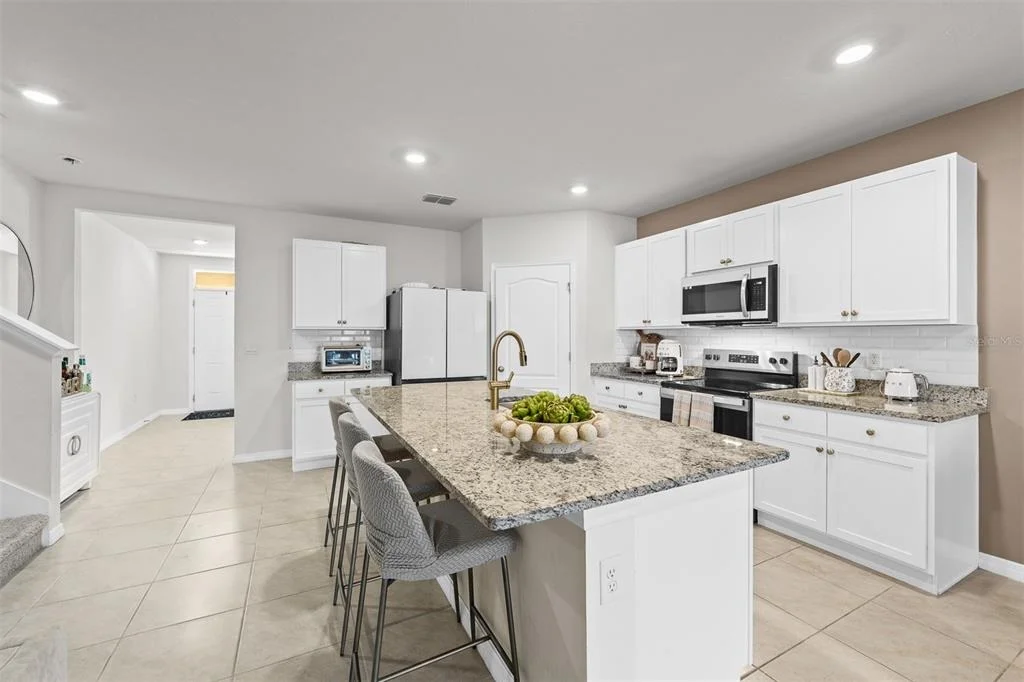
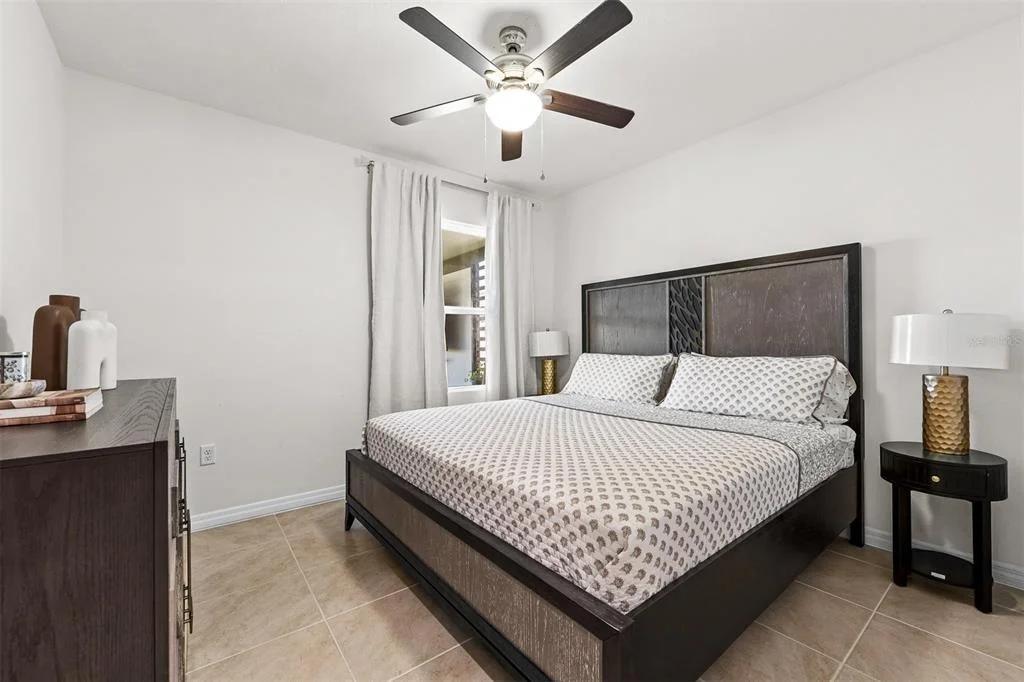
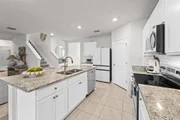
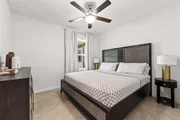
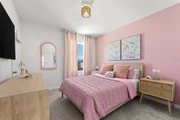
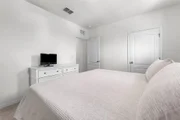
The kitchen pantry was also upgraded from the original builder grade setup, adding both function and style. One of the bedrooms is currently converted into a closet, but it can easily be converted back into a bedroom, and the seller is willing to do so if the buyer prefers.
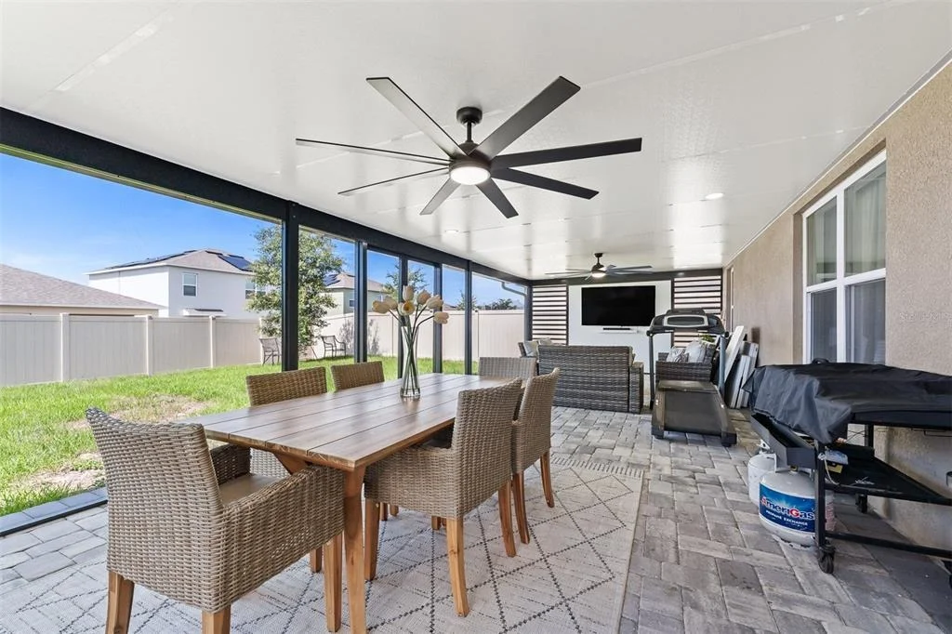
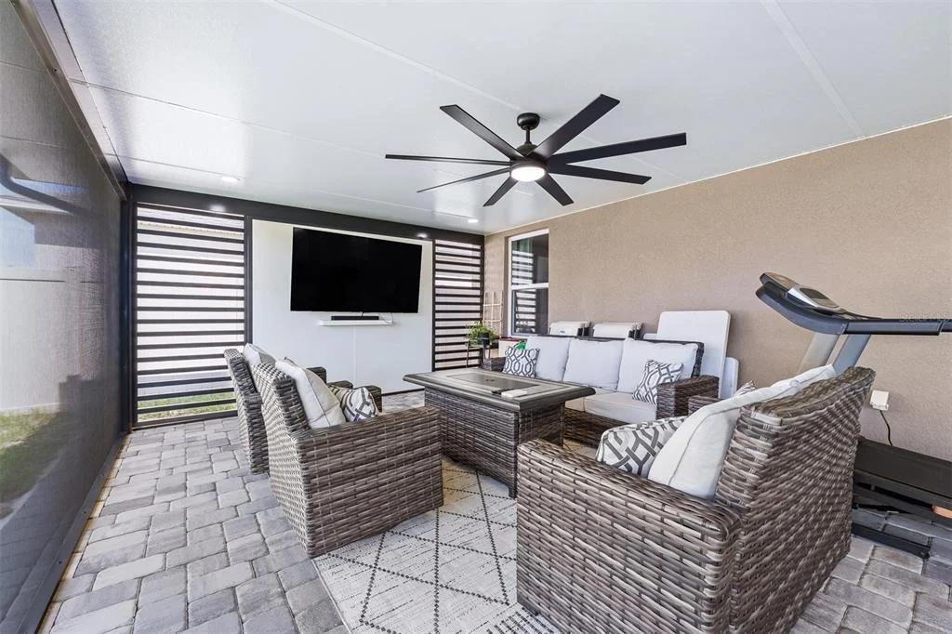
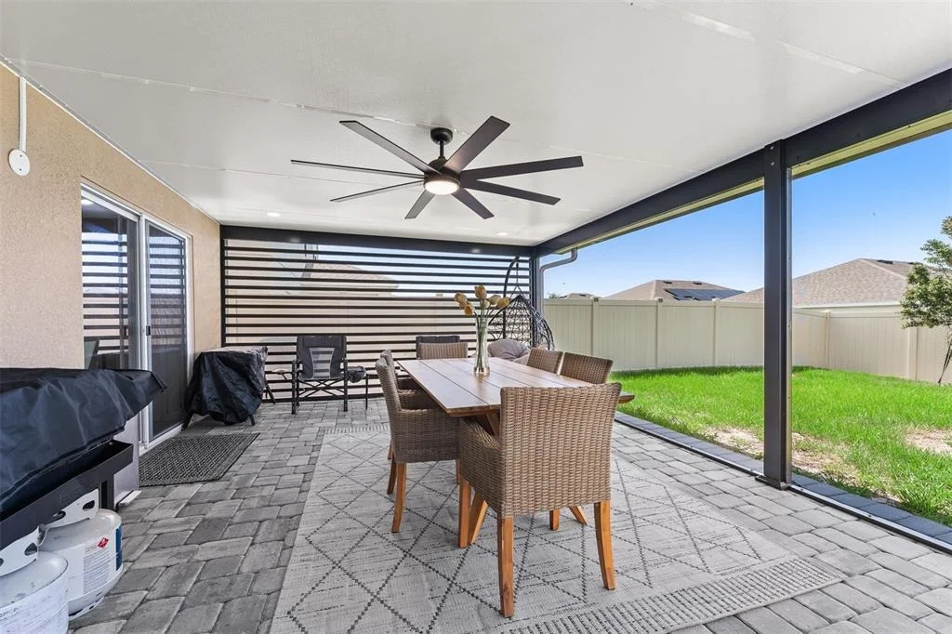
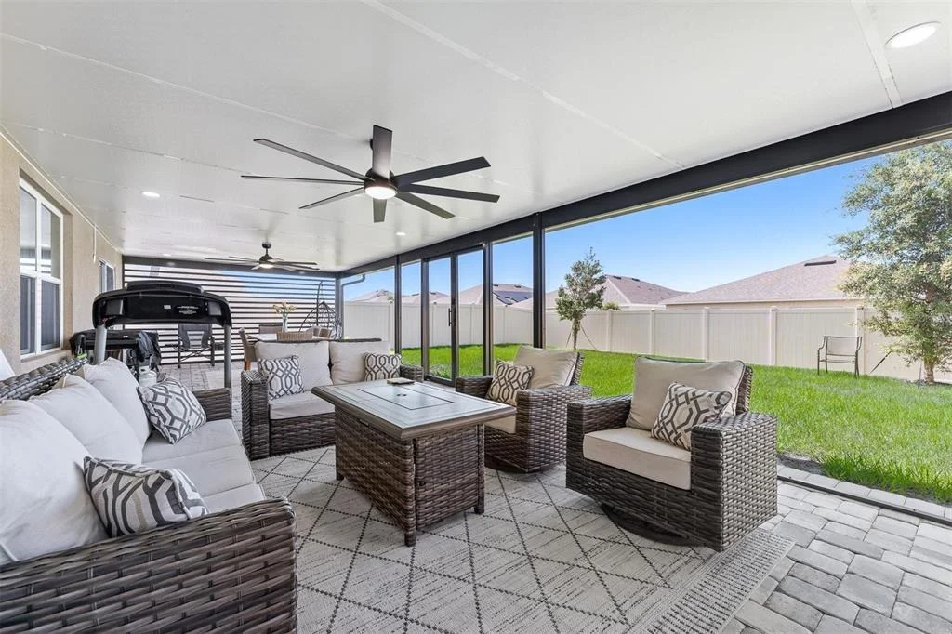
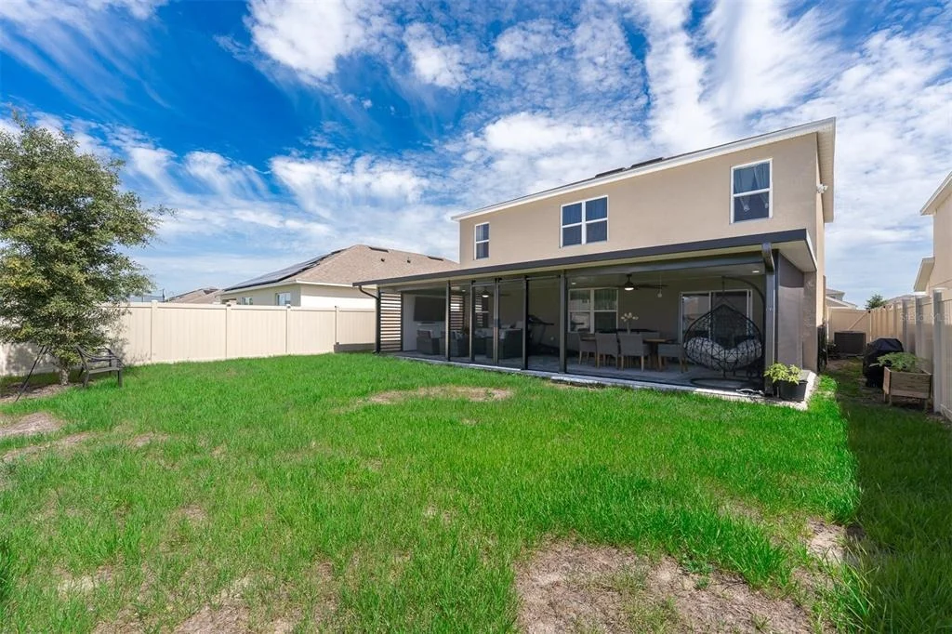
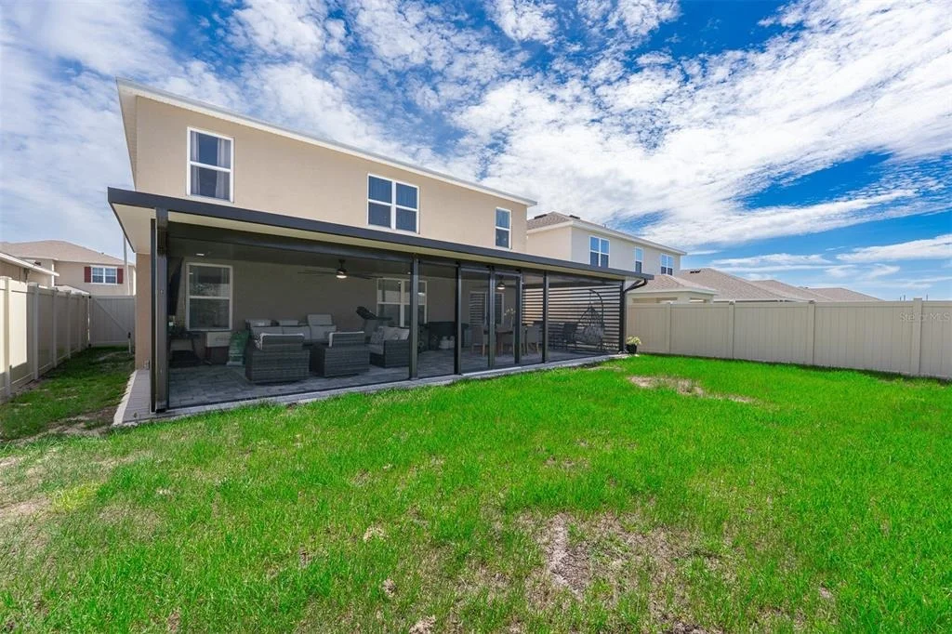
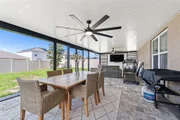
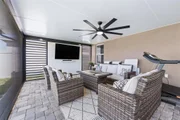
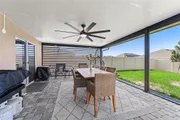
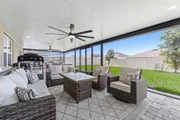
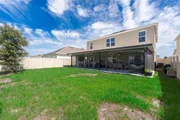
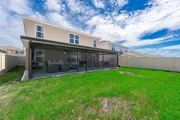
Outside, the seller added a covered and screened patio with pavers, electricity, a TV wall, and ceiling fan, creating a great space for relaxing or entertaining.
Built in 2023 with modern finishes and additional owner improvements, this home offers the benefit of newer construction with several upgrades already completed.
Listed By

Payment Calculator
Your Estimated Monthly Payment
Cap Rate Calculator
What does this mean?
Based on our analysis, the cap rate of this property is 1.25%. A negative cap rate indicates that the property might not be feasible as an income-producing asset. The median cap rate for a near zip code 11238 is 4.23%.
How much can I actually make?
Actual monthly rental income may vary between $4,760 and $7,140 depending on unit-specific characteristics. You can change the amount using the slider to further explore.
How is cap rate calculated?
Cap Rate = Net Operating Income (NOI) / Property Asset Value.
When calculating the cap rate, we assume 100% occupancy. Leverage (mortgage) is not considered.
Cap Rate provided by RealtyHop and RentHop, learn more about cap rate here.
Price History
| Date / Event | Date | Event | Price |
|---|---|---|---|
| Jul 14, 2026 | Price Decreased |
$435,000
↓ $5K
(1.1%) | |
| Price Decreased | |||
| May 21, 2026 | Listed by CREEGAN GROUP | $440,000 | |
| Listed by CREEGAN GROUP | |||
| Jun 5, 2023 | No longer available | - | |
| No longer available | |||
| May 8, 2023 | Listed by D.R. Horton Homes | $367,990 | |
| Listed by D.R. Horton Homes | |||
| | |||
|
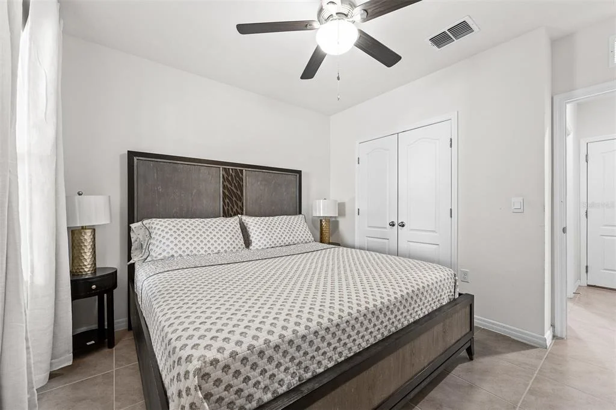
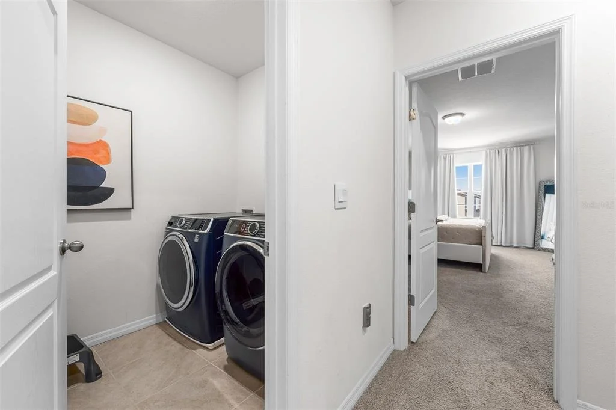
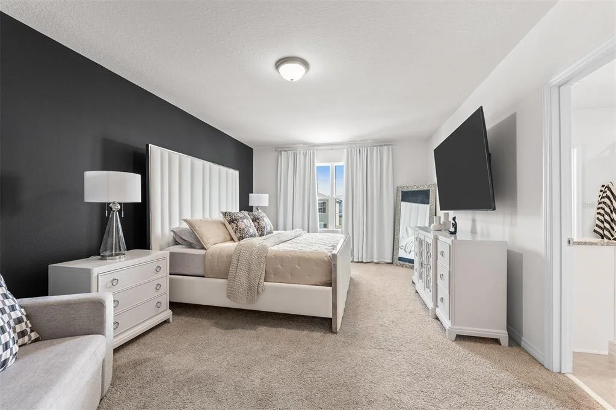
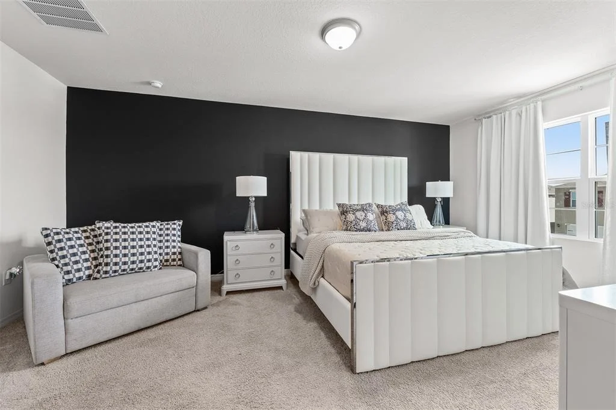
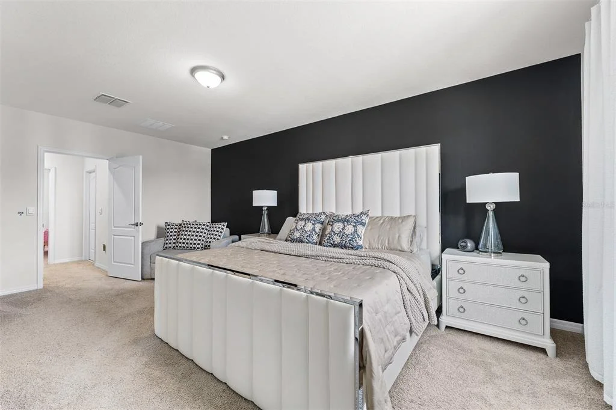
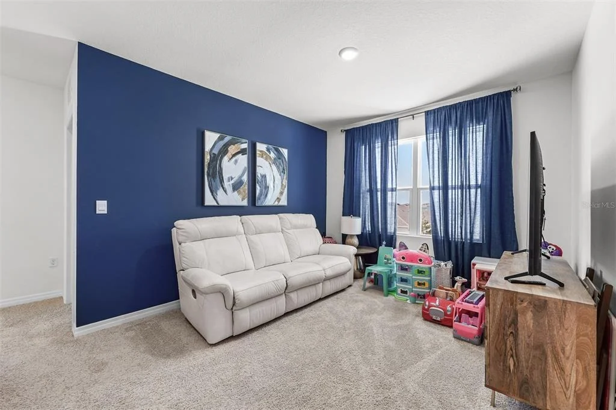
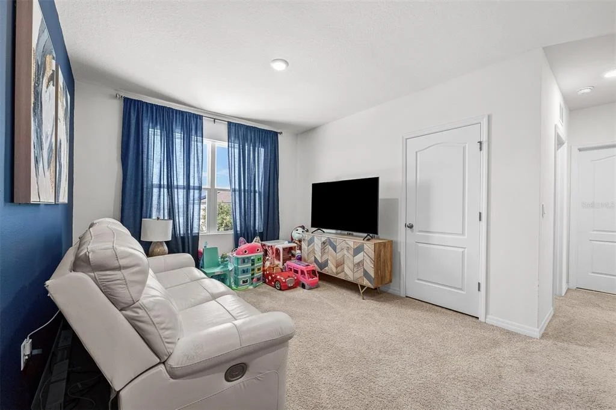
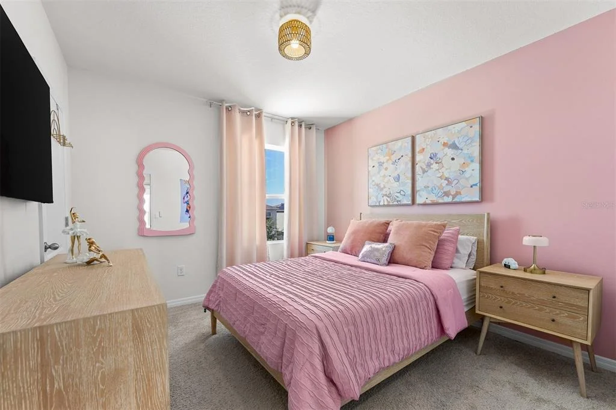
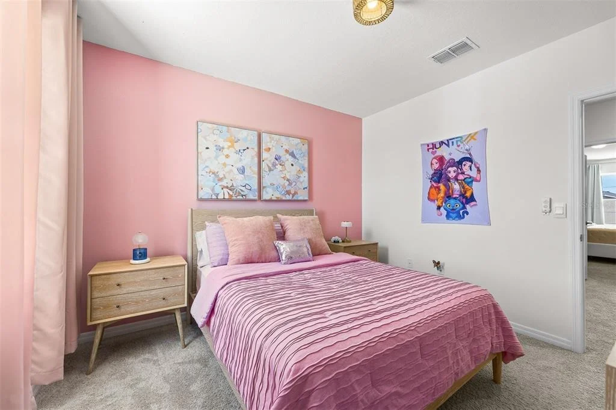
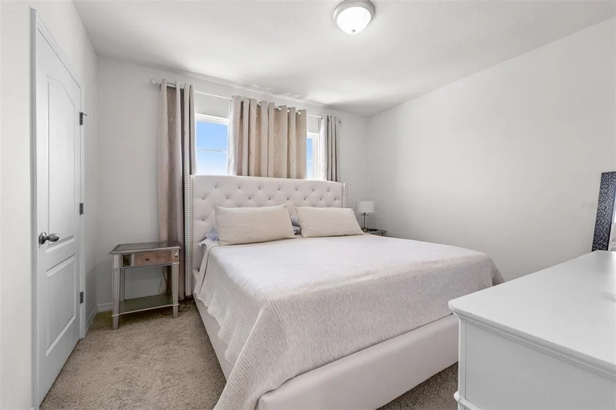
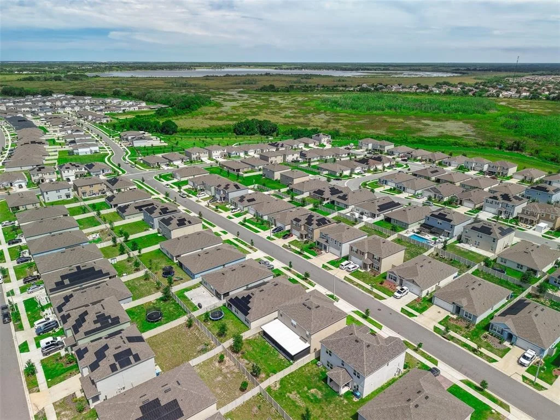
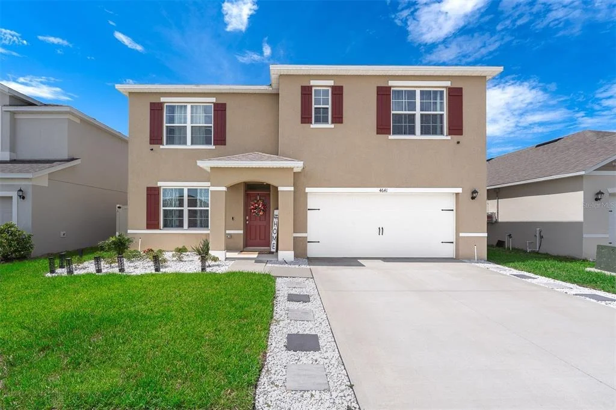
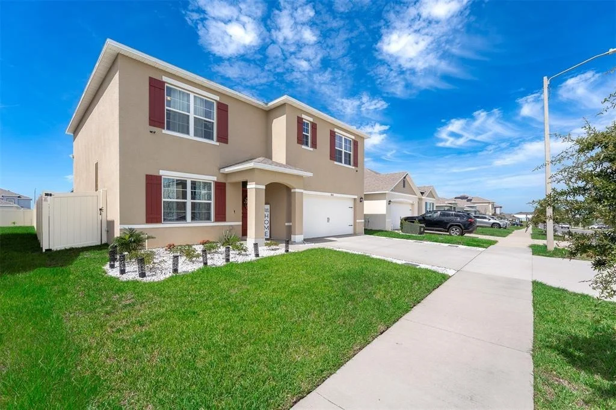
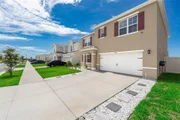
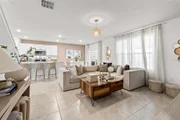
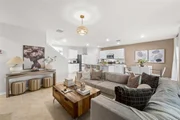
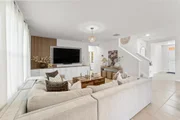
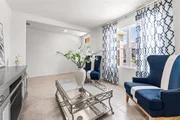
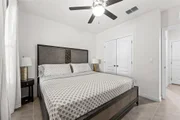
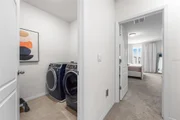
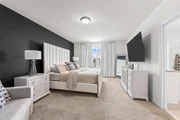
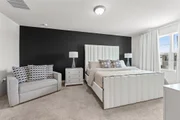
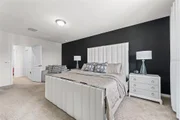
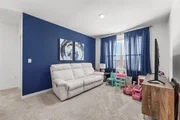
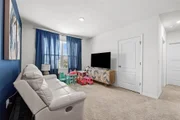
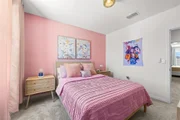
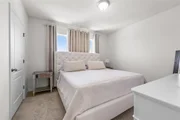
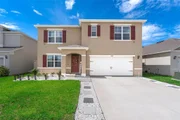
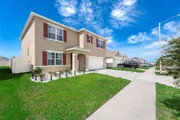
Hammock Reserve presents the Hayden, available to build in Haines City, Florida. This amazing all concrete block construction single-family home features 5 bedrooms and 3 bathrooms optimizing living space with an open concept feel. The kitchen overlooks the dining and great room, while having view to the covered lanai outside. Ample windows and a set of sliding glass doors allow lighting into the living area. The well-appointed kitchen features an island with bar seating, plentiful cabinet and counter space and stainless steel appliances, making entertaining a breeze. The first floor also features a flex room that provides an area for work or play, a bedroom, and full bathroom. As we head up to the second floor, we are greeted with bedroom one that features an ensuite bathroom as well as three additional bedrooms that surround a second living area, a full bathroom, and a laundry area. Like all homes in Hammock Reserve, the Hayden includes a Home is Connected smart home technology package which allows you to control your home with your smart device while near or away. Pictures, photographs, colors, features, and sizes are for illustration purposes only and will vary from the homes as built. Home and community information including pricing, included features, terms, availability and amenities are subject to change and prior sale at any time without notice or obligation. The manager has listed the unit size as 2601 square feet.
| |||
Property Highlights
Comparables
Status
Price/ft²
Listed On
Sold On
About Golf Grounds Estates - Aqua Vista
Similar Homes for Sale
Currently no similar homes aroundNearby Rentals
$1,700 /mo
- 4 Beds
- 2 Baths
- 1,545 ft²
$2,250 /mo
- 4 Beds
- 2 Baths
- 1,867 ft²

CREEGAN GROUP
Last Updated: 4 months ago
Data Source: Stellar MLS, MLS# O6410878














 Your Privacy Choices
Phone: 425-283-2930
Address: 335 Madison Avenue, New York, NY 10017