


4640 Banning Drive


About This Property
Payment Calculator
Your Estimated Monthly Payment
Cap Rate Calculator
What does this mean?
Based on our analysis, the cap rate of this property is 1.25%. A negative cap rate indicates that the property might not be feasible as an income-producing asset. The median cap rate for a near zip code 11238 is 4.23%.
How much can I actually make?
Actual monthly rental income may vary between $4,760 and $7,140 depending on unit-specific characteristics. You can change the amount using the slider to further explore.
How is cap rate calculated?
Cap Rate = Net Operating Income (NOI) / Property Asset Value.
When calculating the cap rate, we assume 100% occupancy. Leverage (mortgage) is not considered.
Cap Rate provided by RealtyHop and RentHop, learn more about cap rate here.
Price History
| Date / Event | Date | Event | Price |
|---|---|---|---|
| Aug 30, 2022 | Sold | ||
| Sold | |||
| May 13, 2022 | Listed by Partners in Building LP | $2,249,000 | |
| Listed by Partners in Building LP | |||
| | |||
|
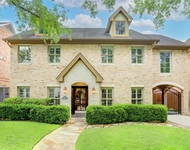
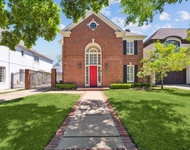
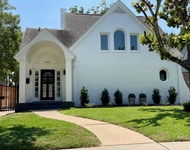
Another custom home by Partners In Building. Excellent location. Close to everything. This new home has an elegant foyer with a private home office. Beautiful formal dining room. Large kitchen that opens into the family and breakfast room. The primary suite is downstairs and offers a spa like bathroom and great custom closet. Upstairs has three bedroom all with private baths. Large game room with a wet bar and the perfect media room to watch movies. The backyard has a nice outdoor living space and if you are thinking of adding a pool there is room for that as well.
| |||
| Mar 1, 2021 | Sold | ||
| Sold | |||
| Dec 17, 2020 | Listed by C & K Properties | $949,000 | |
| Listed by C & K Properties | |||
| | |||
|
This beautifully updated home, located in coveted Afton Oaks, features 3 bedrooms/3 bathrooms, an entertainer's kitchen with an open concept to the family room, formal dining room, an office, a separate den and plantation shutters. The many improvements include: fresh paint throughout, renovated kitchen (2013), automatic driveway gate (2013), renovated bedroom/office (2015), professionally landscaped yard with new drains, plumbing lines on east side of the property, new fencing throughout, stained concrete patio (2016). The backyard includes a patio area, green space and a vegetable garden (all 2016). 2 renovated bathrooms (2020), new hall carpet (2020), and an updated master bathroom (2020). Walking distance to River Oaks District, Highland Village, and The Galleria. ** All per Seller
| |||
Property Highlights
Building Info
Comparables
Status
Price/ft²
Listed On
Sold On
About Central Houston
Similar Homes for Sale
Currently no similar homes aroundNearby Rentals

Last Updated: 4 months ago
Data Source: HAR , MLS# 75145611
 Your Privacy Choices
Phone: 425-283-2930
Address: 335 Madison Avenue, New York, NY 10017