


41
Map
464 North


About This Property
Payment Calculator (Computations Provided by RealtyHop)
Your Estimated Monthly Payment
Cap Rate Calculator
What does this mean?
Based on our analysis, the cap rate of this property is 1.25%. A negative cap rate indicates that the property might not be feasible as an income-producing asset. The median cap rate for a near zip code 11238 is 4.23%.
How much can I actually make?
Actual monthly rental income may vary between $4,760 and $7,140 depending on unit-specific characteristics. You can change the amount using the slider to further explore.
How is cap rate calculated?
Cap Rate = Net Operating Income (NOI) / Property Asset Value.
When calculating the cap rate, we assume 100% occupancy. Leverage (mortgage) is not considered.
Cap Rate provided by RealtyHop and RentHop, learn more about cap rate here.
Price History
| Date / Event | Date | Event | Price |
|---|---|---|---|
| Jul 10, 2026 | Sold | ||
| Sold | |||
| Nov 18, 2025 | Listed by Alex & Associates Realty | $559,900 | |
| Listed by Alex & Associates Realty | |||
| Jan 16, 2020 | Sold | ||
| Sold | |||
| Nov 15, 2019 | Listed by Century 21 Thompson Real Estate | $305,000 | |
| Listed by Century 21 Thompson Real Estate | |||
| | |||
|
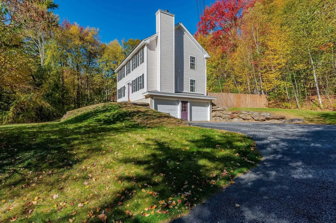
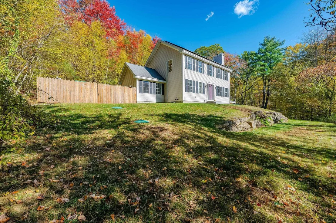
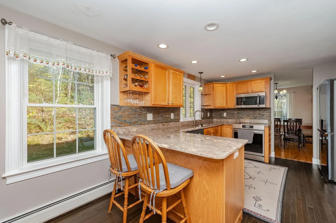
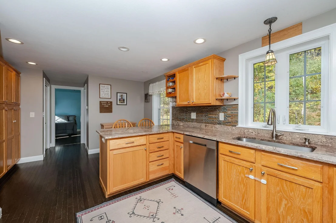
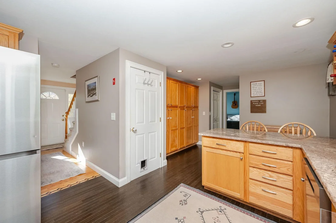
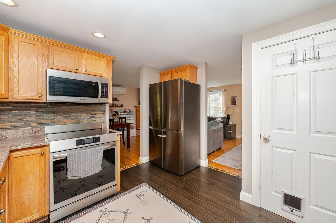
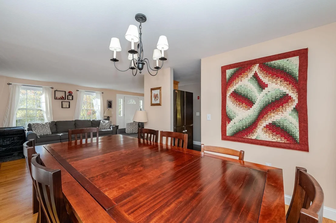
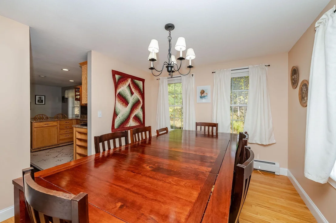
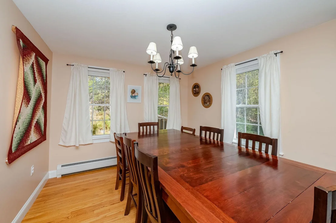
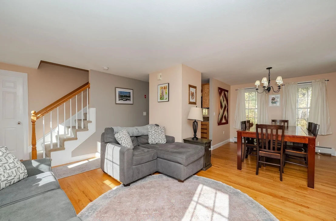
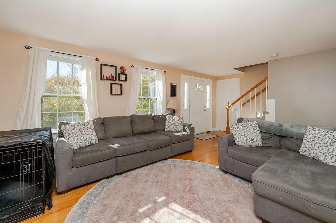
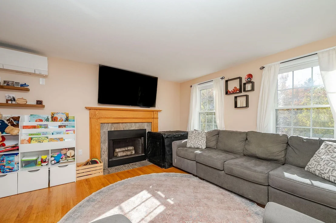
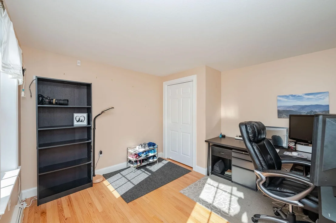
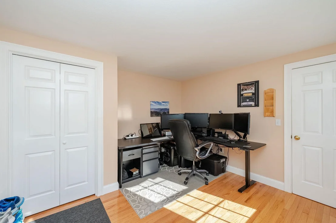
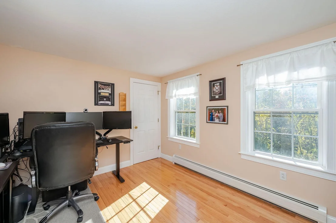
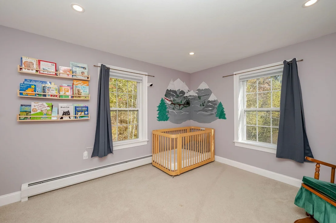
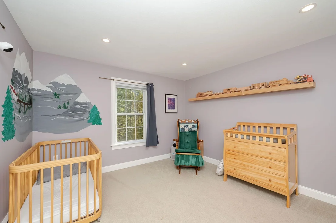
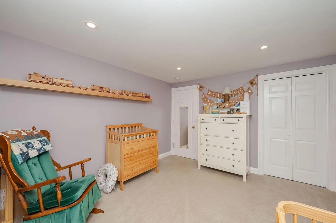
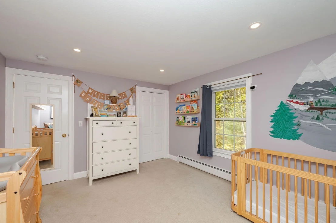
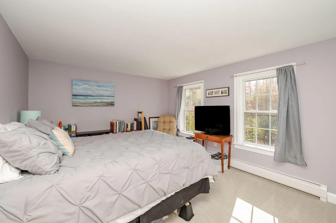
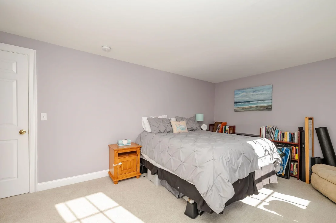
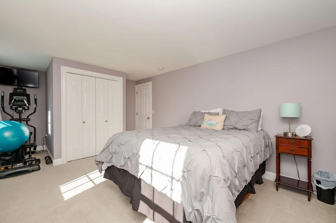
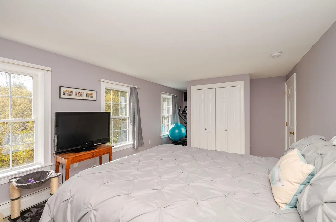
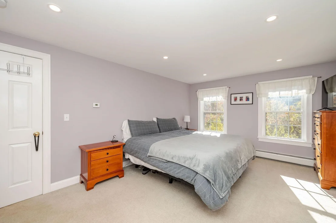
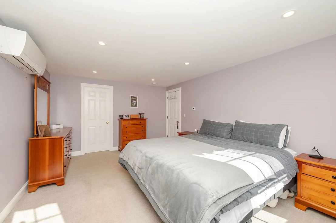
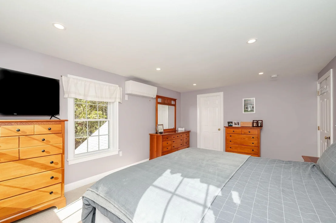
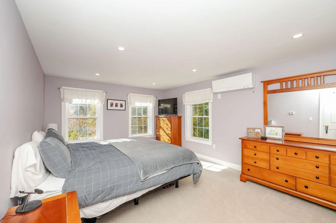
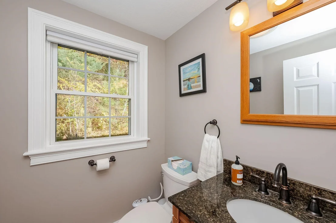
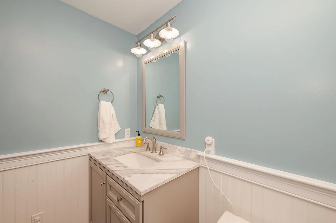
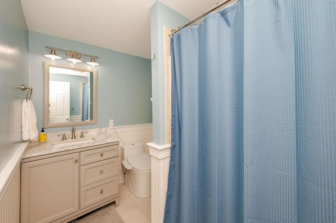
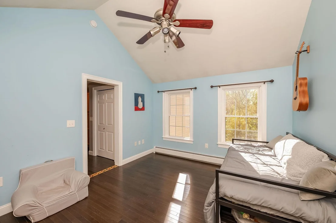
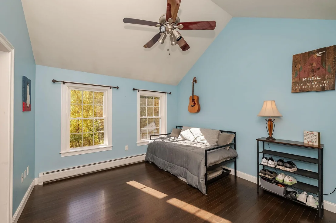
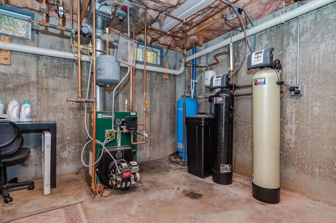
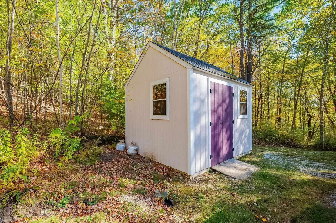
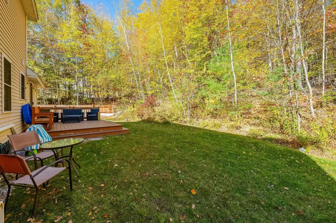
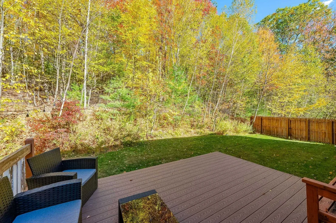
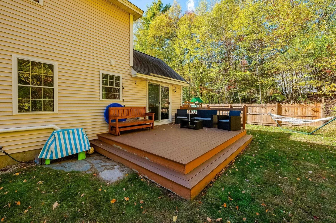
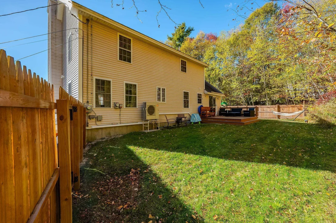
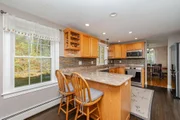
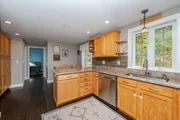
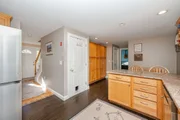
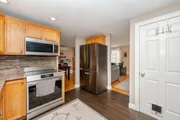
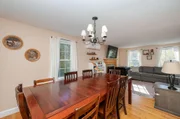
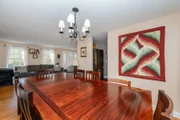
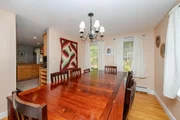
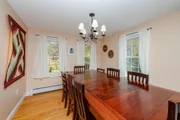
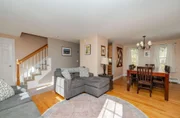
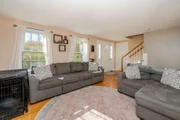
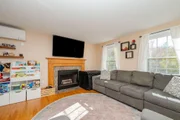
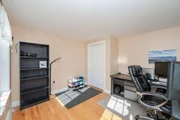
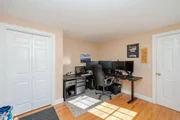
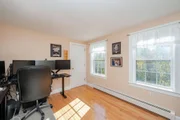
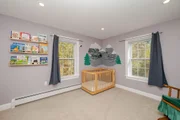
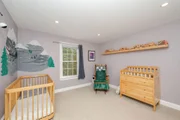
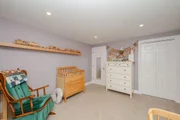
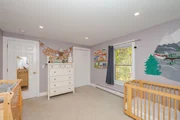
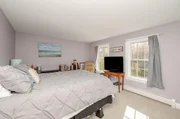
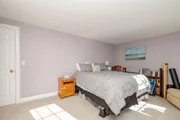
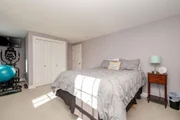
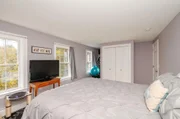
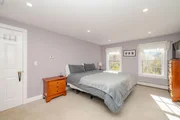
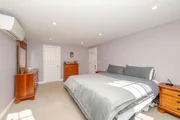
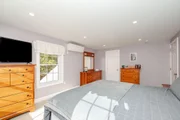
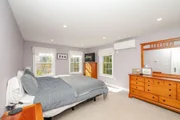
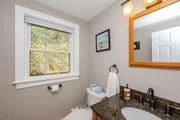
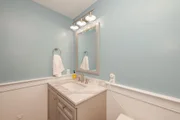
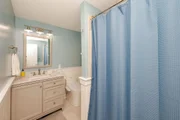
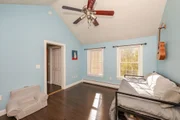
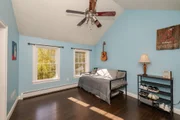
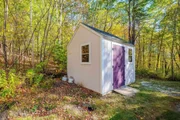
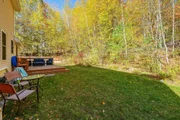
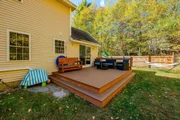
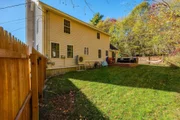
Certainly a home you don't want to pass by! This 2001 Colonial home has 3+ bedrooms, 2 baths and has a 2 car garage under. As you enter this beautiful home you will enjoy the lovely hardwood floors that run throughout the first floor. The kitchen has updated cabinets, that include a built in wine holder & spice rack. Many of the cabinets come with soft close. You will love the amount of cabinets this home offers along with gorgeous granite counter tops & newer appliances. The first floor offers a fabulous floor plan with a living room with a beautiful wood fireplace. Need more space? Well there is a family room that can be your reading room/office or even playroom. Access your backyard through your slider door to BBQ or entertain on your Trex deck. Back yard is wooded and private. The 2nd floor offers 3 generous size bedrooms. The master bedroom offers a wonderful walk in closet and very spacious. Enjoy the newer carpets upstairs as well as the freshly painted rooms. The septic is a 3 bedroom, however you could use the den as a first floor bedroom if needed. Unfinished basement give you the opportunity to use it as you wish. You also have deeded common access to Chestnut Pond. How cool is that! Home has whole house generator interlock system, paved driveway and a new Shed for added storage. Great commuter location, minutes to Route 4 !
| |||
Property Highlights
Building Info
Comparables
Status
Price/ft²
Listed On
Sold On
About Merrimack
Similar Homes for Sale
Currently no similar homes aroundNearby Rentals


Last Updated Date: 2026-07-10
Last Checked: less than 1 hour ago
Data Source: Prime MLS, MLS# 5069900






 Your Privacy Choices
Phone: 425-283-2930
Address: 335 Madison Avenue, New York, NY 10017