


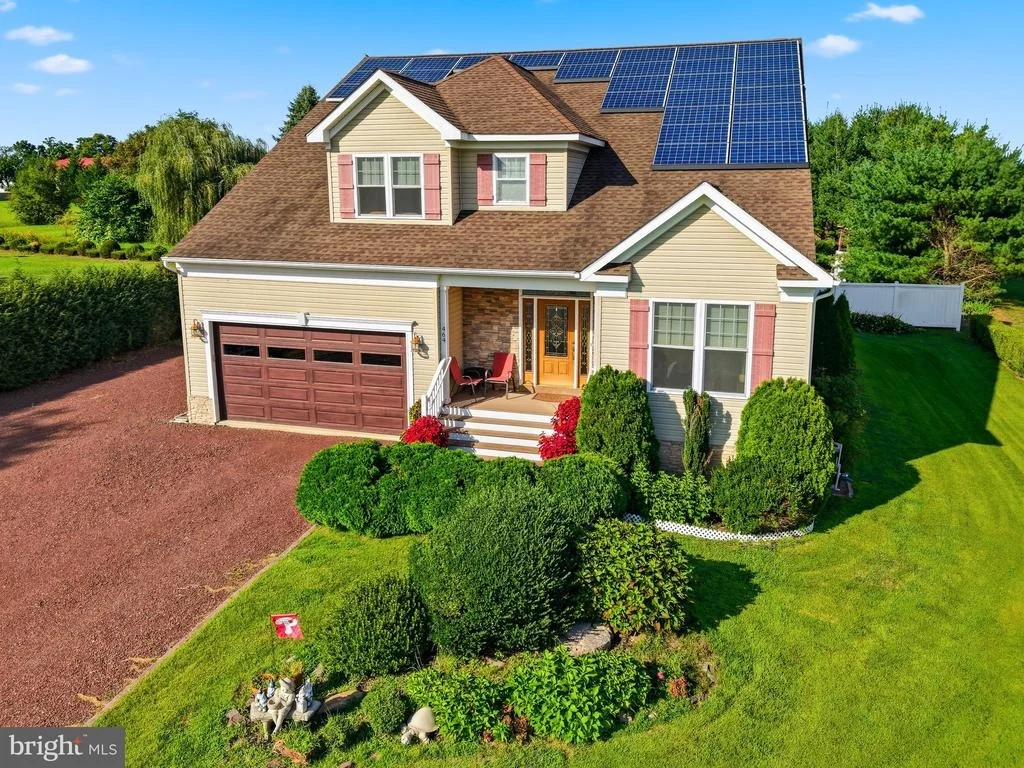
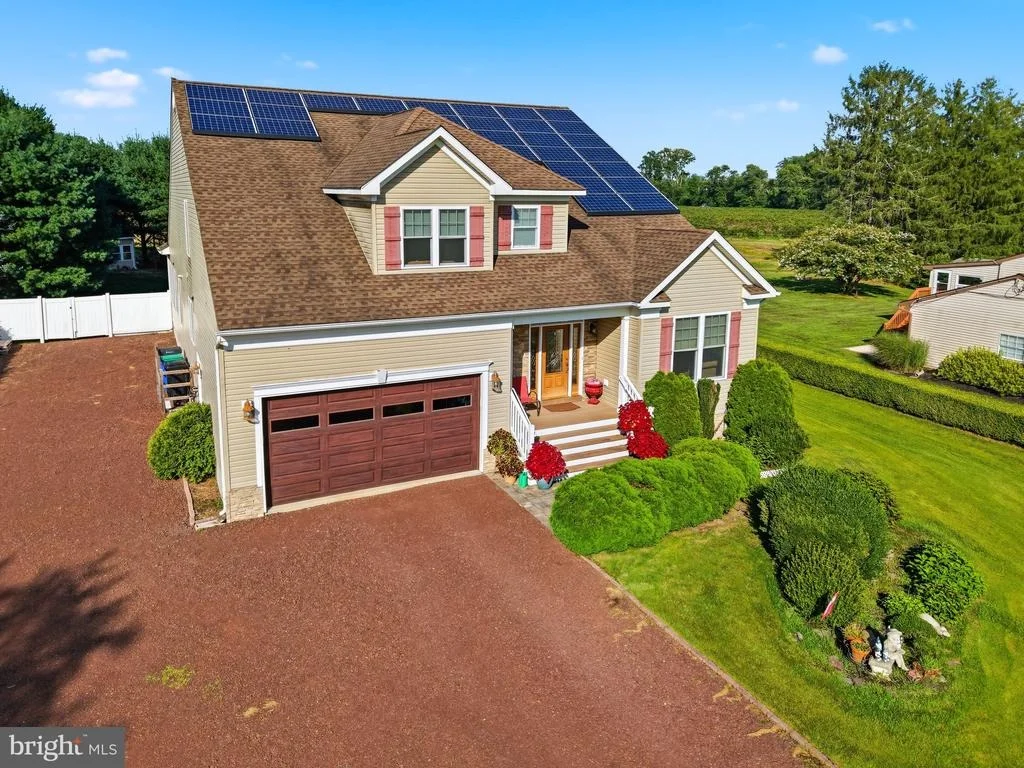
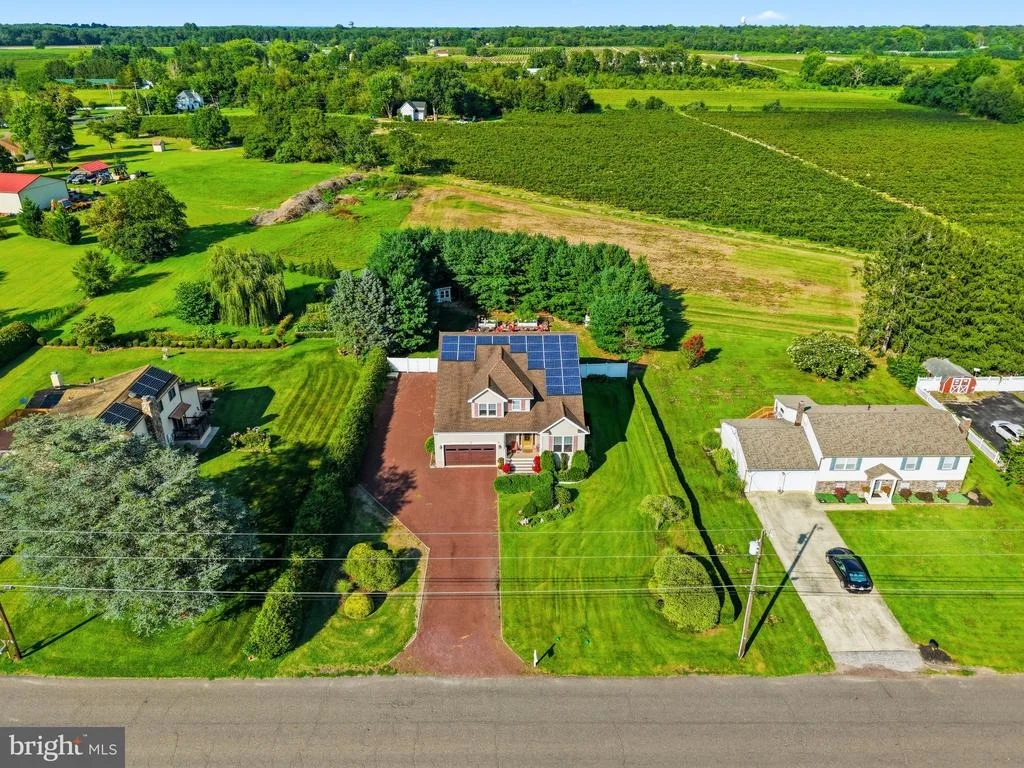
464 N 2ND ROAD


About This Property
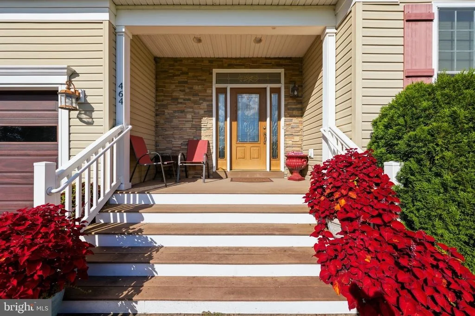
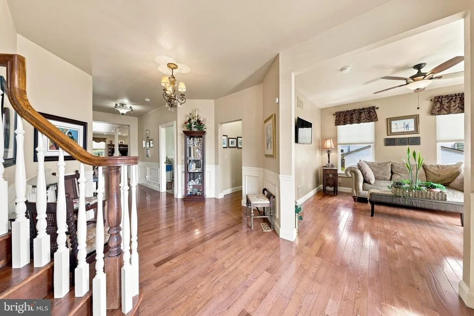
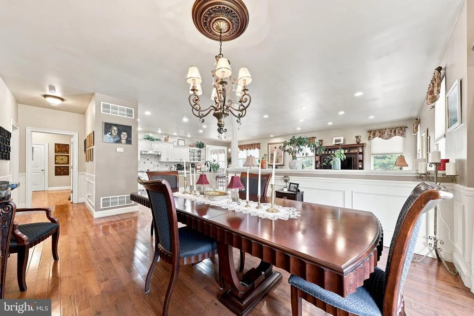
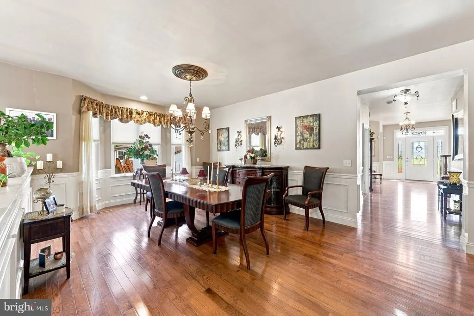
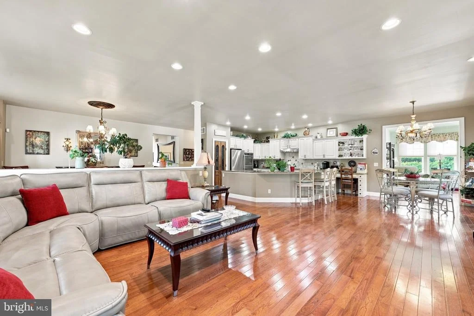
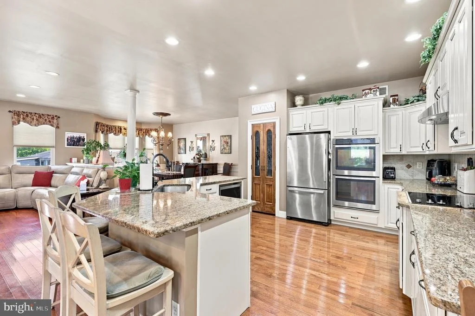
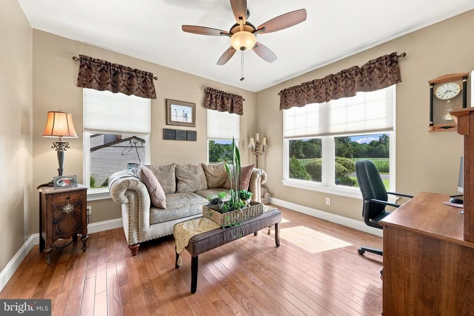
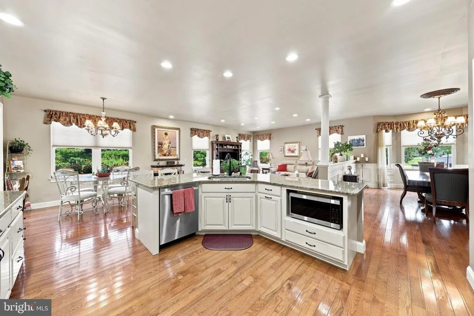
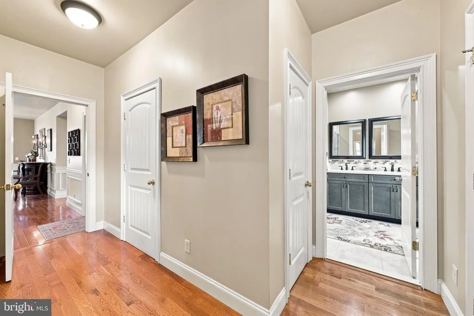
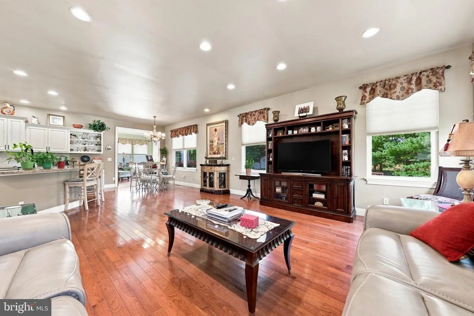
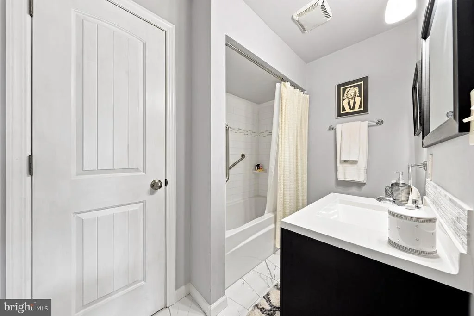
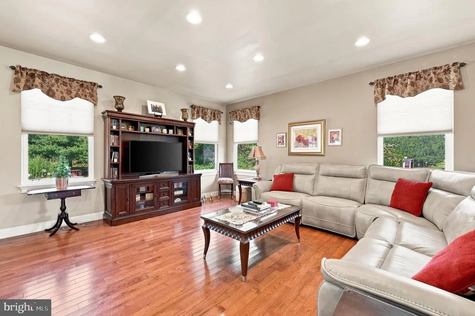
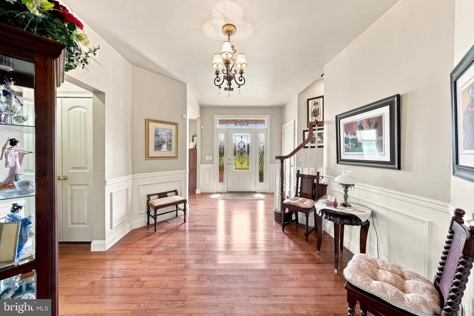
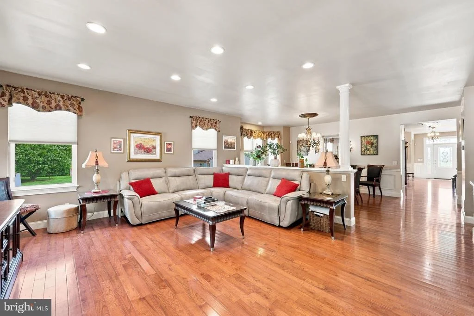
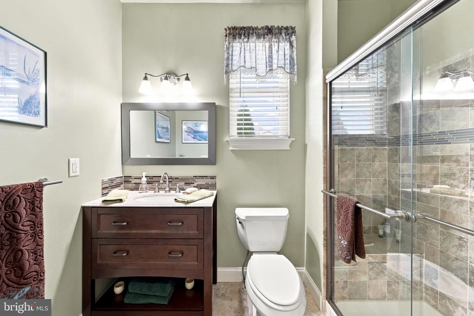
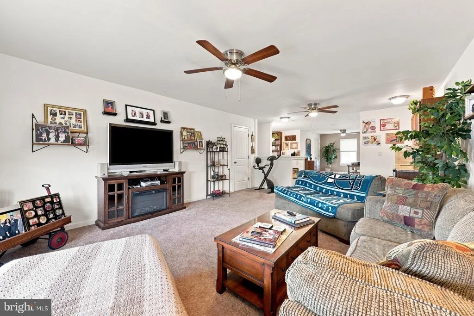
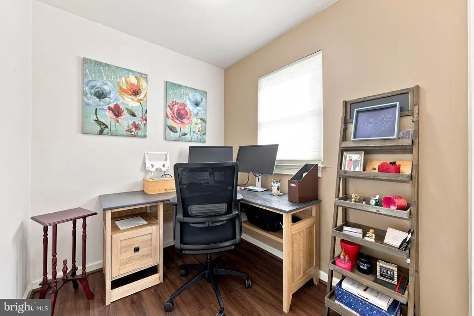
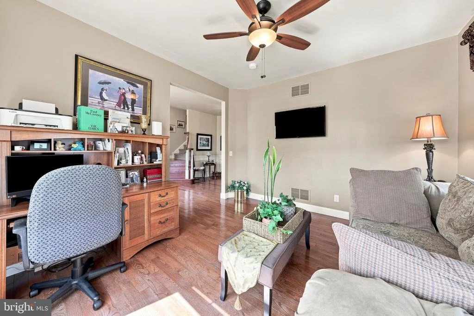
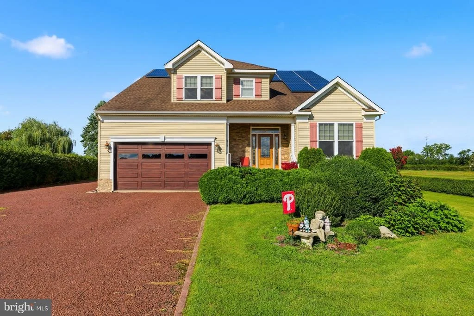
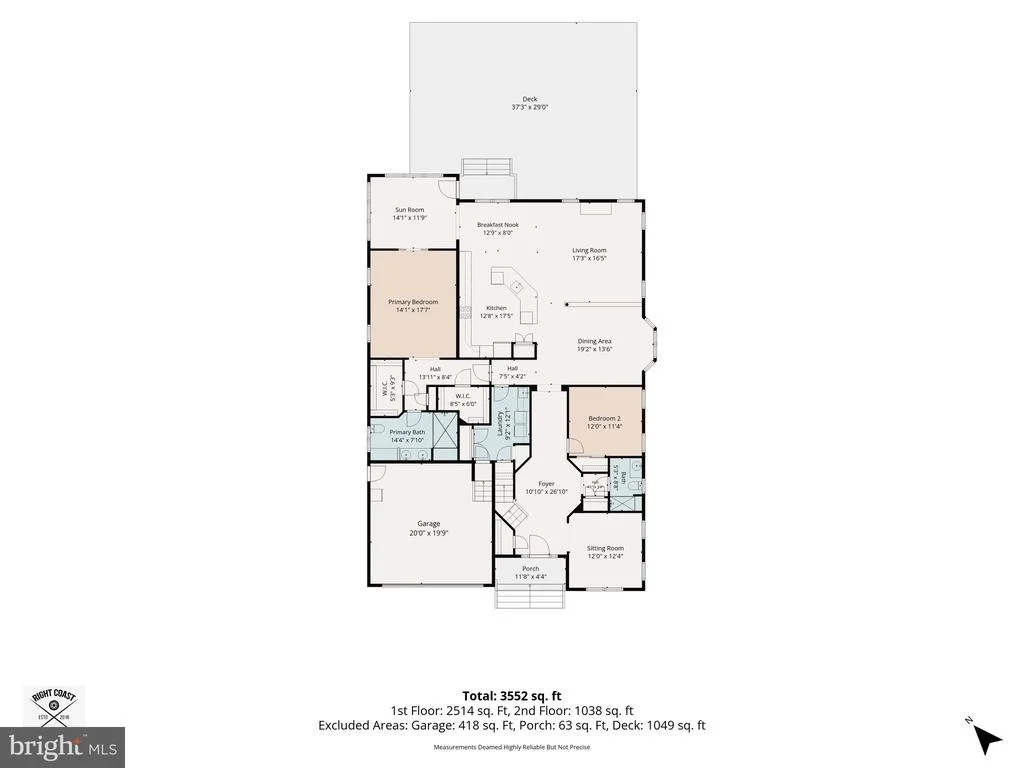
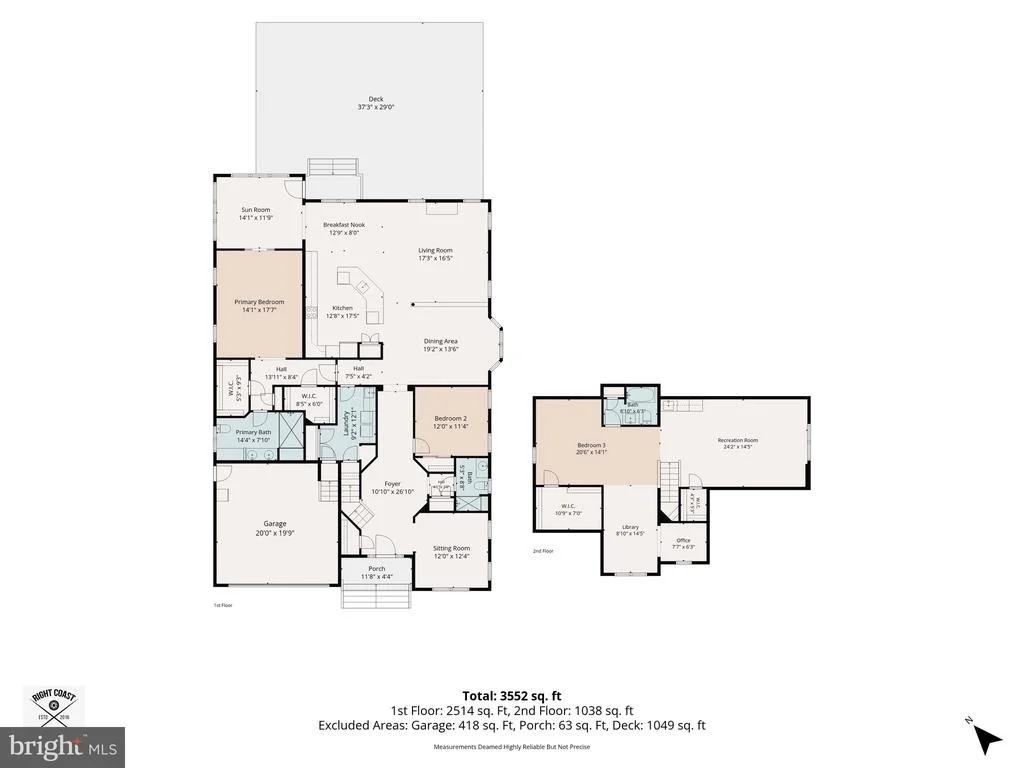
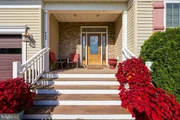
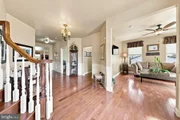
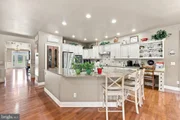
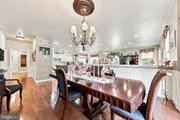
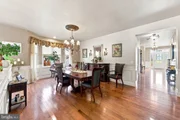
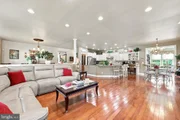
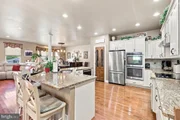
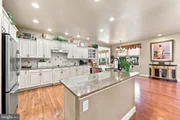
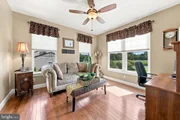
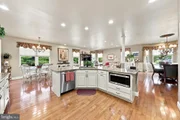
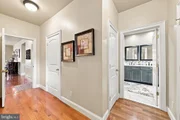
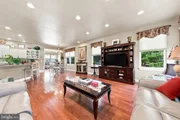
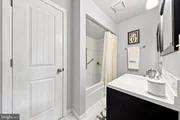
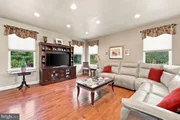
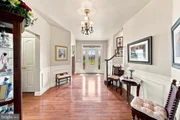
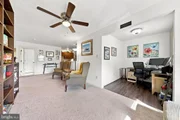
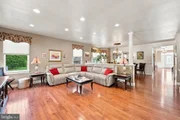
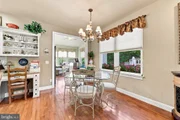
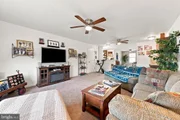
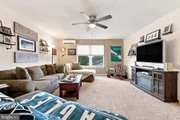
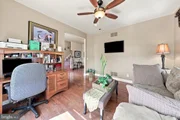
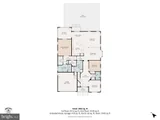
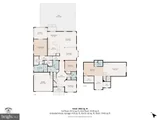
Enter through the welcoming foyer and find a versatile office or sitting room to the right, which could also serve as a 4th bedroom. A full bathroom is conveniently located adjacent to the room. The long hallway leads to the formal dining room with a charming bump-out, while the expansive kitchen and family room flow seamlessly together, creating the perfect space for entertaining and gatherings.
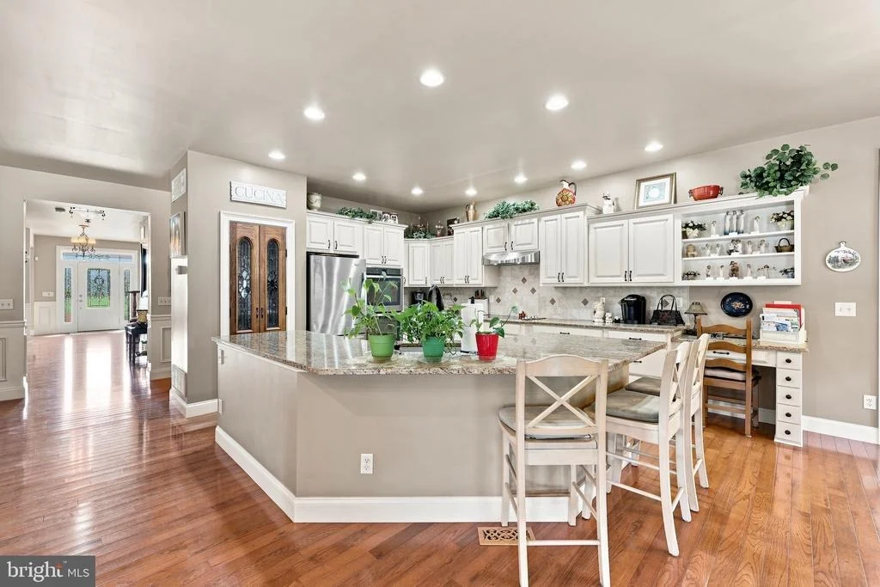
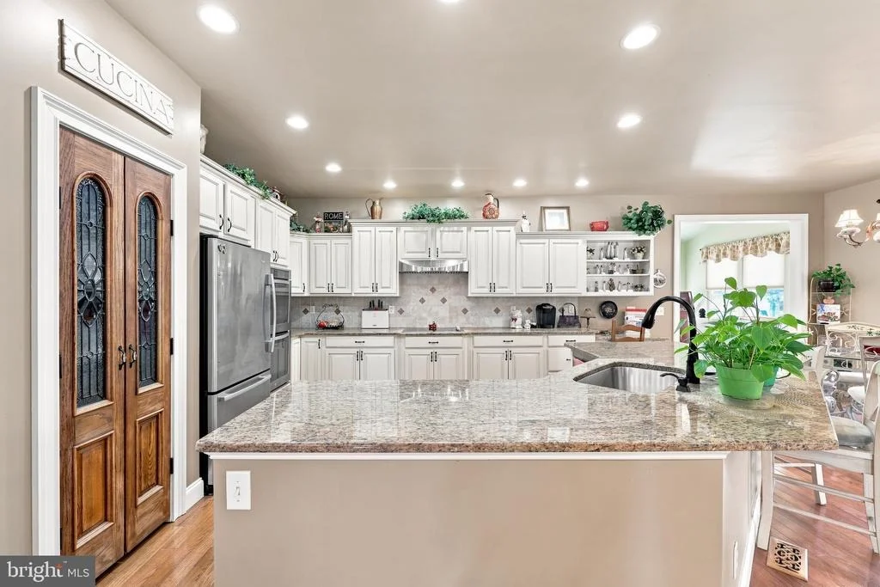
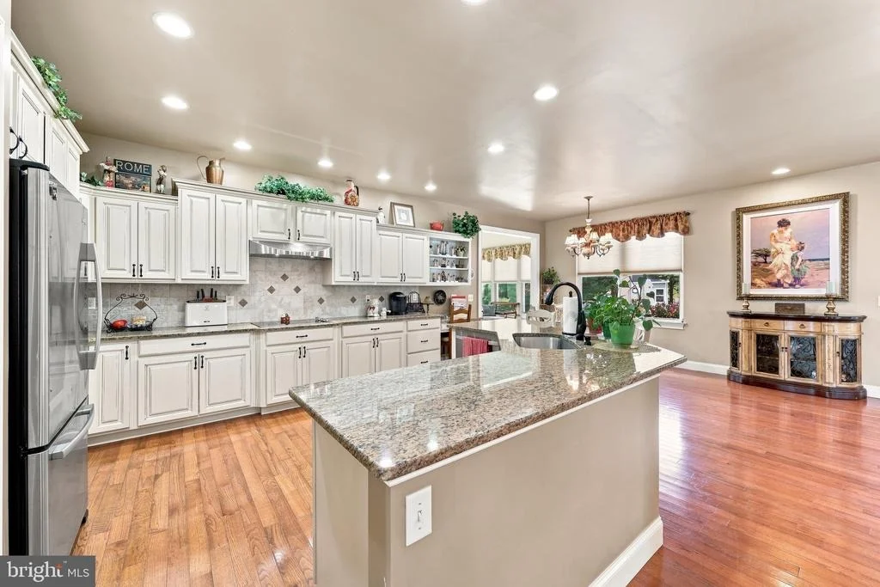
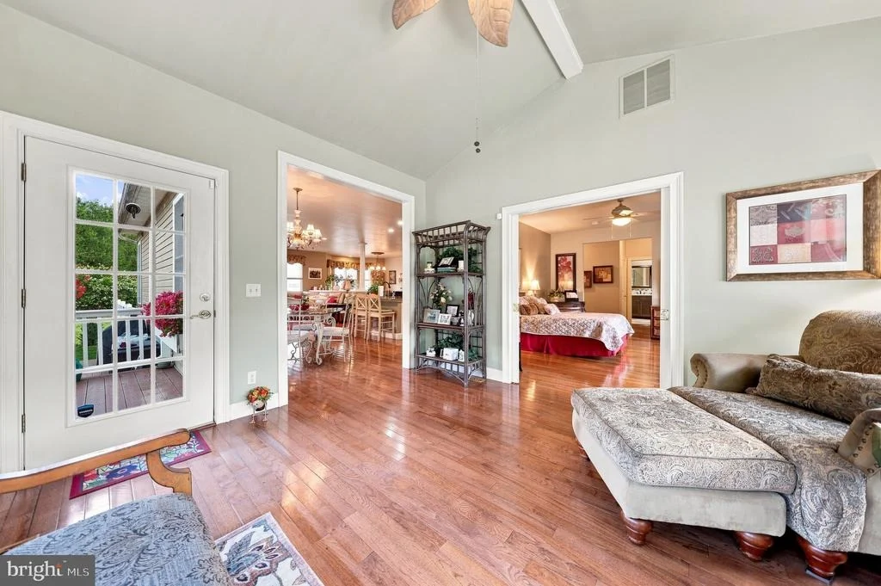
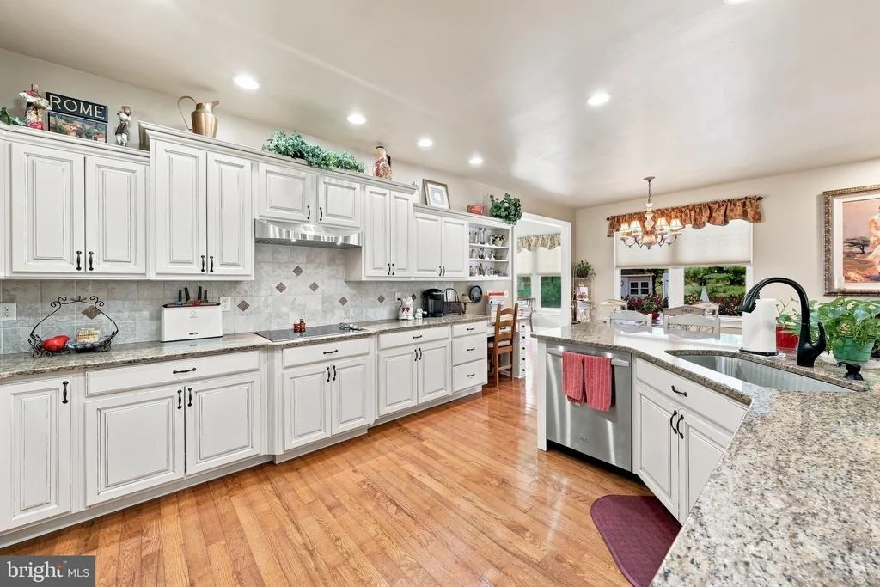
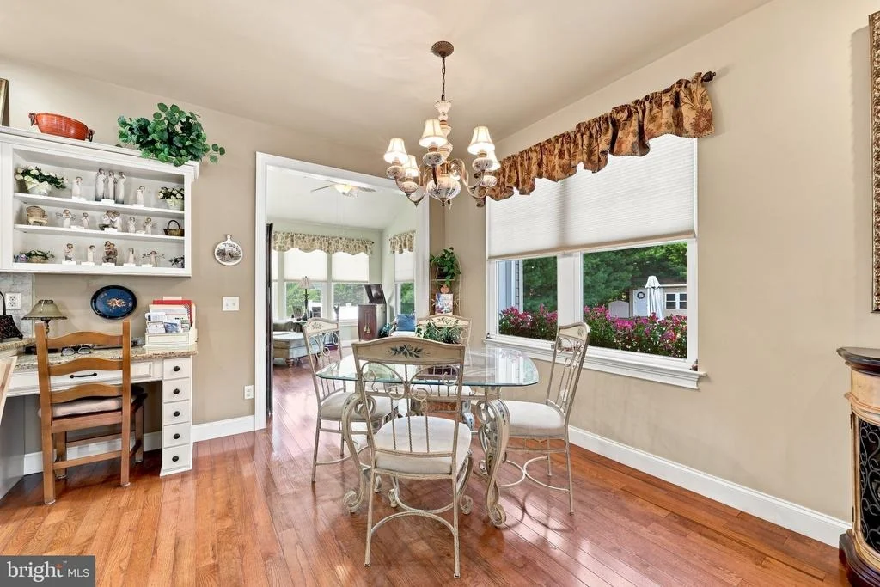
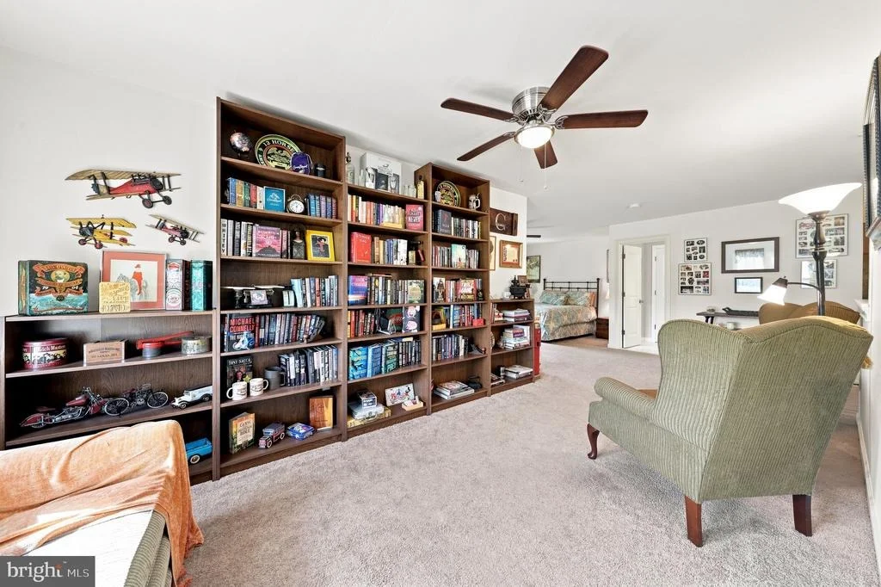
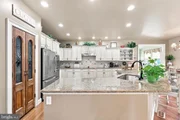
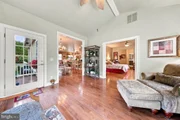
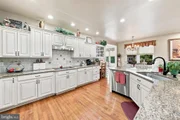
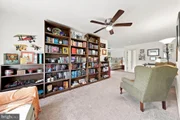
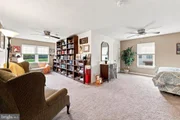
The gourmet kitchen features an oversized island with abundant seating, granite countertops, tile backsplash, pantry, eat-in area, double oven, and stainless-steel appliances. Just off the kitchen is a beautiful sitting room with access to the backyard and direct access to the primary suite.
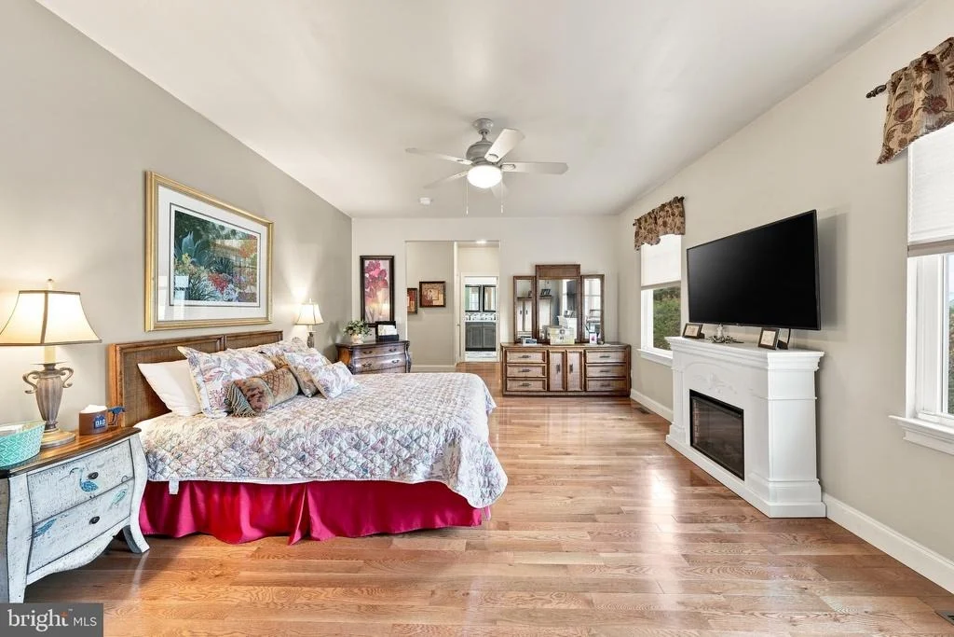
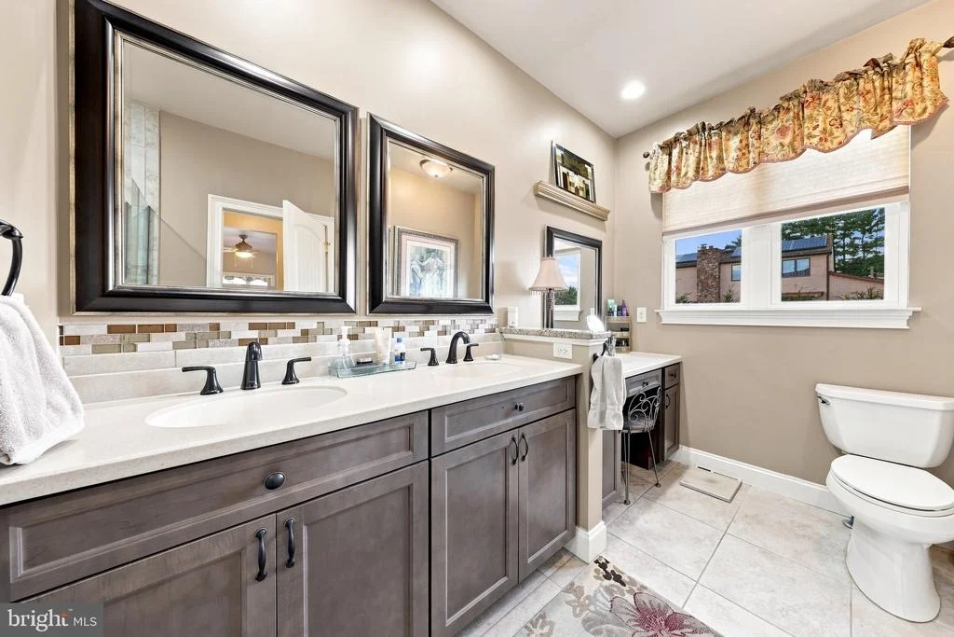
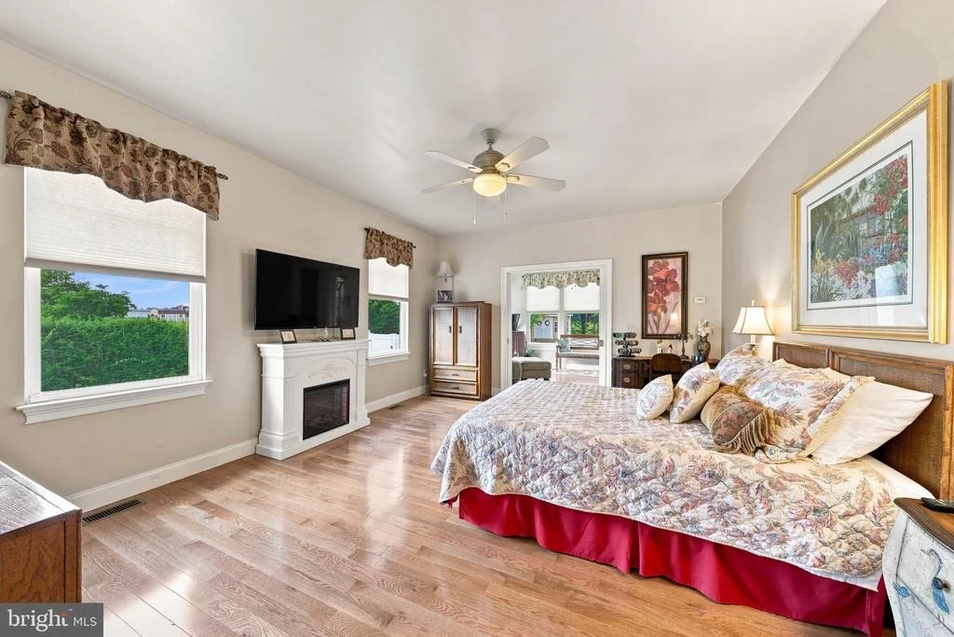
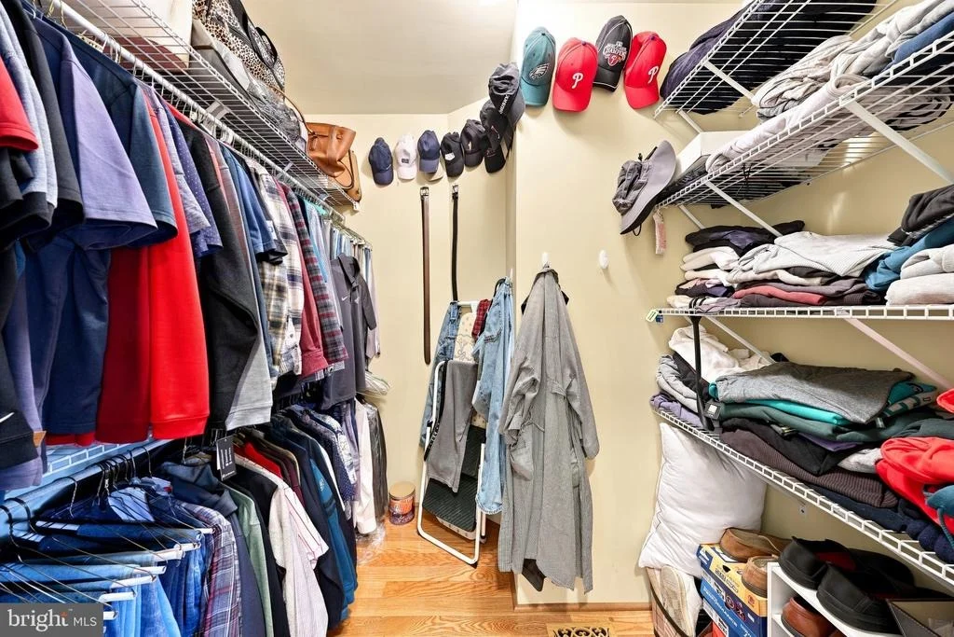
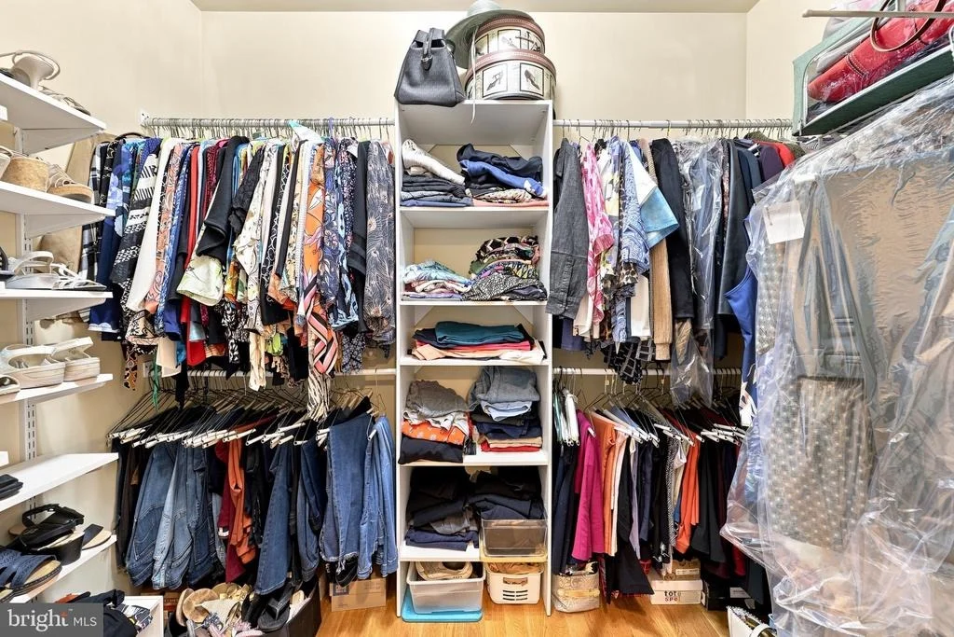
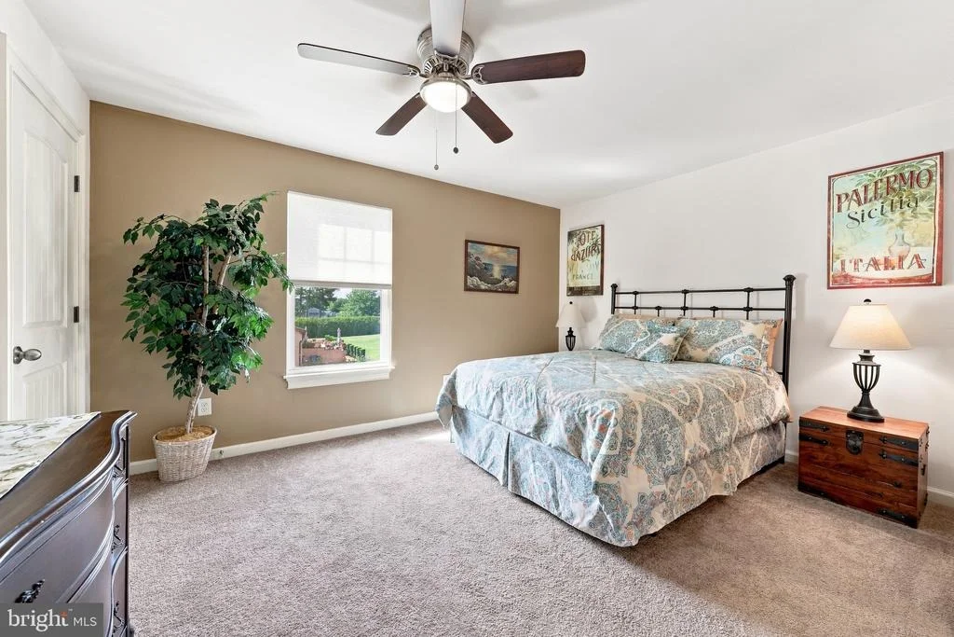
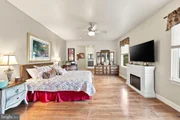
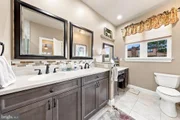
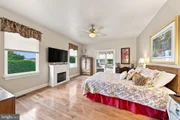
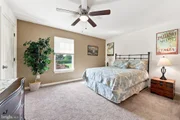
The spacious primary bedroom offers two walk-in closets and a luxurious ensuite bathroom featuring a large tiled shower with two shower heads and built-in seating, double vanities, and a dedicated makeup area. The suite also includes an electric fireplace and a pocket door leading to the adjoining sitting room.
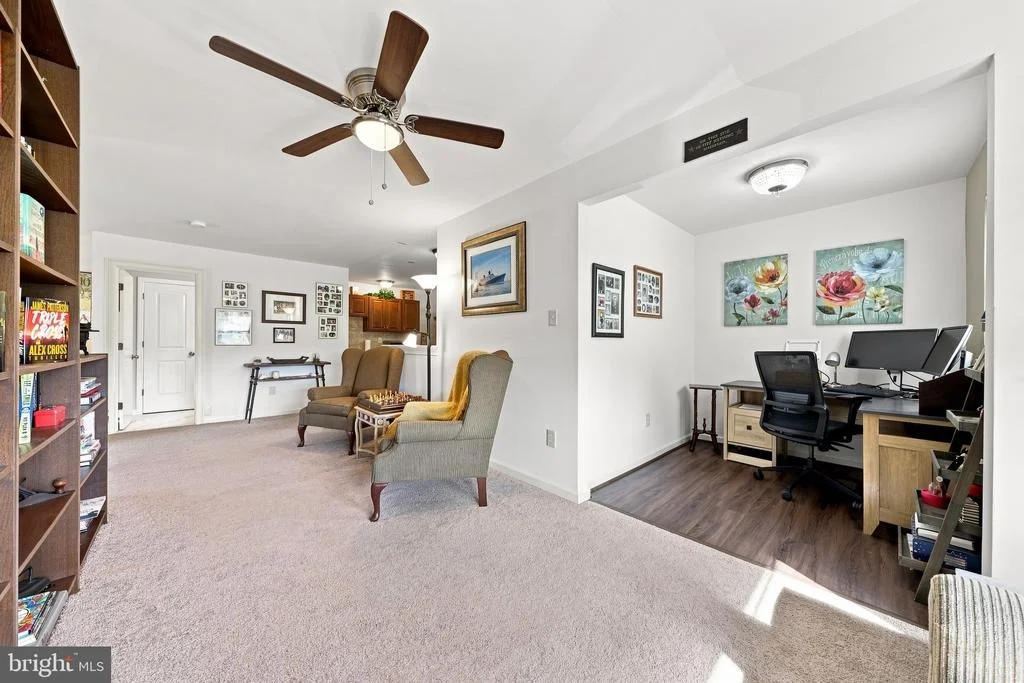
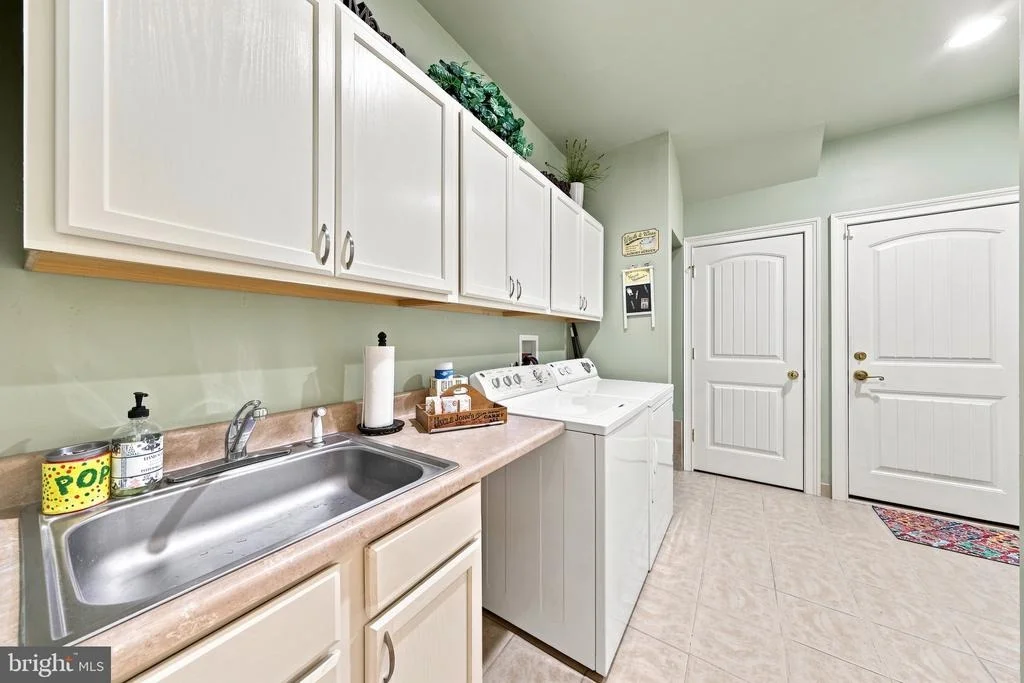
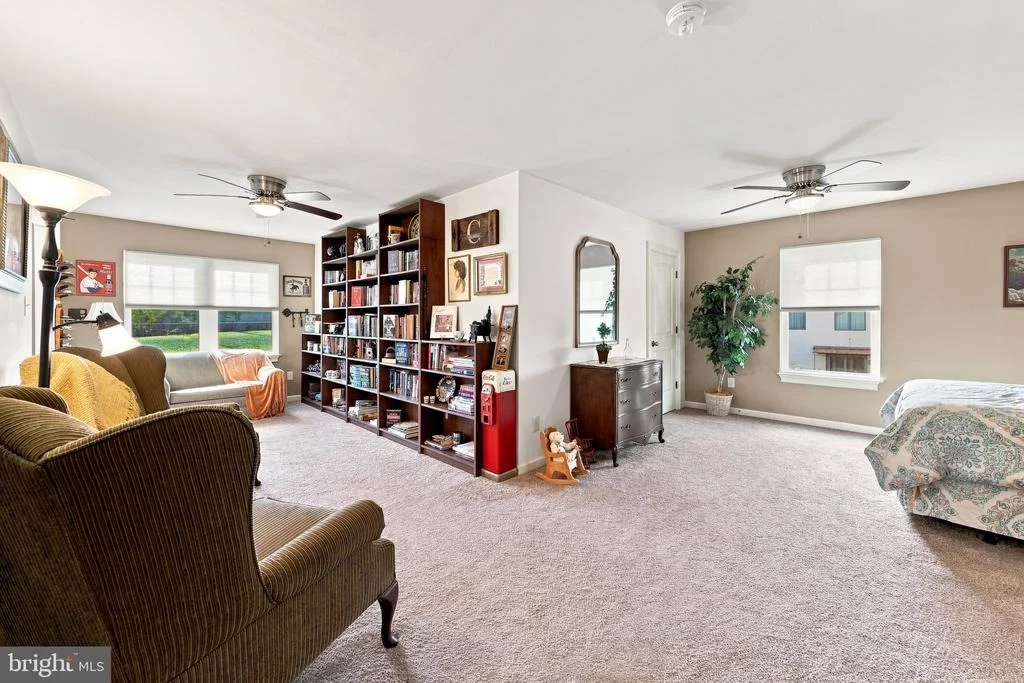
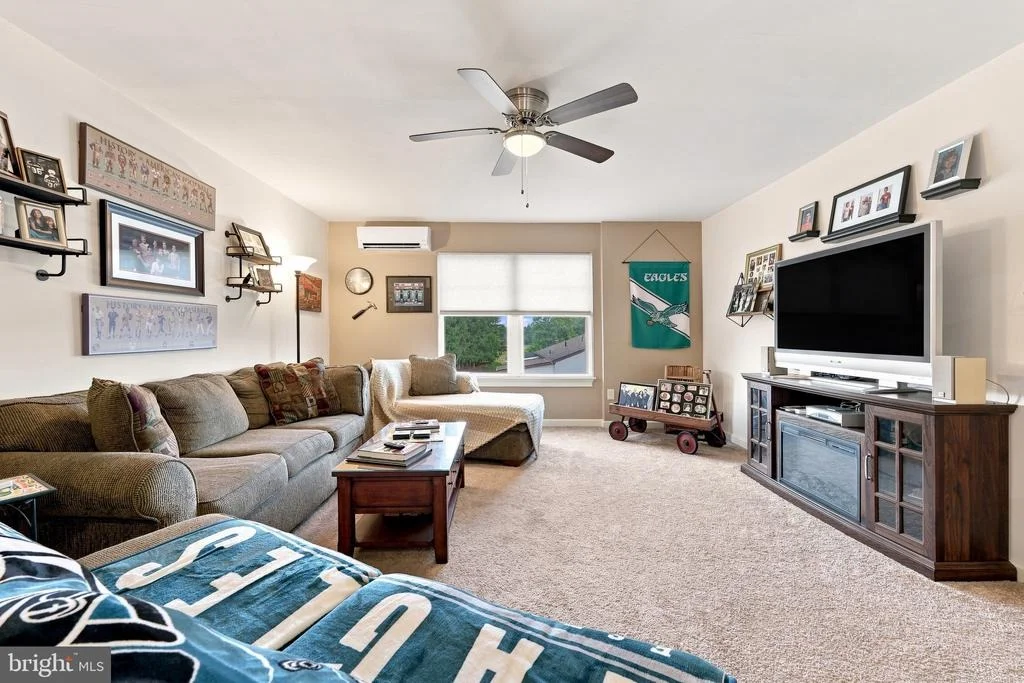
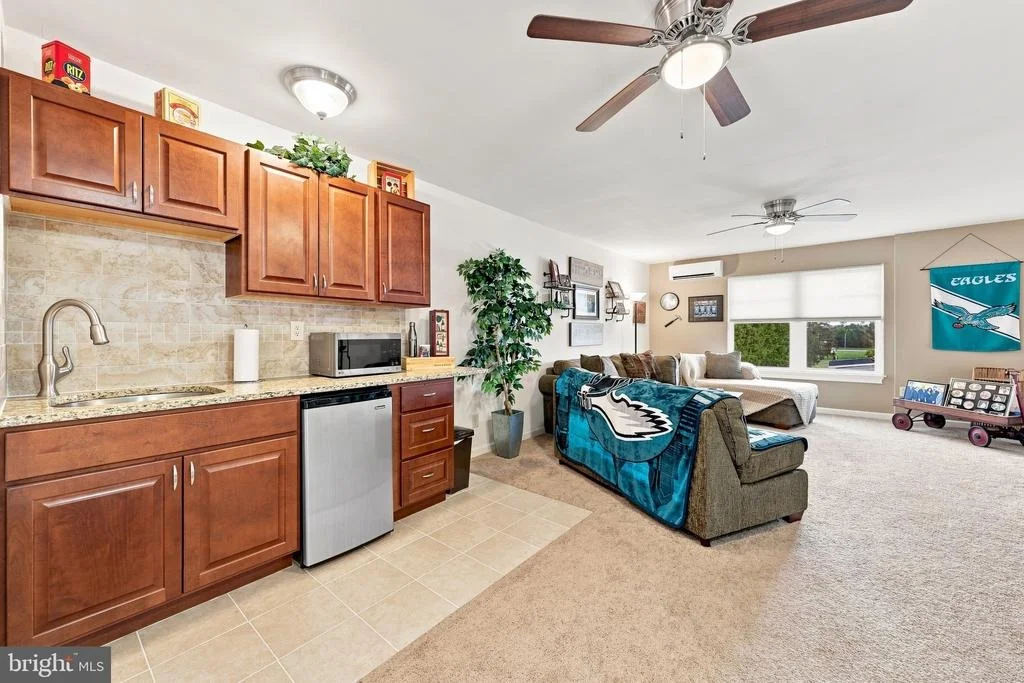
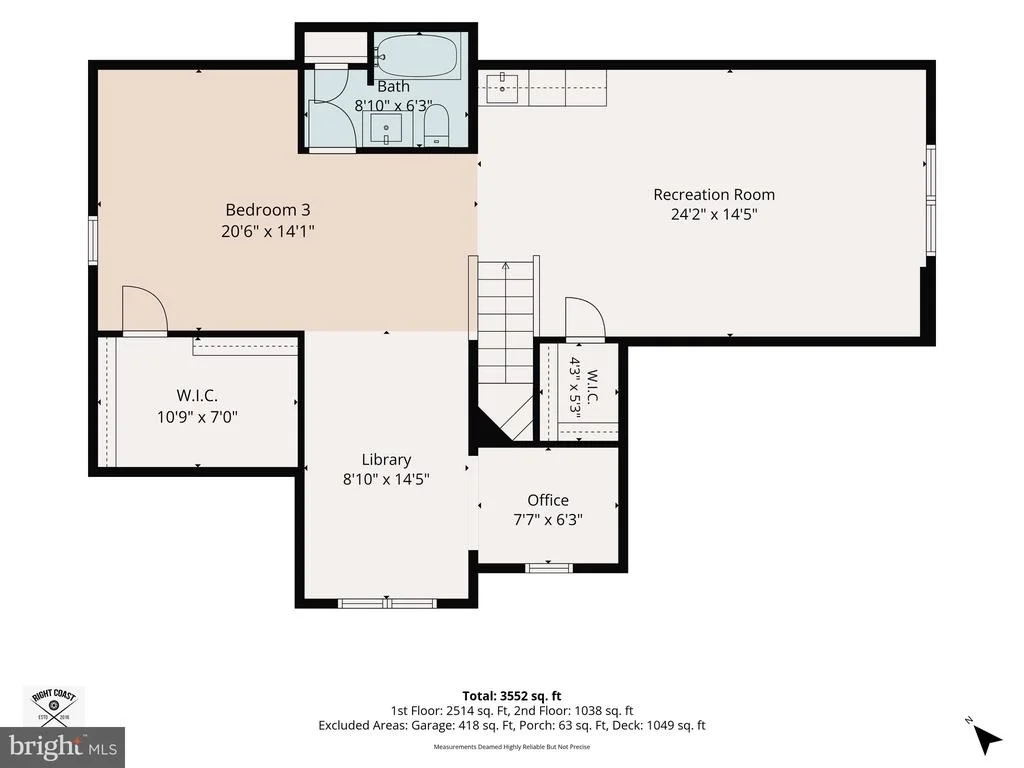
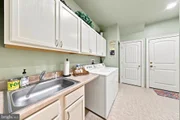
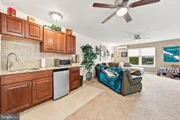
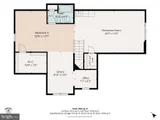
A spacious first-floor laundry room offers plenty of cabinetry and closet space, along with convenient access to the 2-car garage. The approximately 1,000-square-foot second level offers incredible flexibility and could function as a private guest suite, in-law area, or additional living space. It includes a bedroom, office, kitchenette, family area, full bathroom, loft, and large closet. An additional unfinished storage area provides the opportunity to create even more living space if desired.
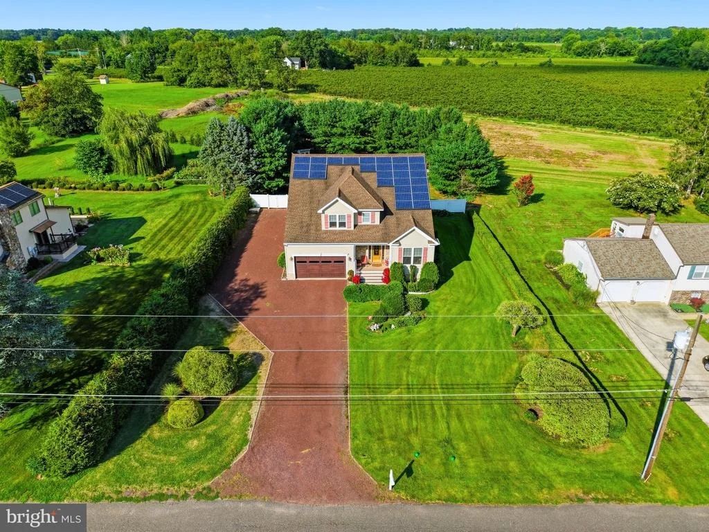
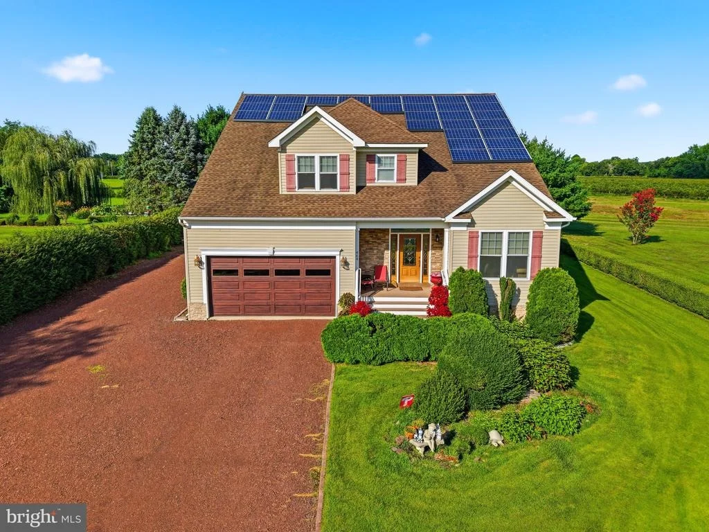
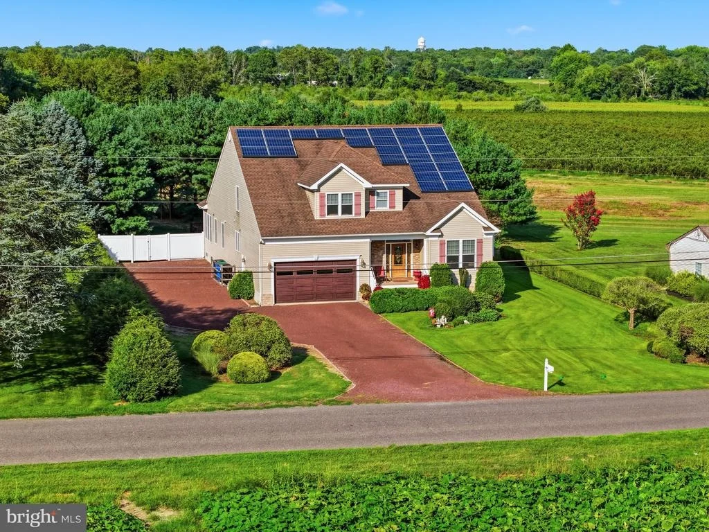
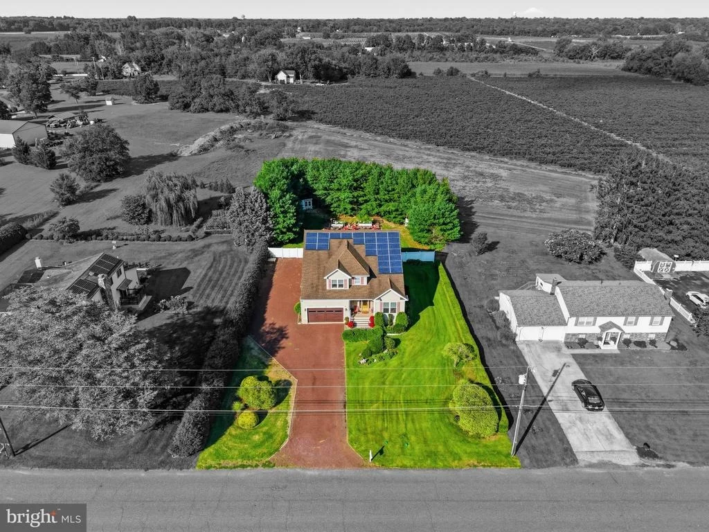
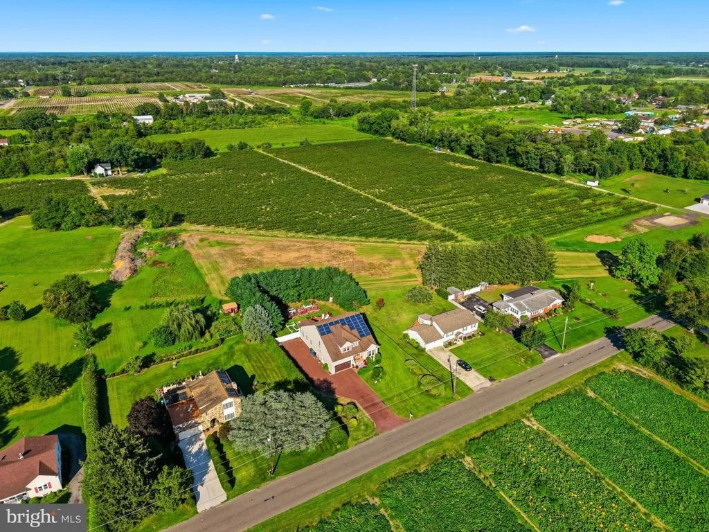
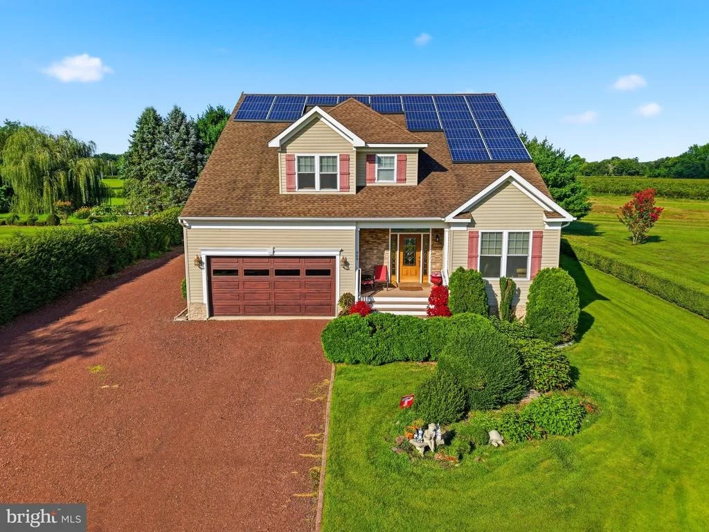
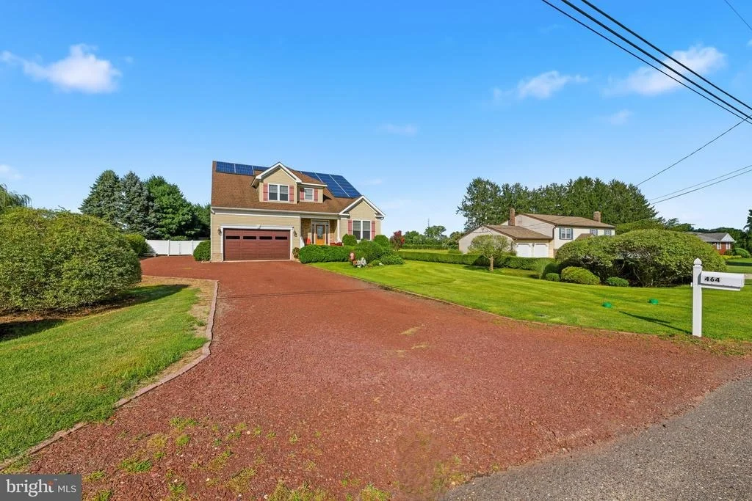
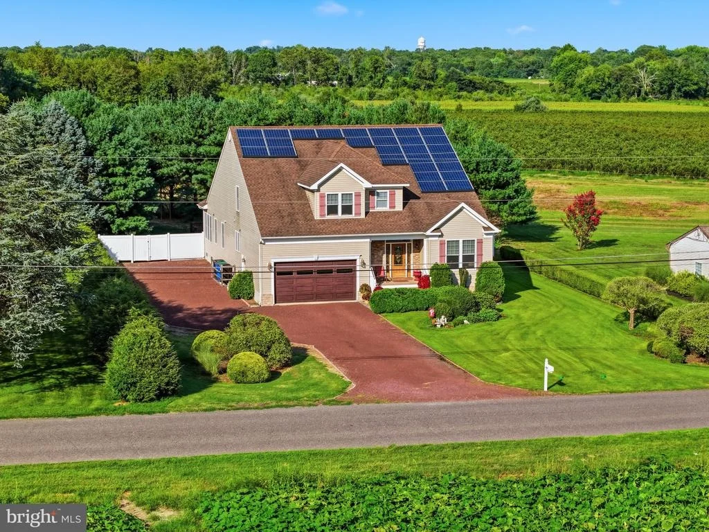
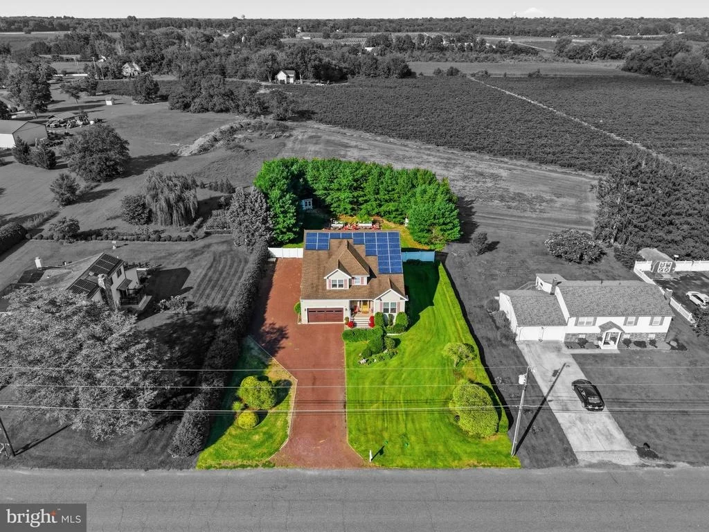
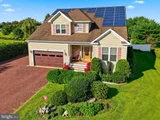
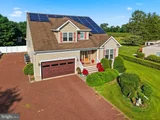
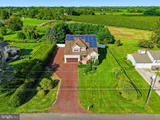
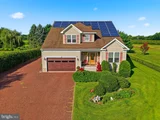
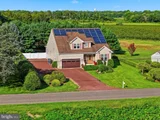
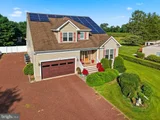
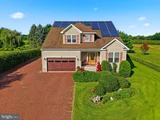
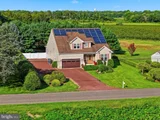
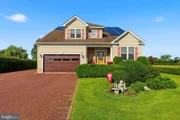
One of the home's standout features is the owned solar system, currently generating approximately $150–$220 per month in savings with only a $6 monthly service charge. Approximately 7 years remain on the solar arrangement, with the potential for continued energy savings thereafter.
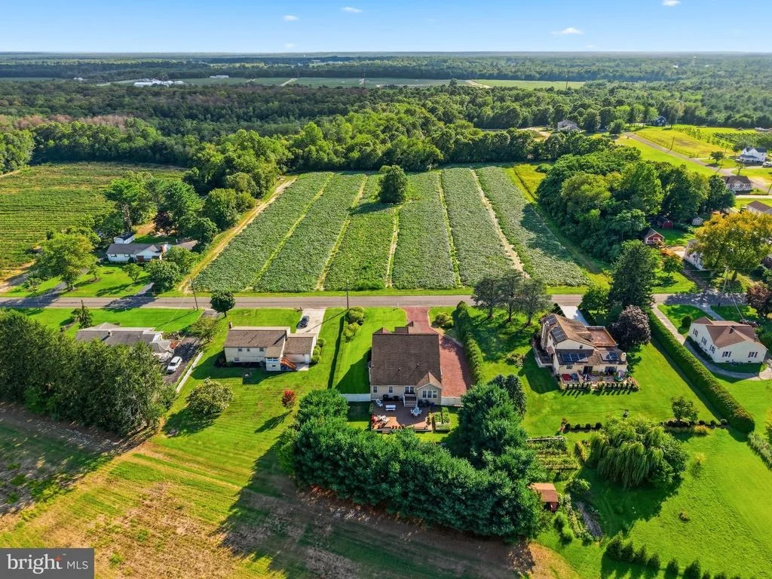
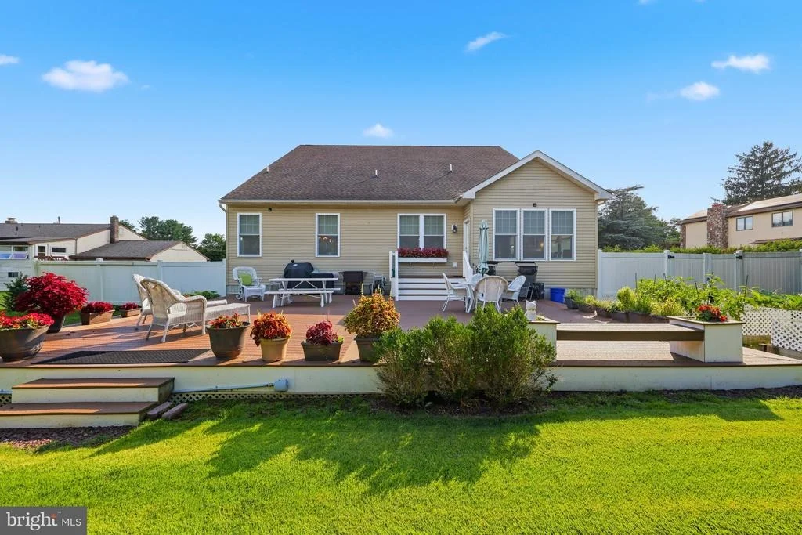
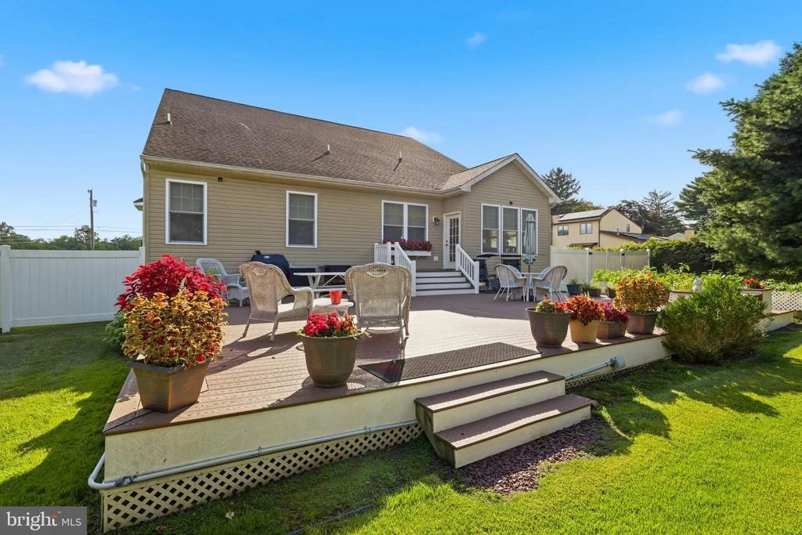
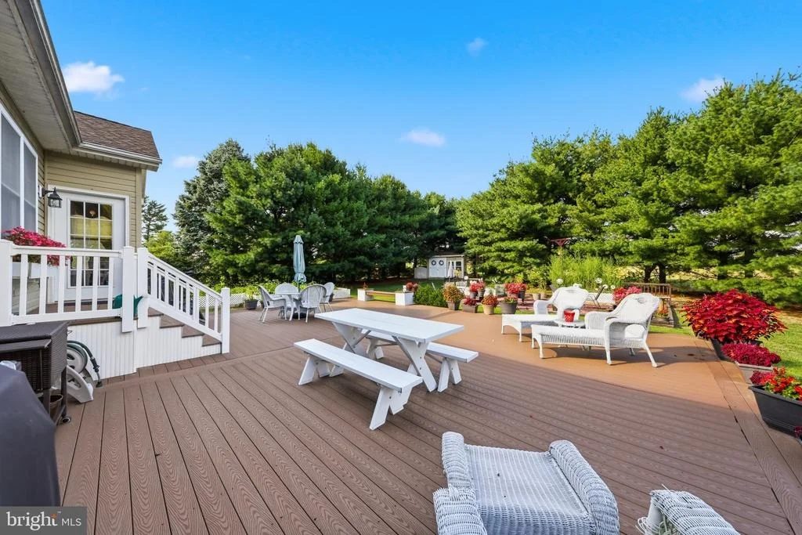
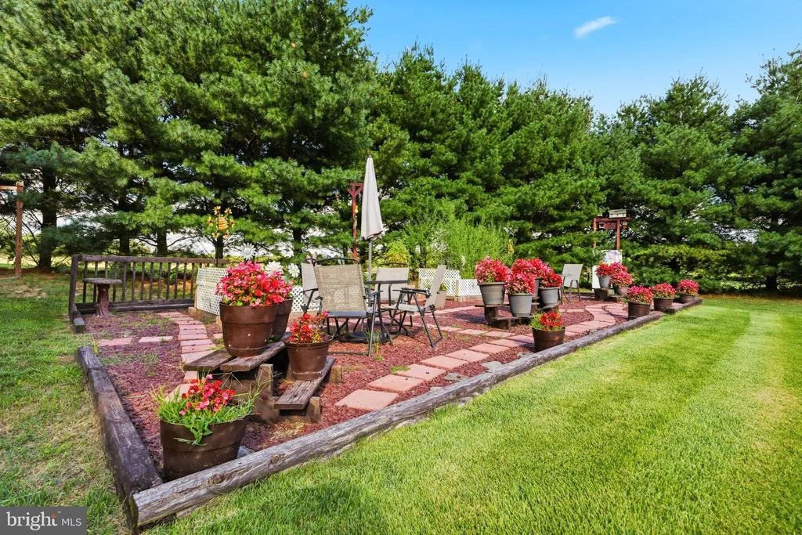
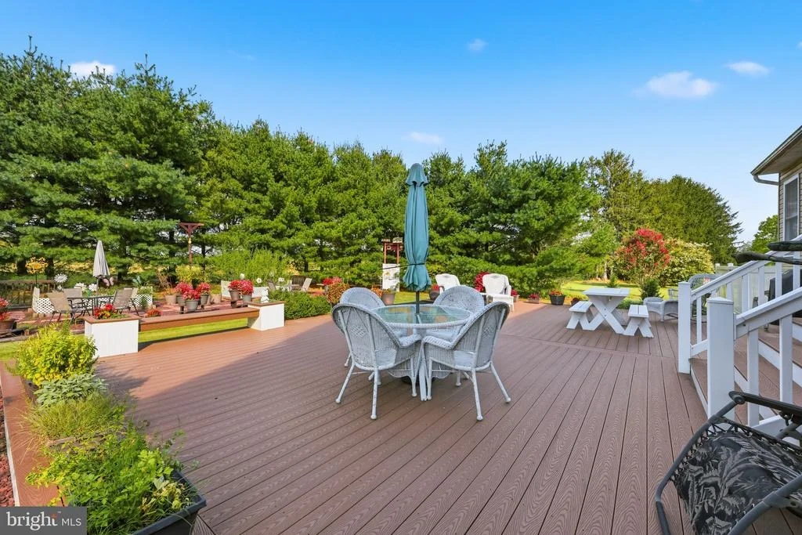
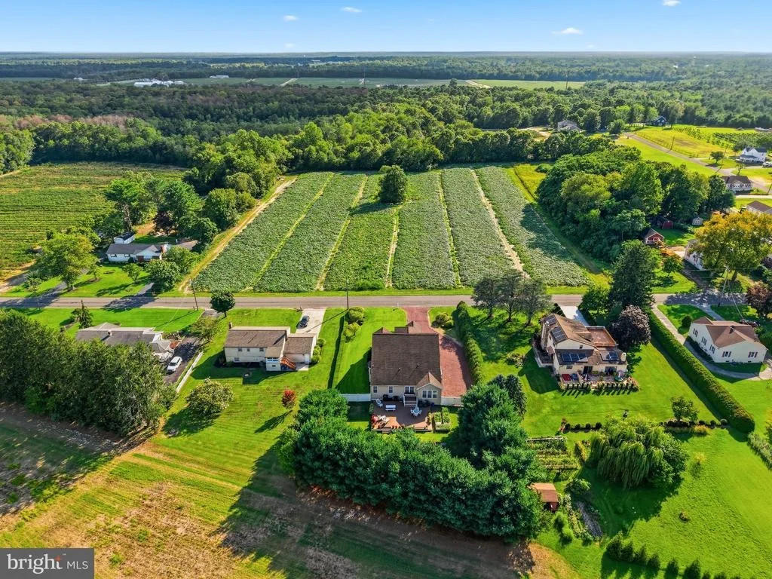
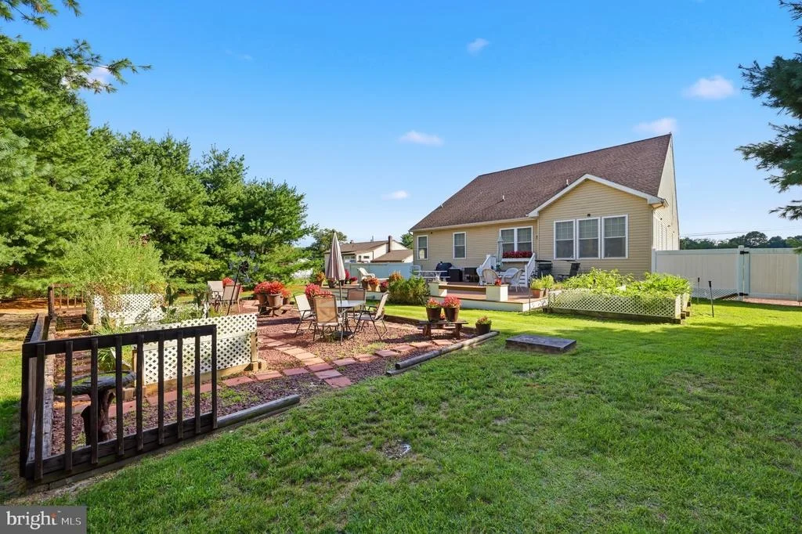
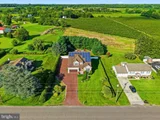
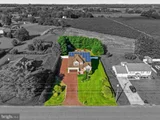
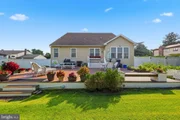
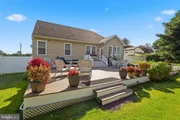
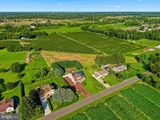
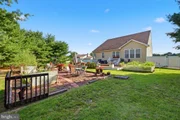
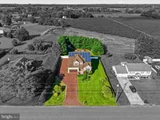
Outside, enjoy an impressive 28x40 composite deck overlooking the private grounds, along with a storage shed. Additional features include an on-demand hot water heater, gas heat, second-floor mini-split system, public water and sewer, sprinkler system, 9-foot ceilings, crown molding, and much more.
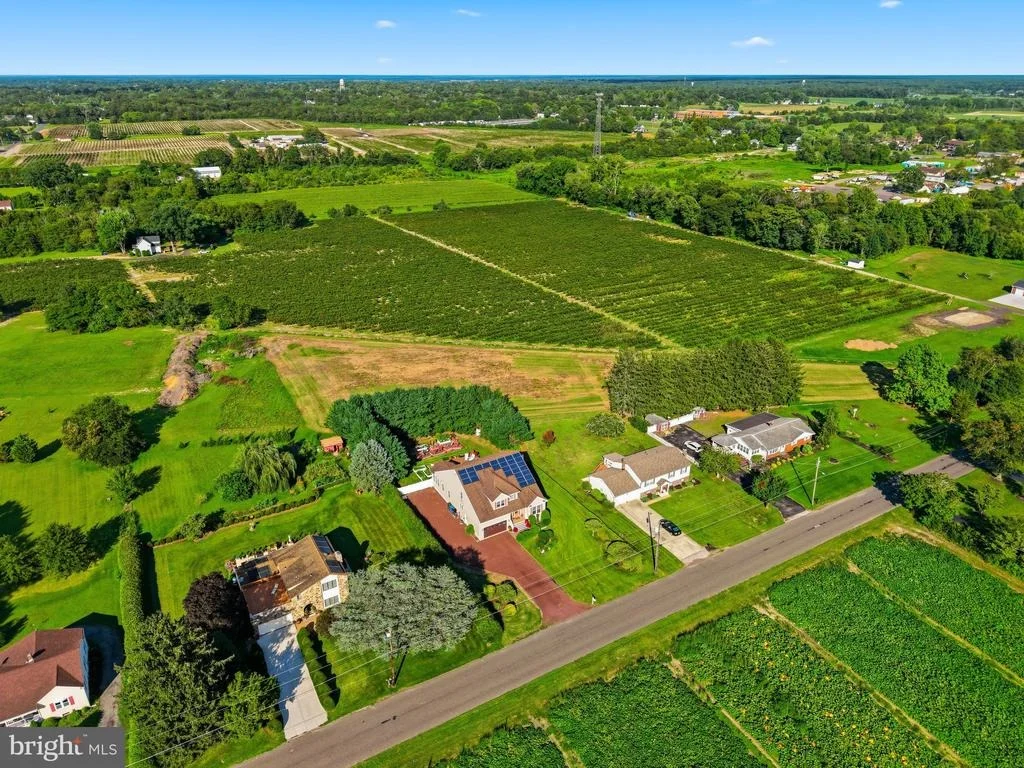
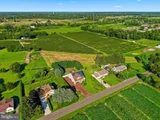
A truly special home offering space, versatility, privacy, and energy efficiency-all in a desirable Hammonton location. This is a property you have to see to fully appreciate.
Listed By
Payment Calculator
Your Estimated Monthly Payment
Cap Rate Calculator
What does this mean?
Based on our analysis, the cap rate of this property is 1.25%. A negative cap rate indicates that the property might not be feasible as an income-producing asset. The median cap rate for a near zip code 11238 is 4.23%.
How much can I actually make?
Actual monthly rental income may vary between $4,760 and $7,140 depending on unit-specific characteristics. You can change the amount using the slider to further explore.
How is cap rate calculated?
Cap Rate = Net Operating Income (NOI) / Property Asset Value.
When calculating the cap rate, we assume 100% occupancy. Leverage (mortgage) is not considered.
Cap Rate provided by RealtyHop and RentHop, learn more about cap rate here.
Price History
| Date / Event | Date | Event | Price |
|---|---|---|---|
| Oct 8, 2026 | In contract | - | |
| In contract | |||
| Sep 8, 2026 | Listed by RE/MAX Community-Williamstown | $725,000 | |
| Listed by RE/MAX Community-Williamstown | |||
Property Highlights
Building Info
Comparables
Status
Price/ft²
Listed On
Sold On
About Hammonton
Similar Homes for Sale
Currently no similar homes aroundNearby Rentals

RE/MAX Community-Williamstown
Last Updated: 11 hours ago
Data Source: Bright MLS , MLS# NJAC2026318




























 Your Privacy Choices
Phone: 425-283-2930
Address: 335 Madison Avenue, New York, NY 10017