


40
Map
464 Madison St


About This Property
Payment Calculator
Your Estimated Monthly Payment
Cap Rate Calculator
What does this mean?
Based on our analysis, the cap rate of this property is 1.25%. A negative cap rate indicates that the property might not be feasible as an income-producing asset. The median cap rate for a near zip code 11238 is 4.23%.
How much can I actually make?
Actual monthly rental income may vary between $4,760 and $7,140 depending on unit-specific characteristics. You can change the amount using the slider to further explore.
How is cap rate calculated?
Cap Rate = Net Operating Income (NOI) / Property Asset Value.
When calculating the cap rate, we assume 100% occupancy. Leverage (mortgage) is not considered.
Cap Rate provided by RealtyHop and RentHop, learn more about cap rate here.
Price History
| Date / Event | Date | Event | Price |
|---|---|---|---|
| May 9, 2022 | Sold | ||
| Sold | |||
| Mar 25, 2022 | Listed | $2,895,000 | |
| Listed | |||
| Apr 22, 2021 | Listed | $3,100,000 | |
| Listed | |||
| | |||
|
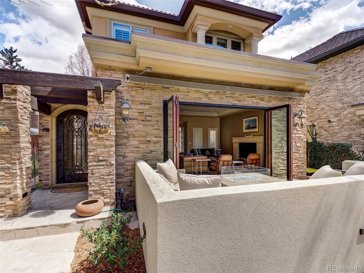
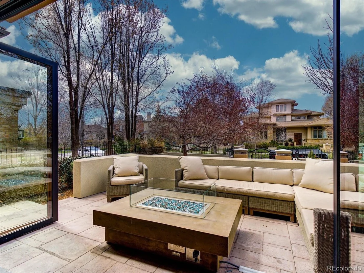
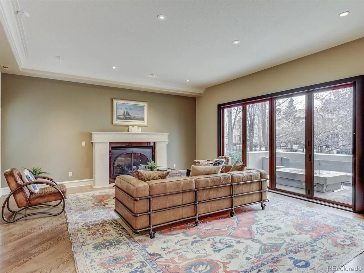
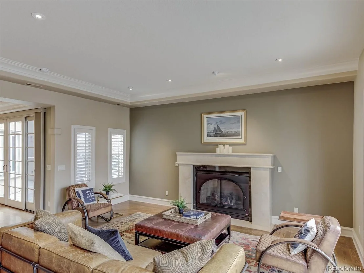
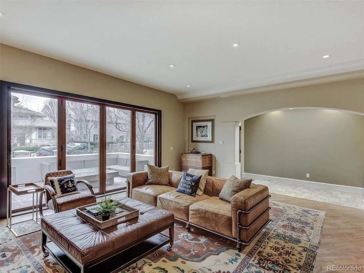
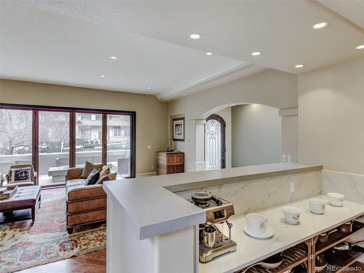
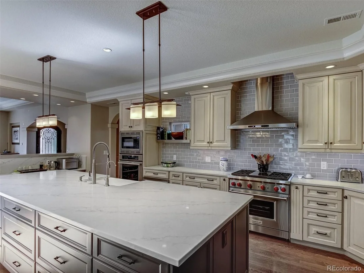
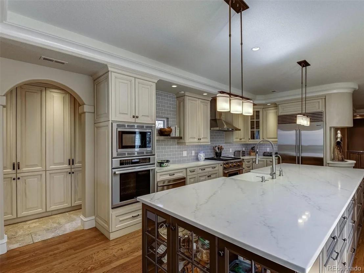
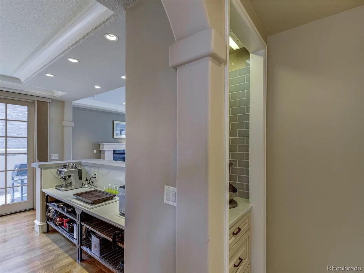
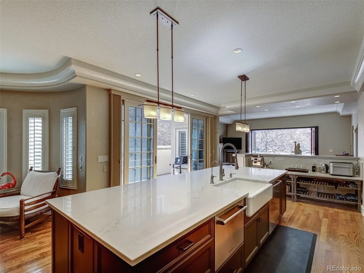
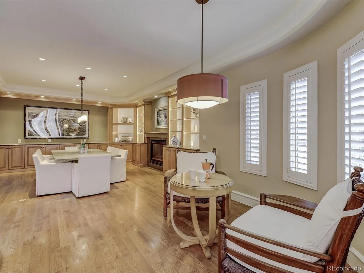
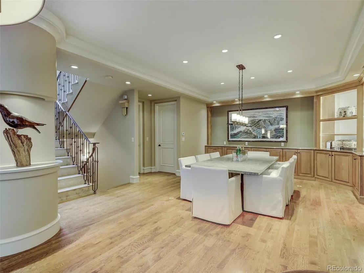
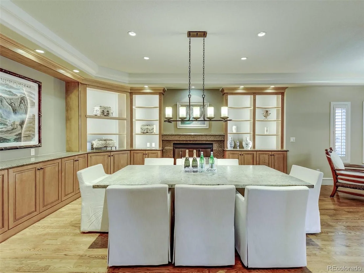
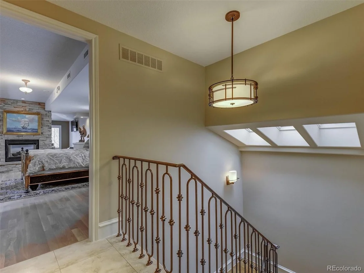
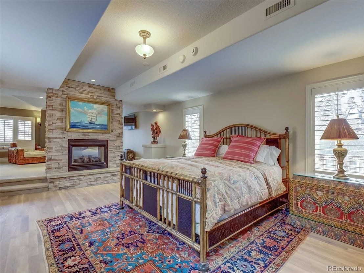
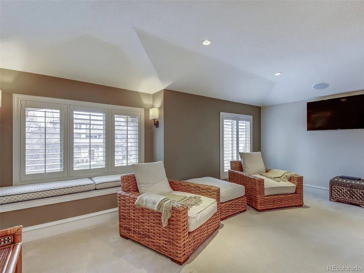
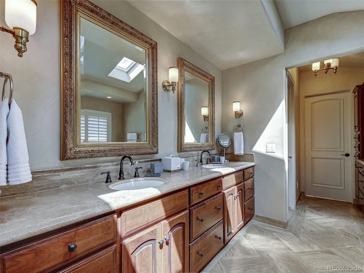
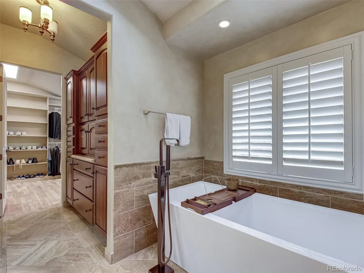
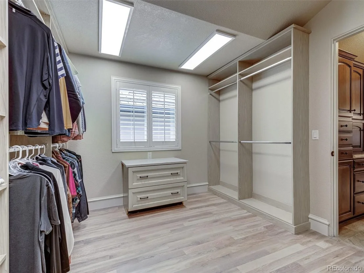
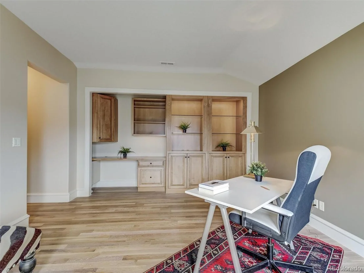
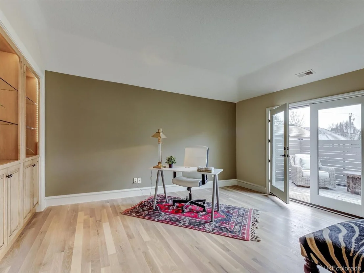
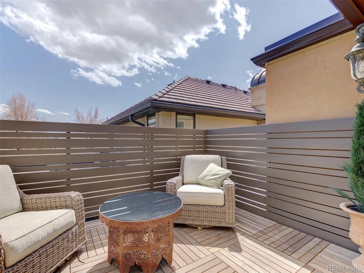
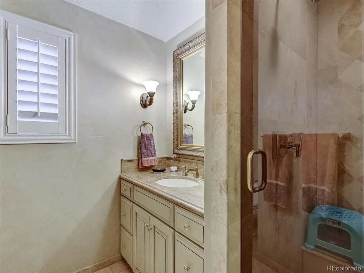
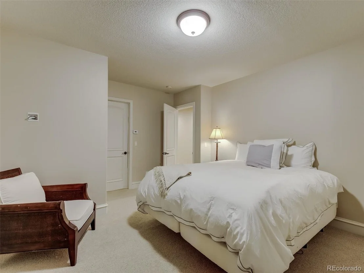
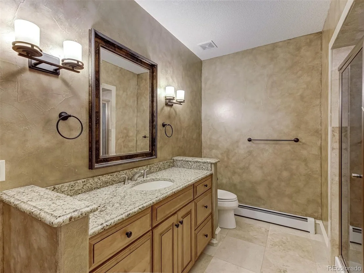
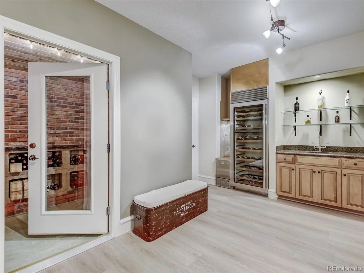
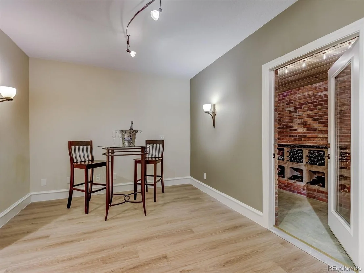
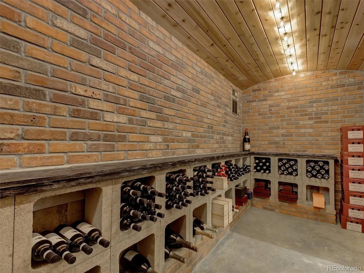
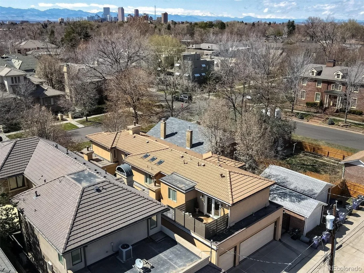
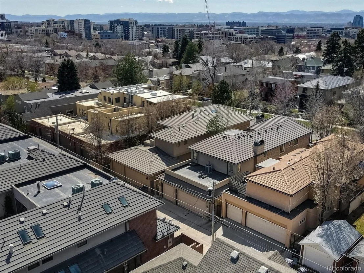
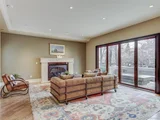
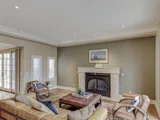
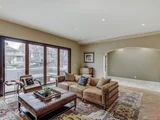
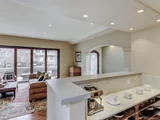
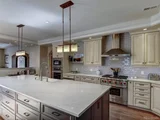
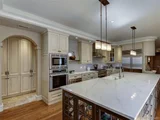
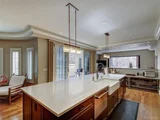
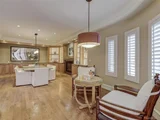
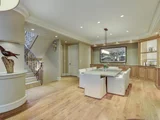
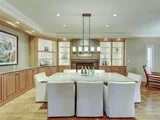
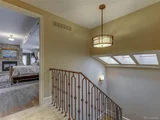
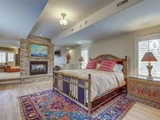
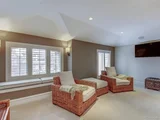
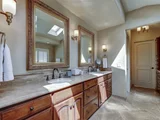
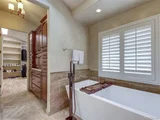
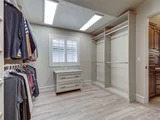
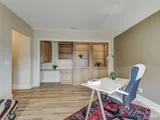
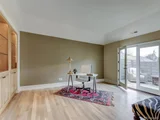
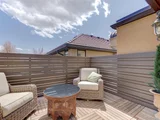
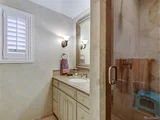
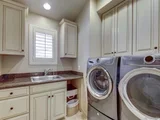
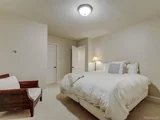
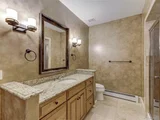
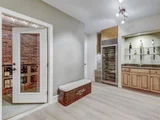
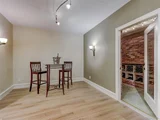
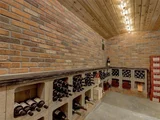
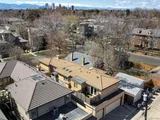
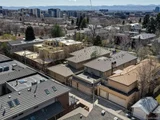
This house will delight as soon as you step through the front gate and find yourself on one of the most beautiful patios in Cherry Creek North. This elegant home has been completely remodeled, the attention to detail shows from your very first glimpse of the front yard and patio. The front of the house was re-done and now features a gorgeous La Cantina wall system that allows all the light and fresh air but engineered to maintain a sense of privacy. The kitchen is a gourmet's dream, featuring a Wolf stove, Sub-Zero refrigerator, and lovely quartz countertops. There is also a butler's pantry and two patios, one with a built-in grill and the other a perfect place to gather friends and family together. The kitchen leads to a large dining area, complete with built-in cabinetry, yet plenty of space for a large dining room table. The house is open concept living and entertaining at its best! Let your imagination guide you! The second level features a private and spacious owner's retreat. The closet was designed to include more natural light and expand the size and storage. There is a separate sitting area with a fireplace that divides it from the bedroom area. The second level also includes a second bedroom/office, creating a perfect live/work area all on one floor. This flex space has its own bath and a lovely side patio that is delightful and private. The lower level has been completely reimagined and features a custom-built (and chilled) wine room that at once transports you back to another time yet maintains all the modern and up-to-date conveniences. This wonderful area includes a separate wet bar, built in ice maker and full height dual zone subzero wine refrigerator, which expertly completes this wine area. Spacious enough to entertain, private enough for an intimate gathering. The custom features are too numerous to list. A gracious single-family home, with 3 fireplaces, 4 patios, and the list goes on! This is a must see!
| |||
| Aug 20, 2019 | Sold | ||
| Sold | |||
| Nov 23, 2015 | Sold | ||
| Sold | |||
Property Highlights
Building Info
Comparables
Status
Price/ft²
Listed On
Sold On
About Southeast Denver
Similar Homes for Sale
Currently no similar homes aroundNearby Rentals

Last Updated: 4 months ago
Data Source: REcolorado MLS, MLS# IRE7860313















 Your Privacy Choices
Phone: 425-283-2930
Address: 335 Madison Avenue, New York, NY 10017