See Home Value
Brea 92821
464 Devonshire Circle
$830,000
● House - Off Market

464 Devonshire Circle

Brea, CA 92821
bedrooms
5 Beds
bathrooms
2 Baths, 1 Half Bath
square feet
2,720 Ft²
$1,244,322
RealtyHop Estimate
46.56%
Since Oct 1, 2019
National-US
Primary Model

About This Property

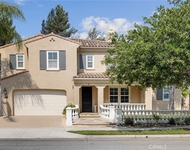
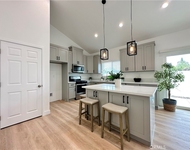
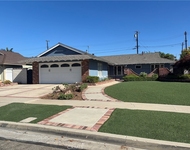
Highly upgraded with the latest in high end materials - this Glenbrook home is spectacular.  Located on a private cul-de-sac, on a pie-shaped lot with soaring trees and tons of privacy - the serene setting is perfect for families and entertaining.  This beautiful home features open concept kitchen and family room with vaulted ceilings, all new wood, tile and carpet flooring, dual pane windows, lots of natural light, newly painted interior/exterior, and recessed lighting throughout the home. Fully remodeled kitchen includes custom cabinetry with granite countertops, new stainless steel appliances, and opens to both the living and family rooms. Downstairs Master Suite includes 2 closets with closet organizers, sliding glass door to beautifully landscaped backyard along with a bonus room which could be a 6th bedroom, office or playroom. Upstairs includes 4 spacious bedrooms and Fully Remodeled bathroom.  This backyard is an entertainers dream with a garden patio setting and large kitchen windows that open to the beautiful backyard oasis. It also includes a spacious 3 car garage with plenty of storage space. This house is in a quiet community which is located walking distance to Greenbriar Park and Brea Plaza. The Brea Glenbrook Club includes Junior Olympic size pool, kiddie pool, basketball court, clubhouse with full sized kitchen, game room and BBQ area. Located in the award-winning Brea-Olinda Unified School District.
Unit Size
2,720 Ft²
Days on Market
47 days
Land Size
0.20 acres
Price per sqft
$312
Property Type
House
Property Taxes
-
HOA Dues
$50
Year Built
1969

Payment Calculator

Cap Rate Calculator

Last updated: 4 months ago (CRMLS #PW19172149)

Price History

Date / Event Date Event Price
Sep 19, 2024 Sold
Sold
Aug 26, 2024 In contract -
In contract
Aug 8, 2024 Listed by Full Scale Real Estate $1,350,000
Listed by Full Scale Real Estate
**Charming 5-Bedroom Home with office/bonus room and expansive yard** Welcome to this beautifully maintained 5-bedroom with bonus room, 2.5-bathroom home, perfect for growing families or those who love to entertain. Nestled in a serene neighborhood on a private cul-de-sac, this property offers a blend of classic charm and modern convenience such as newer dual zone central AC and paid off solar panels. As you enter, you'll be greeted by a spacious living room with vaulted ceilings and large windows that bathe the space in natural light. The spacious kitchen is a chef's dream, featuring stainless steel appliances, granite countertops, and ample storage. Adjacent to the kitchen is a cozy dining area, perfect for family meals and gatherings, and a bonus room that can be easily converted into an office. Downstairs there are 2 bedrooms including the master suite. The master suite offers a private retreat with an en-suite bathroom. The additional five bedrooms are generously sized, offering flexibility for guest rooms, home offices, or playrooms. The home also boasts an extra large backyard with soaring trees and tons of privacy, a patio and storage shed, ideal for outdoor entertaining, gardening, or simply enjoying the fresh air. With its convenient location close to schools, shopping, parks, Imperial Hwy and the 57 freeway, this home is an incredible opportunity to enjoy comfortable and stylish living. HOA fees are extremely low and offers a junior-olympic sized pool, kiddie pool, clubhouse with full kitchen, bbq area, and basketball court. Don’t miss your chance to own this beautiful property—schedule a viewing today!
Sep 4, 2019 Sold
Sold
Jul 19, 2019 Listed by Reliance Real Estate Services $849,000
Listed by Reliance Real Estate Services

Property Highlights

Garage
Air Conditioning
Fireplace

Building Info

Overview

    General

  • Year Built: 1969
  • Effective Year Built: 1969
  • Building Count: 1
  • Total Rooms: 8
  • Bedroom Count: 4
  • Bathroom Count: 3
  • Full Bathrooms: 2
  • Partial Bathrooms: 3
  • Building Condition: 3
  • Building Quality: 7
  • Construction Type: 6
  • Building Style: 1
  • Exterior Walls Type: 12
  • Interior Walls Type: 0
  • Roof Shape Type: 0
  • Roof Cover Type: 13
  • Floor Count: 300
  • Floor Cover: 0
  • Basement Type: 0
  • Basement Area: 0
  • Garage Type: 7
  • Garage Square Area: 546
  • Parking Space Count: 2
  • Patio Type: 0
  • Porch Type: 0
  • Pool Type: 8

    Dimensions

  • Lot Size Square Feet: 8,800
  • Total Building Area: 2,336
  • Gross Building Area: 2,882
  • Building Area: 2,336
  • Building Area Measurement: L

    Heating and Cooling

  • Fireplace Count: 1
  • Air Conditioning: 1
  • Heating: 3
  • Heated Square Feet: 2,336
  • Heating Fuel Type: 0

    Utilities

  • Sewer System: 1
  • Water Service: 2

Building

  • Building Type: 0
  • Property Class: R
  • Subdivision: TRACT NO 6250
  • Land Acres: 0000000202
  • Standard Land Use Code: 1001
  • County Land Use Code: 1
  • Legal Description 1: N TR 6250 BLK LOT 13

Neighborhood

  • School District Name: Brea-Olinda Unified School District
  • Census Tract: 021814

Geography

  • Assessors Map Reference: 7-B1
  • Subdivision Tract Number: 6250
  • Parcel: 320-032-13
  • Lot: 13
  • Latitude: 33.9116
  • Longitude: -117.873

    Address

  • Full Address: 464 Devonshire Cir
  • Address - House Number: 464
  • Address - Street Name: Devonshire
  • Address - Suffix Type: Cir
  • State: CA
  • City Name: Brea
  • Carrier Code: C005
  • 4-Digit Zip Code: 6052
  • Zip Code: 92821

Valuation

    Tax

  • Tax Year: 2023
  • Tax Amount: $977,640
  • Tax Rate Code Area: 02-003

    Appraisal Valuation

  • Standard Deviation: 0.1787
  • Valuation Date: Oct 18, 2023
  • Confidence Score: 76
  • Final Value: 1,230,413
  • High Value: 1,450,303
  • Low Value: 1,010,523

    Assessments Valuation

  • Assessed Year: 2023
  • Assessed Total Value: $864,067
  • Assessed Land Value: $685,527
  • Assessed Improvements Value: $178,540

    Sales

  • Current Sale Contract Date: Aug 14, 2019
  • Current Sale Recording Date: Sep 04, 2019
  • Current Sale Document Type: 40
  • Current Sale Input Document Number: 2019000332120
  • Previous Sale Recording Date: Sep 04, 2019
  • Previous Sale Contract Date: Aug 06, 2019
  • Previous Sale Amount: $822,000
  • Previous Sale Document Type: 36
Data used for valuation calculations is provided by RealtyHop, and other third party sources

Comparables

Unit
Status
Type
Beds
Baths
ft²
Price/ft²
Asking Price
Listed On
Closing Price
Sold On
HOA + Taxes

About Brea


Similar Homes for Sale

Currently no similar homes around

Nearby Rentals

Unit for rent at 1009 Newhall, BREA, CA, 92821

$10,000 /mo

  • 5 Beds
  • 5 Baths
  • 5,011 ft²
1009 Newhall, BREA, CA, 92821 Listing by Zach Mickelson
Unit for rent at 2418 Thorn Place, FULLERTON, CA, 92835

$3,190 /mo

  • 2 Beds
  • 2 Baths
  • 1,000 ft²
2418 Thorn Place #A, FULLERTON, CA, 92835 Listing by Ken Pham
Unit for rent at 943 Gehrig Avenue, PLACENTIA, CA, 92870

$4,500 /mo

  • 4 Beds
  • 2 Baths
  • 1,700 ft²
943 Gehrig Avenue, PLACENTIA, CA, 92870 Listing by Lingyao Walsh


Frequently Asked Questions

When was property at 464 Devonshire Circle built and last sold?
The property at 464 Devonshire Circle was built in 1969 and last sold on Aug 14, 2019 for $0.
How much is this home worth?
The estimated value of the home located at 464 Devonshire Circle is $1,363,500.
What are some comparable homes to 464 Devonshire Circle?
There are currently no comparable homes to 464 Devonshire Circle.