Check Availability
$1,995,000
● House - For Sale

4638 Merwin Street

Houston, TX 77027
bedrooms
4 Beds
bathrooms
4 Baths, 1 Half Bath
square feet
4,557 Ft²
$13,315
Est. Monthly
$91
HOA / Fees

About This Property

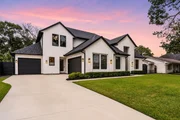
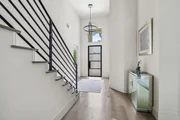
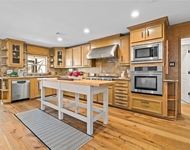
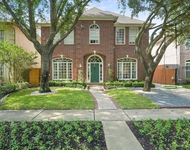
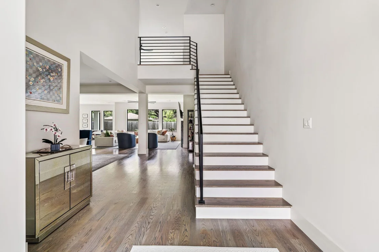
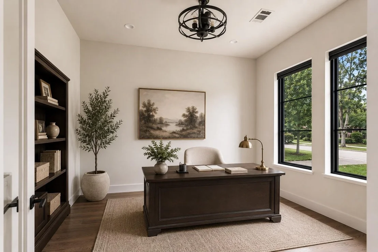
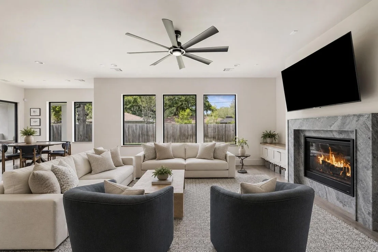
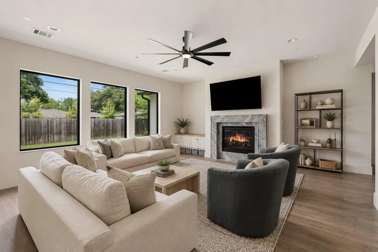
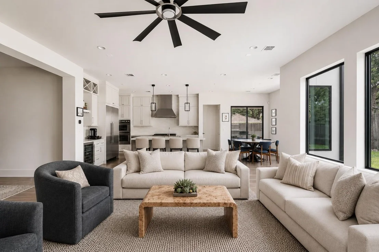
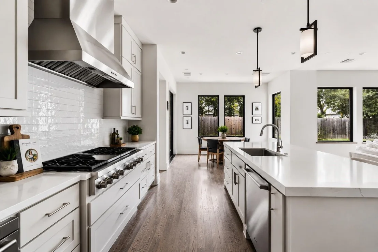
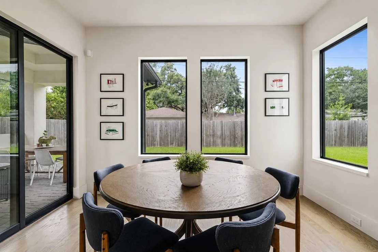
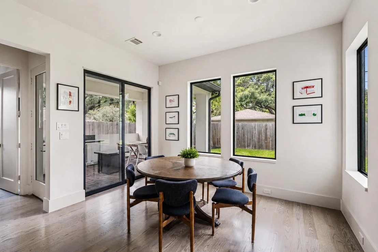
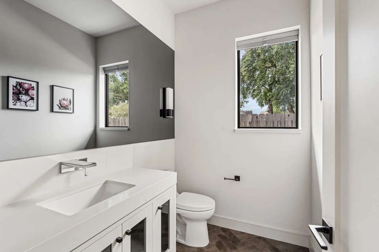
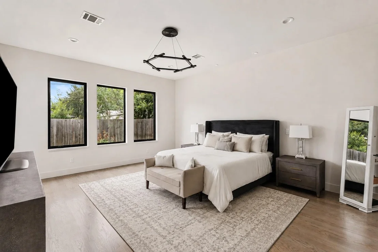
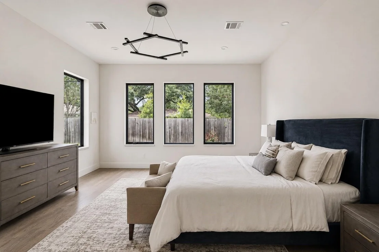
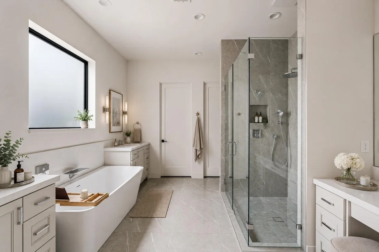
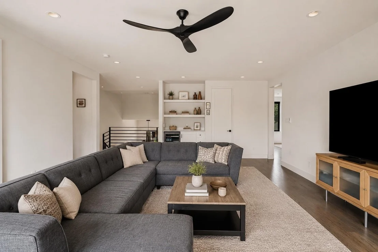
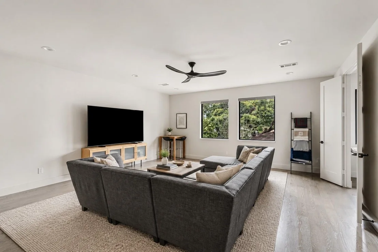
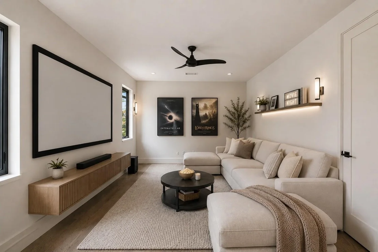
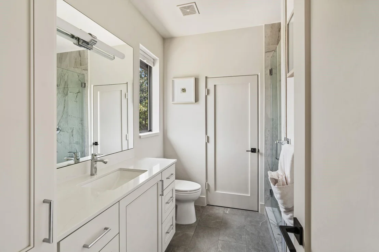
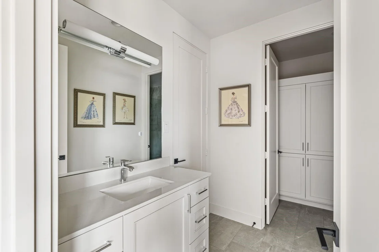
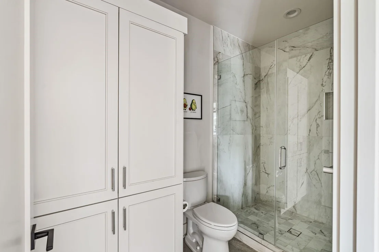
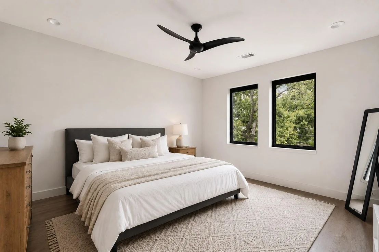
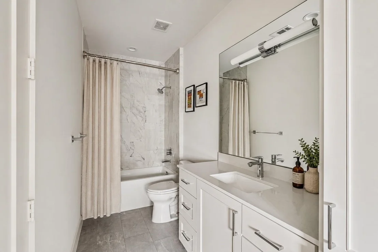
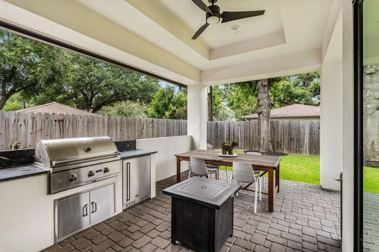
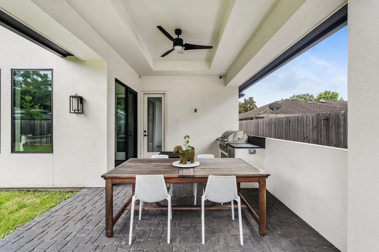
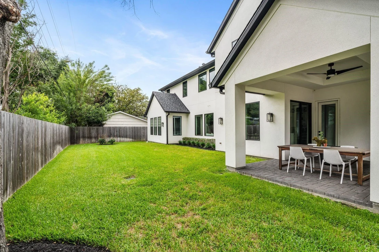
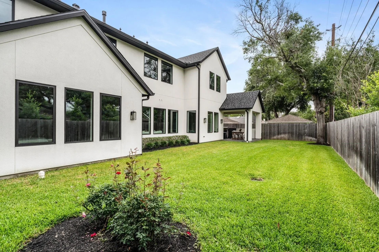
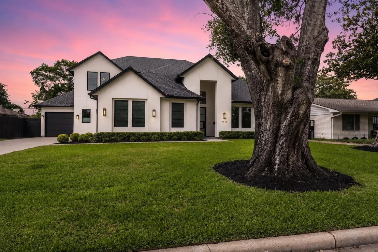
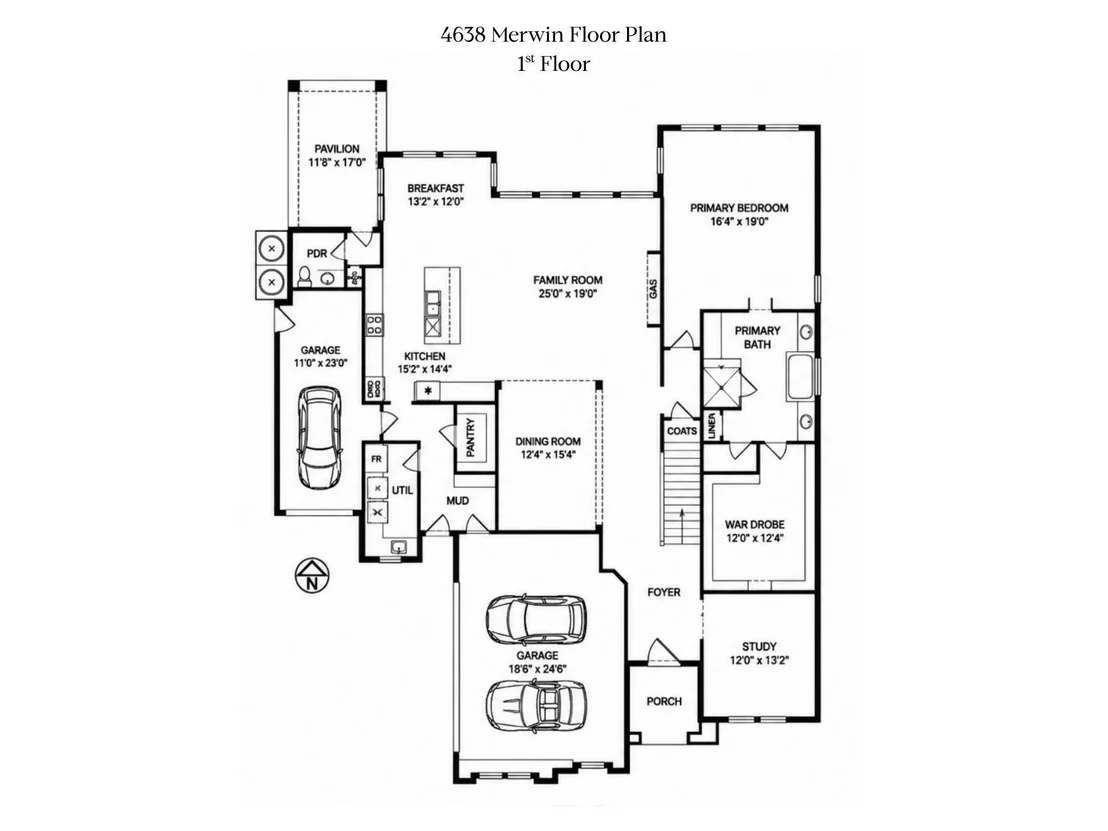
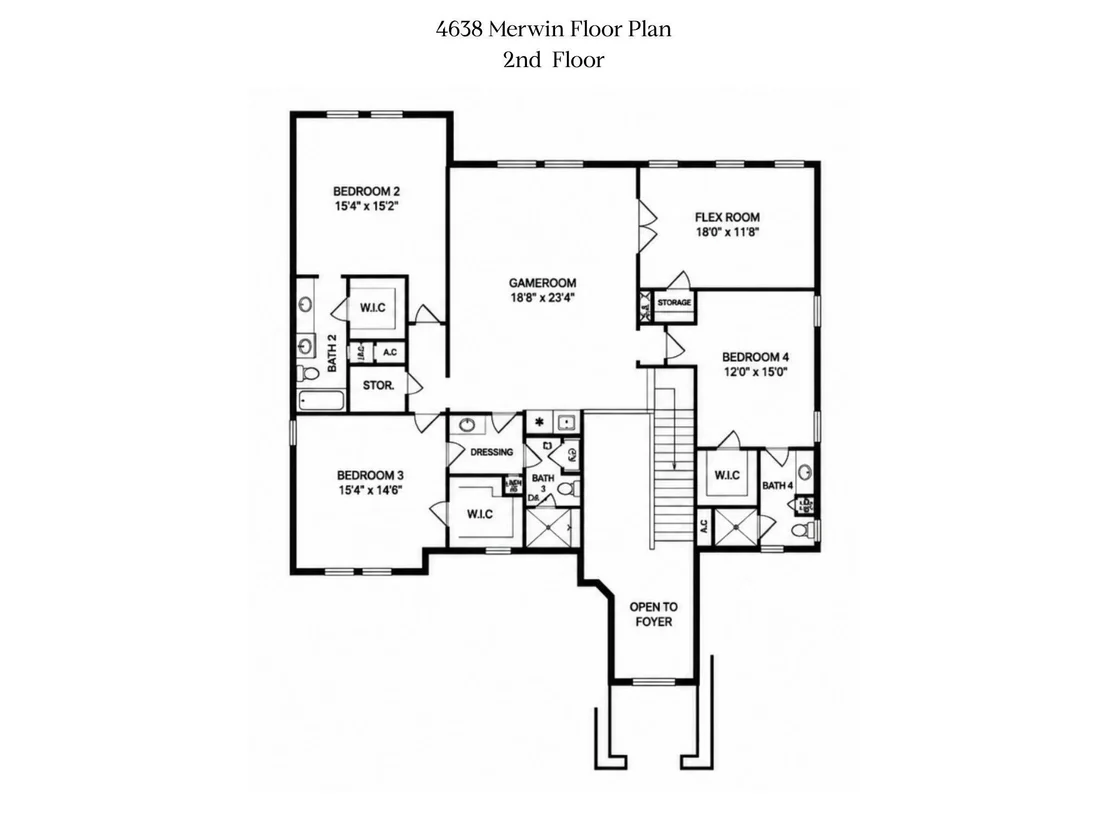
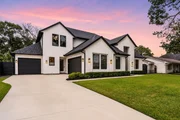
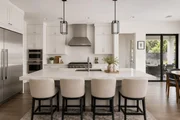
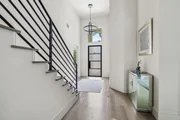
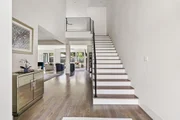
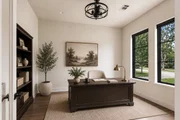
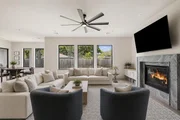
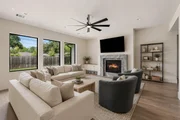
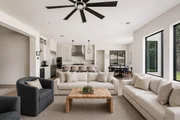
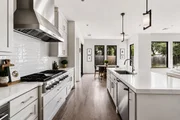
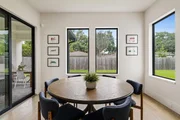
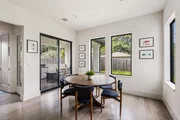
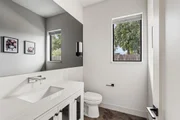
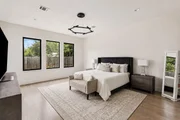
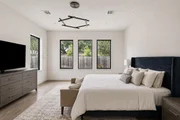
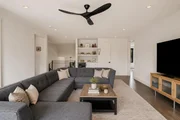
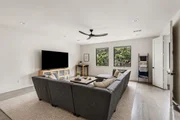
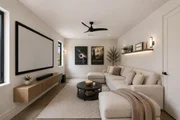
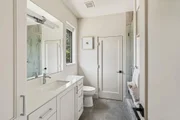
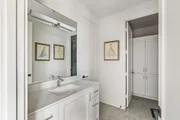
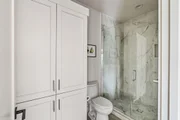
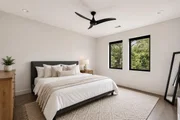
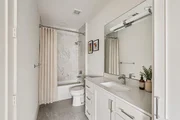
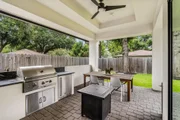
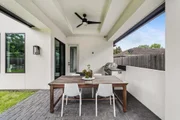
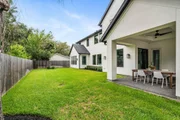
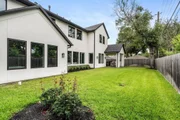
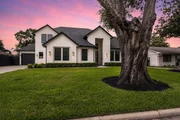
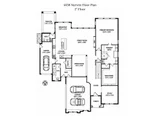
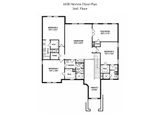
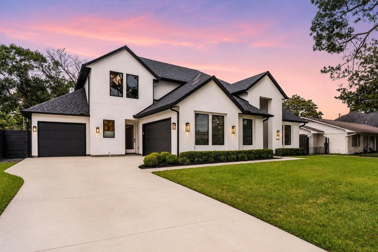
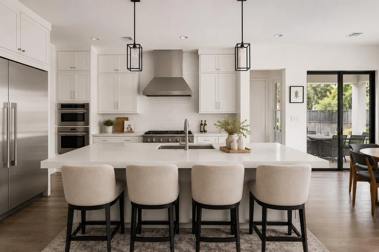
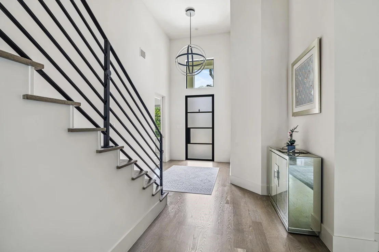
Custom built by Sherpa Builders, a boutique Houston builder who completes a handful of homes each year to preserve true craftsmanship. Built w/ 2x6 framing & a full foam insulation envelope for superior strength & freeze protection, & PEX plumbing. That craftsmanship shows, from shop built cabinetry w/ true dovetail joinery to wide plank wood floors & Hansgrohe fixtures, all beyond standard spec grade finishes. The 1st floor primary suite is a retreat w/ an ensuite featuring dual vanities w/ waterfall faucets, soaking tub, walk-in shower & custom closet. The main level offers a home office & an open concept kitchen/living/dining space anchored by Thermador appliances, quartz counters & a fireplace. Upstairs: 3 bedrooms, a game room & a flex bonus room. Outside, a covered patio w/ a summer kitchen & 3 car garage w/ epoxy floors. An EV charger, tankless water heater & smart security round out the modern conveniences. Minutes to 59, 610, The Galleria & Memorial Park in Afton Oaks.
Unit Size
4,557 Ft²
Days on Market
-
Land Size
0.20 acres
Price per sqft
$438
Property Type
House
Property Taxes
$3,428
HOA Dues
$91
Year Built
1955

Listed By

Kyla Phung Linn
Compass RE Texas, LLC - Houston

Payment Calculator

Cap Rate Calculator

Last updated: 3 days ago (HAR #62840783)

Price History

Date / Event Date Event Price
Sep 24, 2026 Temporarily off market -
Temporarily off market
Sep 23, 2026 Listed by Compass RE Texas, LLC - Houston $1,995,000
Listed by Compass RE Texas, LLC - Houston
Jul 22, 2026 Withdrawn -
Withdrawn
Jul 7, 2026 Listed by Compass RE Texas, LLC - Houston $2,150,000
Listed by Compass RE Texas, LLC - Houston
Custom built by Sherpa Builders, a boutique Houston builder who completes a handful of homes each year to preserve true craftsmanship. Built w/ 2x6 framing & a full foam insulation envelope for superior strength & freeze protection, & PEX plumbing. That craftsmanship shows, from shop built cabinetry w/ true dovetail joinery to wide plank wood floors & Hansgrohe fixtures, all beyond standard spec grade finishes. The 1st floor primary suite is a retreat w/ an ensuite featuring dual vanities w/ waterfall faucets, soaking tub, walk-in shower & custom closet. The main level offers a home office & an open concept kitchen/living/dining space anchored by Thermador appliances, quartz counters & a fireplace. Upstairs: 3 bedrooms, a game room & a flex bonus room. Outside, a covered patio w/ a summer kitchen & 3 car garage w/ epoxy floors. An EV charger, tankless water heater & smart security round out the modern conveniences. Minutes to 59, 610, The Galleria & Memorial Park in Afton Oaks.
Jul 20, 2023 Sold
Sold
Show More

Property Highlights

Garage
Fireplace
Parking Details
Has Garage
Attached Garage
Parking Features: Attached, Oversized, Additional Parking, Garage Door Opener, Double-Wide Driveway
Garage Spaces: 3
Interior Details
Half Bathrooms: 1
Full Bathrooms: 4
Interior Features: Dry Bar, High Ceilings, Wired for Sound, Formal Entry/Foyer, Prewired for Alarm System, 3 Bedrooms Up, En-Suite Bath, Primary Bed - 1st Floor, Walk-In Closet(s)
Appliances: Disposal, Wine Refrigerator, Double Oven, Electric Oven, Microwave, Gas Range, Dishwasher
Flooring Type: Tile, Wood
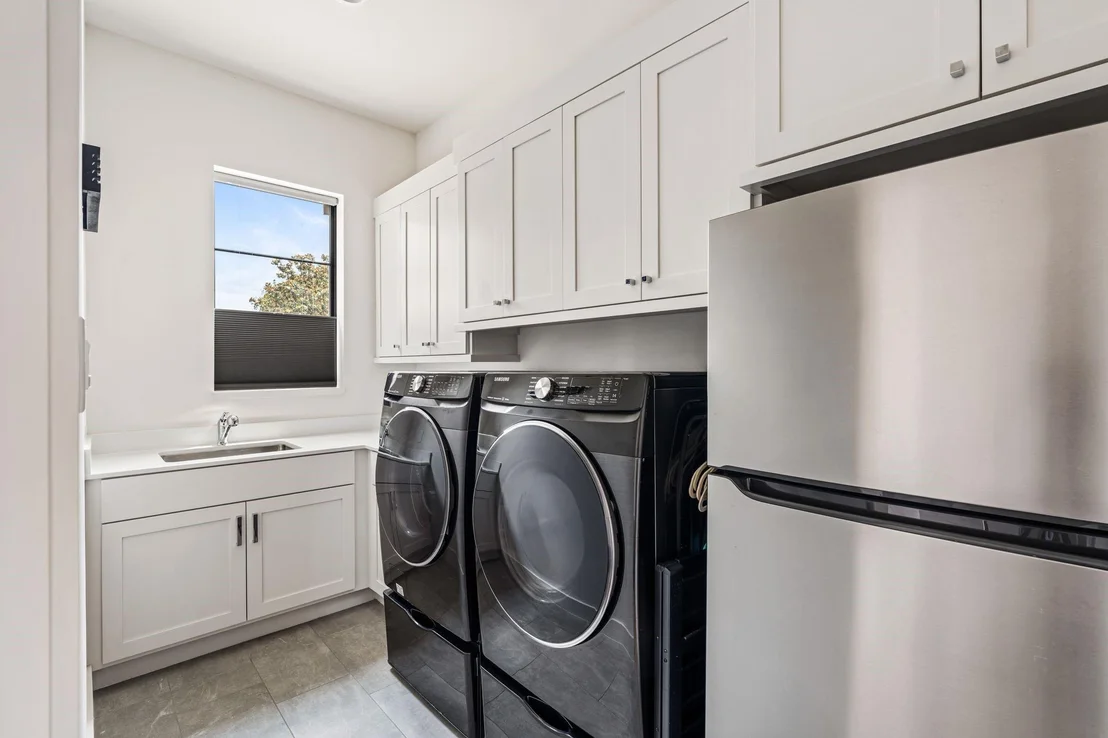
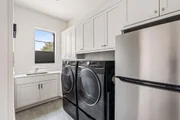
Laundry Features: Electric Dryer Hookup, Gas Dryer Hookup, Washer Hookup
Has Fireplace
Fireplace Features: Gas, Gas Log
Fireplaces: 1
Exterior Details
Square Footage: 4557
Architectural Style: Contemporary
Year Built Source: Builder
Year Built: 2022
Builder Name: Sherpa Builders
Building Area Total: 4557
Construction Materials: Stucco
Patio and Porch Features: Covered
Lot Features: Back Yard, Subdivided, 0 Up To 1/4 Acre
Lot Size Area: 0.2045
Lot Size Units: Acres
Lot Size Acres: 0.2045
Lot Size Square Feet: 8908.02
Water Source: Public
Financial Details
Tax Annual Amount: $41,137
Utilities Details
Cooling Type: Ceiling Fan(s), Electric
Heating Type: Natural Gas, Zoned
Sewer : Public Sewer
Location Details
HOA Fee: $1,090
HOA Fee Frequency: Annually

Building Info

Overview

    General

  • Year Built: 1955
  • Effective Year Built: 1955
  • Building Count: 1
  • Total Rooms: 7
  • Bedroom Count: 3
  • Bathroom Count: 3
  • Full Bathrooms: 2
  • Partial Bathrooms: 3
  • Bathroom Plumbing Fixtures: 8
  • Building Condition: 6
  • Building Quality: 7
  • Construction Type: 2
  • Building Style: 1
  • Exterior Walls Type: 3
  • Interior Walls Type: 0
  • Roof Shape Type: 0
  • Roof Cover Type: 0
  • Floor Count: 100
  • Floor Cover: 0
  • Basement Type: 0
  • Basement Area: 0
  • Garage Type: 7
  • Garage Square Area: 380
  • Parking Space Count: 1
  • Patio Type: 0
  • Porch Type: 8
  • Pool Type: 0
  • Location Influence Type: 129

    Dimensions

  • Lot Size Square Feet: 8,910
  • Total Building Area: 2,114
  • Gross Building Area: 2,465
  • Building Area: 2,114
  • Building Area Measurement: L

    Heating and Cooling

  • Air Conditioning: 1
  • Heating: 3
  • Heated Square Feet: 2,114
  • Heating Fuel Type: 3

    Utilities

  • Sewer System: 1
  • Water Service: 2

Building

  • Building Type: 0
  • Property Class: R
  • Subdivision: AFTON OAKS SEC 3
  • Land Acres: 0000000205
  • Standard Land Use Code: 1001
  • County Land Use Code: 1000
  • State Land Use Code: C1
  • Legal Description 1: LT 17 BLK 14 AFTON OAKS SEC 3

Neighborhood

  • School District Name: Houston Independent School District
  • School Tax School District: HOUSTON ISD
  • Census Tract: 411600

Geography

  • Assessors Map Reference: 5156D
  • Account Number: 0772460140017
  • District: 061
  • Parcel: 077-246-014-0017
  • Block: 14
  • Lot: 17
  • Municipality: CITY OF HOUSTON
  • Latitude: 29.7312
  • Longitude: -95.4535

    Address

  • Full Address: 4638 Merwin St
  • Address - House Number: 4638
  • Address - Street Name: Merwin
  • Address - Suffix Type: St
  • State: TX
  • City Name: Houston
  • Carrier Code: C066
  • 4-Digit Zip Code: 6718
  • Zip Code: 77027

Valuation

    Tax

  • Total Area: 2,458
  • Tax Year: 2022
  • Tax Amount: $1,117,019
  • Tax Rate Code Area: 061

    Market Valuation

  • Market Total Value: $507,300
  • Market Land Value: $507,300

    Assessments Valuation

  • Assessed Year: 2022
  • Assessed Total Value: $507,300
  • Assessed Land Value: $507,300

    Sales

  • Current Sale Contract Date: Jul 20, 2023
  • Current Sale Recording Date: Jul 21, 2023
  • Current Sale Price:
  • Current Sale Document Type: 68
  • Current Sale Input Document Number: 274649
  • Previous Sale Recording Date: Jun 21, 2021
  • Previous Sale Contract Date: Jun 16, 2021
  • Previous Sale Document Type: 71
Data used for valuation calculations is provided by RealtyHop, and other third party sources

Comparables

Unit
Status
Type
Beds
Baths
ft²
Price/ft²
Asking Price
Listed On
Closing Price
Sold On
HOA + Taxes

About Central Houston


Similar Homes for Sale

Currently no similar homes around

Nearby Rentals

Unit for rent at 3902 Colquitt Street, Houston, TX, 77027

$10,000 /mo

  • 4 Beds
  • 2 Baths
  • 2,629 ft²
3902 Colquitt Street, Houston, TX, 77027 Listing by Kiani Komeizi
Unit for rent at 3024 Rice Boulevard, Houston, TX, 77005

$8,000 /mo

  • 4 Beds
  • 3 Baths
  • 3,026 ft²
3024 Rice Boulevard, Houston, TX, 77005 Listing by Drew Pursell
Unit for rent at 4127 Amherst Street, West University Place, TX, 77005

$8,500 /mo

  • 5 Beds
  • 4 Baths
  • 3,433 ft²
4127 Amherst Street, West University Place, TX, 77005 Listing by Kevin Macicek


Frequently Asked Questions

When was property at 4638 Merwin Street built and last sold?
The property at 4638 Merwin Street was built in 1955 and last sold on Jul 20, 2023 for $1,662,500.
How much is this home worth?
The estimated value of the home located at 4638 Merwin Street is $1,961,889.
What are some comparable homes to 4638 Merwin Street?
There are currently no comparable homes to 4638 Merwin Street.