See Home Value
$430,000
● House - Off Market

4637 Portrait Lane

Plano, TX 75024
bedrooms
3 Beds
bathrooms
2 Baths
square feet
1,778 Ft²
$487,476
RealtyHop Estimate
14.70%
Since Sep 1, 2021
TX-Dallas
Primary Model

About This Property

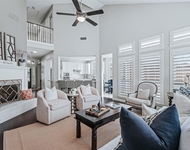
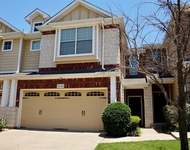
Hard to find a fully upgraded 1 story in Plano West with pool & spa! This home streams with natural light from the soaring ceilings and large windows throughout the home. This location provides easy access to shops, restaurants & commute. Features include plantation shutters, hardwood floors throughout the home, gas fireplace in the livingroom, mature trees in the front yard. Updates include: windows in the front of the house, master bedroom, and breakfast nook. New HVAC system, gutters, master bathroom, walk-in marble shower with frameless doors, free-standing tub, second bathroom with floating vanity, Kitchen backsplash, and under cabinet lighting.
Unit Size
1,778 Ft²
Days on Market
-
Land Size
0.16 acres
Price per sqft
$239
Property Type
House
Property Taxes
-
HOA Dues
-
Year Built
1987

Payment Calculator

Cap Rate Calculator

Last updated: 6 months ago (NTREIS #14631032)

Price History

Date / Event Date Event Price
May 20, 2026 Sold
Sold
Apr 22, 2026 In contract -
In contract
Apr 18, 2026 Price Decreased $510,000
↓ $15K (2.9%)
Price Decreased
Apr 9, 2026 Listed by Redfin Corporation $525,000
Listed by Redfin Corporation
Located at 4637 Portrait Lane, this well-positioned single-story home in Plano offers a compelling opportunity for buyers seeking value, location, and potential in a highly desirable area. Featuring 3 bedrooms, 2 bathrooms, and approximately 1,778 square feet, this 1987-built residence delivers a functional layout with strong foundational features ready for personalization, renovation, or enhancement to suit modern preferences and design trends. Investors dream in the sought after Plano neighborhood. SOLD AS IS. Inside, the home is filled with natural light, enhanced by large windows and an open-concept living space that creates a bright and inviting atmosphere. The main living area includes a fireplace, adding warmth and architectural character, while the kitchen provides ample cabinetry, generous workspace, and connectivity to dining areas for everyday convenience and entertaining flexibility. The primary suite offers a private retreat with an en-suite bath, while secondary bedrooms provide versatility for a variety of uses such as workspace, hobby room, or guest accommodations. Outdoor living is equally appealing, with a backyard designed for relaxation and entertainment, complete with a pool and spa that add significant lifestyle value and visual appeal. Mature landscaping contributes to the overall curb appeal and established feel of the neighborhood, creating a welcoming exterior presence. Location is a key highlight, with convenient access to major thoroughfares, shopping centers, dining destinations, and everyday essentials. The property is also close to Robert Middle School, enhancing its overall appeal within the Plano area. With its combination of location, layout, and opportunity, this property presents a unique chance to create value in a sought-after North Texas market with strong long-term upside potential for homeowners or investors alike.
Aug 26, 2021 Sold
Sold
Show More

Property Highlights

Garage
Air Conditioning
Fireplace

Building Info

Overview

    General

  • Year Built: 1987
  • Effective Year Built: 2005
  • Building Count: 1
  • Total Rooms: 7
  • Bedroom Count: 3
  • Bathroom Count: 2
  • Full Bathrooms: 2
  • Partial Bathrooms: 2
  • Building Condition: 0
  • Building Quality: 0
  • Construction Type: 17
  • Building Style: 0
  • Exterior Walls Type: 2
  • Interior Walls Type: 3
  • Roof Shape Type: 1
  • Roof Cover Type: 3
  • Floor Count: 100
  • Living Units: 1
  • Floor Cover: 11
  • Basement Type: 0
  • Basement Area: 0
  • Garage Type: 1
  • Garage Square Area: 450
  • Parking Space Count: 2
  • Patio Type: 0
  • Porch Type: 139
  • Pool Type: 8

    Dimensions

  • Lot Size Square Feet: 7,067
  • Total Building Area: 2,228
  • Gross Building Area: 2,380
  • Building Area: 1,778
  • Building Area Measurement: L

    Heating and Cooling

  • Fireplace Count: 1
  • Air Conditioning: 1
  • Heating: 3
  • Heated Square Feet: 1,778
  • Heating Fuel Type: 0

    Utilities

  • Sewer System: 0
  • Water Service: 0

Building

  • Building Type: 0
  • Property Class: R
  • Subdivision: QUINCY PLACE ADDITION (CPL)
  • Land Acres: 0000000162
  • Standard Land Use Code: 1001
  • County Land Use Code: A1
  • State Land Use Code: A1
  • Legal Description 1: QUINCY PLACE ADDITION (CPL), BLK B, LOT 21

Neighborhood

  • School District Name: Plano Independent School District
  • School Tax School District: PLANO ISD
  • Census Tract: 031663

Zoning

  • Zoning: SFR

Geography

  • Assessors Map Reference: 601-R
  • District: CPL
  • Parcel: R-2173-00B-0210-1
  • Block: B
  • Lot: 21
  • Municipality: PLANO CITY
  • Latitude: 33.0798
  • Longitude: -96.7895

    Address

  • Full Address: 4637 Portrait Ln
  • Address - House Number: 4637
  • Address - Street Name: Portrait
  • Address - Suffix Type: Ln
  • State: TX
  • City Name: Plano
  • Carrier Code: R085
  • 4-Digit Zip Code: 3842
  • Zip Code: 75024

Valuation

    Tax

  • Tax Year: 2023
  • Tax Amount: $786,823
  • Tax Rate Code Area: SPL

    Appraisal Valuation

  • Standard Deviation: 0.2119
  • Valuation Date: Jan 17, 2024
  • Confidence Score: 71
  • Final Value: 566,263
  • High Value: 686,288
  • Low Value: 446,239

    Market Valuation

  • Market Total Value: $464,618
  • Market Land Value: $125,000
  • Market Improvement Value: $339,618

    Assessments Valuation

  • Assessed Year: 2023
  • Assessed Total Value: $455,861
  • Assessed Land Value: $125,000
  • Assessed Improvements Value: $339,618

    Exemptions

  • Homeowner Exemption: Yes

    Sales

  • Current Sale Contract Date: Aug 24, 2021
  • Current Sale Recording Date: Sep 08, 2021
  • Current Sale Price:
  • Current Sale Document Type: 70
  • Current Sale Input Document Number: 20210908001823400
  • Previous Sale Recording Date: Aug 16, 1996
  • Previous Sale Contract Date: Aug 13, 1996
  • Previous Sale Amount: $148,700
  • Previous Sale Document Type: 71
Data used for valuation calculations is provided by RealtyHop, and other third party sources

Comparables

Unit
Status
Type
Beds
Baths
ft²
Price/ft²
Asking Price
Listed On
Closing Price
Sold On
HOA + Taxes

About Quincy Place


Similar Homes for Sale

Currently no similar homes around

Nearby Rentals

Unit for rent at 7308 Penny Place, Plano, TX, 75024

$3,750 /mo

  • 4 Beds
  • 2 Baths
  • 2,390 ft²
7308 Penny Place, Plano, TX, 75024 Listing by Sallie Laning
Unit for rent at 8734 Manhattan Avenue, Plano, TX, 75024

$2,100 /mo

  • 2 Beds
  • 2 Baths
  • 1,398 ft²
8734 Manhattan Avenue, Plano, TX, 75024 Listing by Tamara Preston
Unit for rent at 5722 Kate Avenue, Plano, TX, 75024

$2,899 /mo

  • 3 Beds
  • 3 Baths
  • 2,039 ft²
5722 Kate Avenue, Plano, TX, 75024 Listing by Wei Zhang


Frequently Asked Questions

When was property at 4637 Portrait Lane built and last sold?
The property at 4637 Portrait Lane was built in 1987 and last sold on Aug 24, 2021 for $483,800.
How much is this home worth?
The estimated value of the home located at 4637 Portrait Lane is $515,100.
What are some comparable homes to 4637 Portrait Lane?
There are currently no comparable homes to 4637 Portrait Lane.