Check Availability
$1,100,000
● House - In Contract

4637 Dagg Road

Houston, TX 77048
bedrooms
4 Beds
bathrooms
4 Baths, 2 Half Baths
square feet
6,728 Ft²
$7,453
Est. Monthly

About This Property

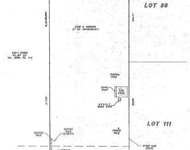
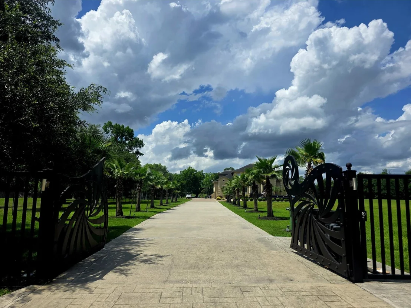
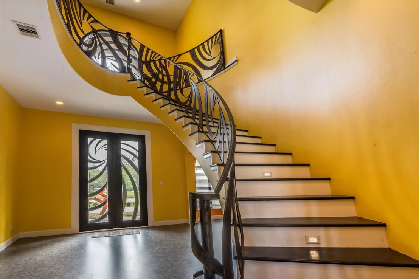
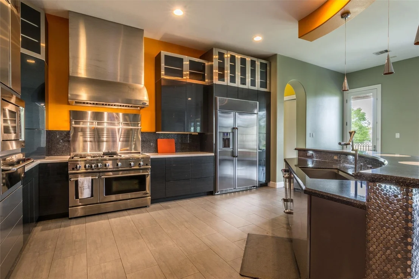
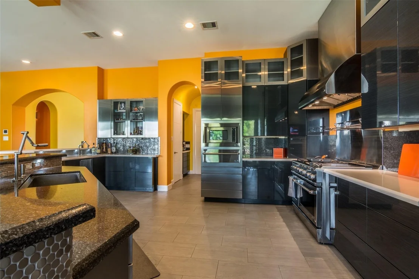
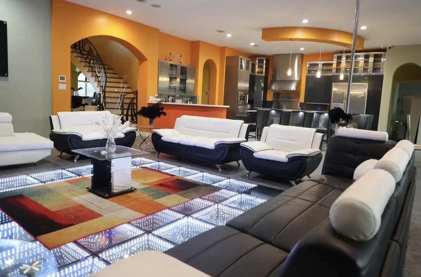
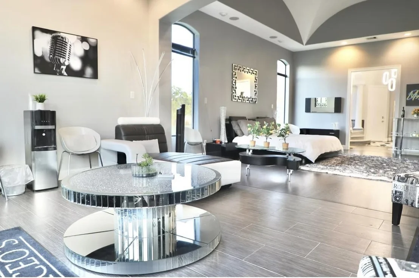
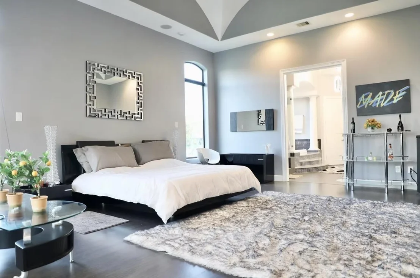
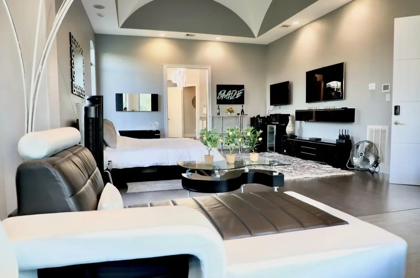
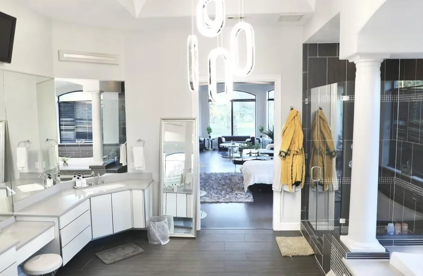
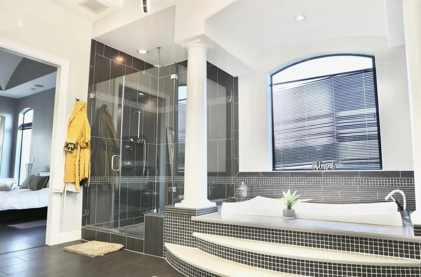
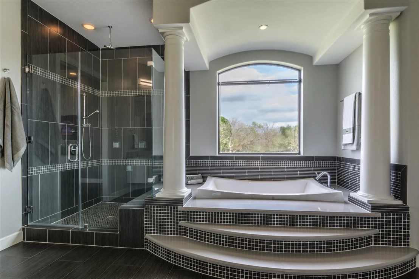
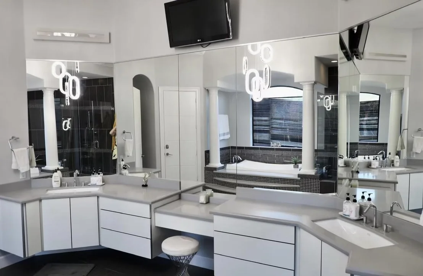
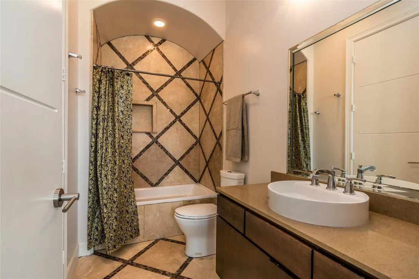
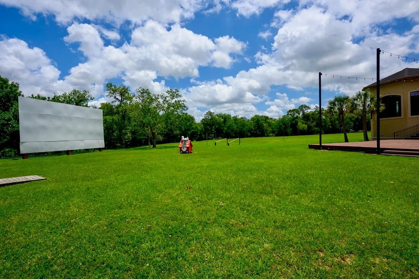
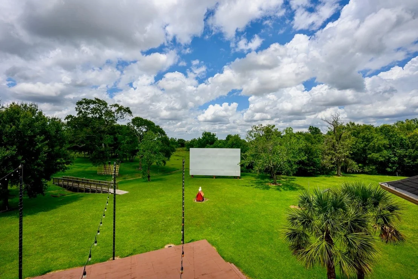
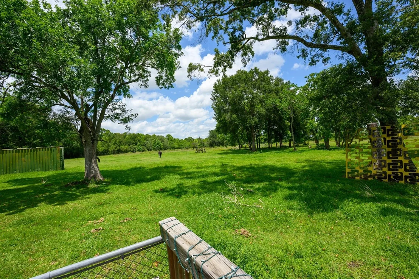
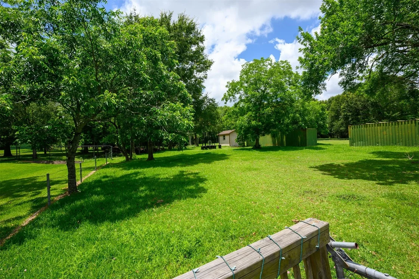
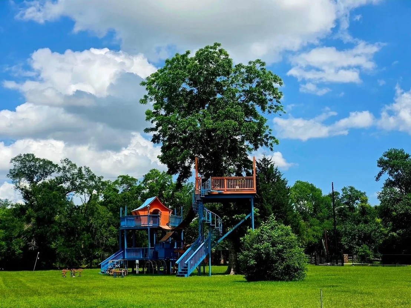
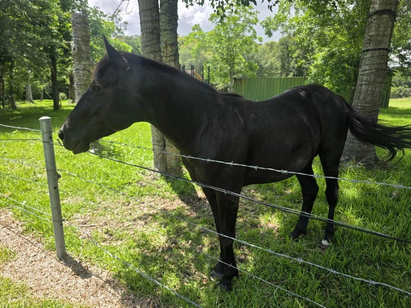
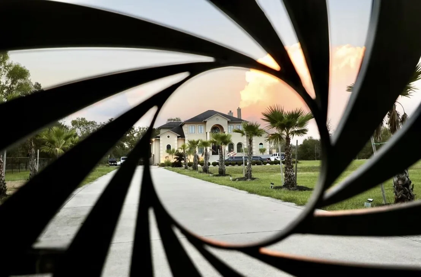
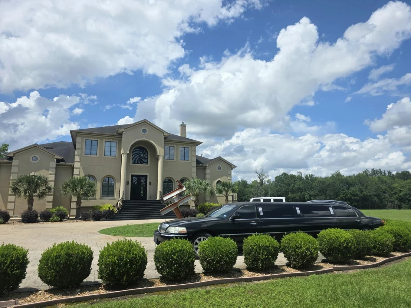
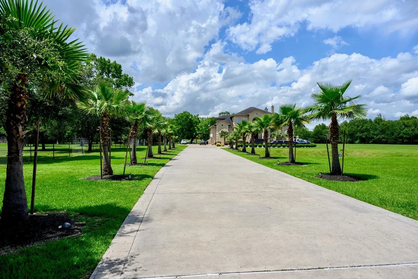
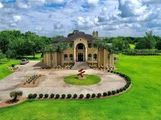
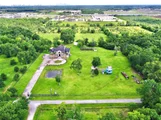
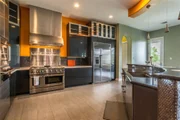
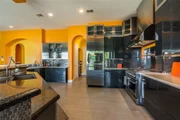
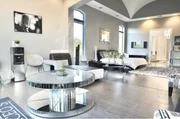
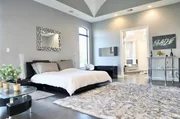
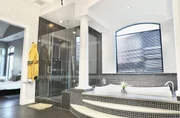
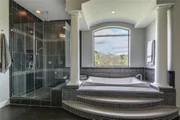
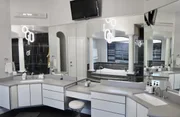
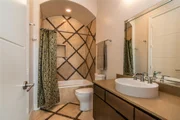
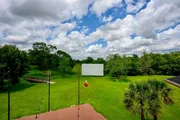
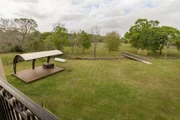
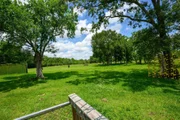
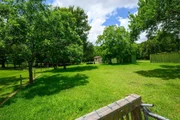
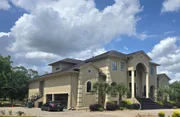
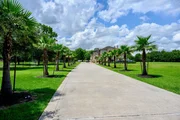
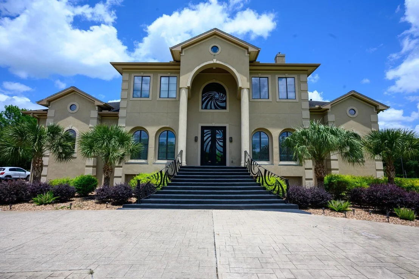
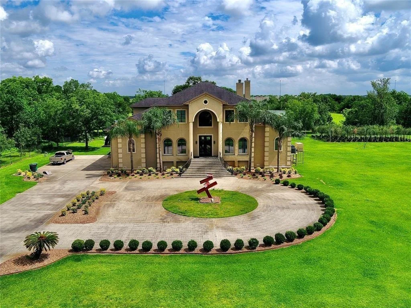
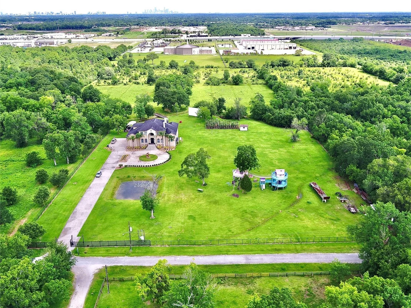
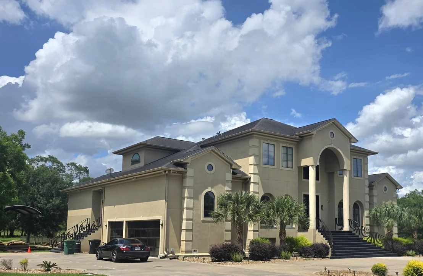
Extraordinary 6,728 SF PRIVATE UNRESTRICTED 9-ACRE ESTATE offering luxury living, resort-style amenities, and incredible investment potential just minutes from the Medical Center and Downtown Houston. Currently operating as an event venue, this is ideal for investors, entrepreneurs, or buyers seeking a private retreat. Designed for entertaining & everyday living, the open-concept floor plan features a chef-caliber kitchen flowing into spacious living areas with expansive views of the grounds. The luxurious primary suite offers a sitting area & spa-inspired bath. Upstairs includes bedroom suites, flex space, game/media rm, & balcony overlooking the estate. Outdoor amenities include an open-air movie theater, entertaining deck, & land for HORSES or LIVESTOCK. Whether envisioned as a luxury residence, private compound, event venue, or unique business opportunity, this one-of-a-kind property offers LIMITLESS POTENTIAL. There are 3 tracks of land totaling 9 acres. Never Flooded per seller.
Unit Size
6,728 Ft²
Days on Market
-
Land Size
2.10 acres
Price per sqft
$164
Property Type
House
Property Taxes
$2,051
HOA Dues
-
Year Built
2008

Listed By

Glory Crafts
RE/MAX Fine Properties
Ashley Peterson
Douglas Elliman Real Estate

Payment Calculator

Cap Rate Calculator

Last updated: 4 months ago (HAR #14098860)

Price History

Date / Event Date Event Price
Jun 30, 2026 In contract -
In contract
May 24, 2026 Listed by Douglas Elliman Real Estate $1,100,000
Listed by Douglas Elliman Real Estate
Dec 17, 2020 Sold
Sold
Mar 18, 2020 Listed by BHGRE Gary Greene $1,375,000
Listed by BHGRE Gary Greene
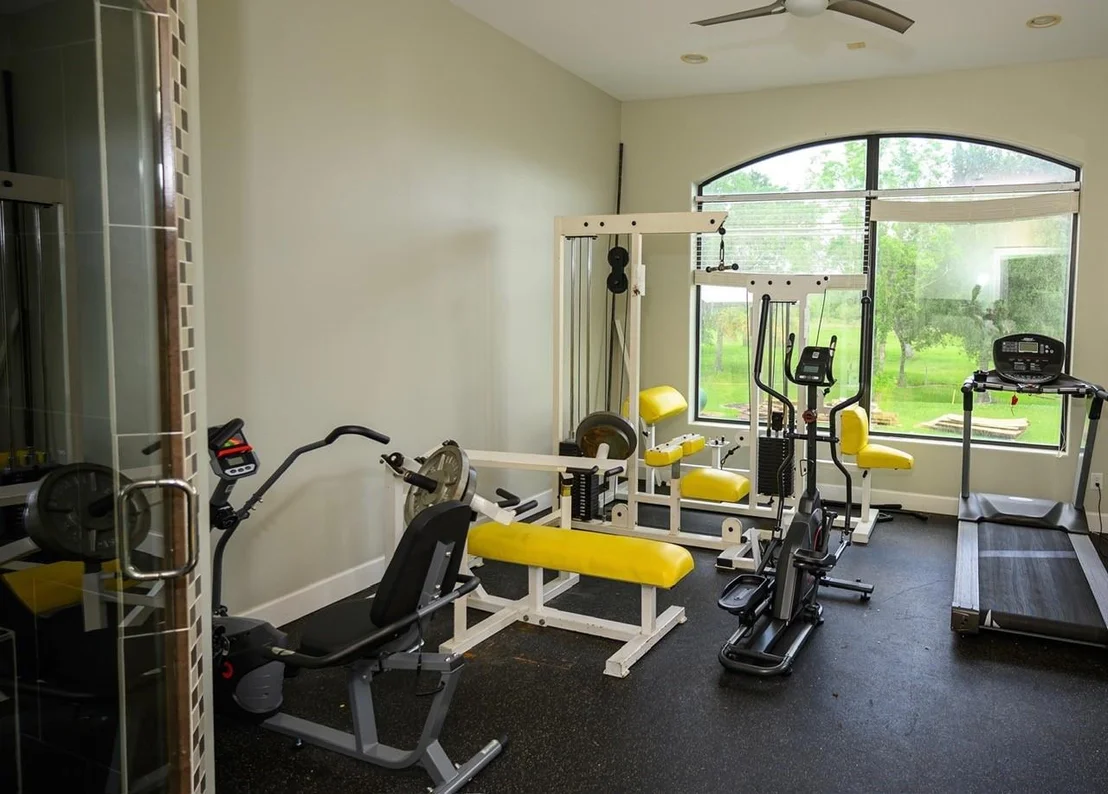
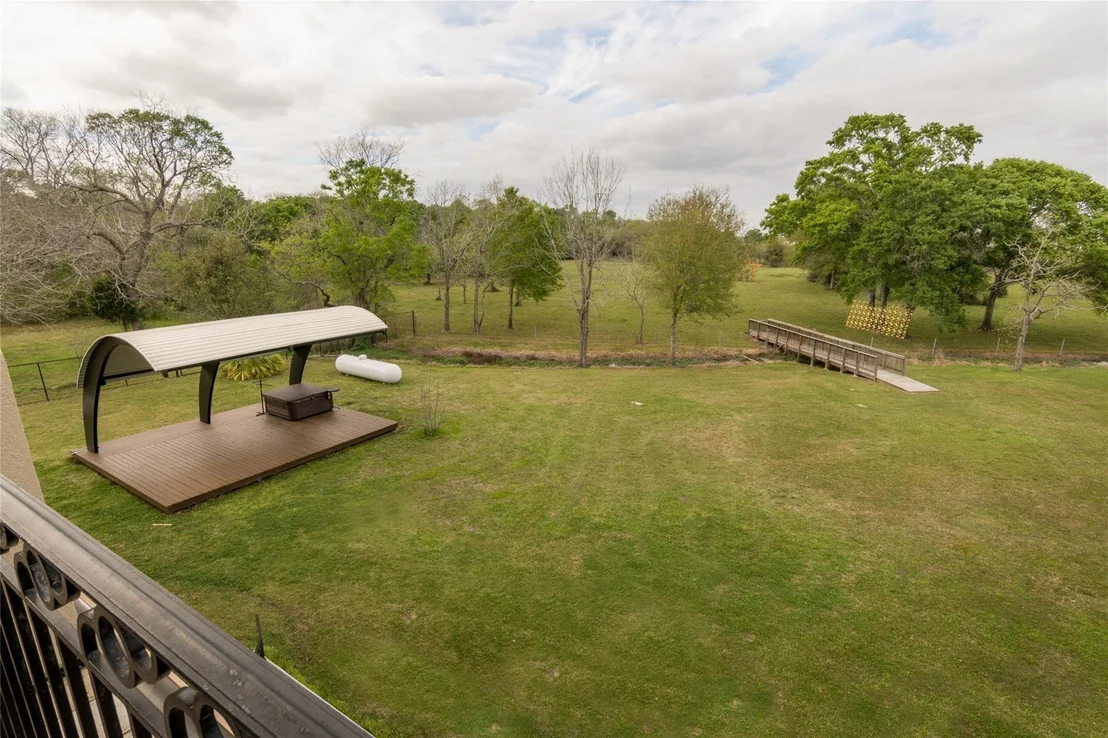
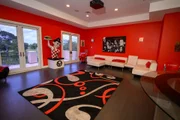
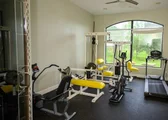
Magnificent gated nine acre estate just minutes from the Houston Medical Center and downtown area. This private estate offers the perfect setting for weekend entertaining to full-time living. Fantastic open concept floor plan with a chef quality kitchen that opens to breakfast and living rooms with multiple windows looking out onto the grounds of the property. The spacious master bedroom has sitting area and an exquisite bathroom with double head showers and a raised soaking tub. There are 3 bedrooms suites up, an extra room and game room. The very large game room doubles as a media room and has a balcony overlooking the grounds. Extra room down is a gym with a wet steam sauna. Outside you will find plenty of room for fun; there is an outdoor walk-in movie theater along with a deck, a hot tub and the back porch is covered. Bring your cows or horses, there are no deed restrictions. The three-car garage has a car lift and high ceilings. For more details please inquire

Property Highlights

Garage
Fireplace
Parking Details
Has Garage
Attached Garage
Has Open Parking
Parking Features: Driveway, Attached
Garage Spaces: 3
Interior Details
Half Bathrooms: 2
Full Bathrooms: 4
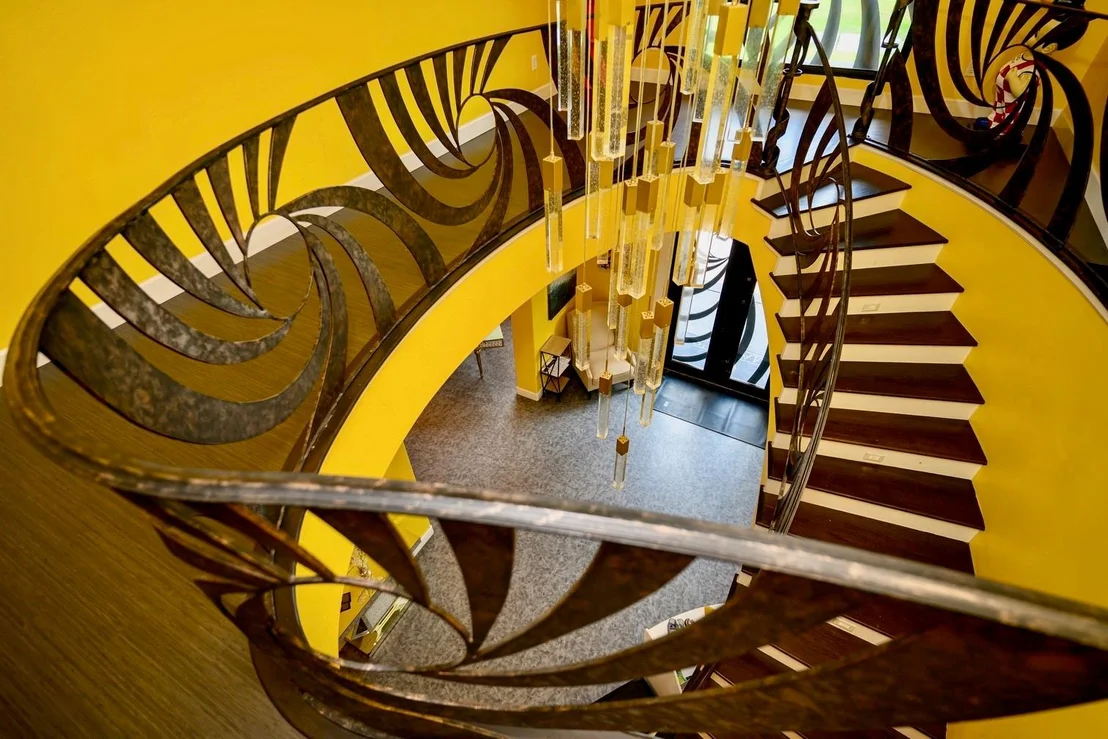
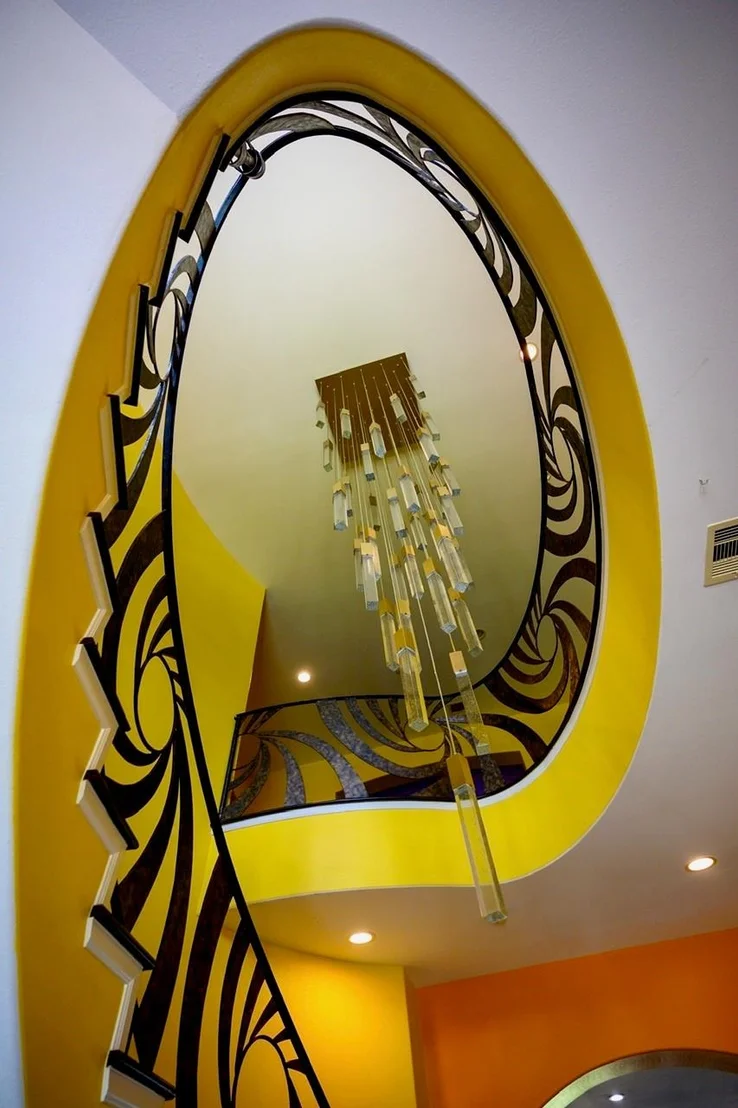
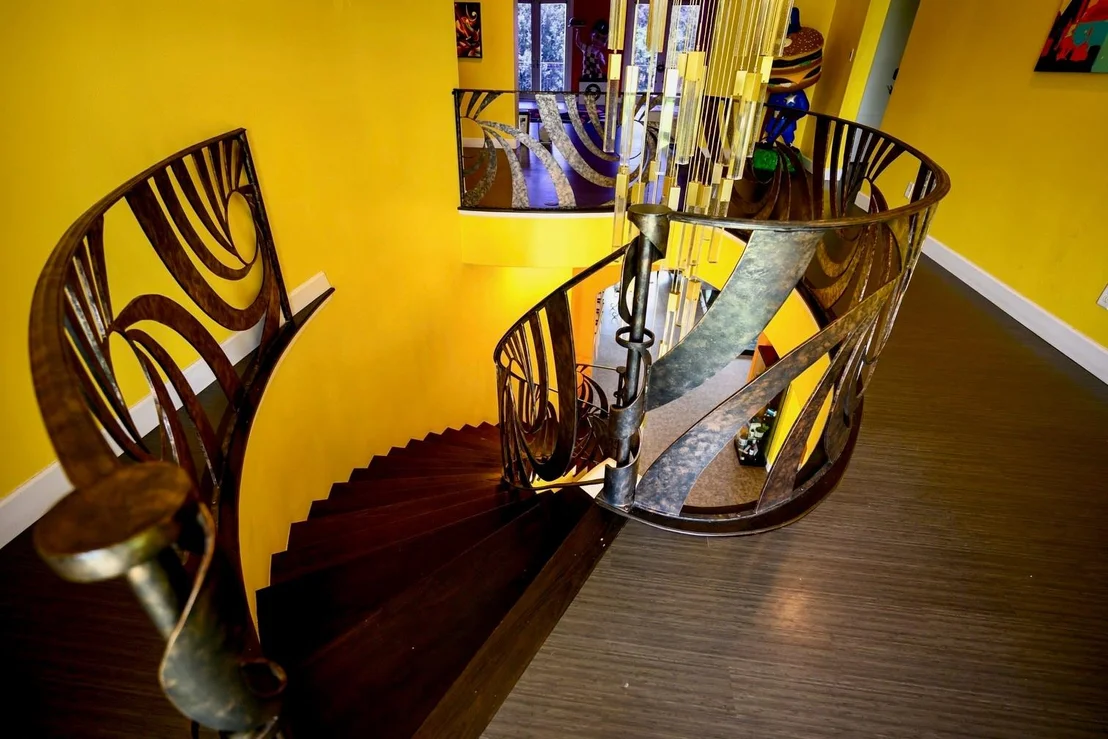
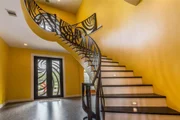
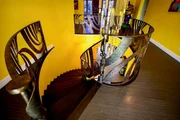
Interior Features: High Ceilings, 2 Staircases, Primary Bed - 1st Floor, Split Plan, Walk-In Closet(s)
Appliances: Disposal, Gas Oven, Microwave, Gas Range, Dishwasher
Laundry Features: Electric Dryer Hookup, Washer Hookup
Has Fireplace
Fireplace Features: Free Standing
Fireplaces: 2
Exterior Details
Square Footage: 6728
Architectural Style: Contemporary
Year Built: 2008
Building Area Total: 6728
Construction Materials: Stucco
Lot Features: Subdivided, 5 Up to 10 Acres
Lot Size Area: 2.101
Lot Size Units: Acres
Lot Size Acres: 2.101
Lot Size Square Feet: 91519.56
Water Source: Well
Financial Details
Tax Annual Amount: $24,612
Utilities Details
Cooling Type: Ceiling Fan(s), Electric
Heating Type: Propane
Sewer : Septic Tank

Building Info

Overview

    General

  • Year Built: 2008
  • Effective Year Built: 2008
  • Building Count: 1
  • Total Rooms: 8
  • Bedroom Count: 4
  • Bathroom Count: 5
  • Full Bathrooms: 4
  • Partial Bathrooms: 5
  • Bathroom Plumbing Fixtures: 26
  • Building Condition: 6
  • Building Quality: 1
  • Construction Type: 0
  • Building Style: 0
  • Exterior Walls Type: 12
  • Interior Walls Type: 0
  • Roof Shape Type: 0
  • Roof Cover Type: 0
  • Floor Count: 200
  • Floor Cover: 0
  • Basement Type: 0
  • Basement Area: 0
  • Garage Type: 7
  • Garage Square Area: 738
  • Parking Space Count: 3
  • Patio Type: 20
  • Porch Type: 0
  • Pool Type: 0
  • Location Influence Type: 100

    Dimensions

  • Lot Size Square Feet: 91,520
  • Total Building Area: 6,728
  • Gross Building Area: 6,728
  • Building Area: 6,728
  • Building Area Measurement: L

    Heating and Cooling

  • Fireplace Count: 1
  • Air Conditioning: 1
  • Heating: 3
  • Heated Square Feet: 6,728
  • Heating Fuel Type: 0

    Utilities

  • Sewer System: 0
  • Water Service: 0

Building

  • Building Type: 0
  • Property Class: R
  • Subdivision: MARTINEZ LANDING
  • Land Acres: 0000002101
  • Standard Land Use Code: 1001
  • County Land Use Code: 2001
  • State Land Use Code: A1
  • Legal Description 1: LT 1 BLK 1 MARTINEZ LANDING

Neighborhood

  • School District Name: Houston Independent School District
  • School Tax School District: HOUSTON ISD
  • Census Tract: 330801

Geography

  • Assessors Map Reference: 5450B
  • Account Number: 1306880010001
  • District: 061
  • Parcel: 130-688-001-0001
  • Block: 1
  • Lot: 1
  • Municipality: CITY OF HOUSTON
  • Latitude: 29.5934
  • Longitude: -95.3431

    Address

  • Full Address: 4637 Dagg Rd
  • Address - House Number: 4637
  • Address - Street Name: Dagg
  • Address - Suffix Type: Rd
  • State: TX
  • City Name: Houston
  • Carrier Code: C003
  • 4-Digit Zip Code: 5528
  • Zip Code: 77048

Valuation

    Tax

  • Total Area: 6,758
  • Tax Year: 2022
  • Tax Amount: $2,733,435
  • Tax Rate Code Area: 061

    Appraisal Valuation

  • Standard Deviation: 0.2046
  • Valuation Date: Sep 13, 2023
  • Confidence Score: 72
  • Final Value: 1,203,747
  • High Value: 1,450,131
  • Low Value: 957,363

    Market Valuation

  • Market Total Value: $1,241,404
  • Market Land Value: $123,552
  • Market Improvement Value: $1,117,852

    Assessments Valuation

  • Assessed Year: 2022
  • Assessed Total Value: $1,241,404
  • Assessed Land Value: $123,552
  • Assessed Improvements Value: $1,117,852

    Sales

  • Current Sale Contract Date: Dec 17, 2020
  • Current Sale Recording Date: Dec 18, 2020
  • Current Sale Price:
  • Current Sale Document Type: 70
  • Current Sale Input Document Number: 2020-624416
Data used for valuation calculations is provided by RealtyHop, and other third party sources

Comparables

Unit
Status
Type
Beds
Baths
ft²
Price/ft²
Asking Price
Listed On
Closing Price
Sold On
HOA + Taxes

About Southeast Houston


Similar Homes for Sale

Currently no similar homes around

Nearby Rentals

Unit for rent at 5551 Allison Road, Houston, TX, 77048

$5,000 /mo

  • Studio
5551 Allison Road, Houston, TX, 77048 Listing by Christina Tantoco
Unit for rent at 3537 Alderfer Street, Houston, TX, 77047

$1,750 /mo

  • 3 Beds
  • 2 Baths
3537 Alderfer Street #A, Houston, TX, 77047 Listing by Peiru Liu
Unit for rent at 3535 Alderfer Street, Houston, TX, 77047

$1,800 /mo

  • 3 Beds
  • 2 Baths
  • 1,209 ft²
3535 Alderfer Street #A, Houston, TX, 77047 Listing by Peiru Liu


Frequently Asked Questions

When was property at 4637 Dagg Road built and last sold?
The property at 4637 Dagg Road was built in 2008 and last sold on Dec 17, 2020 for $637,500.
How much is this home worth?
The estimated value of the home located at 4637 Dagg Road is $1,071,722.
What are some comparable homes to 4637 Dagg Road?
There are currently no comparable homes to 4637 Dagg Road.