


4636 Gardena Drive


About This Property
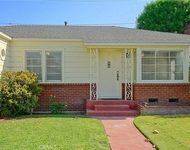
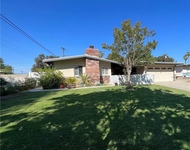
The large master bedroom has a walk in closet, attached master bath, New Carpet, new ceiling fan and a door to the back Yard. The 3 additional bedrooms have the wood floors and all have ceiling fans and are good sized. The 2nd bath is large with built in cabinets and tile floors. This home is one you do not want to miss out on. The yards are large, the driveway is long for additional parking and with New exterior paint it gads to the curb appeal you are desiring.
Payment Calculator
Your Estimated Monthly Payment
Cap Rate Calculator
What does this mean?
Based on our analysis, the cap rate of this property is 1.25%. A negative cap rate indicates that the property might not be feasible as an income-producing asset. The median cap rate for a near zip code 11238 is 4.23%.
How much can I actually make?
Actual monthly rental income may vary between $4,760 and $7,140 depending on unit-specific characteristics. You can change the amount using the slider to further explore.
How is cap rate calculated?
Cap Rate = Net Operating Income (NOI) / Property Asset Value.
When calculating the cap rate, we assume 100% occupancy. Leverage (mortgage) is not considered.
Cap Rate provided by RealtyHop and RentHop, learn more about cap rate here.
Price History
| Date / Event | Date | Event | Price |
|---|---|---|---|
| Jul 2, 2025 | Sold | ||
| Sold | |||
| Jun 11, 2025 | In contract | - | |
| In contract | |||
| May 26, 2025 | Price Decreased |
$599,000
↓ $40K
(6.3%) | |
| Price Decreased | |||
| May 10, 2025 | Price Decreased |
$639,000
↓ $20K
(3%) | |
| Price Decreased | |||
| Apr 29, 2025 | Listed by COLDWELL BANKER REALTY | $659,000 | |
| Listed by COLDWELL BANKER REALTY | |||
| | |||
|
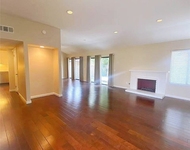
OPEN HOUSE 6/8/2025 HAS BEEN CANCELLED. HUGE PRICE IMPROVEMENT! Move in ready home located in a wonderful neighborhood. The curb appeal will have you excited to enter this lovely home with features and upgrades you have been looking for. The beautiful wood floors greet you at the entry and run throughout the majority of the home. The large living room offers a welcoming fireplace and is open to the dining room. As you enter the kitchen the abundance of white cabinets and the extended counter tops provide enough space for every kitchen gadget along with a good-sized pantry for food storage. The farmhouse sink, tile backsplash, quartz countertops and stainless-steel appliances make this kitchen the perfect heart of the home. The large primary suite is located at the rear of the home, with a full bathroom, good-sized walk-in closet and a private entry to the rear yard. The 3 additional bedrooms all feature the wood floors and have nice sized closets. The hall bathroom has been remodeled with dual sinks, beautiful tile bath/shower surround, decorator floor tile and a wonderful storage cabinet. Upgrades include a whole house fan, updated HVAC system, many decorator touches like shiplap walls and beautiful window coverings along with so much more. As you enter the rear yard you will be pleased by the privacy the block wall provides and will enjoy the large patio and yard area for gatherings and pets to roam around or relax. The side yard offers additional space for a garden or storage area. The two-car garage faces the front of the home, and the long driveway provides extended parking for multiple vehicles or trailer parking. This neighborhood is close to shopping, entertainment, and restaurants along with being near the local Colleges and Schools.
| |||

Property Highlights
Building Info
Comparables
Status
Price/ft²
Listed On
Sold On
About Magnolia Center
Similar Homes for Sale
Currently no similar homes aroundNearby Rentals

Last Updated: 4 months ago
Data Source: CRMLS, MLS# IV17260537
 Your Privacy Choices
Phone: 425-283-2930
Address: 335 Madison Avenue, New York, NY 10017