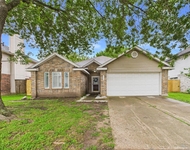
See Home Value
$350,000 Last Listed Price
● House - Off Market

4631 Sawmill Lane

Pasadena, TX 77505
bedrooms
4 Beds
bathrooms
2 Baths, 1 Half Bath
square feet
2,532 Ft²
$385,597
RealtyHop Estimate
10.17%
Since Jan 1, 2022
National-US
Primary Model

About This Property

Located in the desirable subdivision of Baywood Shadows and zoned to Deer Park ISD, this timeless beauty brings to life this traditional design with its unique character and elegance throughout the home.  With it's exceptional flow from one room to another,  this very well maintained home features a grand entry with high ceilings, formal dining, a living room with a fireplace and French doors leading to Family room in the back of the home just off the kitchen and breakfast room, plantation shutters throughout, and beautiful wood floors.  In the kitchen you will find a center island kitchen, a breakfast bar with lots of cabinet space, granite countertops, stainless steel appliances and a walk in pantry.  A restroom and laundry room are also located downstairs.  Primary room is extremely spacious along with the private bath, dual sinks, and separate tub and shower.  Secondary rooms offer great views of the outside of the home.  Detached garage, extended driveway and large back yard!
Unit Size
2,532 Ft²
Days on Market
-
Land Size
0.16 acres
Price per sqft
$138
Property Type
House
Property Taxes
$603
HOA Dues
$5
Year Built
1989

Payment Calculator

Cap Rate Calculator

Last updated: 4 months ago (HAR #71530882)

Price History

Date / Event Date Event Price
Nov 18, 2024 Sold
Sold
Oct 21, 2024 In contract -
In contract
Oct 16, 2024 Listed by Fathom Realty $385,000
Listed by Fathom Realty
Traditional charm meets modern elegance! As you step through the grand entry, you'll be greeted by soaring high ceilings that create a breathtaking first impression. The meticulously maintained interior features a formal dining area and a spacious living room. The cozy family room, complete with a fireplace and French doors, invites you to relax with your favorite beverage and a good book. Plantation shutters and stunning wood floors flow throughout. The gourmet kitchen is a chef's delight, boasting a central island, breakfast bar, and ample cabinet space. A generous walk-in pantry ensures you have all the storage you need. The convenient laundry room is located downstairs for easy access. The primary suite is spacious and inviting, providing a serene retreat at the end of the day. Outside, the detached garage features an ultra-wide driveway, offering plenty of parking for guests. The spacious backyard is perfect for family gatherings, outdoor fun, and creating lasting memories.
Aug 23, 2024 No longer available -
No longer available
Aug 16, 2024 Withdrawn -
Withdrawn
Show More

Property Highlights

Garage
Fireplace

Building Info

Overview

    General

  • Year Built: 1989
  • Effective Year Built: 1989
  • Building Count: 1
  • Total Rooms: 7
  • Bedroom Count: 3
  • Bathroom Count: 3
  • Full Bathrooms: 2
  • Partial Bathrooms: 3
  • Bathroom Plumbing Fixtures: 14
  • Building Condition: 6
  • Building Quality: 4
  • Construction Type: 2
  • Building Style: 1
  • Exterior Walls Type: 3
  • Interior Walls Type: 0
  • Roof Shape Type: 0
  • Roof Cover Type: 0
  • Floor Count: 100
  • Living Units: 1
  • Floor Cover: 0
  • Basement Type: 0
  • Basement Area: 0
  • Garage Type: 4
  • Garage Square Area: 594
  • Parking Space Count: 2
  • Patio Type: 20
  • Porch Type: 7
  • Pool Type: 0
  • Location Influence Type: 129

    Dimensions

  • Lot Size Square Feet: 7,150
  • Total Building Area: 2,532
  • Gross Building Area: 2,532
  • Building Area: 2,532
  • Building Area Measurement: L

    Heating and Cooling

  • Fireplace Count: 1
  • Air Conditioning: 1
  • Heating: 3
  • Heated Square Feet: 2,532
  • Heating Fuel Type: 3

    Utilities

  • Sewer System: 1
  • Water Service: 2

Building

  • Building Type: 0
  • Property Class: R
  • Subdivision: BAYWOOD SHADOWS SEC 5
  • Land Acres: 0000000164
  • Standard Land Use Code: 1001
  • County Land Use Code: 1001
  • State Land Use Code: A1
  • Legal Description 1: LT 8 BLK 5 BAYWOOD SHADOWS SEC 5

Neighborhood

  • School District Name: Deer Park Independent School District
  • School Tax School District: DEER PARK ISD
  • Census Tract: 342001

Geography

  • Assessors Map Reference: 5952B
  • Account Number: 1158530050008
  • District: 074
  • Parcel: 115-853-005-0008
  • Block: 5
  • Lot: 8
  • Municipality: CITY OF PASADENA
  • Latitude: 29.6402
  • Longitude: -95.132

    Address

  • Full Address: 4631 Sawmill Ln
  • Address - House Number: 4631
  • Address - Street Name: Sawmill
  • Address - Suffix Type: Ln
  • State: TX
  • City Name: Pasadena
  • Carrier Code: C069
  • 4-Digit Zip Code: 5525
  • Zip Code: 77505

Valuation

    Tax

  • Total Area: 2,445
  • Tax Year: 2022
  • Tax Amount: $822,944
  • Tax Rate Code Area: 074

    Appraisal Valuation

  • Standard Deviation: 0.2518
  • Valuation Date: Sep 13, 2023
  • Confidence Score: 64
  • Final Value: 374,891
  • High Value: 469,303
  • Low Value: 280,479

    Market Valuation

  • Market Total Value: $333,059
  • Market Land Value: $66,550
  • Market Improvement Value: $266,509

    Assessments Valuation

  • Assessed Year: 2022
  • Assessed Total Value: $333,059
  • Assessed Land Value: $66,550
  • Assessed Improvements Value: $266,509

    Sales

  • Current Sale Contract Date: Dec 03, 2021
  • Current Sale Recording Date: Dec 08, 2021
  • Current Sale Price:
  • Current Sale Document Type: 70
  • Current Sale Input Document Number: 2021-702360
  • Previous Sale Recording Date: May 21, 1999
  • Previous Sale Contract Date: May 19, 1999
  • Previous Sale Amount: $102,500
  • Previous Sale Document Type: 70
Data used for valuation calculations is provided by RealtyHop, and other third party sources

Comparables

Unit
Status
Type
Beds
Baths
ft²
Price/ft²
Asking Price
Listed On
Closing Price
Sold On
HOA + Taxes

About Baywood Shadows


Similar Homes for Sale

Currently no similar homes around

Nearby Rentals

Unit for rent at 5722 Westrick Lane, TX, 77505

$3,200 /mo

  • 4 Beds
  • 3 Baths
  • 2,505 ft²
5722 Westrick Lane, TX, 77505 Listing by Cody Scurlock
Unit for rent at 3718 Brookwood Drive, La Porte, TX, 77571

$2,100 /mo

  • 3 Beds
  • 2 Baths
  • 1,496 ft²
3718 Brookwood Drive, La Porte, TX, 77571 Listing by Elizabeth Matthews
Unit for rent at 8510 Ashwyne Lane, TX, 77571

$3,900 /mo

  • 3 Beds
  • 2 Baths
  • 1,198 ft²
8510 Ashwyne Lane, TX, 77571 Listing by Nina Bright


Frequently Asked Questions

When was property at 4631 Sawmill Lane built and last sold?
The property at 4631 Sawmill Lane was built in 1989 and last sold on Dec 3, 2021 for $348,300.
How much is this home worth?
The estimated value of the home located at 4631 Sawmill Lane is $386,524.
What are some comparable homes to 4631 Sawmill Lane?
There are currently no comparable homes to 4631 Sawmill Lane.