


463 TUMBLED STONE Way


About This Property
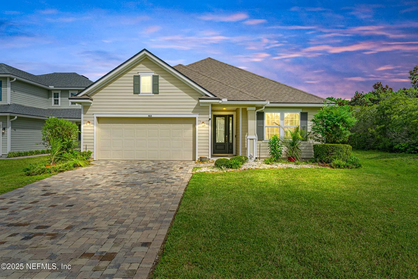
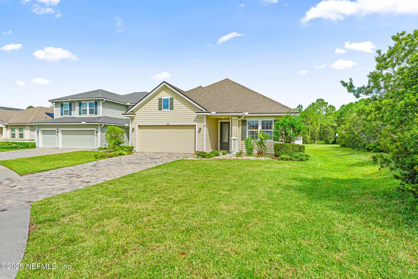
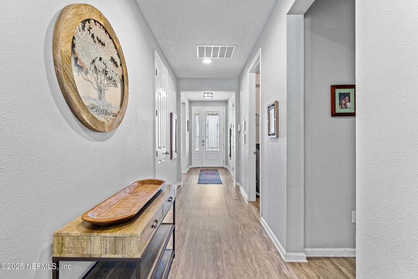
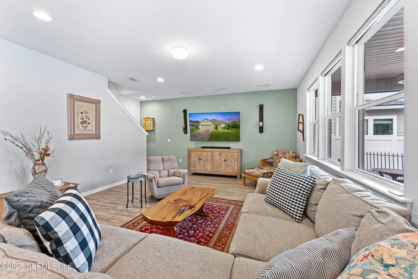
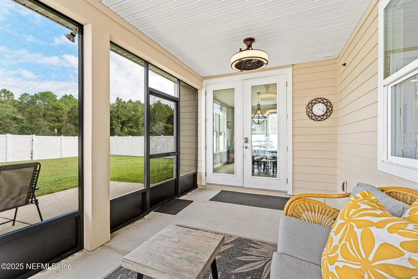
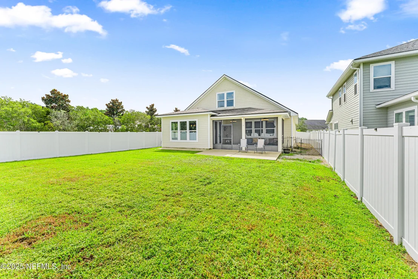
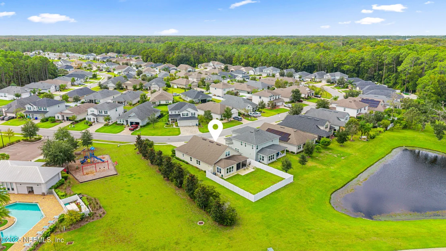
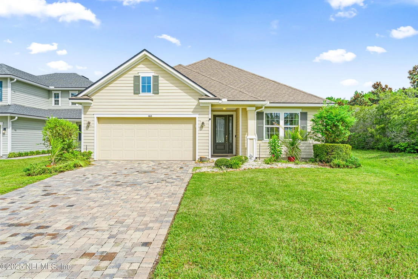
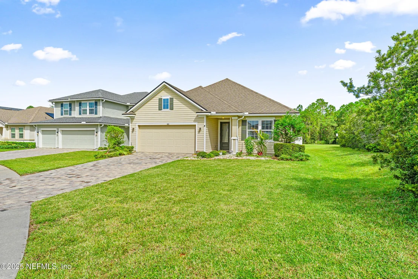
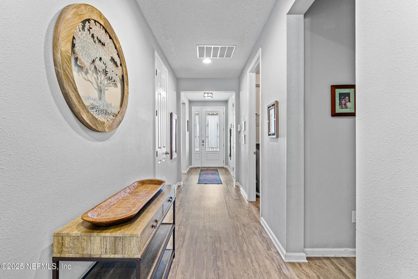
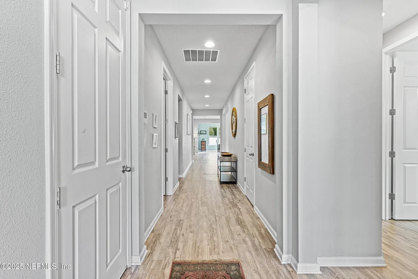
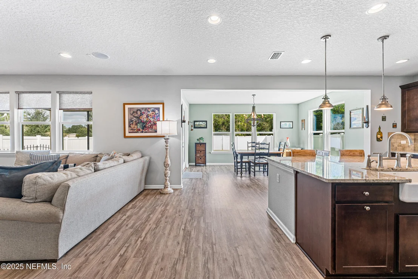
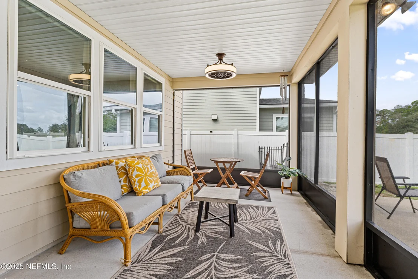
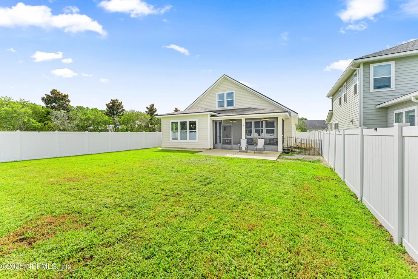
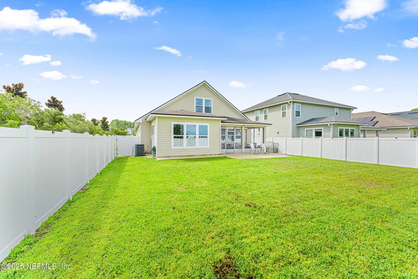
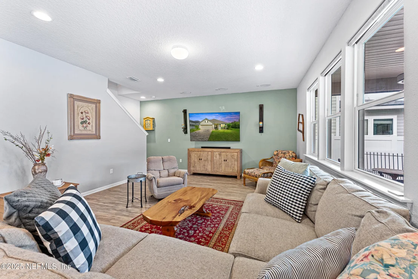
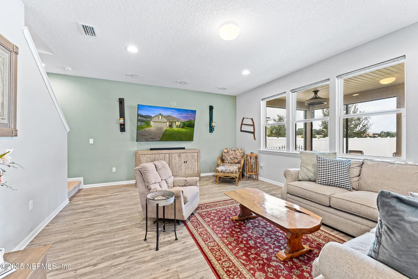
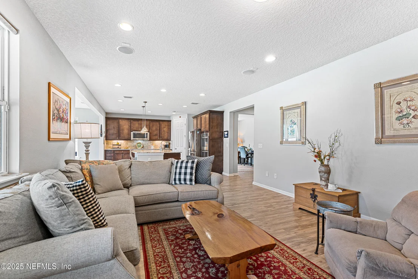
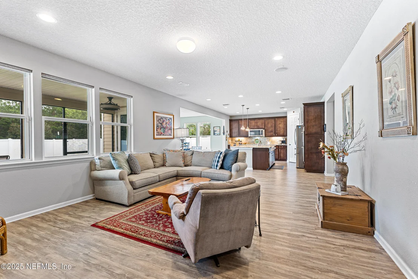
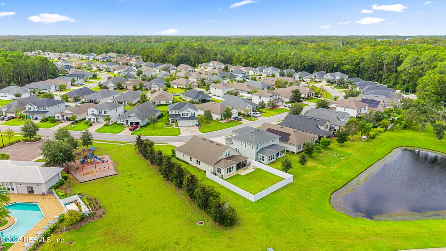
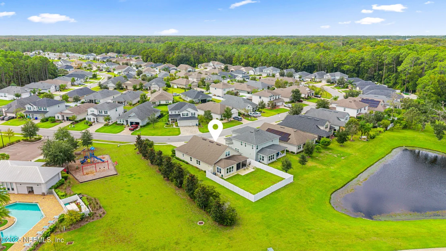
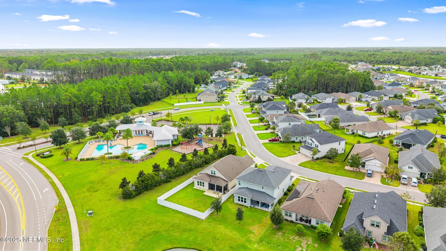
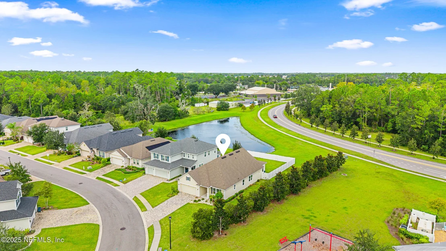
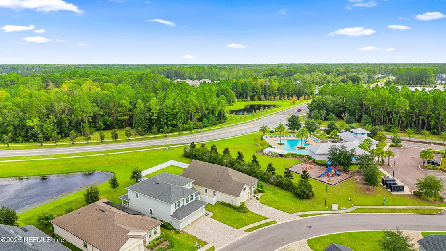
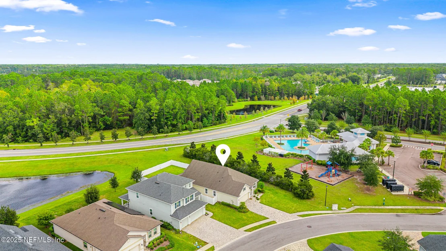
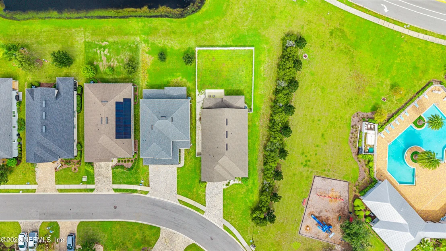
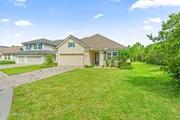
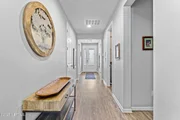
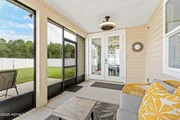
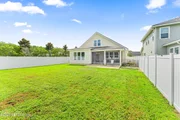
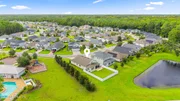
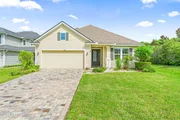
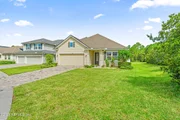
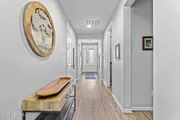
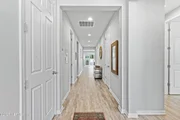
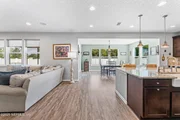
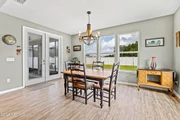
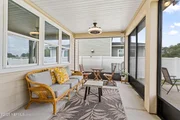
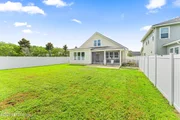
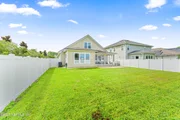
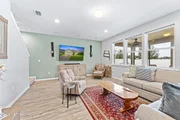
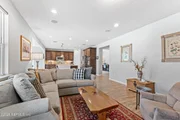
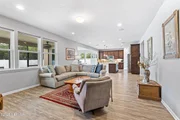
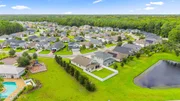
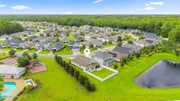
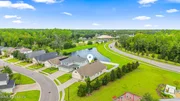
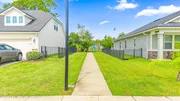
This home boasts incredible privacy, and offers an all-paver driveway, Hardyboard exterior plank siding, fully fenced backyard with vinyl privacy fence, extended back patio and spacious screened porch, wood-look LVP floors through most of the home, and an extended dining room off the kitchen, adding substantial square footage to the home. Other features include a central vacuum with toe kick sweep collection in kitchen, ceiling sound system in living room and primary bedroom, ceiling storage racks in garage, and an alarm system.
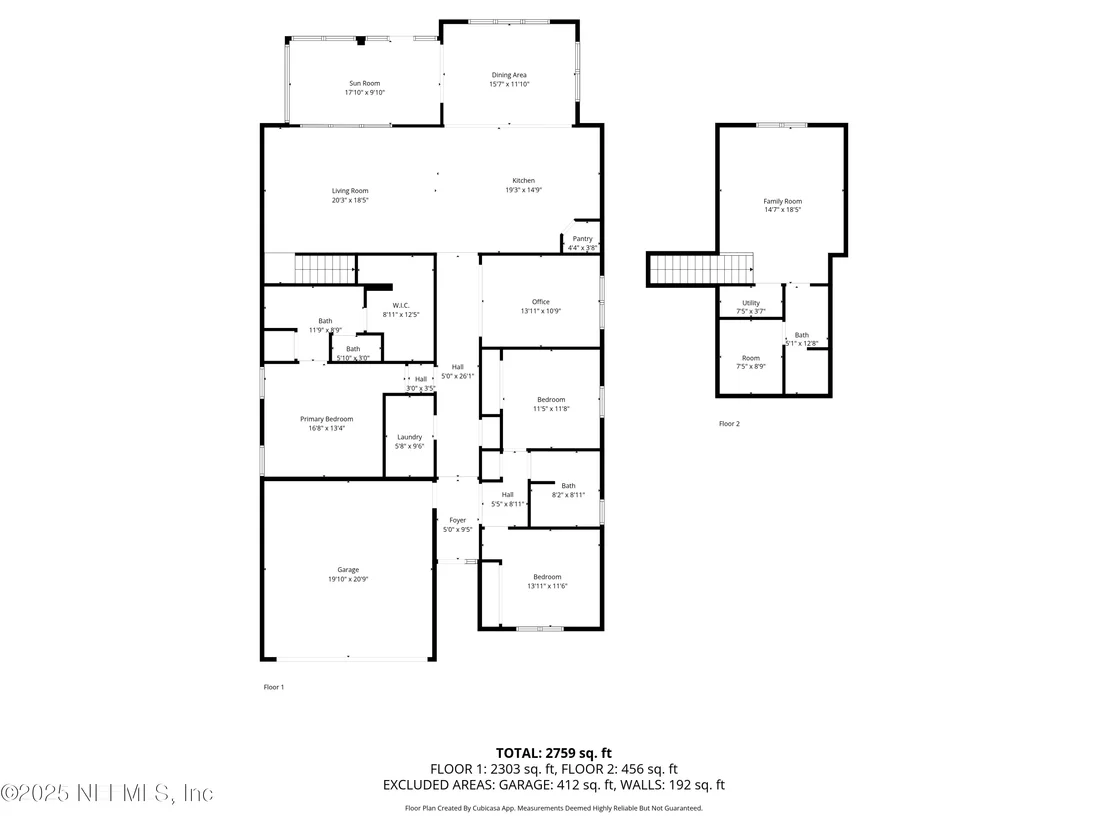
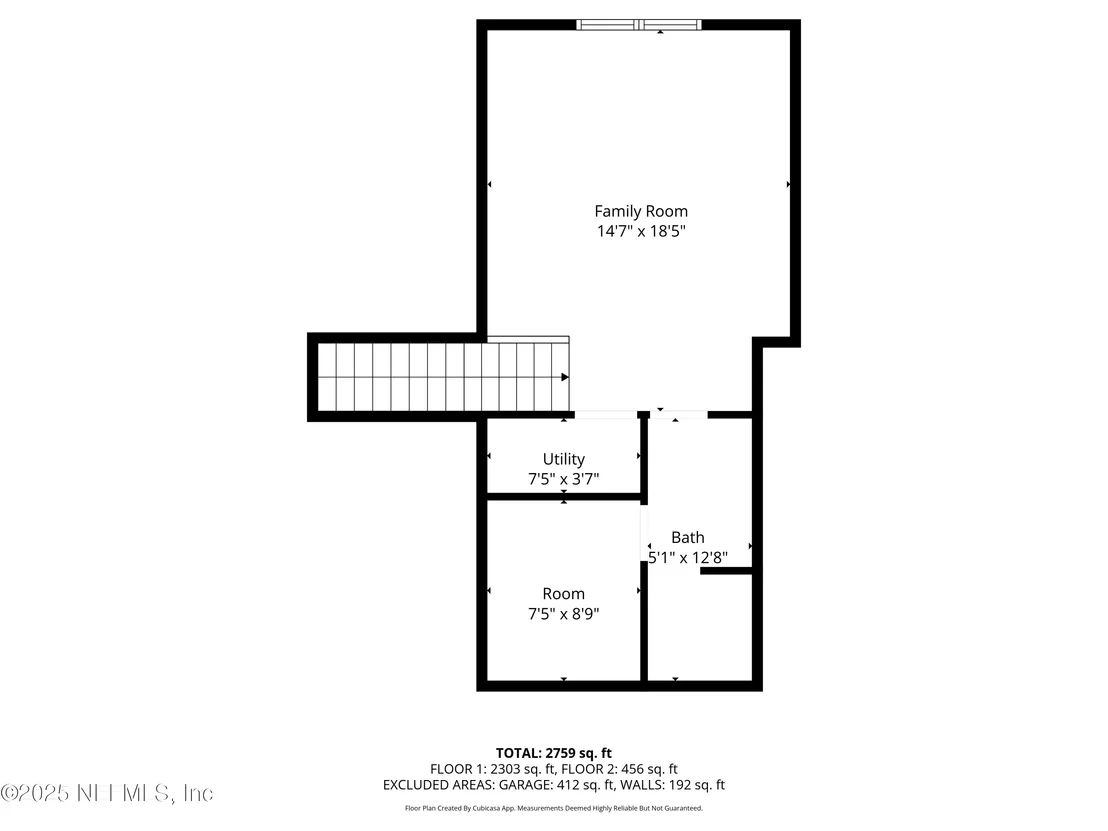
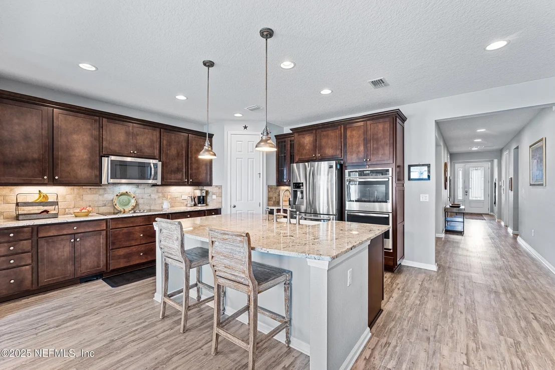
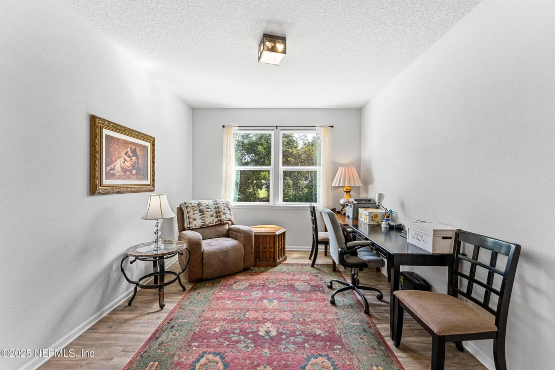
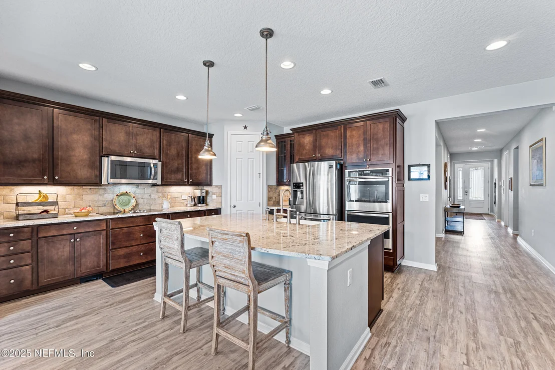
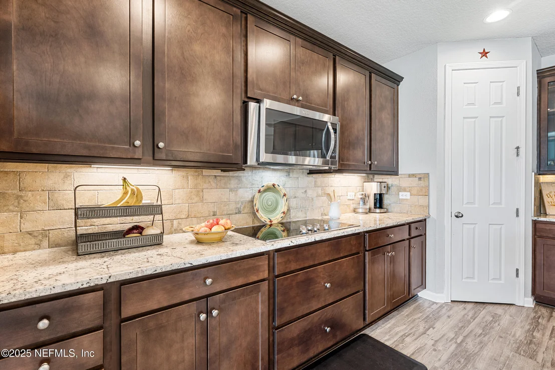
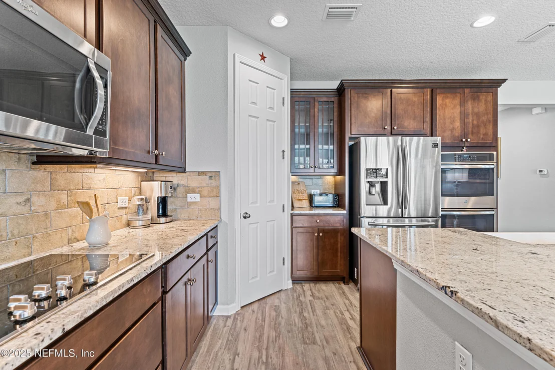
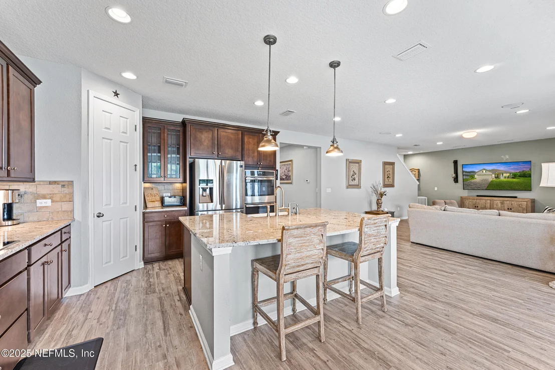
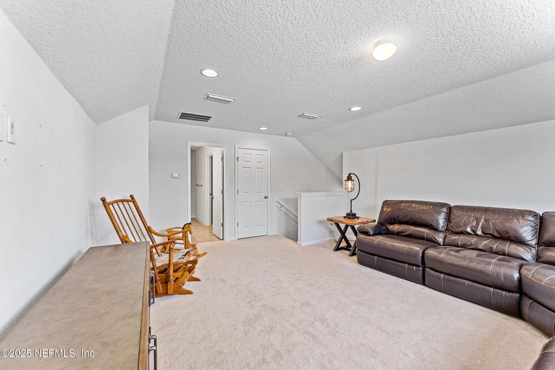
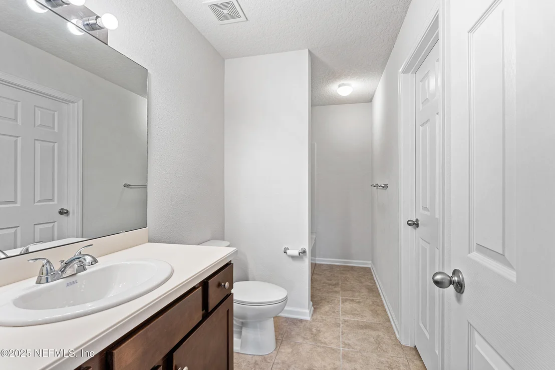
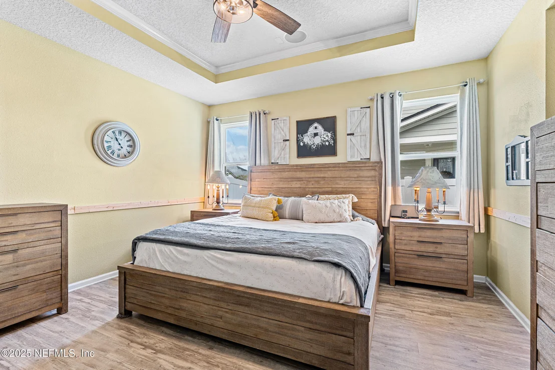
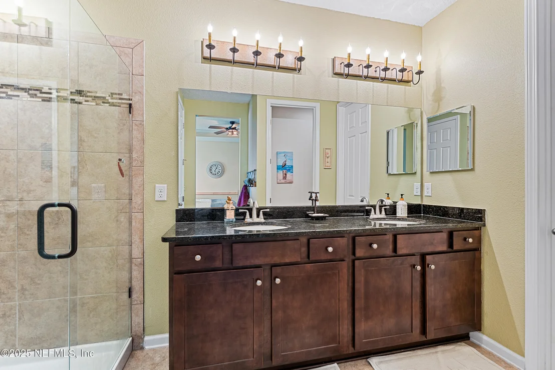
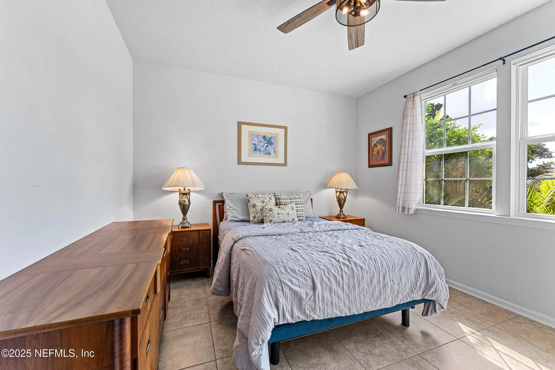
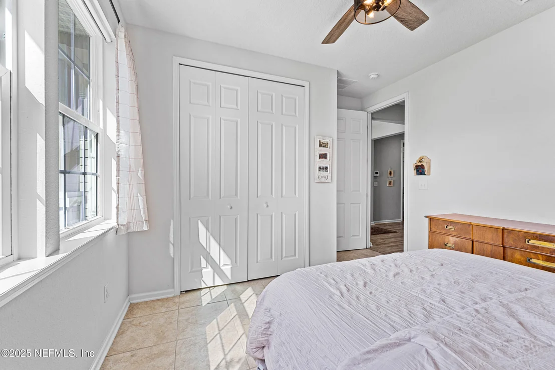
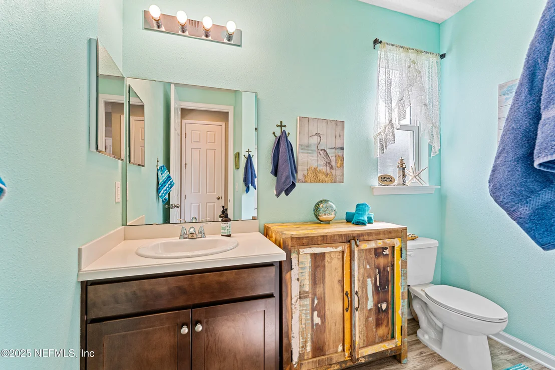
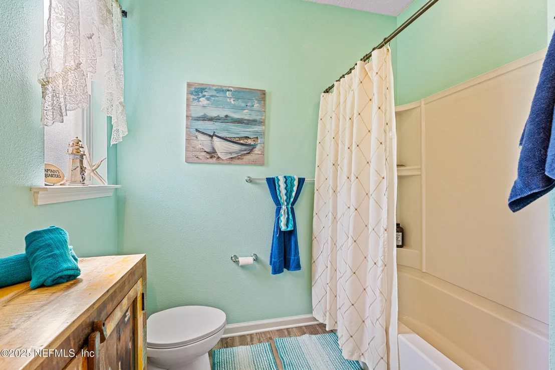
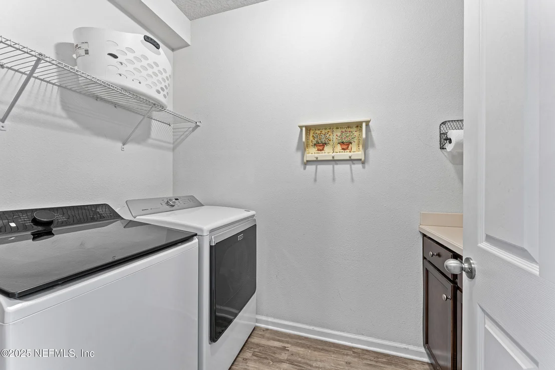
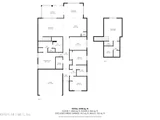
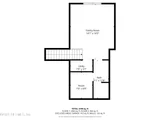
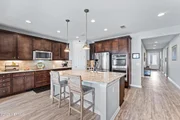
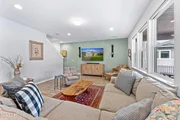
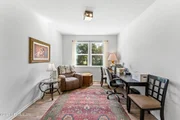
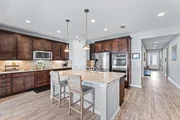
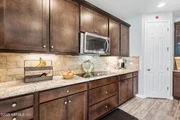
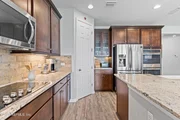
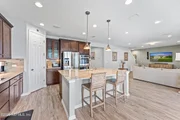
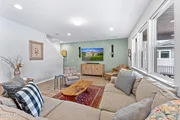
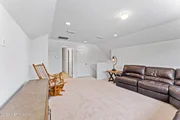
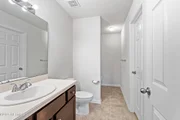
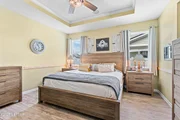
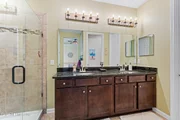
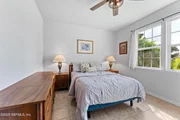
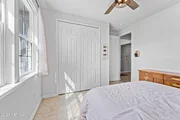
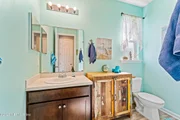
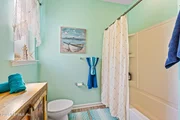
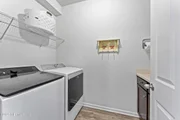
The open yet practical floor plan is perfect for entertaining, with plenty of space for everyday living, offering both a flex room and an upstairs loft with full bath and huge storage closet - could easily be modified to create a spacious second owners suite or 4th bedroom! The huge chef's kitchen features gorgeous granite countertops, tiled backsplash, stainless steel appliances, double wall ovens, glass cooktop, pantry, and massive extended island with bar seating. Three-way split floor plan offers optimal privacy for everyone. Spacious Owner's Suite offers double vanity sinks, spacious walk-in tiled shower, and a huge walk-in closet with more than enough space to share. Second and third bedrooms share a full bath and linen closet between them. Flex room is off the main living area, with the spacious loft and full ensuite bath upstairs with walk-in closet - a great second primary suite or fourth bedroom. Downstairs laundry boasts custom cabinets and a convenient laundry sink.
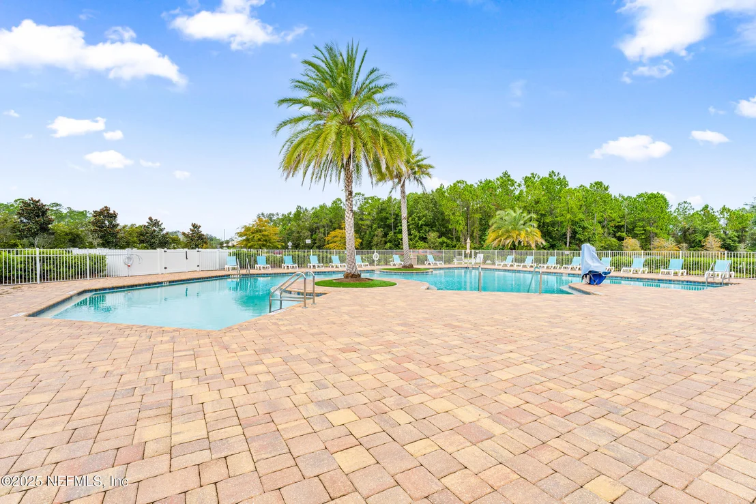
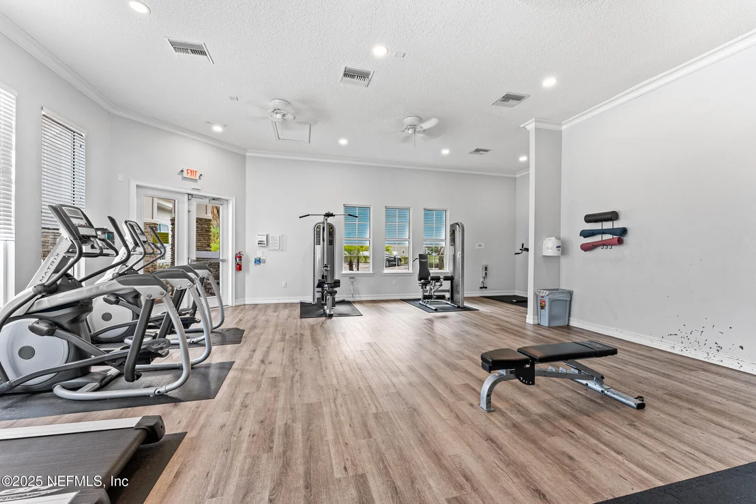
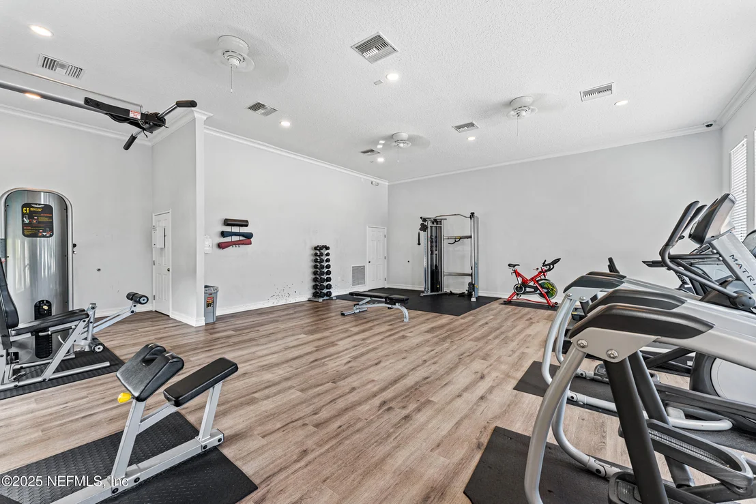
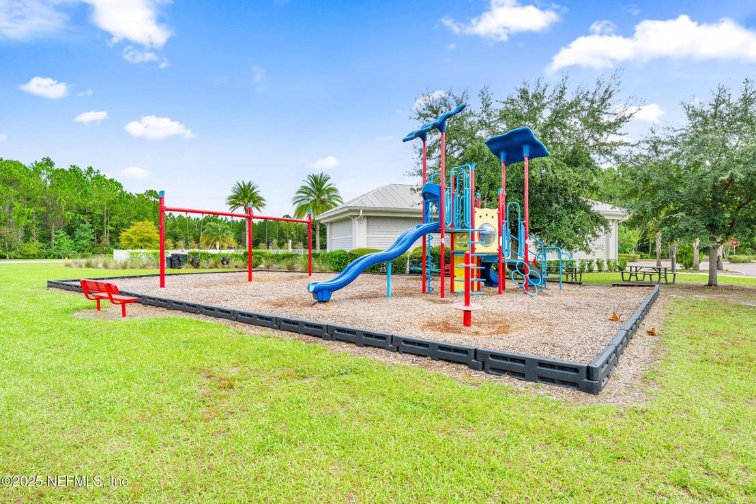
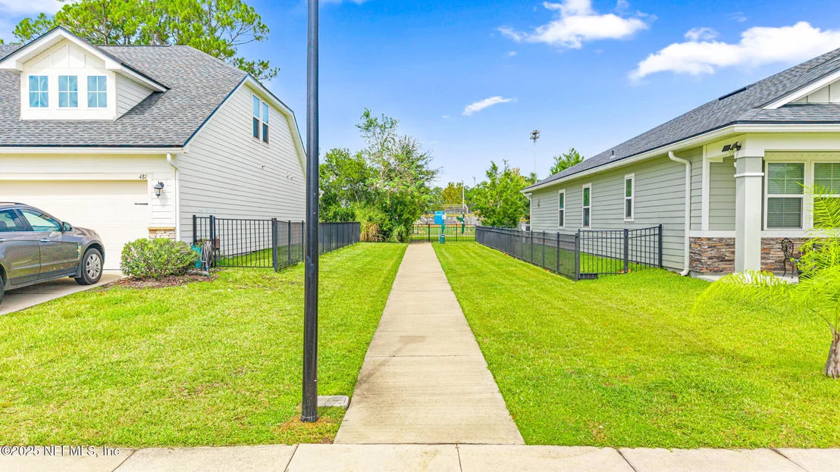
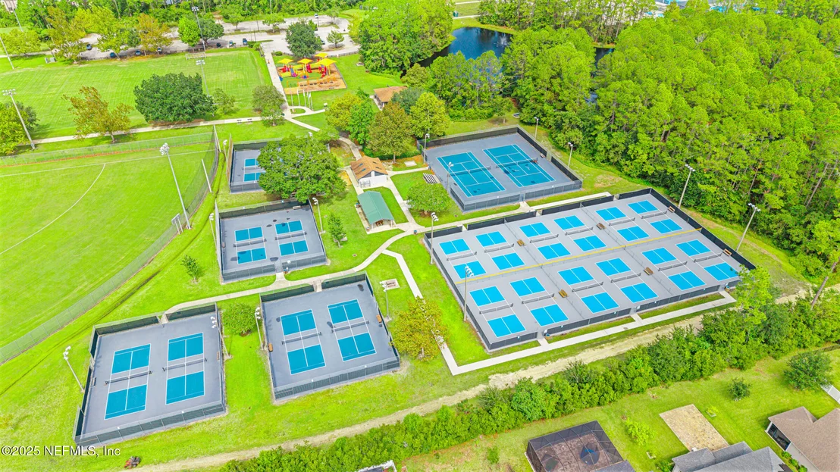
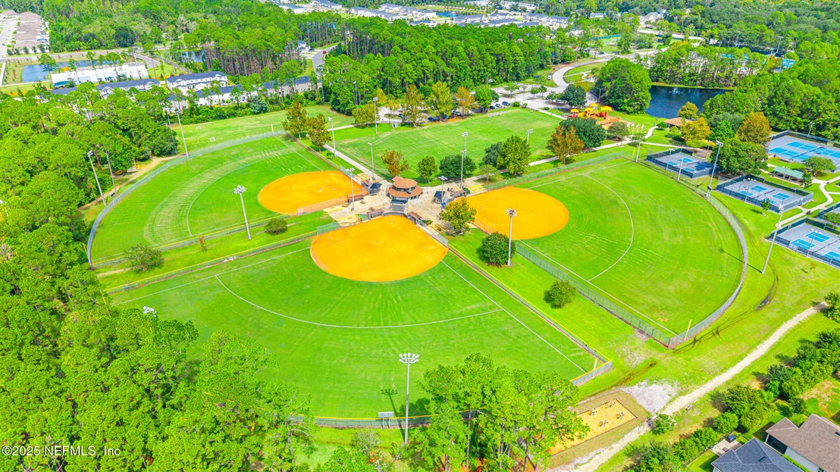
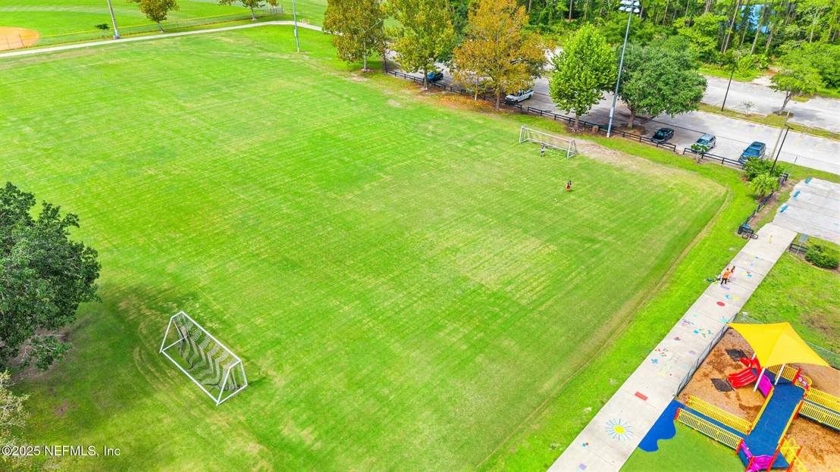
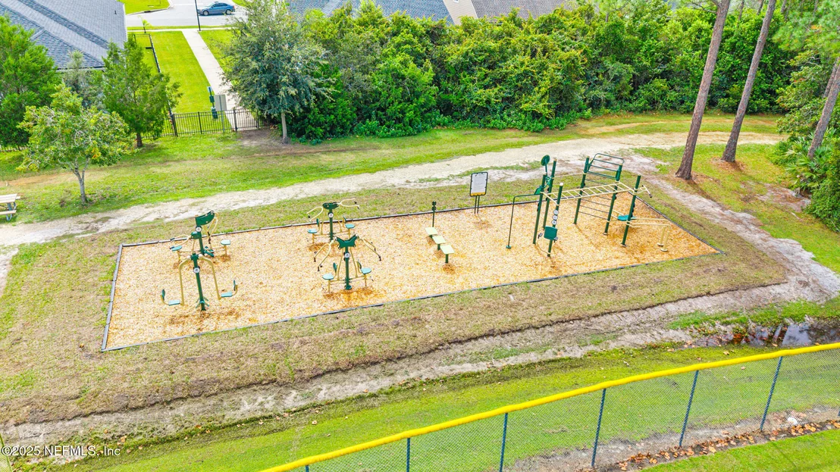
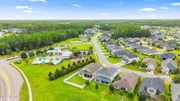
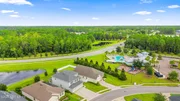
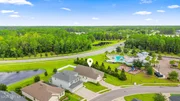
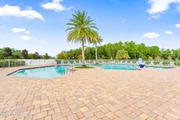
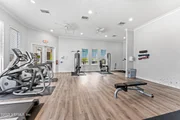
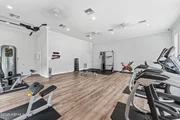
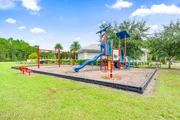
The community of Treaty Oaks is close to everything and offers a sparkling pool, community event room, a well-appointed gym, children's playground, and a private gated entrance right into Treaty Park, a 47-acre county park offering jogging/biking trails, sports fields, pickleball courts, playground, a dog park, lakefront pavilions, and much more - all just a short walk from your front door. Also within easy walking or biking distance to the brand-new Treaty Oaks Preparatory Academy charter school for grades K-8, and an easy commute to I-95 for quick access to Jacksonville. This home has been lovingly maintained by the original owners, and is ready for its next chapter, all just minutes from everywhere you want to be. Schedule your private showing today and let's make this one yours!
Payment Calculator
Your Estimated Monthly Payment
Cap Rate Calculator
What does this mean?
Based on our analysis, the cap rate of this property is 1.25%. A negative cap rate indicates that the property might not be feasible as an income-producing asset. The median cap rate for a near zip code 11238 is 4.23%.
How much can I actually make?
Actual monthly rental income may vary between $4,760 and $7,140 depending on unit-specific characteristics. You can change the amount using the slider to further explore.
How is cap rate calculated?
Cap Rate = Net Operating Income (NOI) / Property Asset Value.
When calculating the cap rate, we assume 100% occupancy. Leverage (mortgage) is not considered.
Cap Rate provided by RealtyHop and RentHop, learn more about cap rate here.
Price History
| Date / Event | Date | Event | Price |
|---|---|---|---|
| May 28, 2026 | Sold | ||
| Sold | |||
| May 1, 2026 | In contract | - | |
| In contract | |||
| Apr 13, 2026 | Relisted | $500,000 | |
| Relisted | |||
| Apr 6, 2026 | In contract | - | |
| In contract | |||
| Feb 26, 2026 | Price Decreased |
$500,000
↓ $15K
(2.9%) | |
| Price Decreased | |||

Property Highlights
Building Info
Comparables
Status
Price/ft²
Listed On
Sold On
About St. Johns
Similar Homes for Sale
Currently no similar homes aroundNearby Rentals
$2,700 /mo
- 3 Beds
- 2 Baths
- 2,116 ft²
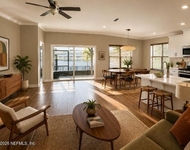
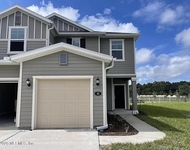
$2,650 /mo
- 4 Beds
- 2 Baths
- 1,976 ft²

Last Updated: 5 months ago
Data Source: Real MLS, MLS# 2112310
















































 Your Privacy Choices
Phone: 425-283-2930
Address: 335 Madison Avenue, New York, NY 10017