Check Availability
Fairfield 06877
463 Salem Road
Listing Courtesy of: Jay Contessa, William Pitt Sotheby's Int'l, (203) 461-3880
$1,900,000
↓ $595K (23.8%)
● House - For Sale

463 Salem Road

Ridgefield, CT 06877
bedrooms
6 Beds
bathrooms
6 Baths, 2 Half Baths
square feet
5,811 Ft²
$11,210
Est. Monthly

About This Property

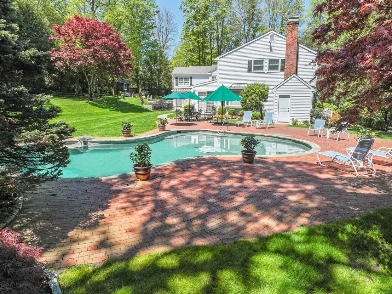
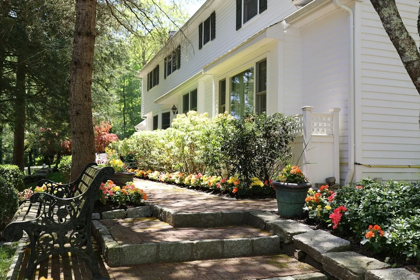
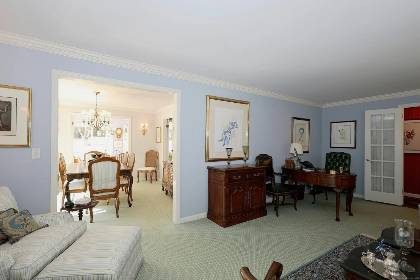
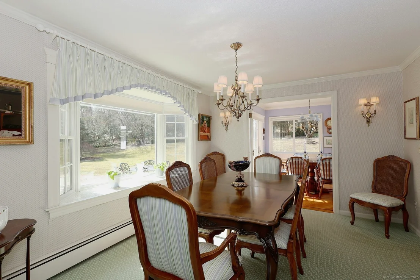
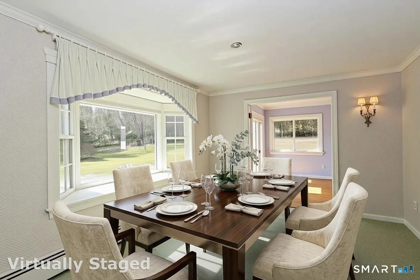
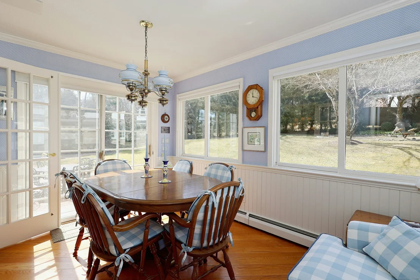
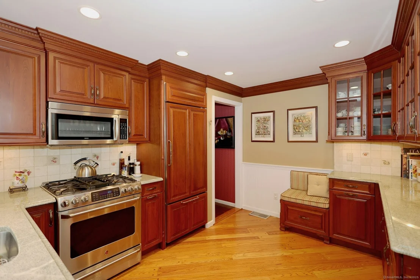
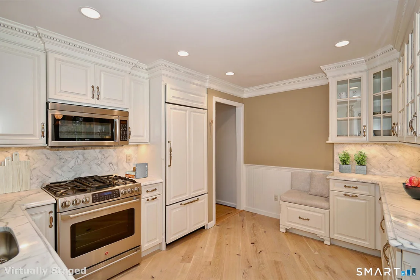
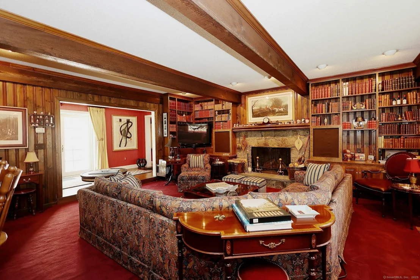
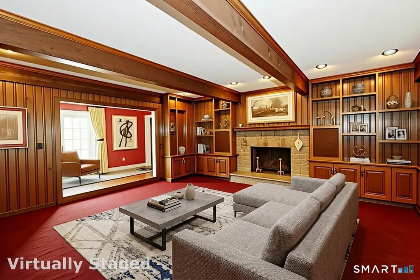
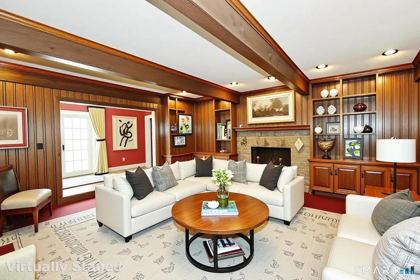
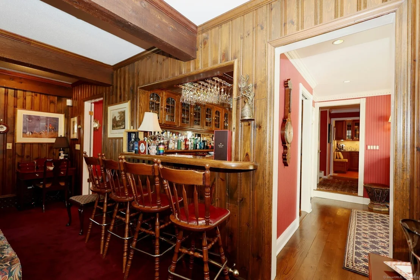
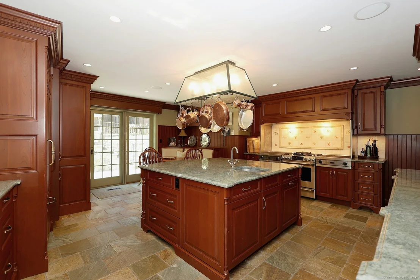
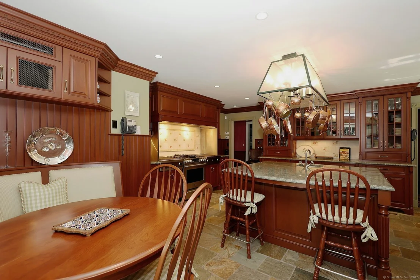
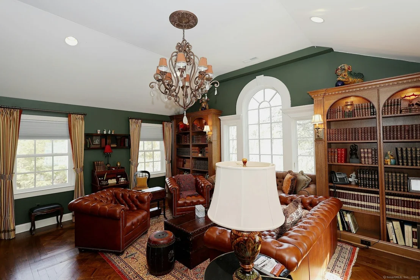
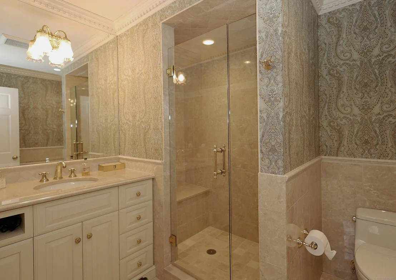
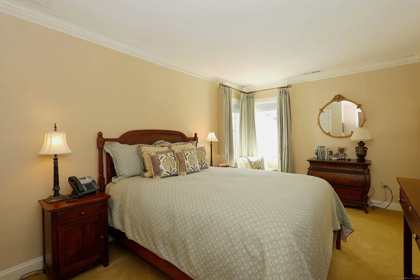
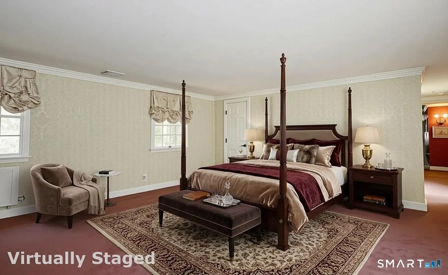
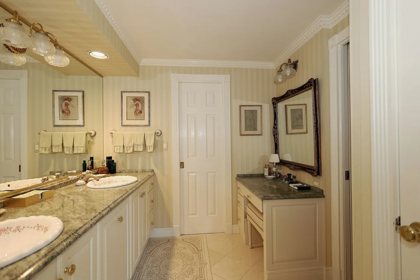
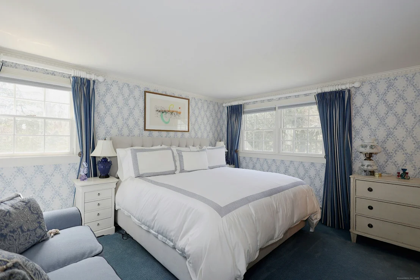
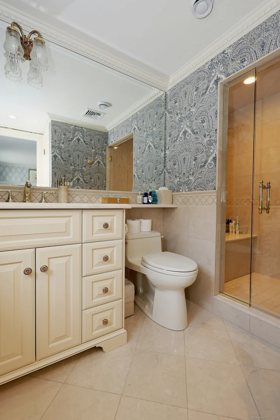
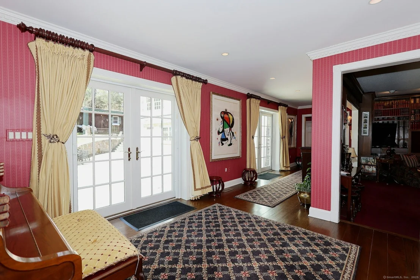
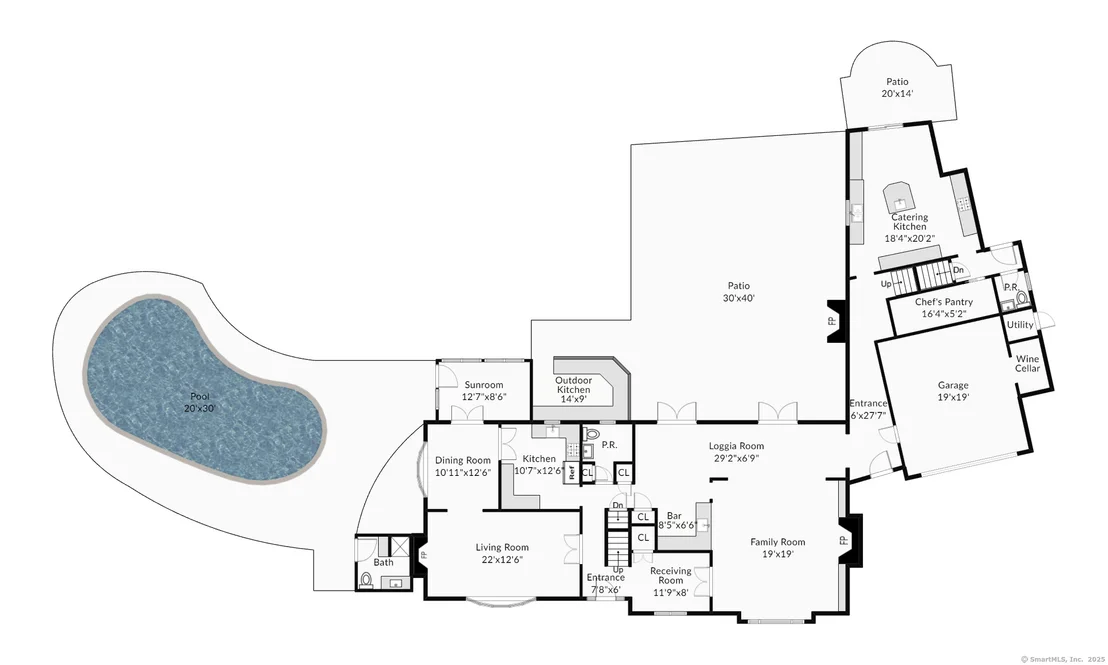
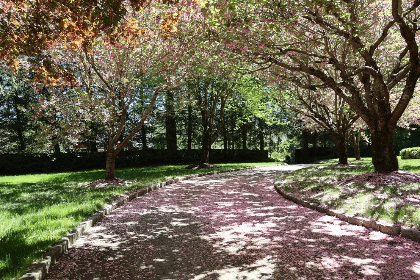
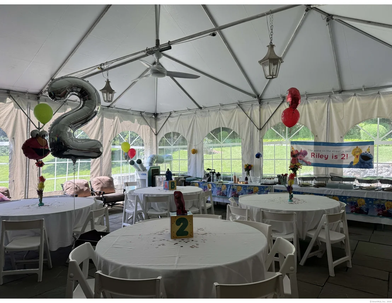
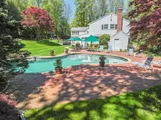
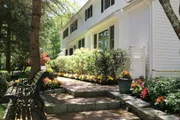
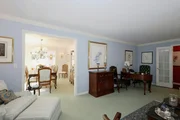
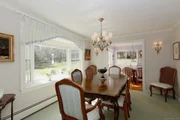
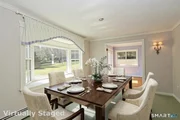
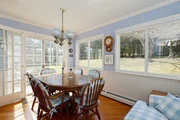
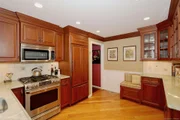
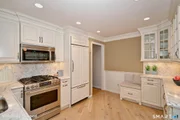
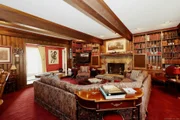
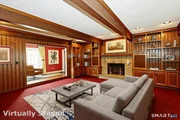
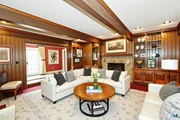
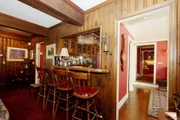
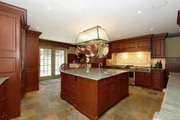
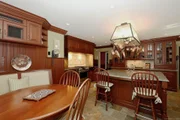
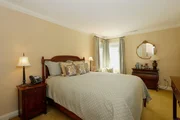
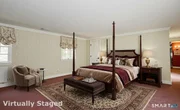
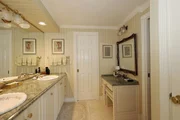
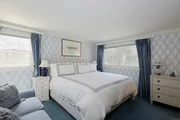
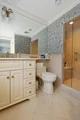
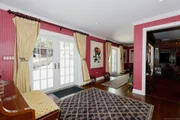
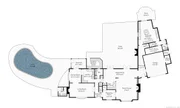
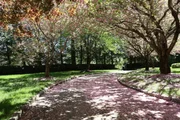
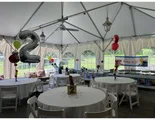
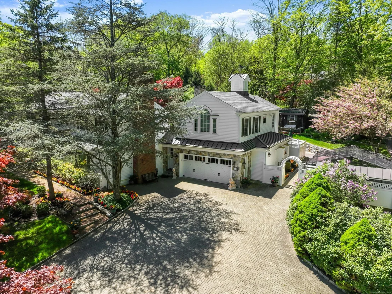
This gracious country estate's idyllic setting is the perfect backdrop for large family gatherings & joyous celebrations. For over 40 years, the Rosenthal family has cherished this sprawling sanctuary, creating a legacy of warmth & hospitality that is unmatched. Now the doors are open for a new owner to create timeless memories - whether poolside; sitting by the outdoor fireplace; cooking in the al fresco kitchen; or retreating inside this home's exquisitely refined living spaces. Designed with unwavering attention to detail, this home's sophisticated interior is a testament to timeless elegance, & features 6 bedrooms, 6 full & 2 half baths. Each space has been thoughtfully appointed to accommodate both large-scale events & intimate family moments. The heart of this one of a kind home is not just one, but THREE kitchens - the primary family kitchen, a full-scale catering kitchen, plus the outdoor kitchen. With elegant formal living & dining rooms, plus grand family room complete with full bar, this unique property is always ready for entertaining. Step outside to the most enchanting outdoor oasis showcasing the free form gunite pool with expansive brick terrace, plus full pool bath. The crowning jewel of the property is a magnificent 30' x 40' slate patio, complete with an event tent. Whether it's intimate soirees or grand formal events, this space is perfectly sited to capture panoramic vistas of the property's mature flowering trees, stone walls, & perennial gardens.
Unit Size
5,811 Ft²
Days on Market
-
Land Size
1.25 acres
Price per sqft
$327
Property Type
House
Property Taxes
$1,880
HOA Dues
-
Year Built
1966

Listed By

Jay Contessa
William Pitt Sotheby's Int'l
Laura Ancona
William Pitt Sotheby's Int'l

Payment Calculator

Cap Rate Calculator

Last updated: 24 days ago (Smart MLS #24173230)

Price History

Date / Event Date Event Price
Aug 5, 2026 Price Decreased $1,900,000
↓ $595K (23.9%)
Price Decreased
May 6, 2026 Listed by William Pitt Sotheby's Int'l $2,495,000
Listed by William Pitt Sotheby's Int'l
Apr 23, 2025 Listed $2,795,000
Listed
This gracious country estate's idyllic setting is the perfect backdrop for large family gatherings & joyous celebrations. For over 40 years, the Rosenthal family has cherished this sprawling sanctuary, creating a legacy of warmth & hospitality that is unmatched. Now the doors are open for a new owner to create timeless memories - whether poolside; sitting by the outdoor fireplace; cooking in the al fresco kitchen; or retreating inside this home's exquisitely refined living spaces. Designed with unwavering attention to detail, this home's sophisticated interior is a testament to timeless elegance, & features 6 bedrooms, 6 full & 2 half baths. Each space has been thoughtfully appointed to accommodate both large-scale events & intimate family moments. The heart of this one of a kind home is not just one, but THREE kitchens - the primary family kitchen, a full-scale catering kitchen, plus the outdoor kitchen. With elegant formal living & dining rooms, plus grand family room complete with full bar, this unique property is always ready for entertaining. Step outside to the most enchanting outdoor oasis showcasing the free form gunite pool with expansive brick terrace, plus full pool bath. The crowning jewel of the property is a magnificent 30' x 40' slate patio, complete with an event tent. Whether it's intimate soirees or grand formal events, this space is perfectly sited to capture panoramic vistas of the property's mature flowering trees, stone walls, & perennial gardens.

Property Highlights

Garage
Air Conditioning
Fireplace
Parking Details
Has Garage
Garage Spaces: 2
Interior Details
Half Bathrooms: 2
Full Bathrooms: 6
Interior Features: Cable - Pre-wired, Security System
Appliances: Gas Cooktop, Gas Range, Microwave, Range Hood, Refrigerator, Dishwasher, Washer, Electric Dryer
Has Fireplace
Fireplaces: 3
Exterior Details
Square Footage: 5811
Property Condition: No/Resale
Architectural Style: Colonial
Year Built Source: Public Records
Year Built: 1966
Construction Materials: Clapboard
Pool Features: Gunite, Heated, In Ground
Pool is Private
Lot Features: Level Lot, Professionally Landscaped
Lot Size Area: 54450
Lot Size Units: Square Feet
Lot Size Acres: 1.25
Lot Size Square Feet: 54450
Water Source: Private
Financial Details
Tax Annual Amount: $22,560
Utilities Details
Cooling Type: Central Air
Heating Type: Hot Water

Building Info

Overview

    General

  • Year Built: 1966
  • Effective Year Built: 2010
  • Building Count: 1
  • Total Rooms: 11
  • Bedroom Count: 6
  • Bathroom Count: 7
  • Full Bathrooms: 6
  • Partial Bathrooms: 7
  • Building Condition: 3
  • Building Quality: 0
  • Construction Type: 6
  • Building Style: 5
  • Exterior Walls Type: 18
  • Interior Walls Type: 0
  • Roof Shape Type: 1
  • Roof Cover Type: 15
  • Floor Count: 200
  • Living Units: 1
  • Floor Cover: 0
  • Basement Type: 7
  • Basement Area: 1,324
  • Garage Type: 7
  • Parking Space Count: 0
  • Patio Type: 0
  • Porch Type: 0
  • Pool Type: 8

    Dimensions

  • Lot Size Square Feet: 54,450
  • Total Building Area: 4,834
  • Building Area: 4,834
  • Building Area Measurement: L

    Heating and Cooling

  • Fireplace Count: 1
  • Air Conditioning: 13
  • Heating: 10
  • Heated Square Feet: 4,834
  • Heating Fuel Type: 6

    Utilities

  • Sewer System: 4
  • Water Service: 5

Building

  • Building Type: 0
  • Property Class: R
  • Land Acres: 0000001250
  • Standard Land Use Code: 1001
  • County Land Use Code: 101

Neighborhood

  • School District Name: Ridgefield School District
  • School Tax School District: RIDGEFIELD SD
  • Census Tract: 245600

Zoning

  • Zoning: RAA

Geography

  • Account Number: D100090
  • Parcel: RIDG M:D10 B:0090
  • Block: 90
  • Municipality: RIDGEFIELD
  • Latitude: 41.3158
  • Longitude: -73.5136

    Address

  • Full Address: 463 N Salem Rd
  • Address - House Number: 463
  • Street Direction: N
  • Address - Street Name: Salem
  • Address - Suffix Type: Rd
  • State: CT
  • City Name: Ridgefield
  • Carrier Code: C017
  • 4-Digit Zip Code: 2421
  • Zip Code: 06877

Valuation

    Tax

  • Tax Year: 2023
  • Tax Amount: $2,053,100

    Appraisal Valuation

  • Standard Deviation: 0.188
  • Valuation Date: Aug 23, 2023
  • Confidence Score: 75
  • Final Value: 1,557,239
  • High Value: 1,850,115
  • Low Value: 1,264,363

    Assessments Valuation

  • Assessed Year: 2023
  • Assessed Total Value: $795,480
  • Assessed Land Value: $220,500
  • Assessed Improvements Value: $574,980
Data used for valuation calculations is provided by RealtyHop, and other third party sources

Comparables

Unit
Status
Type
Beds
Baths
ft²
Price/ft²
Asking Price
Listed On
Closing Price
Sold On
HOA + Taxes

About Fairfield


Similar Homes for Sale

Currently no similar homes around

Nearby Rentals

Unit for rent at 18 North Street, Ridgefield, CT, 06877

$3,200 /mo

  • 3 Beds
  • 1 Bath
  • 1,298 ft²
18 North Street, Ridgefield, CT, 06877 Listing by Dawn Grabover
Unit for rent at 7 Dowling Drive, Ridgefield, CT, 06877

$3,750 /mo

  • 1 Bed
  • 1 Bath
  • 1,015 ft²
7 Dowling Drive #2, Ridgefield, CT, 06877 Listing by Alex Capozzoli
Unit for rent at 16 Dawn Lane, Ridgefield, CT, 06877

$5,100 /mo

  • 4 Beds
  • 2 Baths
  • 2,696 ft²
16 Dawn Lane, Ridgefield, CT, 06877 Listing by Ling Zhao


Frequently Asked Questions

When was property at 463 North Salem Road built and last sold?
The property at 463 North Salem Road was built in 1966 and last sold on Jan 1, 1970 for $0.
How much is this home worth?
The estimated value of the home located at 463 North Salem Road is $1,919,000.
What are some comparable homes to 463 North Salem Road?
There are currently no comparable homes to 463 North Salem Road.