See Home Value
Framingham 01701
463 Edmands Road
$560,000
● House - Off Market

463 Edmands Road

Framingham, MA 01701
bedrooms
4 Beds
bathrooms
2 Baths, 1 Half Bath
square feet
2,630 Ft²
$928,363
RealtyHop Estimate
68.82%
Since Oct 1, 2016
National-US
Primary Model

About This Property

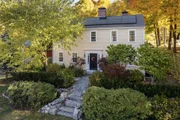
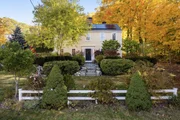
Beautifully Updated Heritage Colonial in desirable No Framingham offer the character & charm of yesteryear w/modern conveniences of 21st century living. Eat-in kit w/granite countertops & backsplash, cherry cabinets, SS appliances, bar seating, new stove (3/16), brkfast rm w/lg hearth & sliders to brick patio for casual bistro dining. Entertain family & friends in the 23x14 family rm w/fireplace, mini butler's pantry & lots of windows overlooking the natural beauty of the property. Form dinrm w/wide pine floors glows with wall sconces. 2nd floor master w/full bath & 2 closets (1 walk in) offers wonderful views of wooded hillside, evergreens & the moon & stars at night. .2nd bedrm w/decorative fireplace could serve as nursery/play rm. Second floor laundry w/like new wash/dry 2014. Spacious back bed rms w/cath ceilings, stain glass panels above the door share a updated full bath are surrounded by lush greenery. Central Air! Idyllic setting yet close to major routes, shopping & dining.
Unit Size
2,630 Ft²
Days on Market
-
Land Size
1.00 acres
Price per sqft
$209
Property Type
House
Property Taxes
$746
HOA Dues
-
Year Built
1807

Payment Calculator

Cap Rate Calculator

Last updated: 4 months ago (MLSPIN #72031859)

Price History

Date / Event Date Event Price
Jan 23, 2026 Sold
Sold
Dec 12, 2025 In contract -
In contract
Dec 6, 2025 Price Decreased $995,000
↓ $80K (7.4%)
Price Decreased
Oct 29, 2025 Listed by Coldwell Banker Realty - Sudbury $1,075,000
Listed by Coldwell Banker Realty - Sudbury
A Storybook property located in coveted N. Framingham. Immerse yourself in the warm, welcoming environment of this turnkey antique colonial home with significant updates that create an easy-to-live-in feel. Sundrenched rooms highlight the warm pine floors and the home's natural, beautiful features. The first floor has a large dining room, a family room with a wood-burning stove, and plenty of windows that bring the outdoors in. You will find an eat-in kitchen with a slider that opens to the backyard, as well as a brick patio with terraced gardens. A generous mudroom offers a place for everything in all seasons, with built-in benches and a variety of nooks and crannies. On the second floor, you have four generously sized bedrooms, laundry, two full bathrooms, and even a walk-up attic. This home features a fully owned solar power system that produces plentifully—a rare offering - even a chicken coop. Ask the agent for the list of improvements. You can be home for the Holidays
Sep 20, 2016 Sold
Sold
Show More

Property Highlights

Garage
Parking Available
Air Conditioning
Fireplace

Building Info

Overview

    General

  • Year Built: 1807
  • Effective Year Built: 1978
  • Building Count: 1
  • Total Rooms: 9
  • Bedroom Count: 4
  • Bathroom Count: 3
  • Full Bathrooms: 2
  • Partial Bathrooms: 3
  • Building Condition: 3
  • Building Quality: 0
  • Construction Type: 6
  • Building Style: 5
  • Exterior Walls Type: 18
  • Interior Walls Type: 0
  • Roof Shape Type: 1
  • Roof Cover Type: 15
  • Floor Count: 200
  • Living Units: 1
  • Floor Cover: 0
  • Basement Type: 2
  • Basement Area: 760
  • Garage Type: 17
  • Parking Space Count: 0
  • Patio Type: 0
  • Porch Type: 0
  • Pool Type: 0

    Dimensions

  • Lot Size Square Feet: 43,560
  • Total Building Area: 2,620
  • Gross Building Area: 4,338
  • Building Area: 2,620
  • Building Area Measurement: L

    Heating and Cooling

  • Fireplace Count: 1
  • Air Conditioning: 13
  • Heating: 10
  • Heated Square Feet: 2,620
  • Heating Fuel Type: 3

    Utilities

  • Sewer System: 0
  • Water Service: 0

Building

  • Building Type: 0
  • Property Class: R
  • Subdivision: PLAN 18025-K
  • Land Acres: 0000001000
  • Standard Land Use Code: 1001
  • County Land Use Code: 101

Neighborhood

  • School District Name: Framingham School District
  • Census Tract: 383904

Zoning

  • Zoning: R-4

Geography

  • Account Number: F_668579_2947414
  • Parcel: FRAM M:024 B:87 L:5471 U:000
  • Block: 87
  • Lot: 5471
  • Municipality: FRAMINGHAM
  • Latitude: 42.3357
  • Longitude: -71.4542

    Address

  • Full Address: 463 Edmands Rd
  • Address - House Number: 463
  • Address - Street Name: Edmands
  • Address - Suffix Type: Rd
  • State: MA
  • City Name: Framingham
  • Carrier Code: R001
  • 4-Digit Zip Code: 3010
  • Zip Code: 01701

Valuation

    Tax

  • Tax Year: 2024
  • Tax Amount: $1,018,500

    Appraisal Valuation

  • Standard Deviation: 0.2133
  • Valuation Date: Mar 13, 2024
  • Confidence Score: 70
  • Final Value: 855,309
  • High Value: 1,037,751
  • Low Value: 672,868

    Assessments Valuation

  • Assessed Year: 2024
  • Assessed Total Value: $817,400
  • Assessed Land Value: $305,000
  • Assessed Improvements Value: $512,400

    Sales

  • Current Sale Contract Date: Aug 13, 2016
  • Current Sale Recording Date: Sep 20, 2016
  • Current Sale Price:
  • Current Sale Document Type: O
  • Current Sale Input Document Number: 1741318
  • Previous Sale Recording Date: Dec 01, 2011
  • Previous Sale Amount: $469,000
  • Previous Sale Document Type: 27
Data used for valuation calculations is provided by RealtyHop, and other third party sources

Comparables

Unit
Status
Type
Beds
Baths
ft²
Price/ft²
Asking Price
Listed On
Closing Price
Sold On
HOA + Taxes

About Framingham


Similar Homes for Sale

Currently no similar homes around

Nearby Rentals


Frequently Asked Questions

When was property at 463 Edmands Road built and last sold?
The property at 463 Edmands Road was built in 1807 and last sold on Aug 13, 2016 for $560,000.
How much is this home worth?
The estimated value of the home located at 463 Edmands Road is $962,203.
What are some comparable homes to 463 Edmands Road?
There are currently no comparable homes to 463 Edmands Road.