See Home Value
Henry 30228
463 Beachview Road #29
$481,170
● House - Off Market

463 Beachview Road #29

Hampton, GA 30228
bedrooms
4 Beds
bathrooms
4 Baths
square feet
2,936 Ft²
$487,864
RealtyHop Estimate
1.74%
Since May 1, 2023
National-US
Primary Model

About This Property

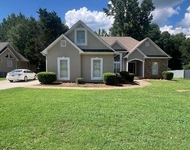
*The Hampshire floor plan* Welcome Home to The Gates at Pates Creek! Luxury living at its finest ~ Gated community, Swimming Pool and Walking Trail. EASY access to I-75, tons of nearby Shopping and Dining. Award-winning Schools! Open the door to a dramatic expansive foyer that leads to an open concept dining room with coffered ceilings and bedroom size butler pantry! Mud hall with private bedroom suite with full bath on main. Expansive kitchen opens to family room with fireplace. Cabinet color options include gray, white and espresso. Expansive covered back porch perfect for outside relaxing during the upcoming summer. Media room loft perfect for a theater room or pool table and games. Primary bedroom with sitting area features a closet large enough sleep in! And you will never be too far from home with Home Is Connected. ---+ Your new home is built with an industry leading suite of smart home products that keep you connected with the people and place you value most. Don't miss out! Selling fast! Photos used for illustrative purposes and do not depict actual home. Free Move-in Package" includes Free Refrigerator, Washer & Dryer. Can closed Now. Very Completed
Unit Size
2,936 Ft²
Days on Market
98 days
Land Size
-
Price per sqft
$163
Property Type
House
Property Taxes
$0
HOA Dues
$79
Year Built
-

Payment Calculator

Cap Rate Calculator

Last updated: 2 years ago (GAMLS #10120622)

Price History

Date / Event Date Event Price
Apr 14, 2023 Sold
Sold
Jan 6, 2023 Listed by D.R. Horton Realty of Georgia Inc. $479,510
Listed by D.R. Horton Realty of Georgia Inc.

Property Highlights

Garage
Air Conditioning
Fireplace
Parking Details
Has Garage
Parking Features: Attached, Garage
Interior Details
Full Bathrooms: 4
Interior Features: Tray Ceiling(s), Double Vanity, Soaking Tub, Walk-In Closet(s), Separate Shower, Tile Bath, Master On Main Level
Appliances: Gas Water Heater, Cooktop, Double Oven, Disposal, Stainless Steel Appliance(s)
Flooring Type: Hardwood, Carpet
Laundry Features: Other
Has Fireplace
Fireplace Features: Family Room, Factory Built
Fireplaces: 1
Basement: None
Exterior Details
Square Footage: 2936
Square Footage Source: $0
Property Condition: New Construction
Architectural Style: Ranch, Brick Front
Year Built: 2022
Waterfront Features: No Dock Or Boathouse
Levels: One and One Half
Window Features: Double Pane Windows
Construction Materials: Concrete
Patio and Porch Features: Porch
Pool is Private
Lot Features: Cul-De-Sac, Private
Water Source: Public
Financial Details
Tax Annual Amount: $1
Utilities Details
Cooling Type: Electric, Ceiling Fan(s), Central Air, Zoned, Dual
Heating Type: Natural Gas, Central, Zoned, Dual
Sewer : Public Sewer
Location Details
HOA/Condo/Coop Fee Includes: Other
HOA Fee: $950
HOA Fee Frequency: Annually

Comparables

Unit
Status
Type
Beds
Baths
ft²
Price/ft²
Asking Price
Listed On
Closing Price
Sold On
HOA + Taxes

Past Sales

Date Unit Beds Baths Sqft Price Closed Listed By
20230106 Unit 29
01/06/2023
29
4 Bed
4 Bath
2936 ft²
$479,510
bedrooms
4 Bed
bathrooms
4 Bath
square feet
2936 ft²
$481,170 +0.35%
04/14/2023
Allyn Solomon Jr
D.R. Horton Realty of GA Inc.

Building Info

463 Beachview Road 463 Beachview Road, Hampton, GA 30228
More about this Building
463 Beachview Road
Want to find out who owns 463 Beachview Road, Hampton, GA 30228? Get detailed property transactions here.

About Henry


Similar Homes for Sale

Currently no similar homes around

Nearby Rentals

Unit for rent at 125 Acadian Drive, Stockbridge, GA, 30281

$2,300 /mo

  • 4 Beds
  • 2 Baths
  • 2,100 ft²
125 Acadian Drive, Stockbridge, GA, 30281