Check Availability
Temecula 92592 Redhawk
46299 Jon William Way
$1,075,000
● House - In Contract

46299 Jon William Way

Temecula, CA 92592
bedrooms
5 Beds
bathrooms
4 Baths
square feet
3,613 Ft²
$5,319
Est. Monthly
$40
HOA / Fees

About This Property

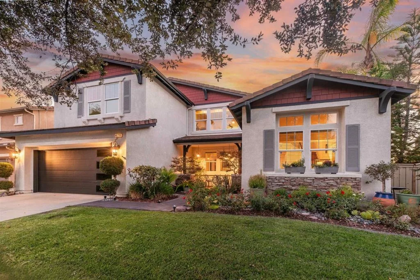
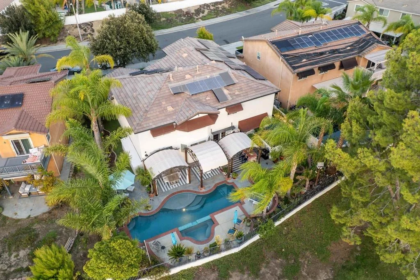
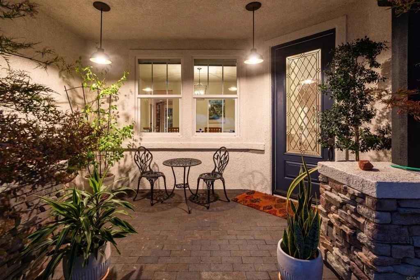
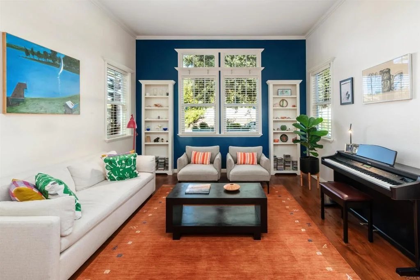
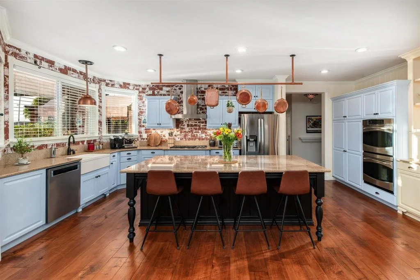
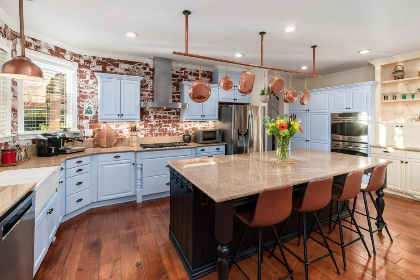
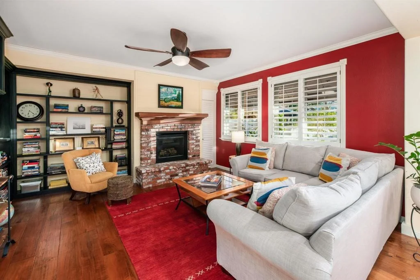
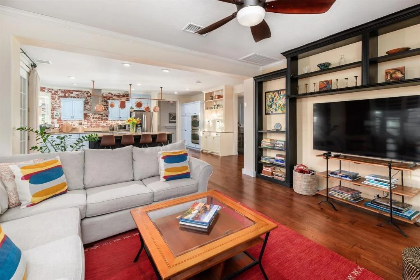
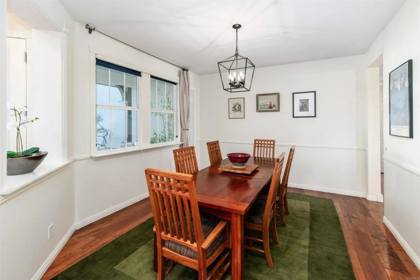
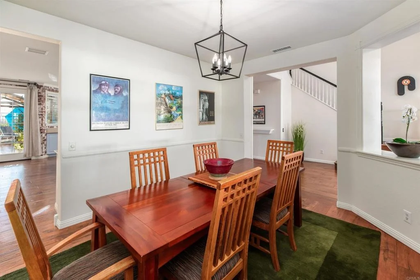
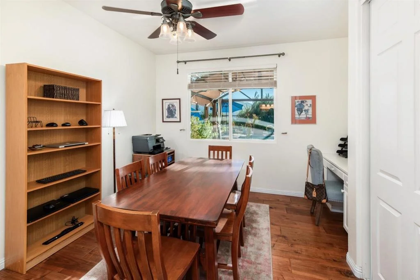
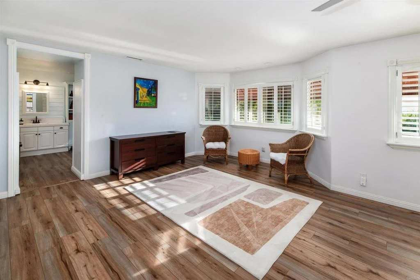
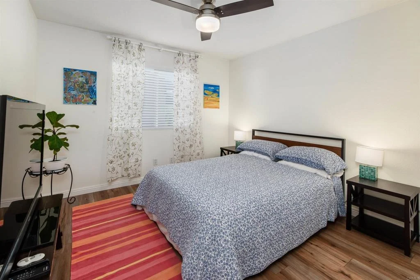
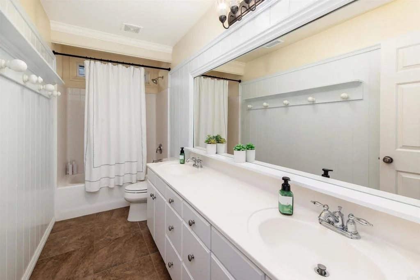
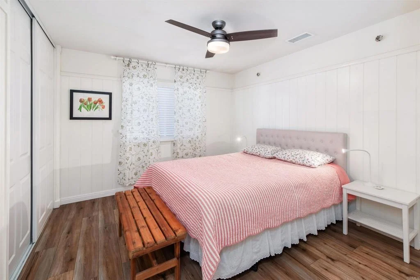
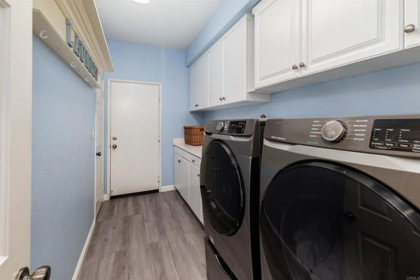
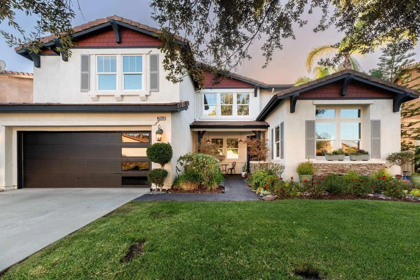
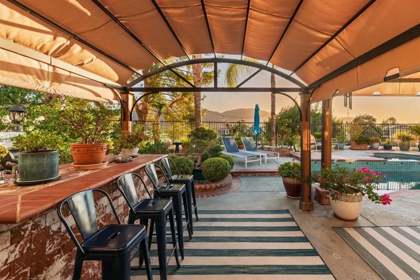
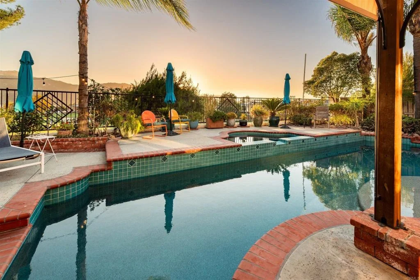
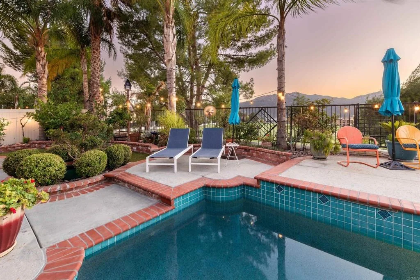
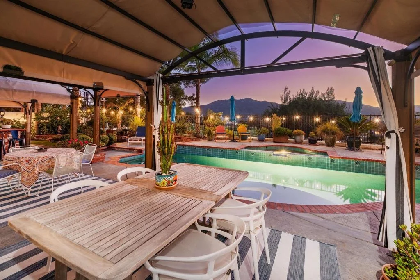
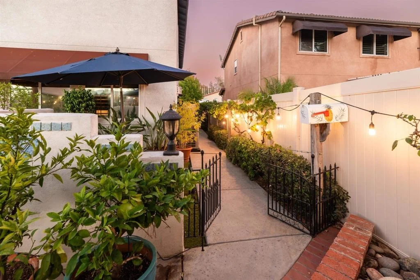
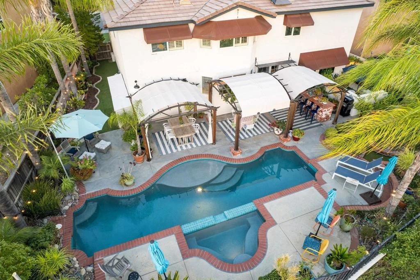
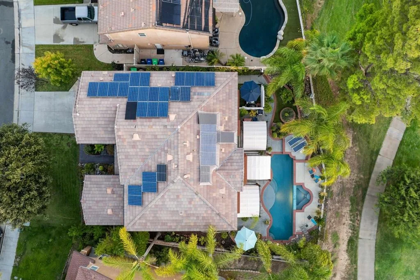
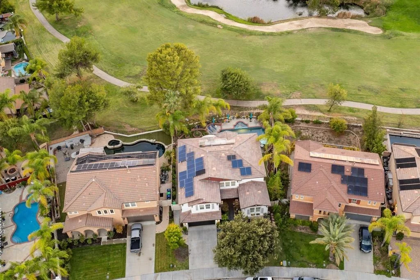
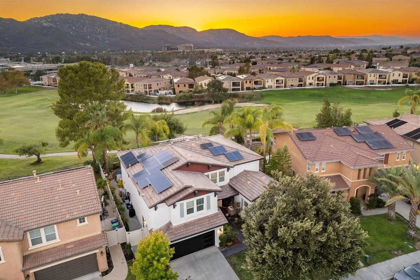
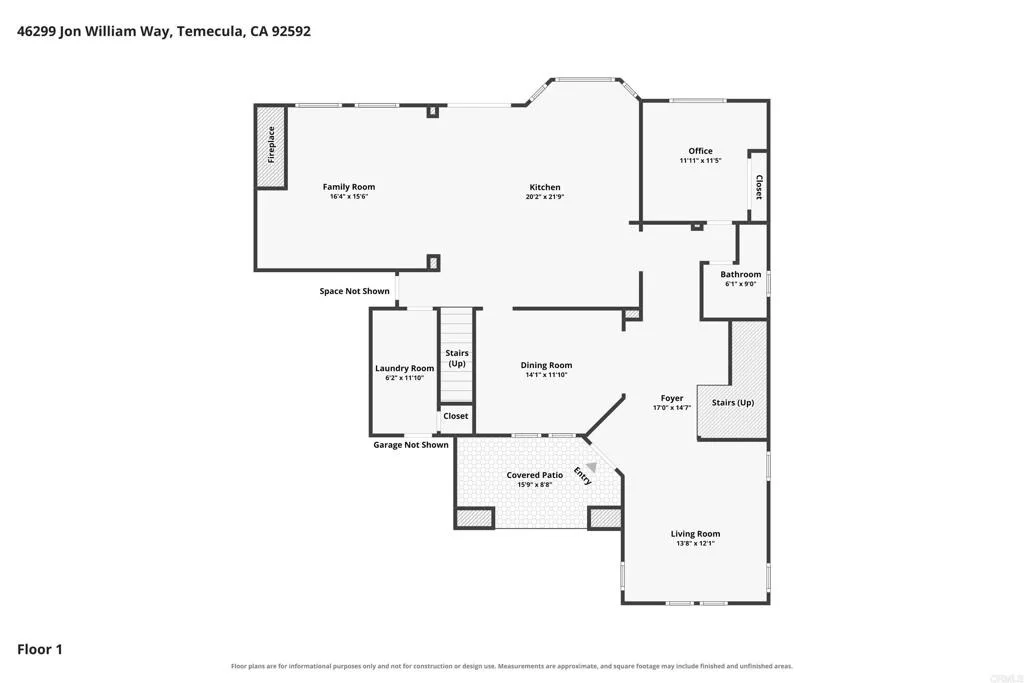
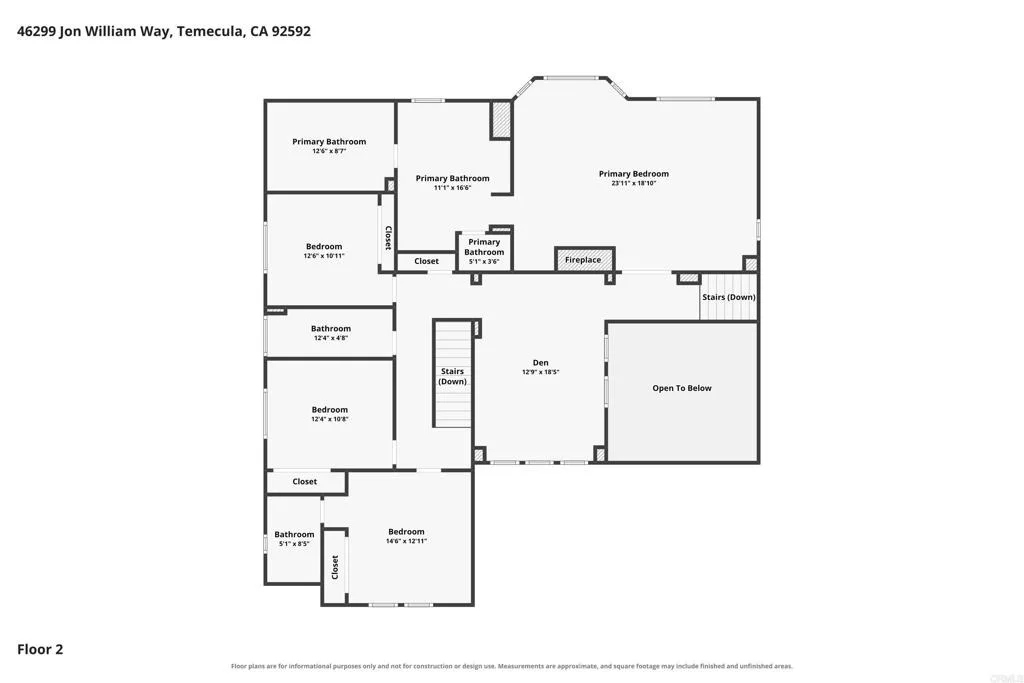
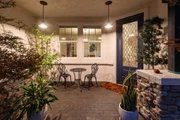
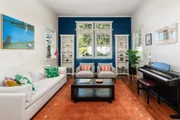
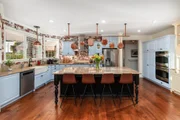
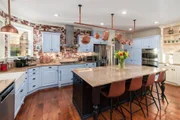
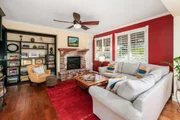
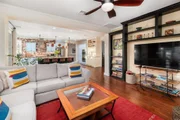
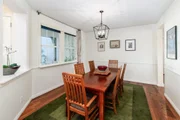
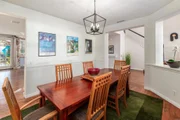
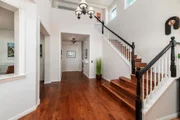
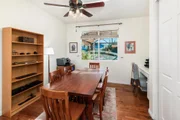
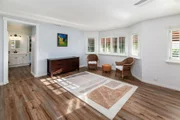
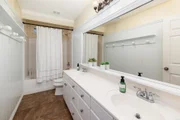
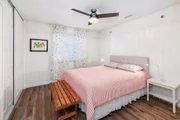
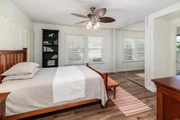
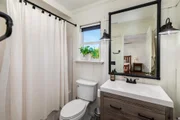
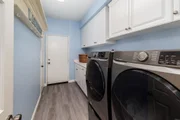
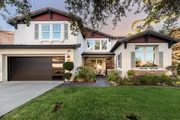
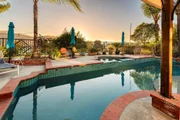
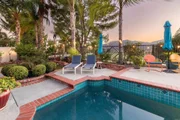
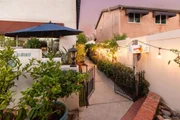
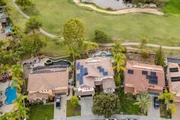
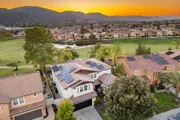
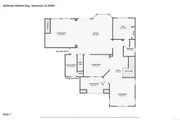
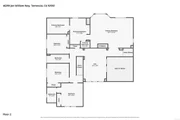
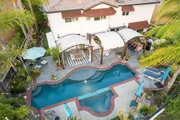
Golf course living meets French countryside charm in this beautifully appointed 5-bedroom, 4-bath Redhawk home with paid solar. Ideally positioned directly along the golf course, this inviting residence offers beautiful views, timeless character, and an exceptional indoor-outdoor lifestyle. From the moment you enter, the home's warm European-inspired aesthetic is evident in the rich brick detailing, traditional finishes, warm wood flooring, classic millwork, and thoughtful architectural details throughout. Dual staircases on either side of the home create an impressive sense of space while providing an easy flow between levels. The spacious kitchen is both beautiful and functional, centered around an oversized island with abundant seating and plenty of workspace. Sleek stainless-steel appliances include a Wolf cooktop, double ovens, and LG ThinQ refrigerator, complemented by ample cabinetry and a charming brick backsplash that adds to the home's French countryside character. The main level also features a generously sized bedroom with a full bath, offering an ideal retreat for guests, extended family, or flexible living arrangements. A large downstairs laundry room provides exceptional storage and everyday convenience. Upstairs, the expansive primary suite is a true retreat, complete with a fireplace and beautiful golf course views. The impressive en-suite bath features dual sinks, a dedicated vanity, separate soaking tub and shower, and a massive walk-in closet with room to spare. One additional upstairs bedroom features its own en-suite bath, while two secondary bedrooms share a convenient hallway bath. A spacious loft adds even more flexibility and can easily serve as a game room, media room, home office, playroom, or bonus space. Step outside and the golf course setting truly takes center stage. The backyard opens directly to sweeping golf course views, with lush landscaping surrounding the property and creating a beautiful, private garden-like atmosphere. The recently refinished pebble-finish pool (2024) anchors the outdoor living space, while a built-in wet bar and three pergolas provide multiple areas for entertaining, dining, or simply enjoying the spectacular sunsets. With the golf course just beyond the fence, the setting offers a rare combination of privacy, views, and effortless outdoor living. Additional highlights include a PureAgain Whole House Filtration and Softener System (2022), engineered hardwood flooring upstairs (2022), a new HVAC system (2024) with upgraded ductwork (2026), a new hot water heater (2025) and a spacious 3-car garage with epoxy flooring. Located near highly regarded local schools, including Helen Hunt Jackson Elementary, Erle Stanley Gardner Middle School, and Great Oak High School, the home is also close to beautiful parks, shopping centers, and everyday conveniences. Enjoy easy access to Pechanga Resort Casino for dining and entertainment, Redhawk Towne Center for shopping, and Temecula's renowned wine country with its collection of nearby wineries and tasting experiences. With its distinctive European-inspired character, generous floor plan, exceptional golf course location, and resort-like backyard, this Redhawk residence offers a wonderful blend of comfort, charm, and California outdoor living.

Unit Size
3,613 Ft²
Days on Market
-
Land Size
0.18 acres
Price per sqft
$298
Property Type
House
Property Taxes
-
HOA Dues
$40
Year Built
2003

Listed By

Alan Shafran
Shafran Realty Group

Payment Calculator

Cap Rate Calculator

Last updated: 12 hours ago (SDMLS #NDP2609111)

Price History

Date / Event Date Event Price
Oct 20, 2026 In contract -
In contract
Sep 30, 2026 Listed by SRG $1,075,000
Listed by SRG

Property Highlights

Garage
Air Conditioning
Fireplace
Parking Details
Has Garage
Attached Garage
Has Open Parking
Parking Features: Direct Access, Driveway, Garage, Paved
Garage Spaces: 3
Open Parking Spaces: 2
Interior Details
Full Bathrooms: 4
Interior Features: Breakfast Bar, Ceiling Fan(s), High Ceilings, Walk-In Closet(s), SeparateFormalDiningRoom, MultipleStaircases, BedroomOnMainLevel, Loft, PrimarySuite
Appliances: Double Oven, Dishwasher, Gas Cooktop, Disposal, Gas Oven, Range Hood, Water Softener, Water Purifier
Flooring Type: Wood
Laundry Features: Washer Hookup, Electric Dryer Hookup, Inside, Laundry Room
Has Fireplace
Fireplace Features: Living Room, Bedroom
Exterior Details
Square Footage: 3613
Square Footage Source: $0
Architectural Style: PatioHome
Year Built Source: Assessor
Year Built: 2003
Levels: Two
Patio and Porch Features: Patio
Pool Features: In Ground, Pebble
Pool is Private
Lot Features: Back Yard, Front Yard, Landscaped, Level, On Golf Course, Yard
Lot Size Area: 7840
Lot Size Units: Square Feet
Lot Size Acres: 0.18
Lot Size Square Feet: 7840
Utilities Details
Cooling Type: Central Air, Dual
Heating Type: Electric, Heat Pump
Location Details
HOA/Condo/Coop Amenities: Other
HOA Fee: $40
HOA Fee Frequency: Monthly

Building Info

Overview

    General

  • Year Built: 2003
  • Effective Year Built: 2004
  • Building Count: 1
  • Bedroom Count: 4
  • Bathroom Count: 3
  • Full Bathrooms: 2
  • Partial Bathrooms: 3
  • Building Condition: 0
  • Building Quality: 4
  • Construction Type: 17
  • Building Style: 0
  • Exterior Walls Type: 0
  • Interior Walls Type: 0
  • Roof Shape Type: 0
  • Roof Cover Type: 18
  • Floor Count: 200
  • Living Units: 1
  • Floor Cover: 0
  • Basement Type: 0
  • Basement Area: 0
  • Garage Type: 1
  • Garage Square Area: 601
  • Parking Space Count: 2
  • Patio Type: 0
  • Porch Type: 0
  • Pool Type: 8
  • Location Influence Type: 101

    Dimensions

  • Lot Size Square Feet: 7,841
  • Total Building Area: 4,318
  • Gross Building Area: 4,318
  • Building Area: 3,613
  • Building Area Measurement: L

    Heating and Cooling

  • Fireplace Count: 1
  • Air Conditioning: 1
  • Heating: 3
  • Heated Square Feet: 3,613
  • Heating Fuel Type: 3

    Utilities

  • Sewer System: 5
  • Water Service: 6

Building

  • Building Type: 0
  • Property Class: R
  • Subdivision: TRACT NO 23065 4
  • Land Acres: 0000000180
  • Standard Land Use Code: 1001
  • County Land Use Code: 20
  • State Land Use Code: R01
  • Legal Description 1: .18 ACRES M/L IN LOT 18 MB 330/012 TR 23065-4 AND POR PAR 21 PM 164/005 PM 24387

Neighborhood

  • School District Name: Temecula Valley Unified School District
  • Census Tract: 043252

Zoning

  • Zoning: RR

Geography

  • Assessors Map Reference: 24387
  • Subdivision Tract Number: 23065-4
  • Parcel: 962-380-017
  • Lot: 18
  • Municipality: TEMECULA
  • Latitude: 33.4549
  • Longitude: -117.087

    Address

  • Full Address: 46299 Jon William Way
  • Address - House Number: 46299
  • Address - Street Name: Jon William
  • Address - Suffix Type: Way
  • State: CA
  • City Name: Temecula
  • Carrier Code: R077
  • 4-Digit Zip Code: 3302
  • Zip Code: 92592

Valuation

    Tax

  • Total Area: 3,717
  • Tax Year: 2023
  • Tax Amount: $1,109,064
  • Tax Rate Code Area: 013-122

    Appraisal Valuation

  • Standard Deviation: 0.1754
  • Valuation Date: Jan 31, 2024
  • Confidence Score: 77
  • Final Value: 893,115
  • High Value: 1,049,773
  • Low Value: 736,457

    Market Valuation

  • Market Total Value: $726,030

    Assessments Valuation

  • Assessed Year: 2023
  • Assessed Total Value: $843,285
  • Assessed Land Value: $153,000
  • Assessed Improvements Value: $690,285

    Exemptions

  • Homeowner Exemption: Yes

    Sales

  • Current Sale Contract Date: Oct 29, 2021
  • Current Sale Recording Date: Nov 05, 2021
  • Current Sale Price:
  • Current Sale Document Type: 36
  • Current Sale Input Document Number: 2021-0659632
  • Previous Sale Recording Date: Dec 12, 2011
  • Previous Sale Contract Date: Nov 09, 2011
  • Previous Sale Amount: $405,000
  • Previous Sale Document Type: 36
Data used for valuation calculations is provided by RealtyHop, and other third party sources

Comparables

Unit
Status
Type
Beds
Baths
ft²
Price/ft²
Asking Price
Listed On
Closing Price
Sold On
HOA + Taxes

About Redhawk


Similar Homes for Sale

Currently no similar homes around

Nearby Rentals

Unit for rent at 31186 Lavender Court, TEMECULA, CA, 92592

$2,200 /mo

  • 1 Bed
  • 1 Bath
  • 1,071 ft²
31186 Lavender Court #164, TEMECULA, CA, 92592 Listing by Jessica Foote
Unit for rent at 31551 Mendocino Court, TEMECULA, CA, 92592

$3,249 /mo

  • 4 Beds
  • 2 Baths
  • 2,274 ft²
31551 Mendocino Court, TEMECULA, CA, 92592 Listing by Monica Macias
Unit for rent at 31367 David Lane, TEMECULA, CA, 92592

$2,250 /mo

  • 2 Beds
  • 2 Baths
  • 1,101 ft²
31367 David Lane, TEMECULA, CA, 92592 Listing by Kai Tu


Frequently Asked Questions

When was property at 46299 Jon William Way built and last sold?
The property at 46299 Jon William Way was built in 2003 and last sold on Oct 29, 2021 for $827,000.
How much is this home worth?
The estimated value of the home located at 46299 Jon William Way is $1,085,750.
What are some comparable homes to 46299 Jon William Way?
There are currently no comparable homes to 46299 Jon William Way.