Check Availability
$1,749,000
● House - For Sale

4629 Pine Street

Bellaire, TX 77401
bedrooms
4 Beds
bathrooms
5 Baths
square feet
4,700 Ft²
$9,177
Est. Monthly

About This Property

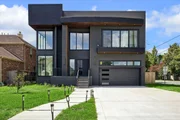
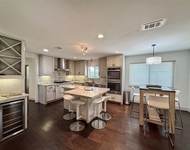
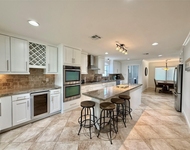
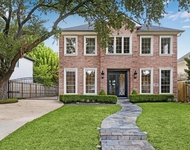
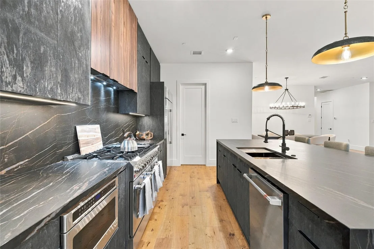
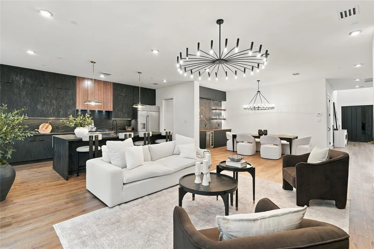
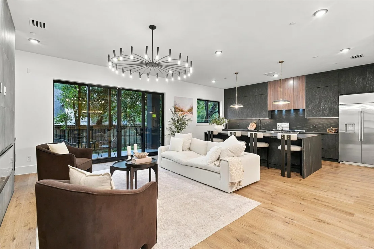
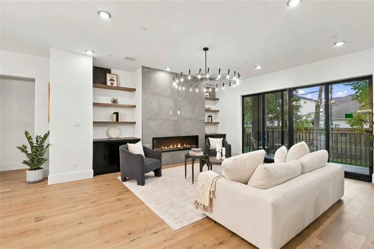
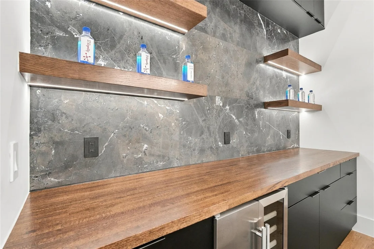
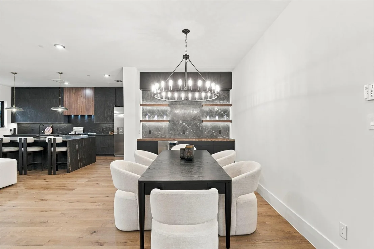
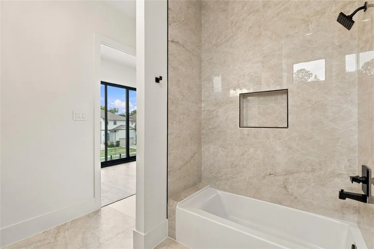
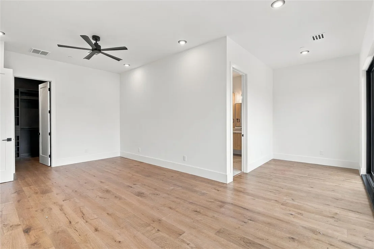
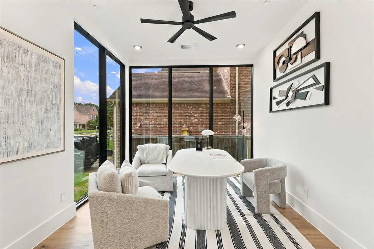
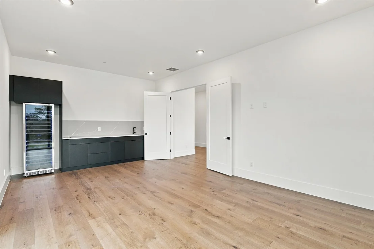
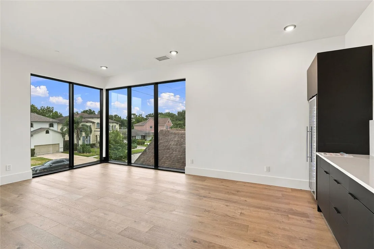
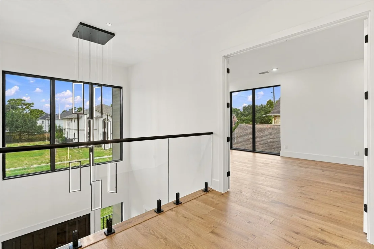
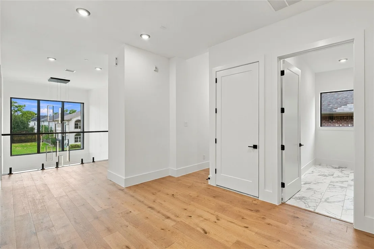
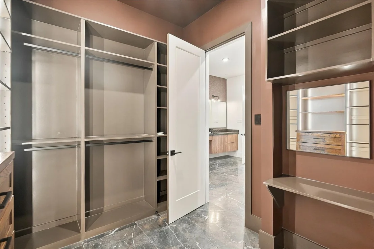
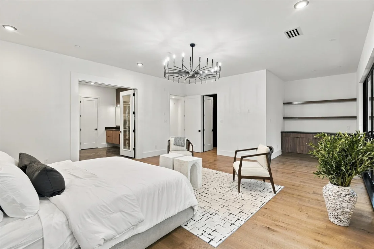
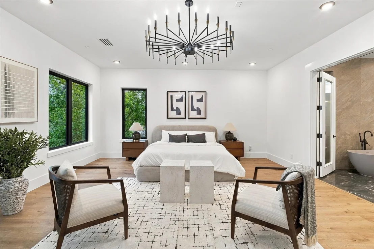
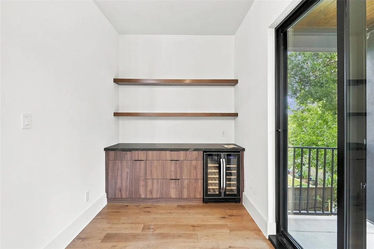
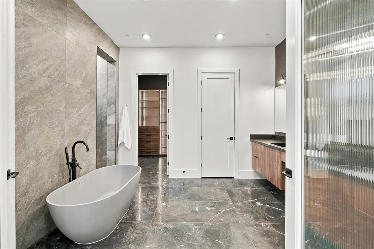
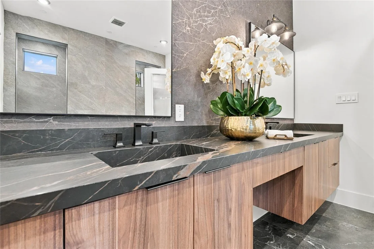
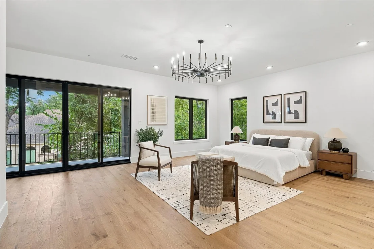
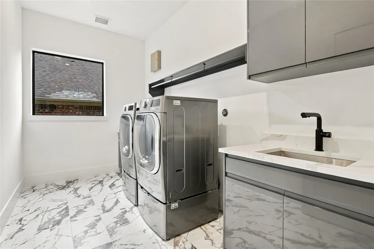
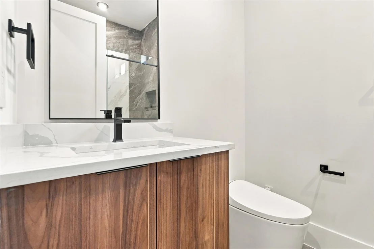
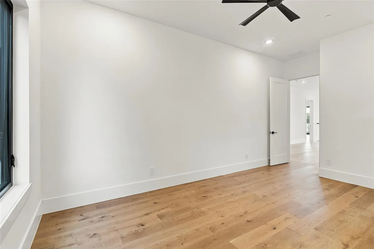
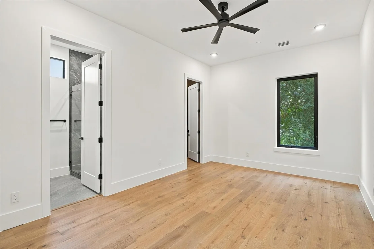
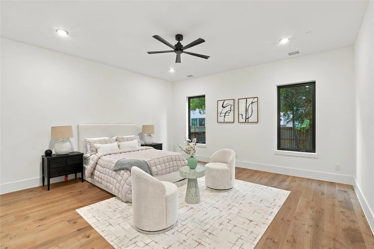
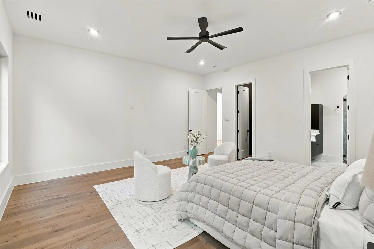
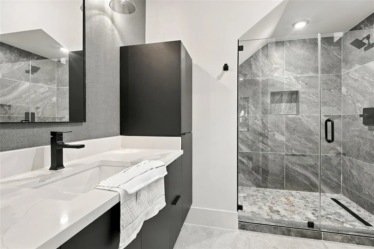
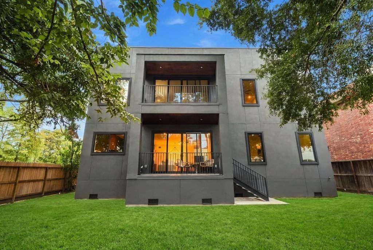
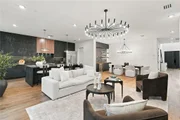
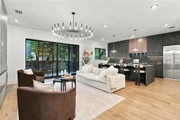
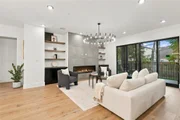
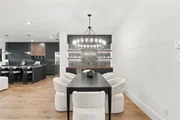
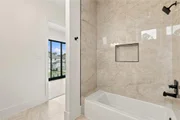
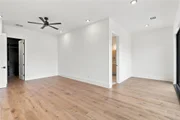
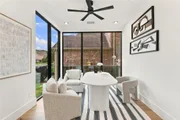
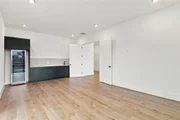
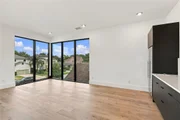
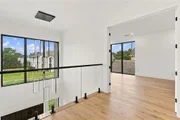
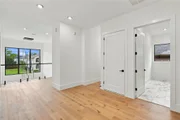
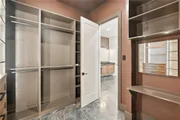
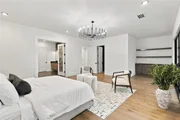
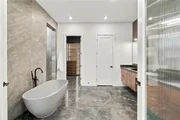
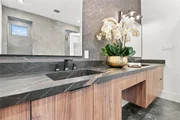
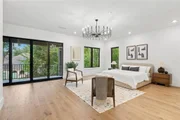
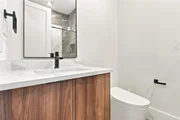
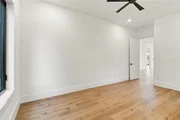
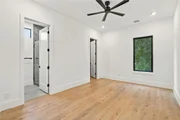
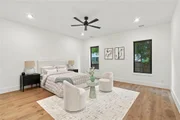
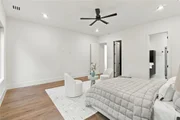
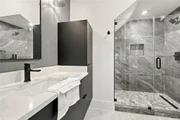
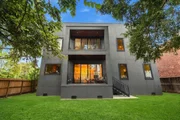
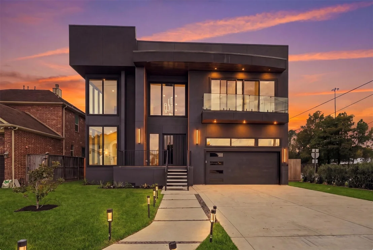
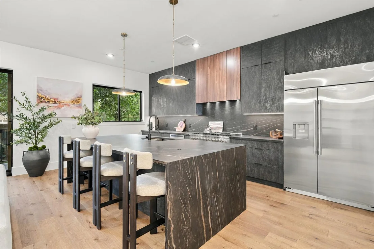
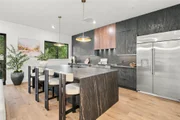
Brand-new contemporary luxury awaits in this thoughtfully designed, never-before-lived-in residence, where sophisticated style meets exceptional functionality. Offering 4 spacious bedrooms and 5 full bathrooms, the home features a convenient downstairs bedroom with three additional bedrooms upstairs, providing flexibility for guests, family, or multi-generational living. Designed for both everyday living and effortless entertaining, this exceptional home includes a private study, dedicated gym, and media room. Each bedroom offers its own walk-in closet, creating an abundance of storage and personal space. At the heart of the home, the chef-inspired kitchen makes a striking statement with a professional 48-inch range, drawer microwave, premium finishes, and an expansive open-concept design ideal for gathering and entertaining. From the thoughtfully planned layout to the carefully selected finishes, every detail has been curated to deliver a refined yet comfortable living experience.
Unit Size
4,700 Ft²
Days on Market
-
Land Size
0.20 acres
Price per sqft
$372
Property Type
House
Property Taxes
$589
HOA Dues
-
Year Built
1950

Listed By

Payment Calculator

Cap Rate Calculator

Last updated: 5 hours ago (HAR #73561065)

Price History

Date / Event Date Event Price
Oct 15, 2026 Temporarily off market -
Temporarily off market
Oct 15, 2026 Listed by The Sears Group $1,749,000
Listed by The Sears Group
Sep 3, 2026 Listed by CB&A, Realtors-Katy $1,825,000
Listed by CB&A, Realtors-Katy
Brand-new contemporary luxury awaits in this thoughtfully designed, never-before-lived-in residence, where sophisticated style meets exceptional functionality. Offering 4 spacious bedrooms and 5 full bathrooms, the home features a convenient downstairs bedroom with three additional bedrooms upstairs, providing flexibility for guests, family, or multi-generational living. Designed for both everyday living and effortless entertaining, this exceptional home includes a private study, dedicated gym, and media room. Each bedroom offers its own walk-in closet, creating an abundance of storage and personal space. At the heart of the home, the chef-inspired kitchen makes a striking statement with a professional 48-inch range, drawer microwave, premium finishes, and an expansive open-concept design ideal for gathering and entertaining. From the thoughtfully planned layout to the carefully selected finishes, every detail has been curated to deliver a refined yet comfortable living experience.
Nov 22, 2024 Sold
Sold
Nov 16, 2024 In contract -
In contract
Show More

Property Highlights

Garage
Fireplace
Parking Details
Has Garage
Attached Garage
Parking Features: Attached
Garage Spaces: 2
Interior Details
Full Bathrooms: 5
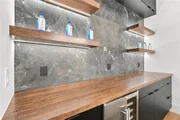
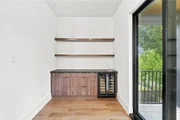
Interior Features: Dry Bar, Wet Bar, Wired for Sound, Formal Entry/Foyer, 1 Bedroom Down - Not Primary BR, En-Suite Bath, Primary Bed - 2nd Floor, Walk-In Closet(s)
Appliances: ENERGY STAR Qualified Appliances, Gas Oven, Microwave, Free-Standing Range, Gas Cooktop, Dishwasher, Freestanding Oven
Flooring Type: Engineered Wood
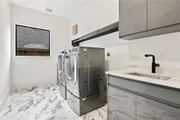
Laundry Features: Electric Dryer Hookup, Gas Dryer Hookup, Washer Hookup
Has Fireplace
Fireplace Features: Electric
Fireplaces: 1
Exterior Details
Square Footage: 4700
Property Condition: New Construction
Architectural Style: Contemporary
Year Built Source: Owner
Year Built: 2026
Builder Name: T2 Royalty
Building Area Total: 4700
Window Features: Insulated/Low-E windows
Construction Materials: Spray Foam Insulation, Stucco
Patio and Porch Features: Covered
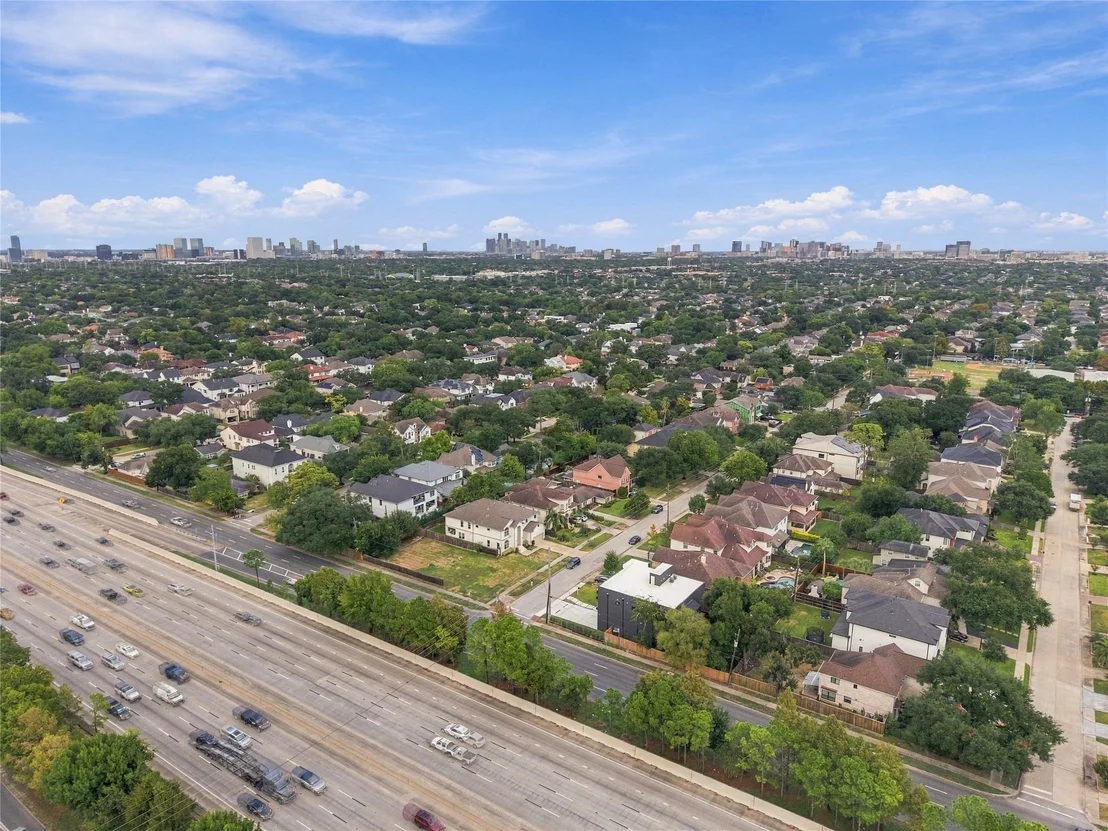
Lot Features: Cleared, Corner Lot, 0 Up To 1/4 Acre
Lot Size Area: 0.2014
Lot Size Units: Acres
Lot Size Acres: 0.2014
Lot Size Square Feet: 8772.984
Lot Size Dimensions: 73 x 136 x 72 x 136
Water Source: Public, Water District
Financial Details
Tax Annual Amount: $7,069
Utilities Details
Cooling Type: Attic Fan, Ceiling Fan(s), Electric
Heating Type: Natural Gas
Sewer : Public Sewer

Building Info

Overview

    General

  • Year Built: 1950
  • Effective Year Built: 1950
  • Building Count: 1
  • Total Rooms: 6
  • Bedroom Count: 3
  • Bathroom Count: 2
  • Full Bathrooms: 1
  • Partial Bathrooms: 2
  • Bathroom Plumbing Fixtures: 5
  • Building Condition: 5
  • Building Quality: 7
  • Construction Type: 0
  • Building Style: 1
  • Exterior Walls Type: 16
  • Interior Walls Type: 0
  • Roof Shape Type: 0
  • Roof Cover Type: 0
  • Floor Count: 100
  • Floor Cover: 0
  • Basement Type: 0
  • Basement Area: 0
  • Garage Type: 0
  • Parking Space Count: 0
  • Patio Type: 0
  • Porch Type: 7
  • Pool Type: 0
  • Location Influence Type: 129

    Dimensions

  • Lot Size Square Feet: 8,775
  • Total Building Area: 1,488
  • Gross Building Area: 1,488
  • Building Area: 1,488
  • Building Area Measurement: L

    Heating and Cooling

  • Air Conditioning: 1
  • Heating: 3
  • Heated Square Feet: 1,488
  • Heating Fuel Type: 3

    Utilities

  • Sewer System: 1
  • Water Service: 2

Building

  • Building Type: 0
  • Property Class: V
  • Subdivision: POST OAK TERRACE
  • Land Acres: 0000000201
  • Standard Land Use Code: 8000
  • County Land Use Code: 1000
  • State Land Use Code: C1
  • Legal Description 1: LT 5 BLK 1 POST OAK TERRACE

Neighborhood

  • School District Name: Houston Independent School District
  • School Tax School District: HOUSTON ISD
  • Census Tract: 412800

Geography

  • Assessors Map Reference: 5154B
  • Account Number: 0761930010005
  • District: 052
  • Parcel: 076-193-001-0005
  • Block: 1
  • Lot: 5
  • Municipality: CITY OF BELLAIRE
  • Latitude: 29.6947
  • Longitude: -95.4584

    Address

  • Full Address: 4629 Pine St
  • Address - House Number: 4629
  • Address - Street Name: Pine
  • Address - Suffix Type: St
  • State: TX
  • City Name: Bellaire
  • Carrier Code: C011
  • 4-Digit Zip Code: 5505
  • Zip Code: 77401

Valuation

    Tax

  • Total Area: 1,591
  • Tax Year: 2022
  • Tax Amount: $615,942
  • Tax Rate Code Area: 052

    Market Valuation

  • Market Total Value: $291,150
  • Market Land Value: $291,150

    Assessments Valuation

  • Assessed Year: 2022
  • Assessed Total Value: $291,150
  • Assessed Land Value: $291,150

    Sales

  • Current Sale Contract Date: Jul 18, 2017
  • Current Sale Recording Date: Aug 08, 2017
  • Current Sale Price:
  • Current Sale Document Type: 71
  • Current Sale Input Document Number: 20170356458
  • Previous Sale Recording Date: Jun 02, 2017
  • Previous Sale Contract Date: Jun 02, 2017
  • Previous Sale Amount: $333,828
  • Previous Sale Document Type: 71
Data used for valuation calculations is provided by RealtyHop, and other third party sources

Comparables

Unit
Status
Type
Beds
Baths
ft²
Price/ft²
Asking Price
Listed On
Closing Price
Sold On
HOA + Taxes

About Southwest Houston


Similar Homes for Sale

Currently no similar homes around

Nearby Rentals

Unit for rent at 5638 Grape Street, Houston, TX, 77096

$3,995 /mo

  • 4 Beds
  • 3 Baths
  • 2,727 ft²
5638 Grape Street, Houston, TX, 77096 Listing by Adi Shemer
Unit for rent at 5454 Imogene Street, Houston, TX, 77096

$3,850 /mo

  • 4 Beds
  • 2 Baths
  • 2,268 ft²
5454 Imogene Street, Houston, TX, 77096 Listing by Adi Shemer
Unit for rent at 3618 Bellefontaine Street, Houston, TX, 77025

$9,000 /mo

  • 4 Beds
  • 4 Baths
  • 4,721 ft²
3618 Bellefontaine Street, Houston, TX, 77025 Listing by Aida Villalobos


Frequently Asked Questions

When was property at 4629 Pine Street built and last sold?
The property at 4629 Pine Street was built in 1950 and last sold on Jul 18, 2017 for $371,900.
How much is this home worth?
The estimated value of the home located at 4629 Pine Street is $1,722,256.
What are some comparable homes to 4629 Pine Street?
There are currently no comparable homes to 4629 Pine Street.