Check Availability
$349,900
↓ $5K (1.4%)
● House - For Sale

4629 Indian Rock Drive

Fort Worth, TX 76244
bedrooms
3 Beds
bathrooms
2 Baths, 1 Half Bath
square feet
2,124 Ft²
$2,598
Est. Monthly
$266
HOA / Fees

About This Property

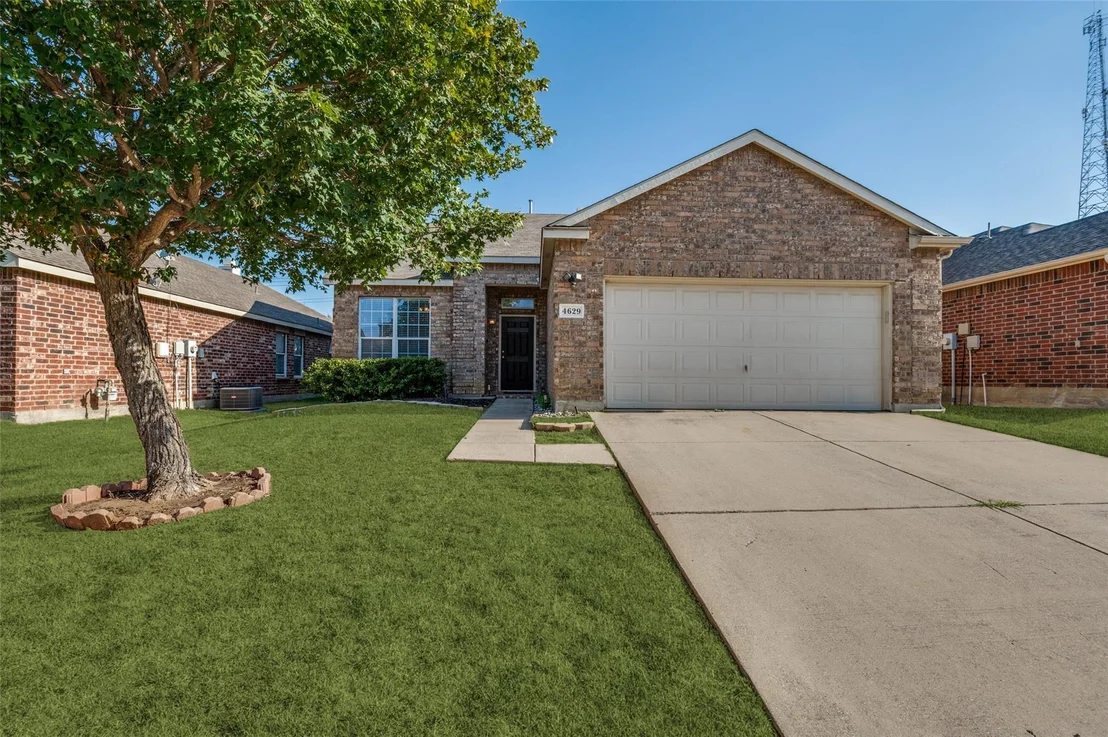
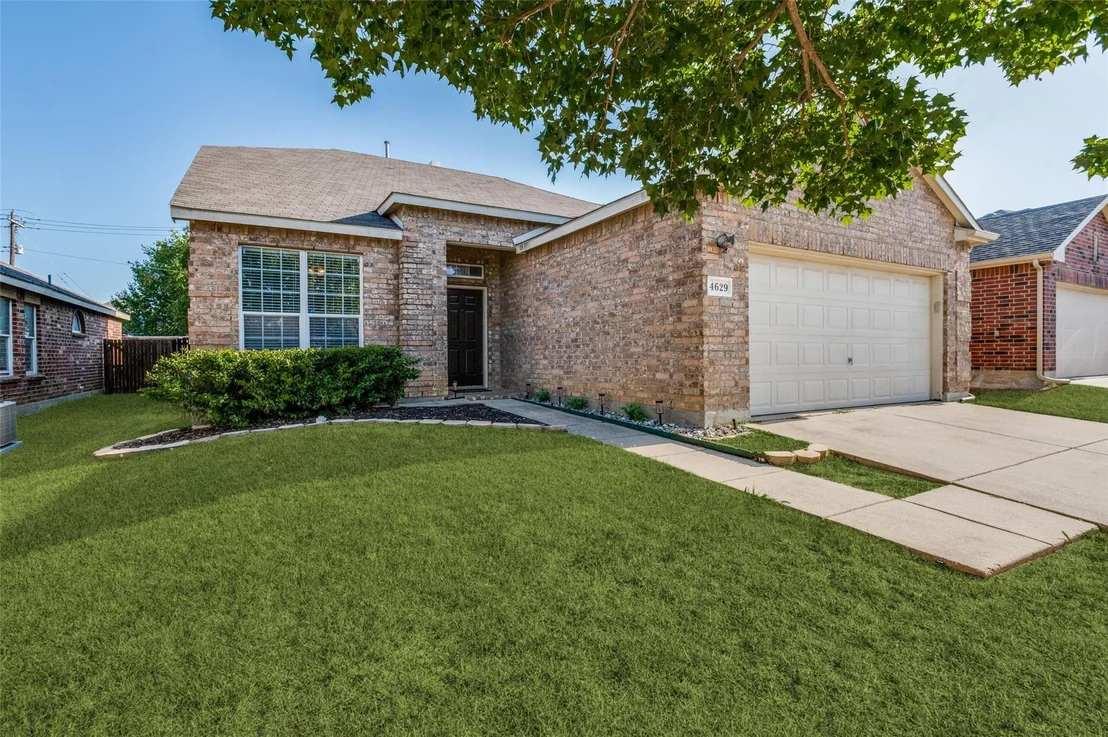
Move-In Ready & Full of Charm in Keller ISD!
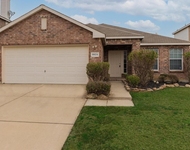
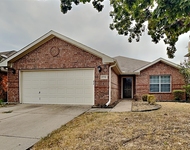
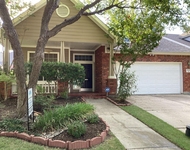
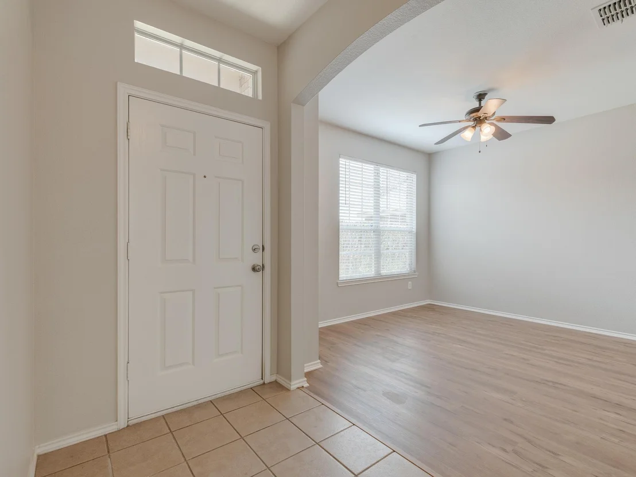
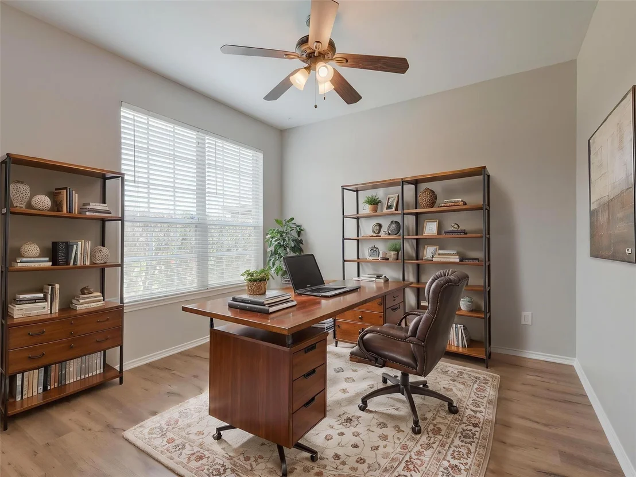
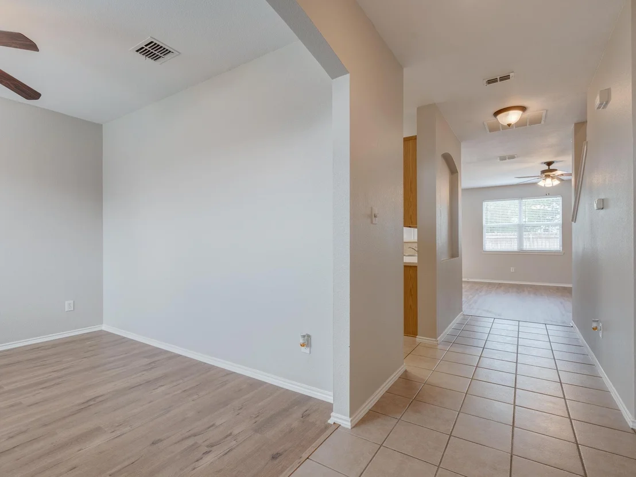
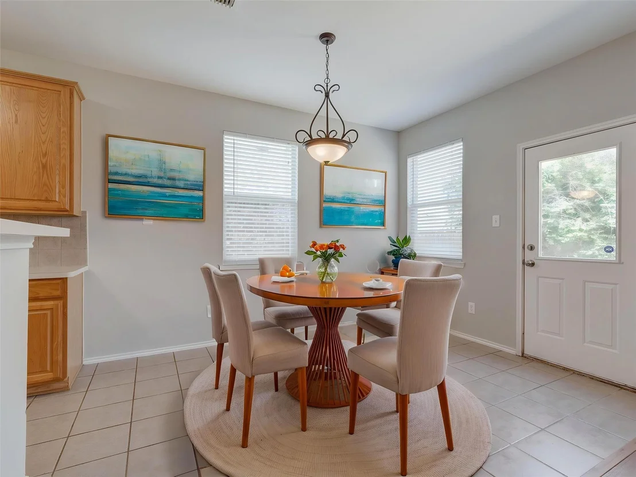
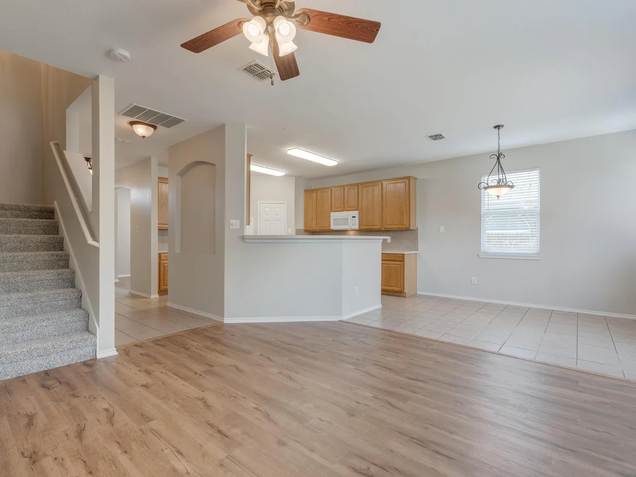
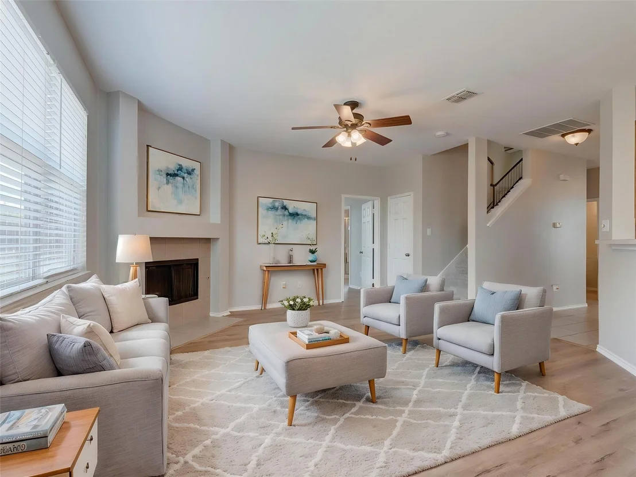
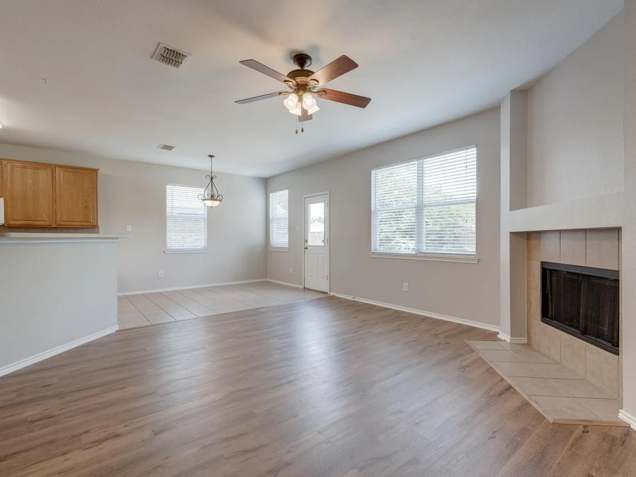
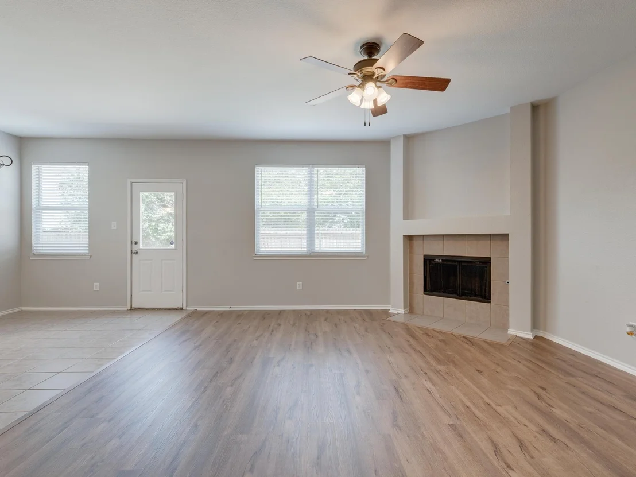
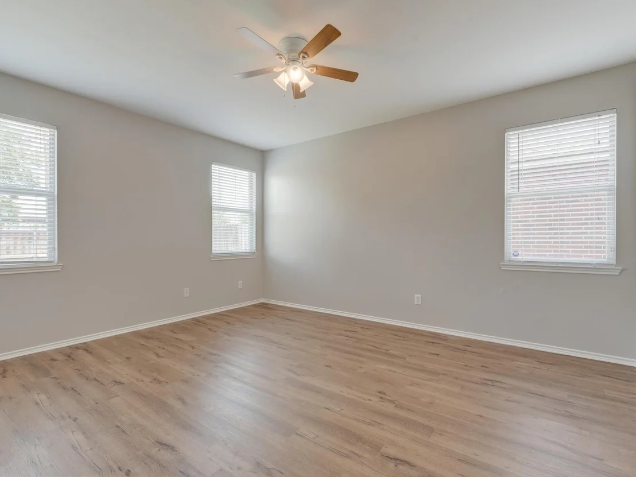
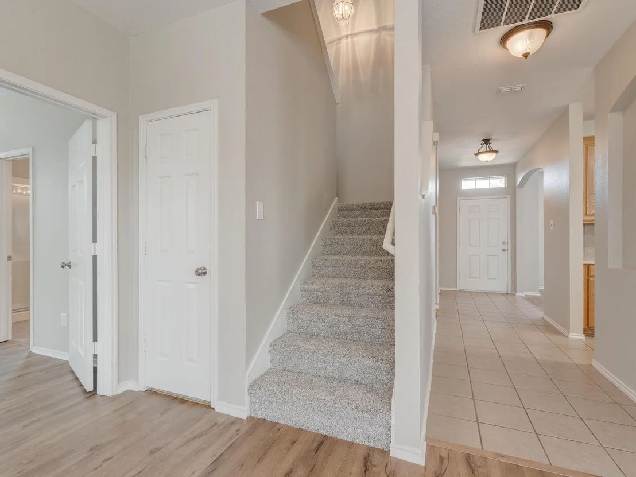
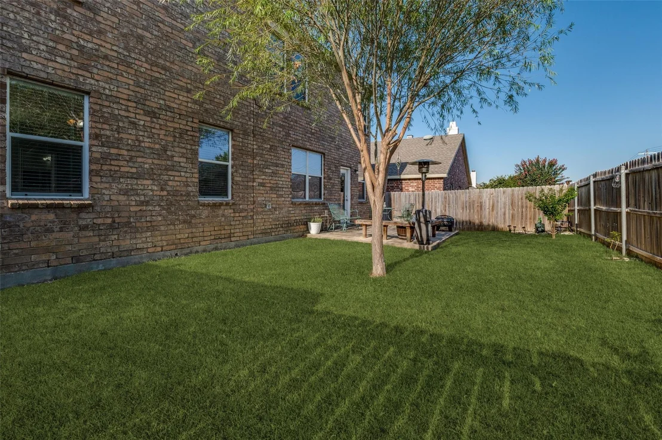
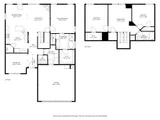
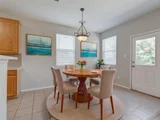
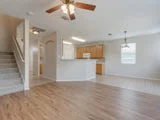
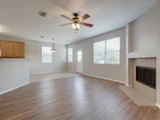
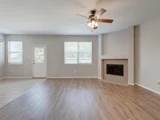
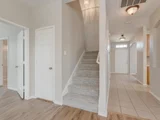
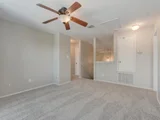
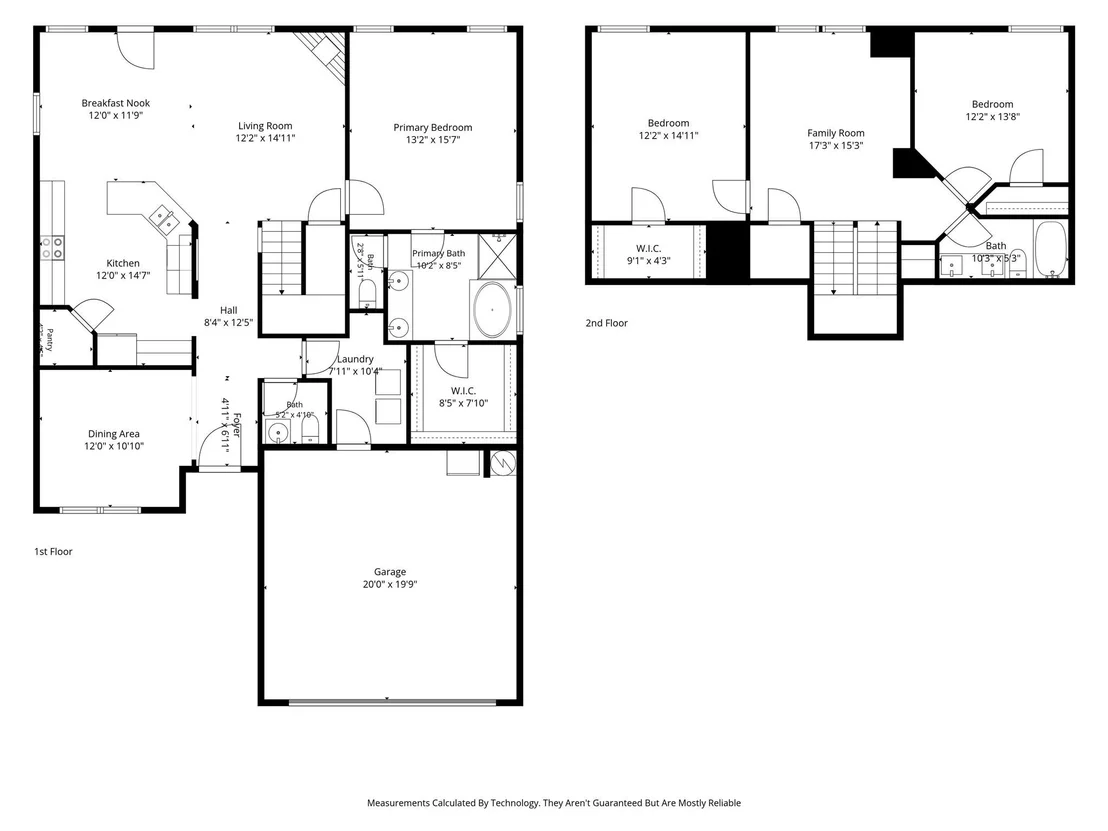
Welcome home! This light, bright, and inviting property offers an open layout with fresh paint, luxury vinyl plank flooring, and newer carpet throughout the second floor. From the moment you step inside, you'll love the attractive entryway and versatile formal dining space that can also be used as a home office.
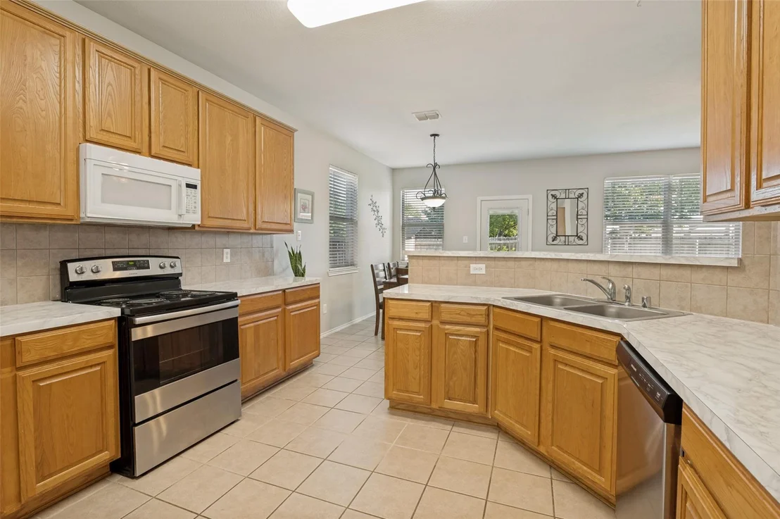
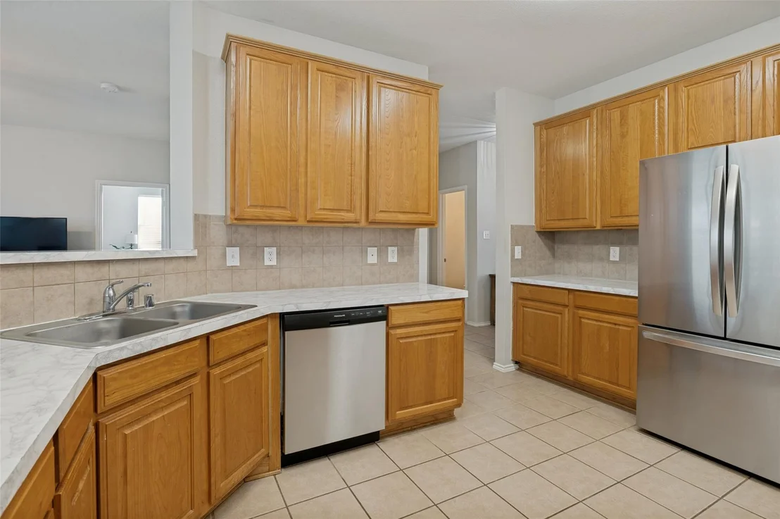
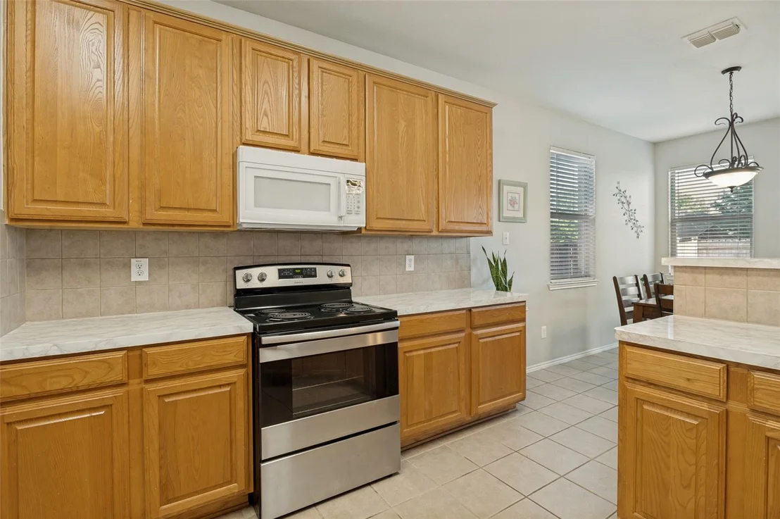
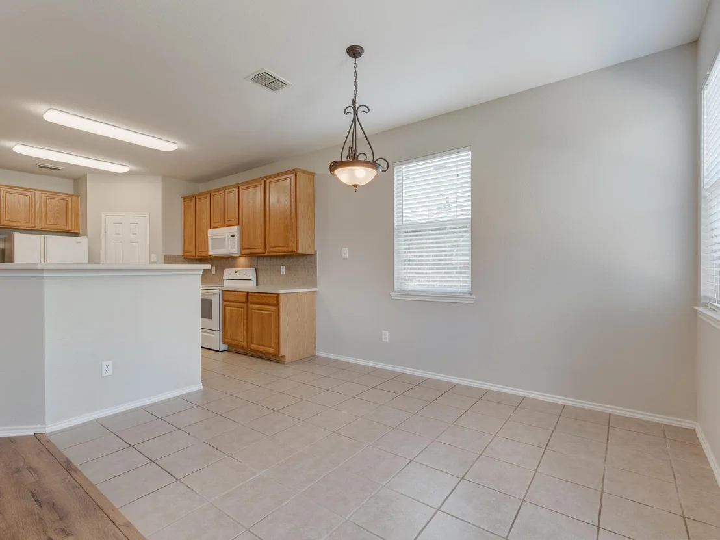
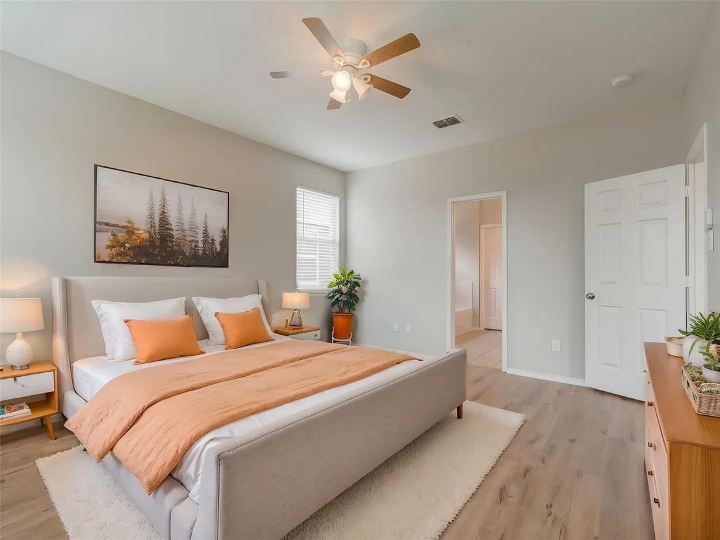
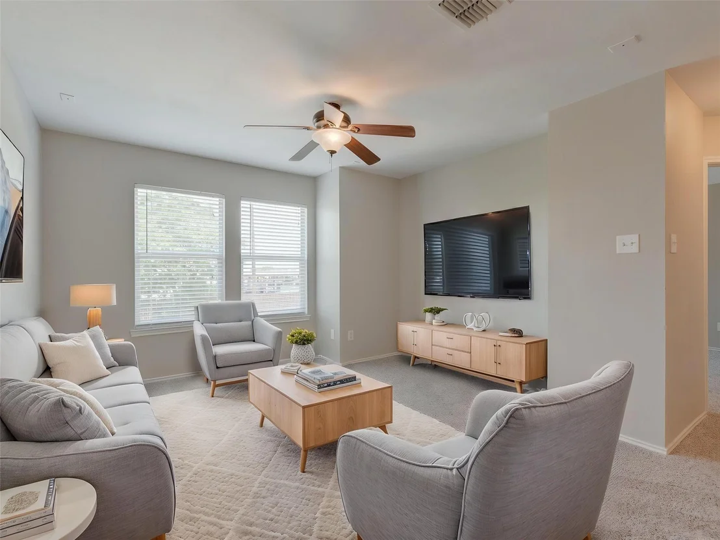
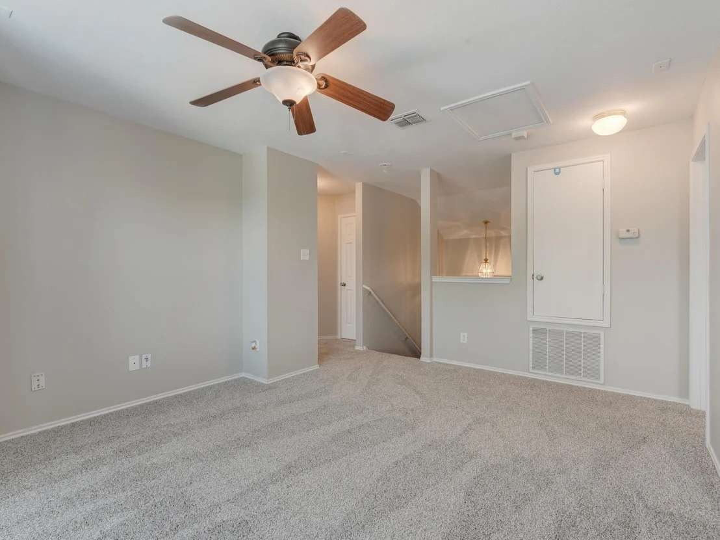
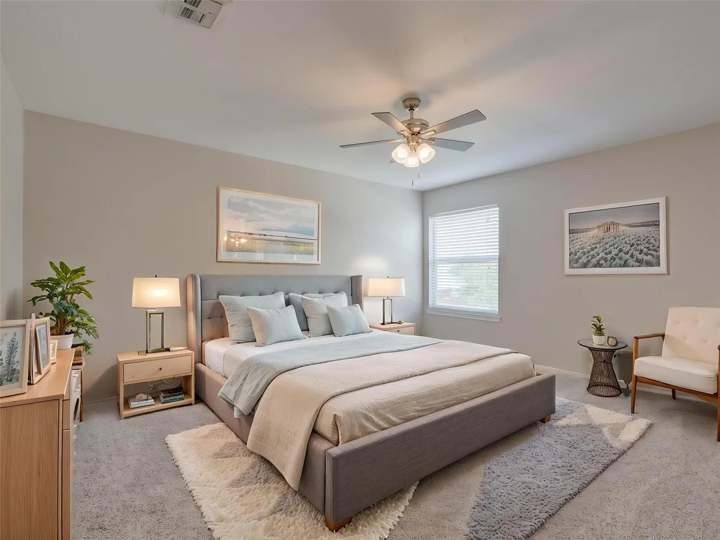
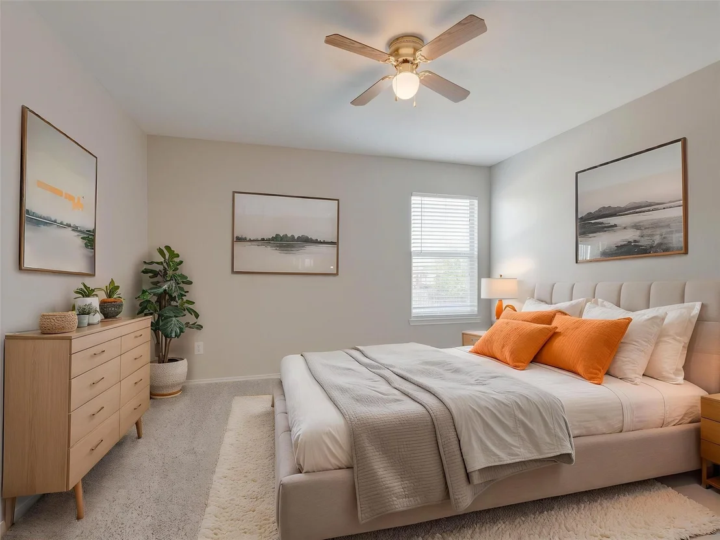
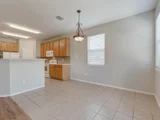
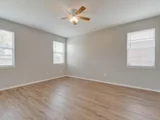
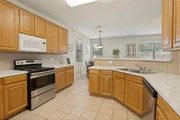
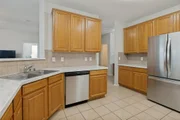
The spacious kitchen is ready to impress with solid wood cabinetry, generous counter space, newer stainless steel appliances, and a convenient bar-top seating area-perfect for morning coffee or casual gatherings. The primary bedroom suite is thoughtfully located on the first floor, while two additional bedrooms, a full bath, and bonus space await upstairs, offering plenty of room for everyone.
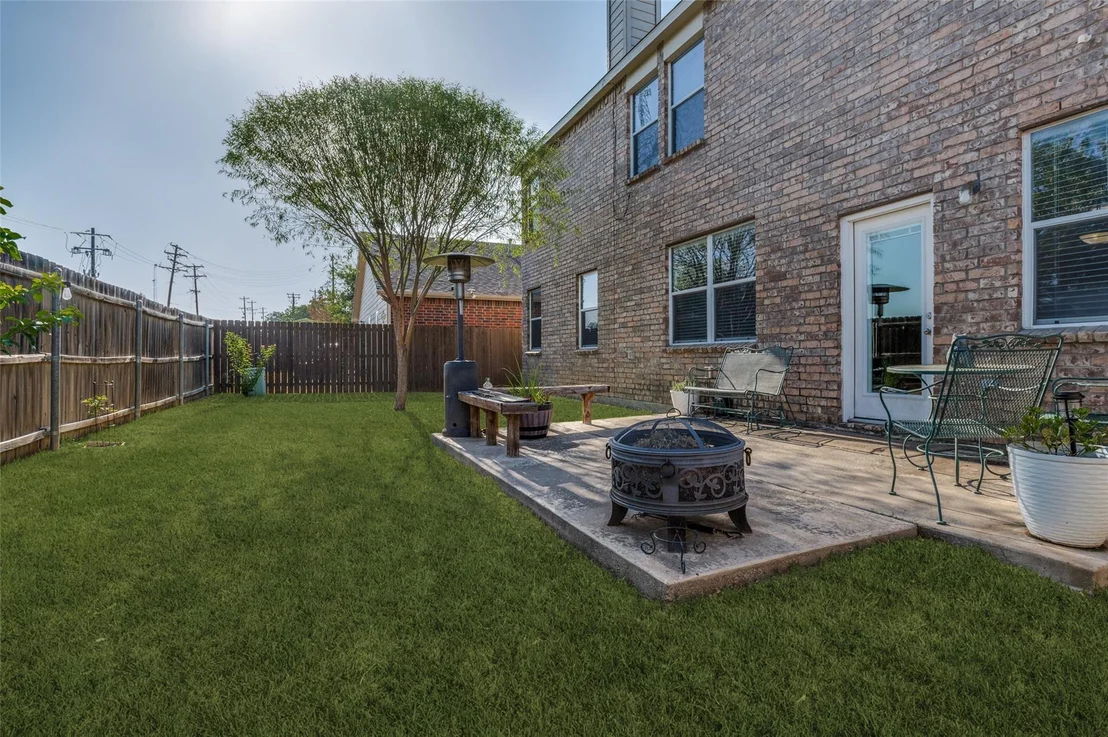
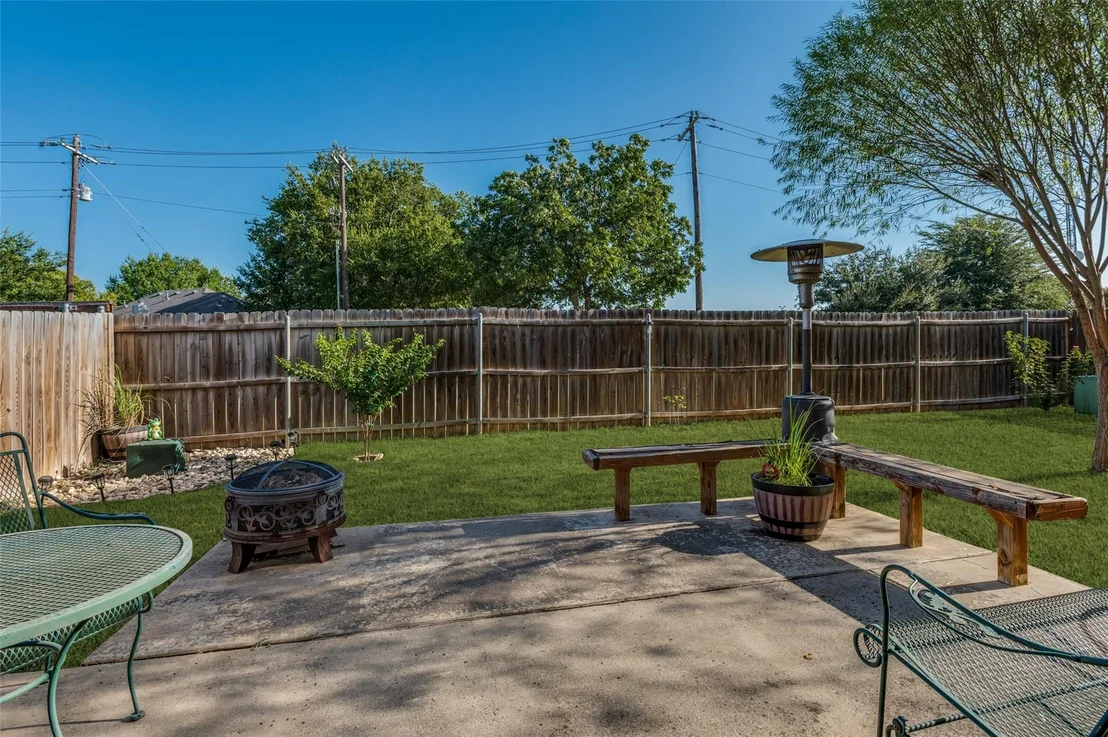
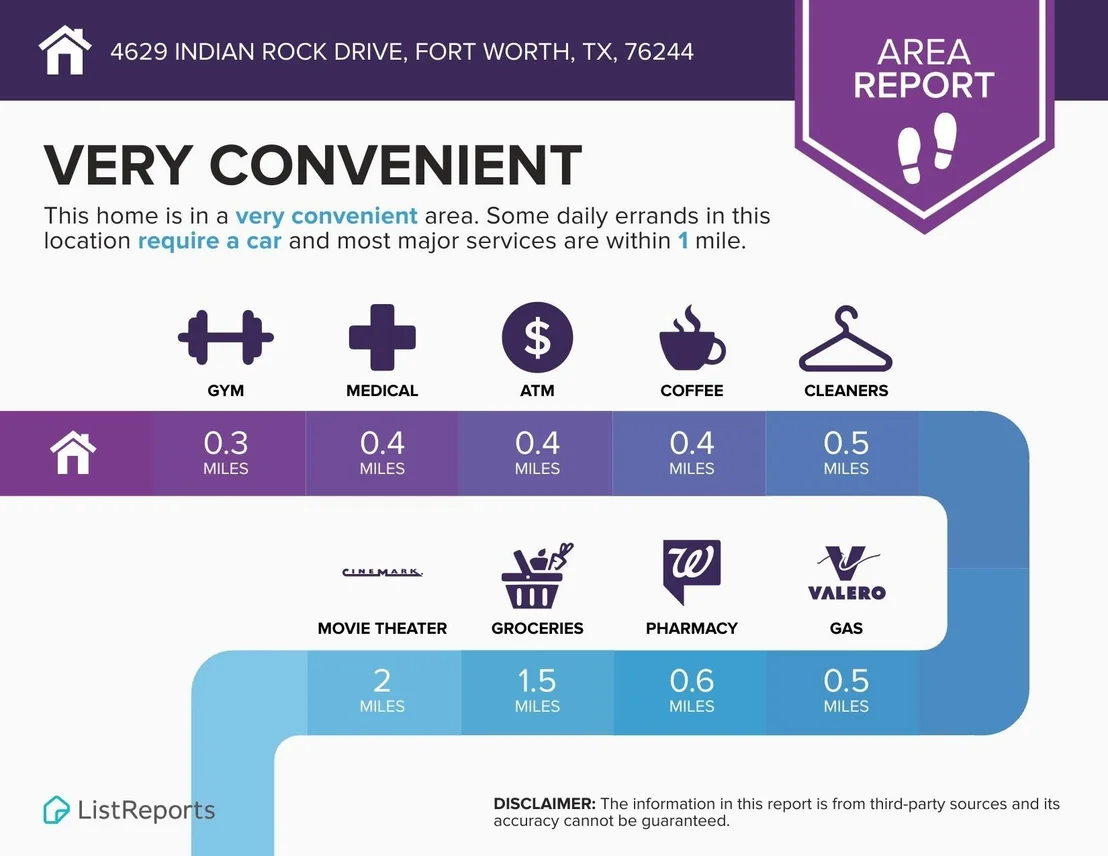
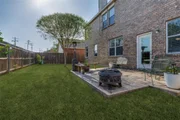
Outside, enjoy all the perks of this welcoming community, including two attractive pools and beautiful green spaces perfect for relaxing and enjoying the neighborhood... And the location is hard to beat! Situated near highly rated schools, popular restaurants, and multiple major highways, you'll have easy access to both Downtown Fort Worth and Dallas.
Bright, spacious, move-in ready, and perfectly located-this Keller ISD gem is ready to welcome you home!
Unit Size
2,124 Ft²
Days on Market
-
Land Size
0.11 acres
Price per sqft
$165
Property Type
House
Property Taxes
$614
HOA Dues
$266
Year Built
2004

Listed By

Payment Calculator

Cap Rate Calculator

Last updated: 13 days ago (NTREIS #21362945)

Price History

Date / Event Date Event Price
Sep 30, 2026 Price Decreased $349,900
↓ $5K (1.4%)
Price Decreased
Aug 29, 2026 Price Decreased $354,900
↓ $4K (1.1%)
Price Decreased
Aug 18, 2026 Listed by HomeSmart $359,000
Listed by HomeSmart
Aug 5, 2021 Sold
Sold
Jul 7, 2021 Listed by Keller Williams Realty $275,000
Listed by Keller Williams Realty
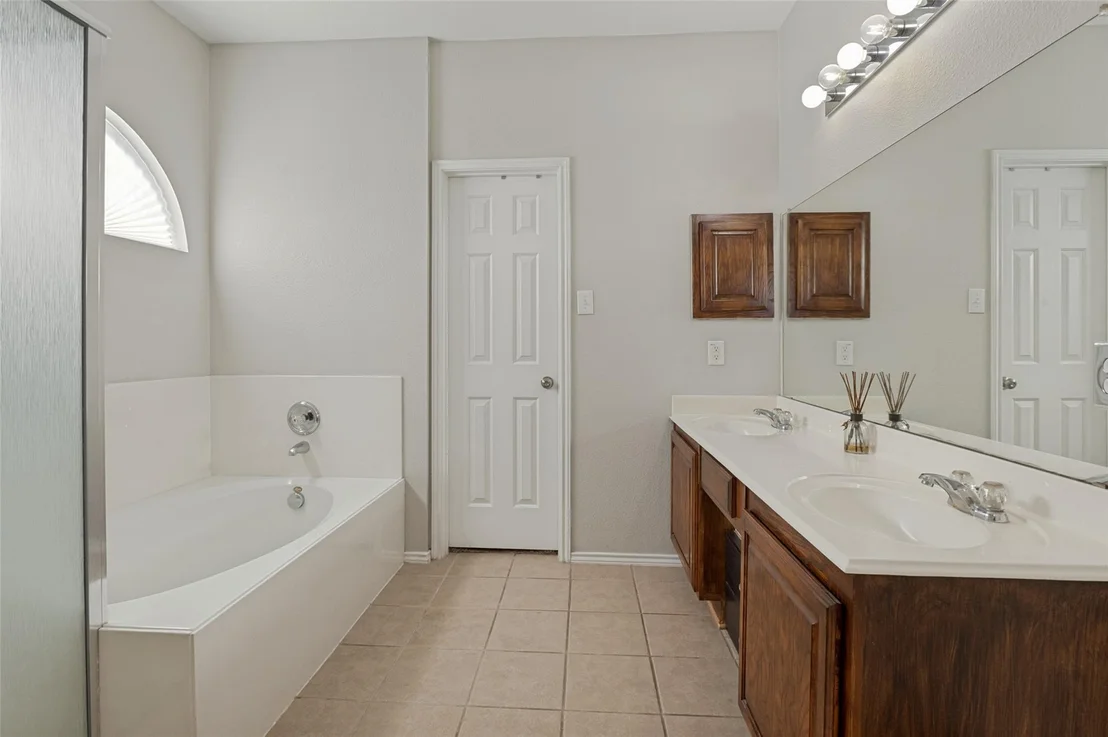
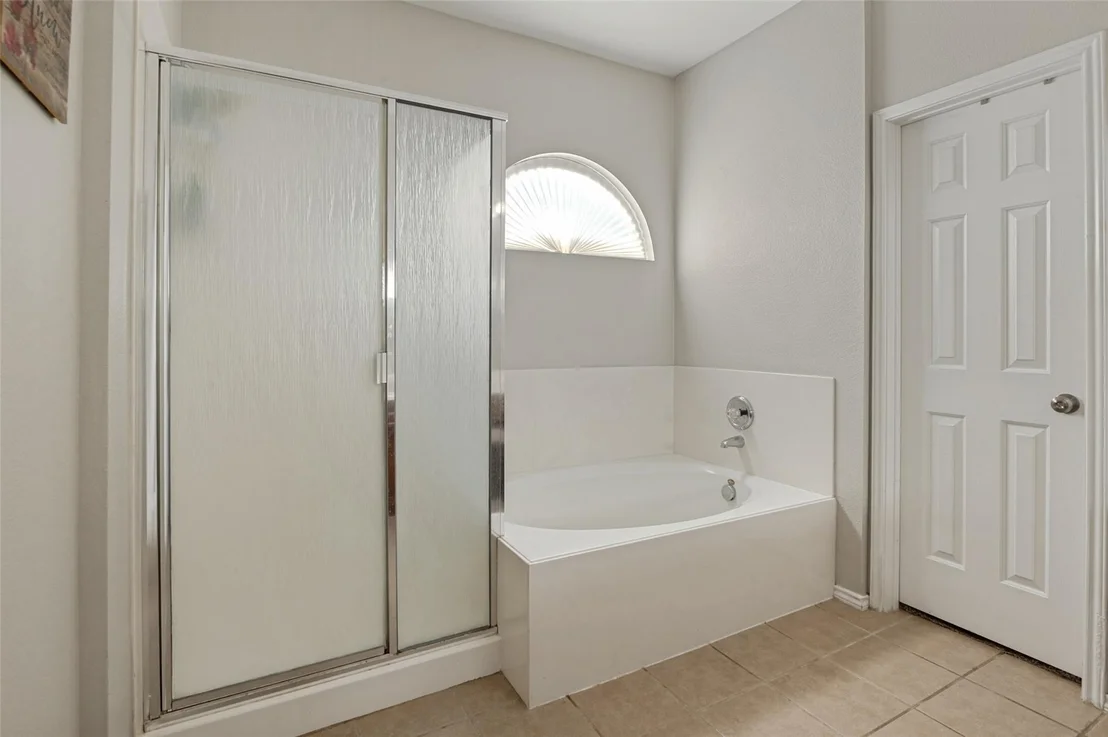
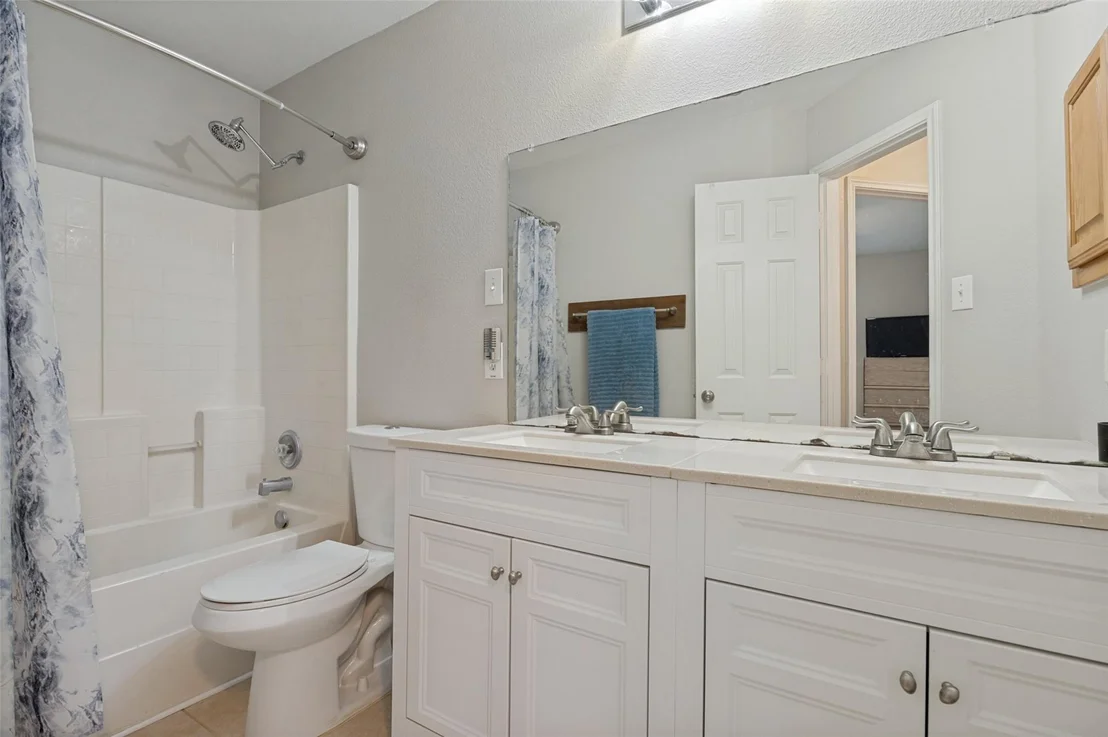
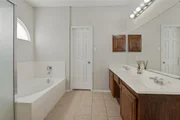
Move-in-ready home in coveted Keller ISD! In addition to updated landscaping, you’ll find new carpet and luxury vinyl plank flooring installed June 2021, as well as fresh paint, and recently remodeled upstairs bathroom, Bonus front room that functions well as an office, formal dining, or formal living! Large, functional kitchen and eat-in breakfast area are open to the downstairs living space. Downstairs master bedroom features dual sinks and separate garden tub and shower. Upstairs bedrooms split by large secondary living space. HOA includes neighborhood pool! Minutes away from the Heritage & Alliance shopping center! *NEW ROOF JUNE 2021*

Property Highlights

Garage
Air Conditioning
Fireplace
Parking Details
Has Garage
Attached Garage
Parking Features: Driveway, Garage Door Opener, Garage Faces Front, Garage Single Door
Garage Spaces: 2
Interior Details
Half Bathrooms: 1
Full Bathrooms: 2
Interior Features: Chandelier, Double Vanity, Eat-in Kitchen, Open Floorplan, Pantry, Walk-In Closet(s), Cable TV Available
Appliances: Dishwasher, Disposal, Electric Range, Electric Water Heater, Microwave
Flooring Type: Carpet, Luxury Vinyl Plank
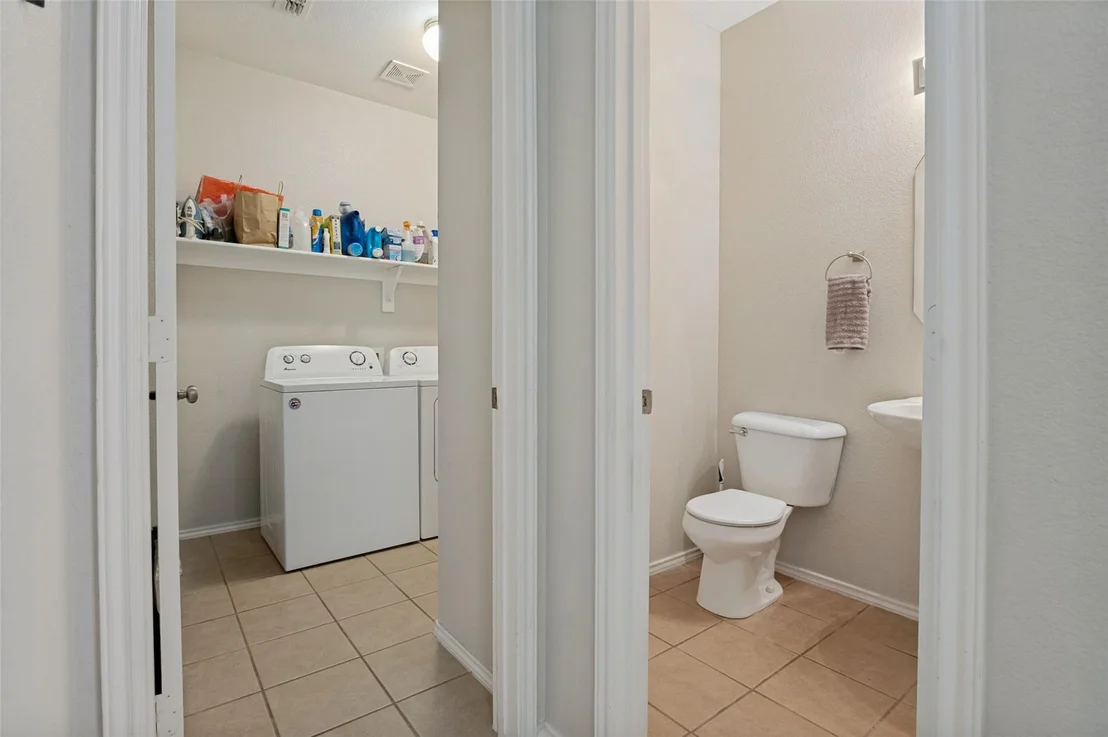
Laundry Features: Washer Hookup, Utility Room, Dryer Hookup
Has Fireplace
Fireplace Features: Wood Burning, Brick
Fireplaces: 1
Exterior Details
Square Footage: 2124
Architectural Style: Traditional
Year Built: 2004
Levels: Two
Other Structures: None
Window Features: Window Coverings
Construction Materials: Brick
Patio and Porch Features: Patio
Lot Size Area: 0.11
Lot Size Units: Acres
Lot Size Acres: 0.11
Lot Size Square Feet: 4791.6
Tax Lot: 13
Financial Details
Tax Annual Amount: $7,364
Utilities Details
Cooling Type: Ceiling Fan(s), Central Air, Electric
Heating Type: Central, Electric
Location Details
HOA/Condo/Coop Fee Includes: Maintenance Grounds, Full Use of Facilities, Management Fees
HOA Fee: $266
HOA Fee Frequency: Semi-Annually

Building Info

Overview

    General

  • Year Built: 2004
  • Effective Year Built: 2004
  • Building Count: 1
  • Bedroom Count: 3
  • Bathroom Count: 2
  • Full Bathrooms: 2
  • Partial Bathrooms: 2
  • Building Condition: 3
  • Building Quality: 7
  • Construction Type: 2
  • Building Style: 0
  • Exterior Walls Type: 0
  • Interior Walls Type: 0
  • Roof Shape Type: 0
  • Roof Cover Type: 0
  • Floor Count: 200
  • Floor Cover: 0
  • Basement Type: 0
  • Basement Area: 0
  • Garage Type: 7
  • Garage Square Area: 441
  • Parking Space Count: 2
  • Patio Type: 59
  • Porch Type: 36
  • Pool Type: 0

    Dimensions

  • Lot Size Square Feet: 4,791
  • Total Building Area: 2,124
  • Gross Building Area: 2,124
  • Building Area: 2,124
  • Building Area Measurement: L

    Heating and Cooling

  • Air Conditioning: 1
  • Heating: 3
  • Heated Square Feet: 2,124
  • Heating Fuel Type: 0

    Utilities

  • Sewer System: 0
  • Water Service: 0

Building

  • Building Type: 0
  • Property Class: R
  • Subdivision: VISTA MEADOWS ADDITION
  • Land Acres: 0000000110
  • Standard Land Use Code: 1001
  • County Land Use Code: A1
  • State Land Use Code: A
  • Legal Description 1: VISTA MEADOWS ADDITION BLOCK 5 LOT 13

Neighborhood

  • School District Name: Keller Independent School District
  • School Tax School District: KELLER
  • Census Tract: 113935

Geography

  • Assessors Map Reference: 22-P
  • Account Number: 07963742
  • District: 026
  • Parcel: 07963742
  • Block: 5
  • Lot: 13
  • Municipality: FORT WORTH
  • Latitude: 32.9239
  • Longitude: -97.2857

    Address

  • Full Address: 4629 Indian Rock Dr
  • Address - House Number: 4629
  • Address - Street Name: Indian Rock
  • Address - Suffix Type: Dr
  • State: TX
  • City Name: Fort Worth
  • Carrier Code: R030
  • 4-Digit Zip Code: 5850
  • Zip Code: 76244

Valuation

    Tax

  • Tax Year: 2023
  • Tax Amount: $822,908
  • Tax Rate Code Area: 907

    Appraisal Valuation

  • Standard Deviation: 0.2051
  • Valuation Date: Feb 21, 2024
  • Confidence Score: 72
  • Final Value: 390,085
  • High Value: 470,109
  • Low Value: 310,061

    Market Valuation

  • Market Total Value: $359,683
  • Market Land Value: $65,000
  • Market Improvement Value: $294,683

    Assessments Valuation

  • Assessed Year: 2023
  • Assessed Total Value: $359,683
  • Assessed Land Value: $65,000
  • Assessed Improvements Value: $294,683

    Sales

  • Current Sale Contract Date: Aug 05, 2021
  • Current Sale Recording Date: Aug 06, 2021
  • Current Sale Price:
  • Current Sale Document Type: 70
  • Current Sale Input Document Number: D221227672
  • Previous Sale Recording Date: Feb 10, 2017
  • Previous Sale Contract Date: Feb 10, 2017
  • Previous Sale Amount: $215,000
  • Previous Sale Document Type: 70
Data used for valuation calculations is provided by RealtyHop, and other third party sources

Comparables

Unit
Status
Type
Beds
Baths
ft²
Price/ft²
Asking Price
Listed On
Closing Price
Sold On
HOA + Taxes

About Vista Meadows


Similar Homes for Sale

Currently no similar homes around

Nearby Rentals

Unit for rent at 10124 Pear Street, Fort Worth, TX, 76244

$2,575 /mo

  • 4 Beds
  • 2 Baths
  • 1,890 ft²
10124 Pear Street, Fort Worth, TX, 76244 Listing by Nada Aref
Unit for rent at 5732 Mountain Stream Trail, Fort Worth, TX, 76244

$1,995 /mo

  • 3 Beds
  • 2 Baths
  • 1,701 ft²
5732 Mountain Stream Trail, Fort Worth, TX, 76244 Listing by Chelsea Holguin
Unit for rent at 9120 Rose Court, Fort Worth, TX, 76244

$2,995 /mo

  • 4 Beds
  • 3 Baths
  • 2,504 ft²
9120 Rose Court, Fort Worth, TX, 76244 Listing by Julie Olmstead


Frequently Asked Questions

When was property at 4629 Indian Rock Drive built and last sold?
The property at 4629 Indian Rock Drive was built in 2004 and last sold on Aug 5, 2021 for $298,500.
How much is this home worth?
The estimated value of the home located at 4629 Indian Rock Drive is $355,620.
What are some comparable homes to 4629 Indian Rock Drive?
There are currently no comparable homes to 4629 Indian Rock Drive.