See Home Value
Windsor 80550
4628 Meadowlark Dr
$1,299,999
● House - Off Market

4628 Meadowlark Dr

Windsor, CO 80550
bedrooms
5 Beds
bathrooms
3 Baths, 1 Half Bath
square feet
3,738 Ft²
$6,952
Est. Monthly
$54
HOA / Fees

About This Property

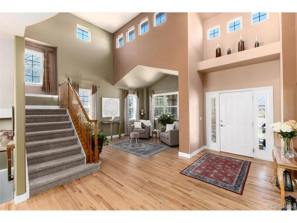
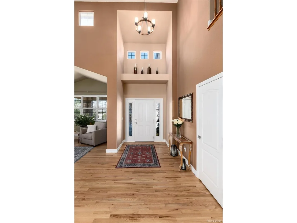
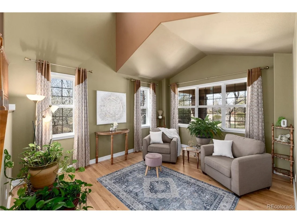
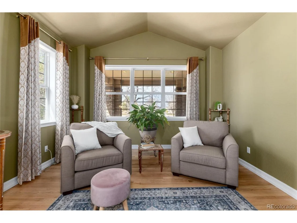
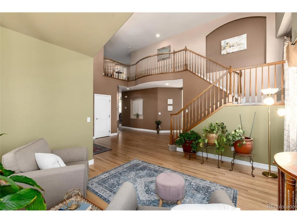
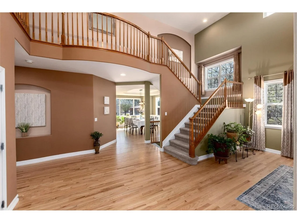
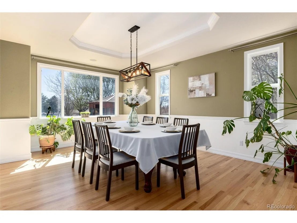
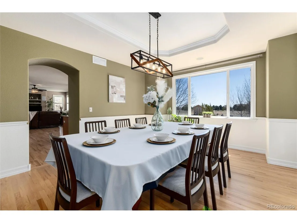
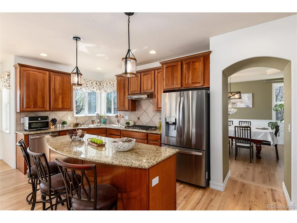
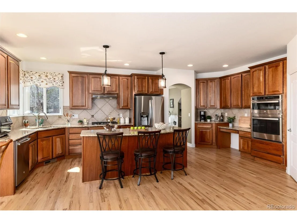
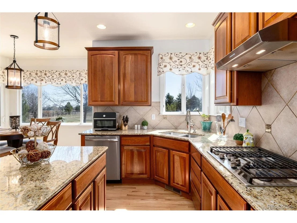
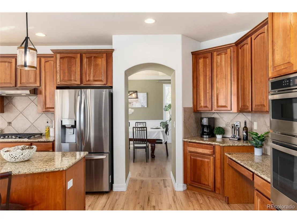
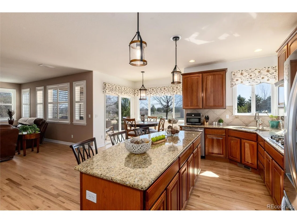
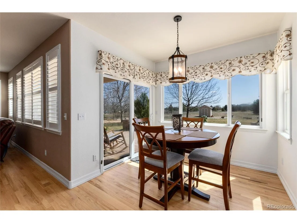
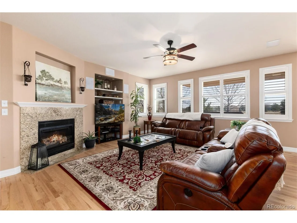
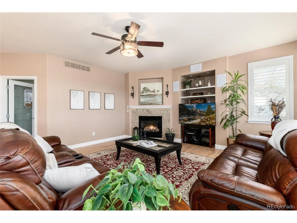
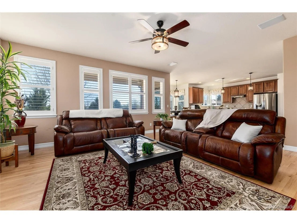
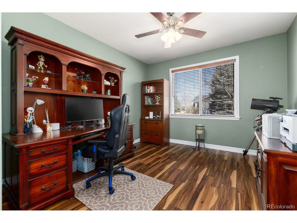
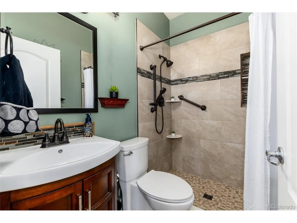
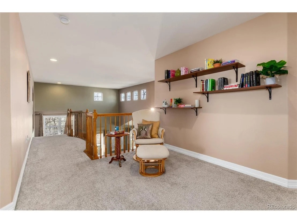
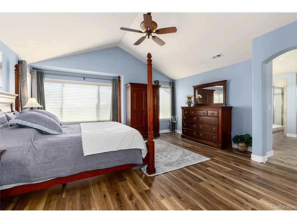
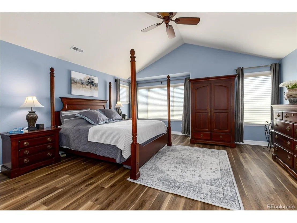
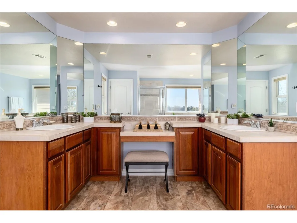
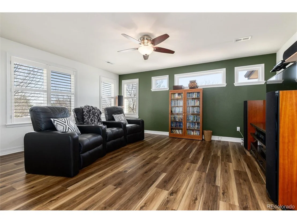
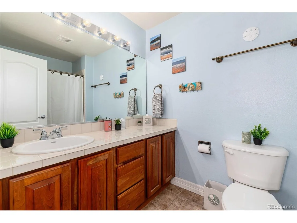
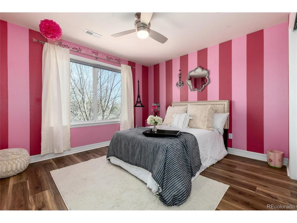
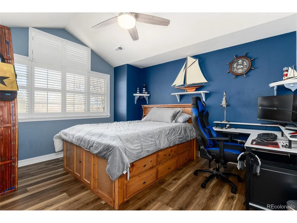
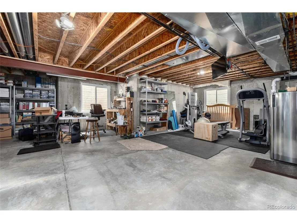
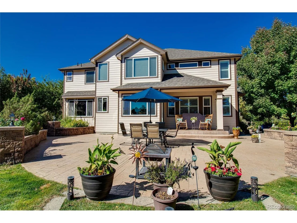
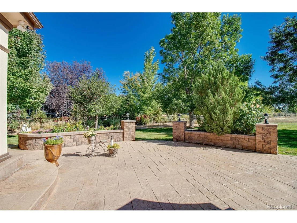
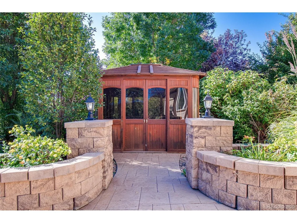
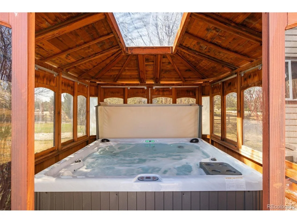
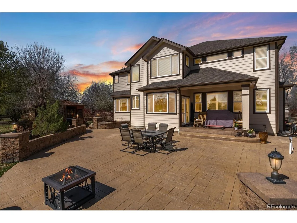
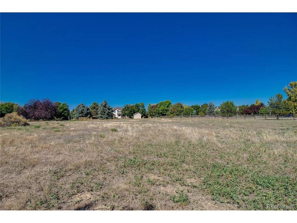
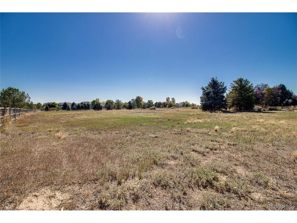
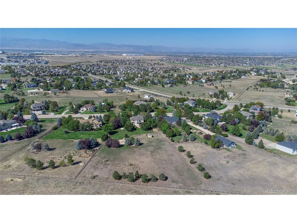
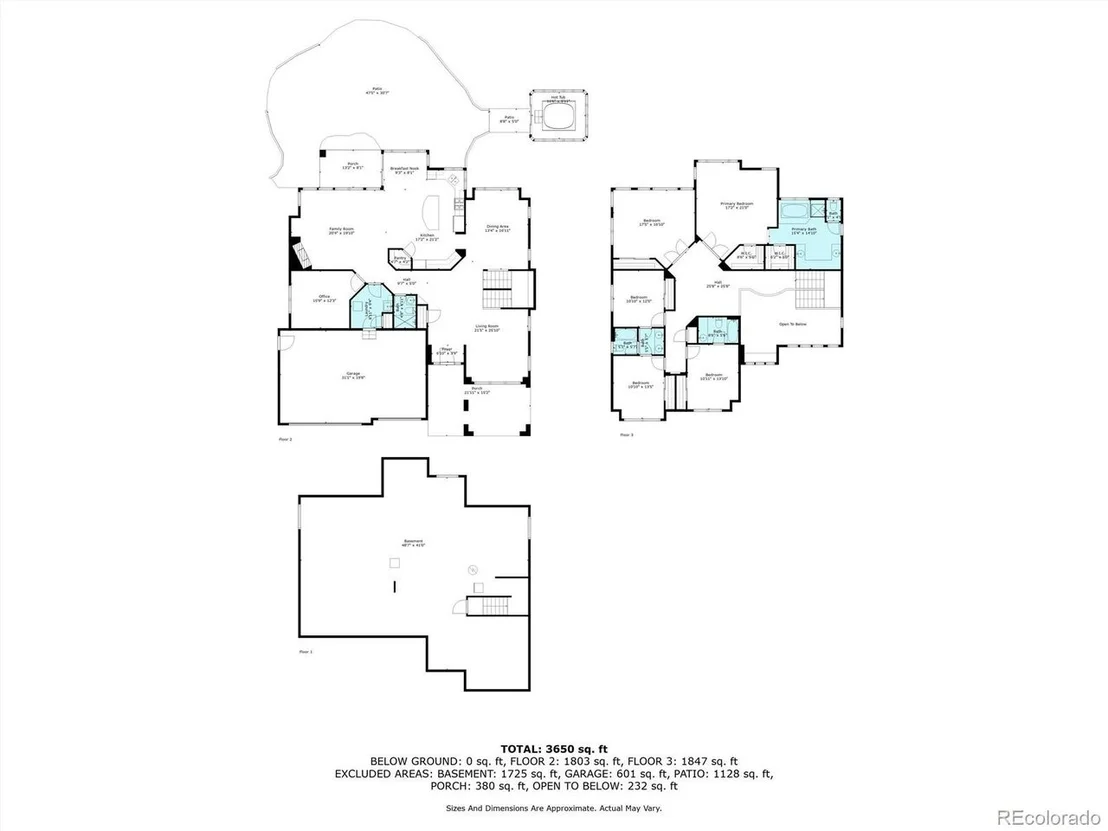
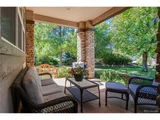
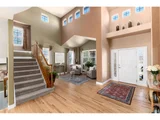
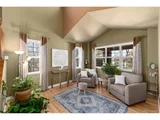
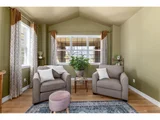
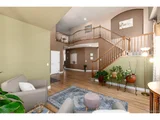
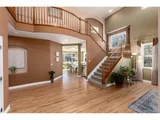
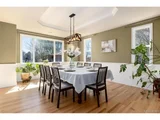
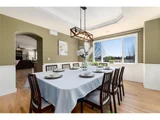
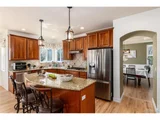
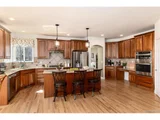
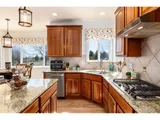
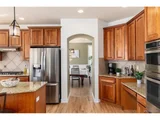
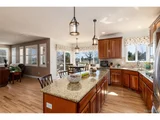
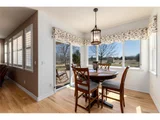
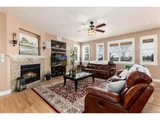
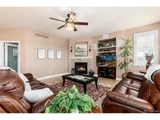
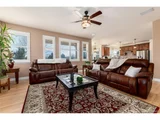
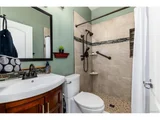
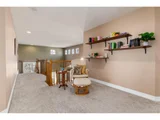
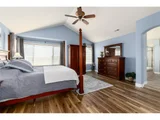
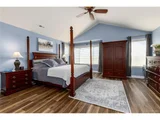
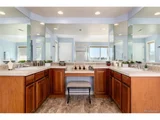
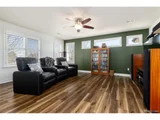
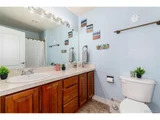
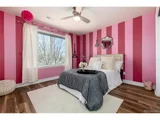
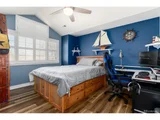
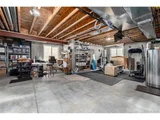
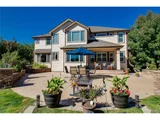
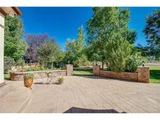
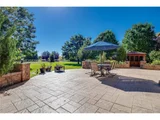
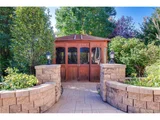
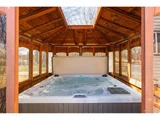
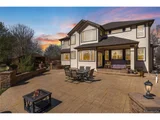
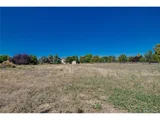
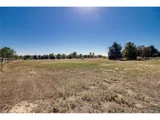
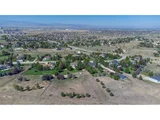
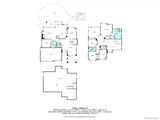
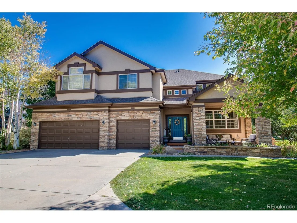
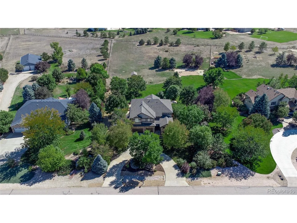
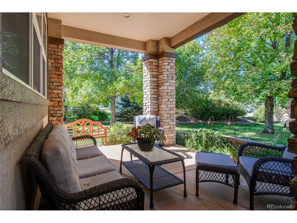
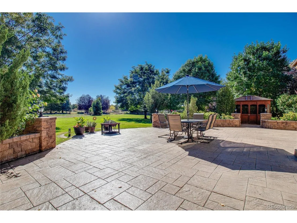
Located in Windsor's highly coveted Steeplechase community, this stunning home on an expansive 2.4-acre lot offers a rare blend of sophistication, modern convenience, and complete tranquility. With five spacious bedrooms upstairs and meticulously designed indoor and outdoor spaces, this property delivers luxury at every turn. The gourmet kitchen is the heart of the home, featuring cherry wood cabinetry, a walk-in pantry, and high-end appliances, including a double oven and a five-burner gas stove with hood. Hardwood floors flow seamlessly throughout the main living areas, adding warmth and elegance. Enjoy the ultimate retreat in your secluded backyard oasis, surrounded by nature and offering privacy from neighbors. This serene space includes a relaxing enclosed hot tub spa, garden beds, and ample room for a kids' playground or outbuildings. Designed for entertaining, the backyard is equipped with a gas line for BBQ and fire pit, and built-in outdoor speakers. An irrigation system spans the front and backyard, ensuring lush landscaping year-round. Inside, modern comforts abound. Every bedroom, office, and family room is wired with Cat 5 and RG6 satellite connections. Two solar-powered attic fans keep the upstairs cool, while a high-efficiency furnace and tankless water heater ensure comfort and energy efficiency. The three-car garage, with epoxy floors, a finished interior, and a Level 2 EV charger, adds convenience and style. The primary bathroom suite serves as a tranquil retreat, complete with a jet tub and 2 walk in closets. Additional highlights include newer carpet, upgraded lighting throughout, a cozy gas fireplace, and Milgard windows that bathe the interior in natural light. The unfinished, pre-plumbed basement provides endless potential for customization. Nestled in a prime location near shopping and dining, this home is a truly unique opportunity in Windsor's premier neighborhood. Experience privacy, luxury, and timeless elegance at its finest.
Unit Size
3,738 Ft²
Days on Market
-
Land Size
2.40 acres
Price per sqft
$348
Property Type
House
Property Taxes
$514
HOA Dues
$54
Year Built
2005

Payment Calculator

Cap Rate Calculator

Last updated: 3 months ago (REcolorado MLS #IRE4932695)

Price History

Date / Event Date Event Price
May 30, 2025 Sold
Sold
Apr 11, 2025 Listed by Keller Williams DTC $1,299,999
Listed by Keller Williams DTC
Located in Windsor's highly coveted Steeplechase community, this stunning home on an expansive 2.4-acre lot offers a rare blend of sophistication, modern convenience, and complete tranquility. With five spacious bedrooms upstairs and meticulously designed indoor and outdoor spaces, this property delivers luxury at every turn. The gourmet kitchen is the heart of the home, featuring cherry wood cabinetry, a walk-in pantry, and high-end appliances, including a double oven and a five-burner gas stove with hood. Hardwood floors flow seamlessly throughout the main living areas, adding warmth and elegance. Enjoy the ultimate retreat in your secluded backyard oasis, surrounded by nature and offering privacy from neighbors. This serene space includes a relaxing enclosed hot tub spa, garden beds, and ample room for a kids' playground or outbuildings. Designed for entertaining, the backyard is equipped with a gas line for BBQ and fire pit, and built-in outdoor speakers. An irrigation system spans the front and backyard, ensuring lush landscaping year-round. Inside, modern comforts abound. Every bedroom, office, and family room is wired with Cat 5 and RG6 satellite connections. Two solar-powered attic fans keep the upstairs cool, while a high-efficiency furnace and tankless water heater ensure comfort and energy efficiency. The three-car garage, with epoxy floors, a finished interior, and a Level 2 EV charger, adds convenience and style. The primary bathroom suite serves as a tranquil retreat, complete with a jet tub and 2 walk in closets. Additional highlights include newer carpet, upgraded lighting throughout, a cozy gas fireplace, and Milgard windows that bathe the interior in natural light. The unfinished, pre-plumbed basement provides endless potential for customization. Nestled in a prime location near shopping and dining, this home is a truly unique opportunity in Windsor's premier neighborhood. Experience privacy, luxury, and timeless elegance at its finest.
Jul 19, 2005 Sold
Sold

Property Highlights

Garage
Air Conditioning
Fireplace

Building Info

Overview

    General

  • Year Built: 2005
  • Effective Year Built: 2005
  • Building Count: 1
  • Total Rooms: 9
  • Bedroom Count: 4
  • Bathroom Count: 5
  • Full Bathrooms: 4
  • Partial Bathrooms: 5
  • Bathroom Plumbing Fixtures: 17
  • Building Condition: 6
  • Building Quality: 9
  • Construction Type: 6
  • Building Style: 40
  • Exterior Walls Type: 15
  • Interior Walls Type: 3
  • Roof Shape Type: 1
  • Roof Cover Type: 3
  • Floor Count: 200
  • Living Units: 1
  • Floor Cover: 15
  • Basement Type: 8
  • Basement Area: 1,793
  • Garage Type: 1
  • Garage Square Area: 728
  • Parking Space Count: 3
  • Patio Type: 0
  • Porch Type: 31
  • Pool Type: 0

    Dimensions

  • Lot Size Square Feet: 104,544
  • Total Building Area: 6,259
  • Gross Building Area: 6,259
  • Building Area: 3,738
  • Building Area Measurement: L

    Heating and Cooling

  • Fireplace Count: 1
  • Air Conditioning: 1
  • Heating: 3
  • Heated Square Feet: 3,738
  • Heating Fuel Type: 3

    Utilities

  • Sewer System: 1
  • Water Service: 2

Building

  • Building Type: 0
  • Property Class: R
  • Subdivision: RANCH AT HIGHLAND MEADOWS
  • Land Acres: 0000002400
  • Standard Land Use Code: 1001
  • County Land Use Code: 1219L
  • Legal Description 1: LOT 6, BLOCK 3, THE RANCH AT HIGHLAND MEADOWS, WIN

Neighborhood

  • School District Name: Thompson School District R-2J
  • Census Tract: 001714

Geography

  • Assessors Map Reference: 86363
  • Account Number: R1594607
  • Parcel: R1594607
  • Block: 3
  • Lot: 6
  • Meridian: SEC 36 TWN 6N RNG 68W
  • Municipality: WINDSOR
  • Latitude: 40.4408
  • Longitude: -104.957

    Address

  • Full Address: 4628 Meadowlark Dr
  • Address - House Number: 4628
  • Address - Street Name: Meadowlark
  • Address - Suffix Type: Dr
  • State: CO
  • City Name: Windsor
  • Carrier Code: R005
  • 4-Digit Zip Code: 8415
  • Zip Code: 80550

Valuation

    Tax

  • Total Area: 5,531
  • Tax Year: 2023
  • Tax Amount: $597,445
  • Tax Rate Code Area: 2702

    Appraisal Valuation

  • Standard Deviation: 0.1408
  • Valuation Date: Mar 20, 2024
  • Confidence Score: 83
  • Final Value: 991,615
  • High Value: 1,131,286
  • Low Value: 851,944

    Market Valuation

  • Market Total Value: $1,056,900
  • Market Land Value: $410,000
  • Market Improvement Value: $646,900

    Assessments Valuation

  • Assessed Year: 2024
  • Assessed Total Value: $70,812
  • Assessed Land Value: $27,470
  • Assessed Improvements Value: $43,342

    Sales

  • Current Sale Contract Date: Jul 15, 2005
  • Current Sale Recording Date: Jul 19, 2005
  • Current Sale Price:
  • Current Sale Document Type: 68
  • Current Sale Input Document Number: 2005-0059521

    Financing

  • First Mortgage Financing Type: ADJ
Data used for valuation calculations is provided by RealtyHop, and other third party sources

Comparables

Unit
Status
Type
Beds
Baths
ft²
Price/ft²
Asking Price
Listed On
Closing Price
Sold On
HOA + Taxes

About Windsor


Similar Homes for Sale

Currently no similar homes around

Nearby Rentals


Frequently Asked Questions

When was property at 4628 Meadowlark Drive built and last sold?
The property at 4628 Meadowlark Drive was built in 2005 and last sold on Jul 15, 2005 for $484,344.
How much is this home worth?
The estimated value of the home located at 4628 Meadowlark Drive is $1,312,999.
What are some comparable homes to 4628 Meadowlark Drive?
There are currently no comparable homes to 4628 Meadowlark Drive.