Check Availability
Orange 27243
4628 Harmony Lane
$600,000
● House - For Sale

4628 Harmony Lane

Efland, NC 27243
bedrooms
3 Beds
bathrooms
2 Baths
square feet
2,583 Ft²
$3,307
Est. Monthly

About This Property

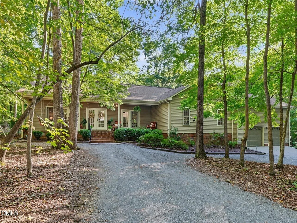
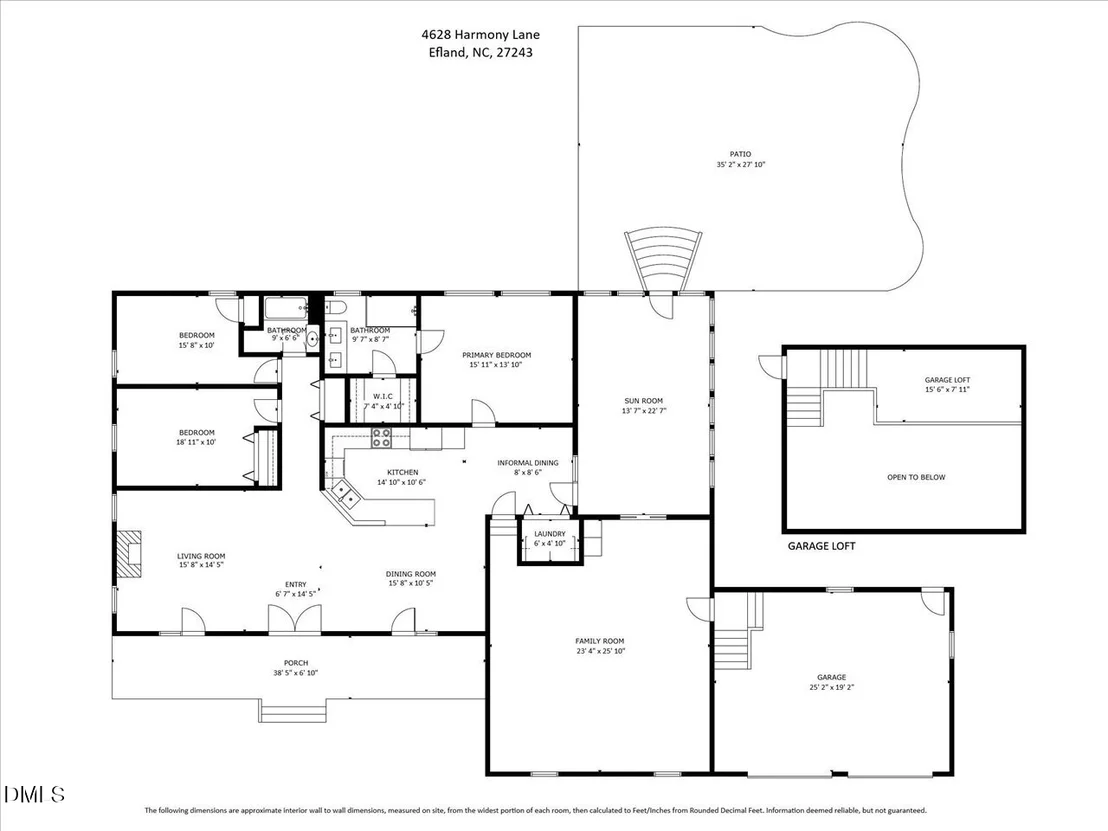
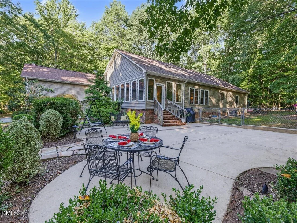
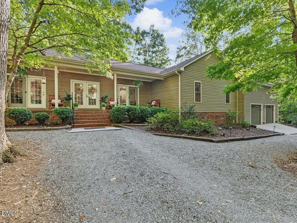
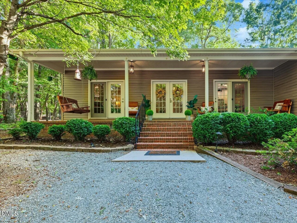
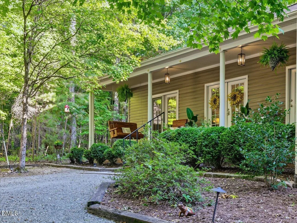
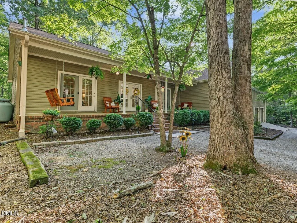
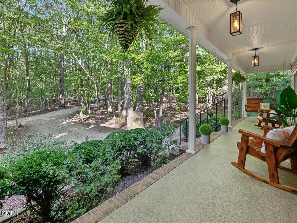
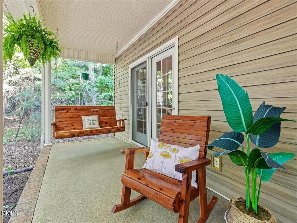
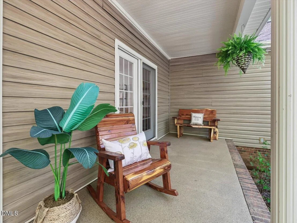
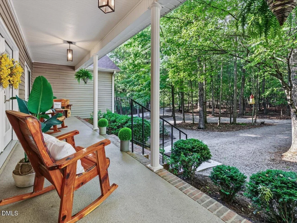
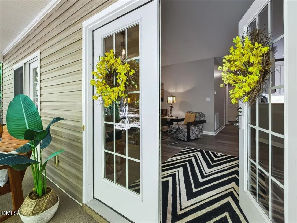
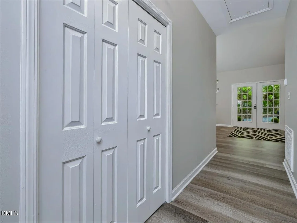
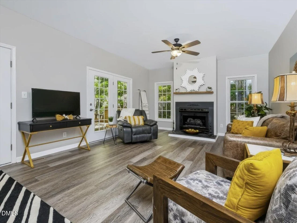
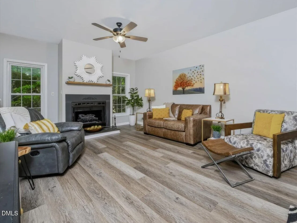
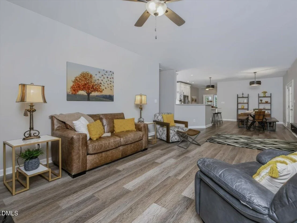
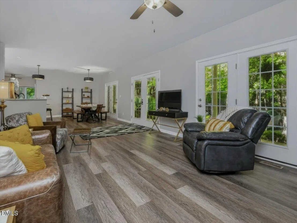
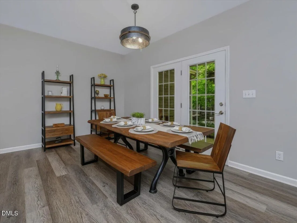
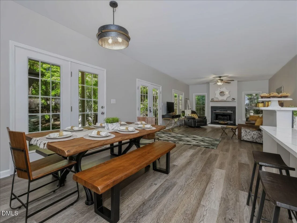
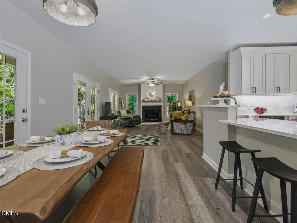
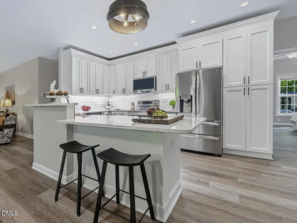
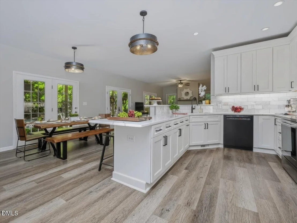
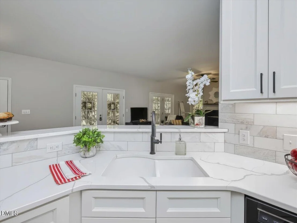
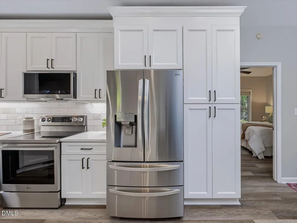
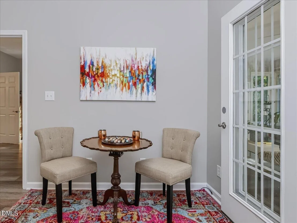
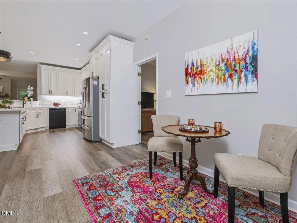
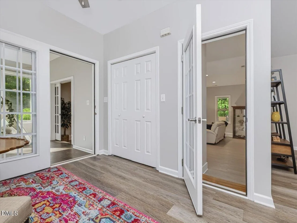
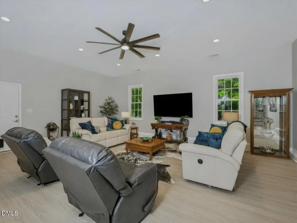
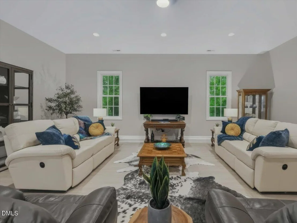
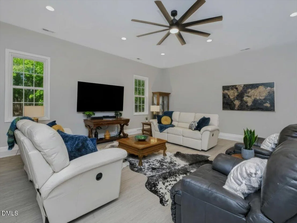
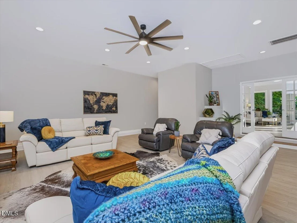
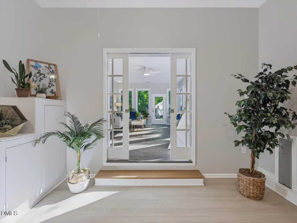
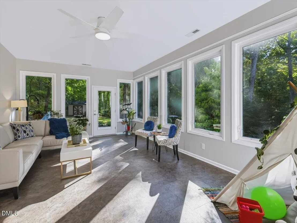
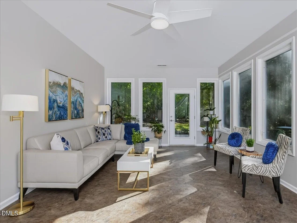
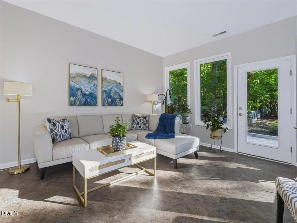
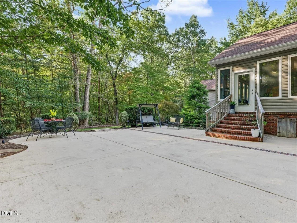
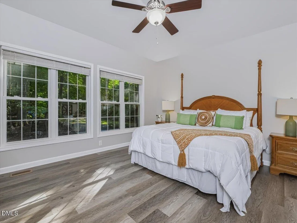
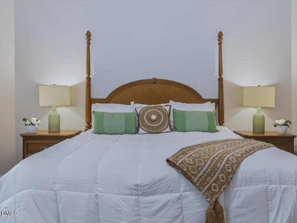
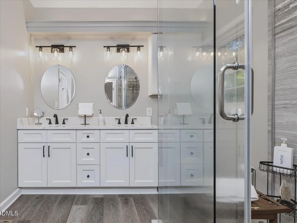
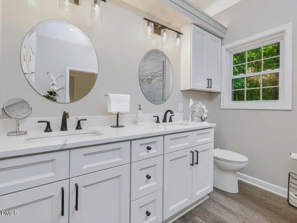
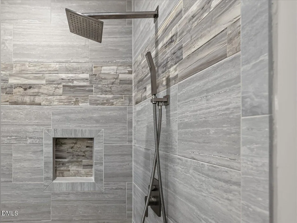
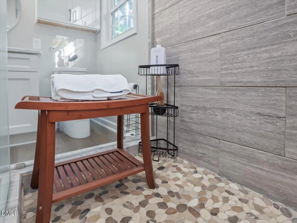
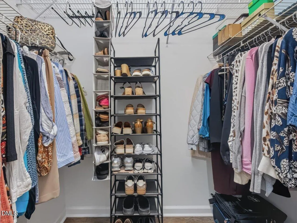
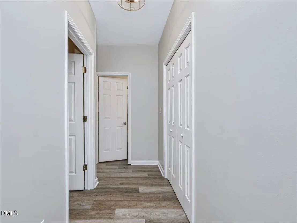
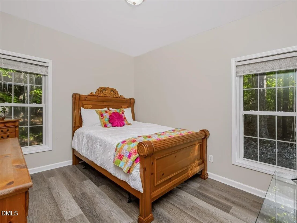
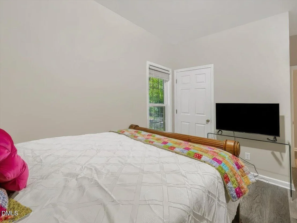
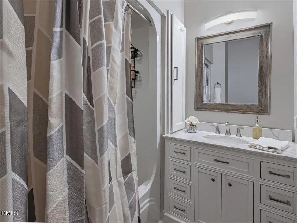
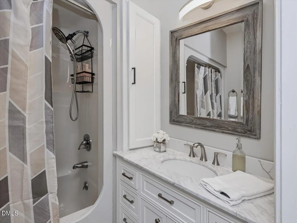
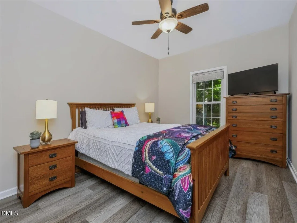
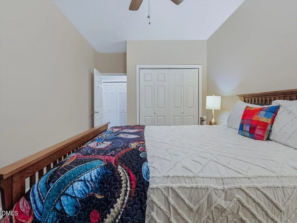
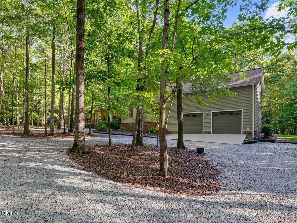
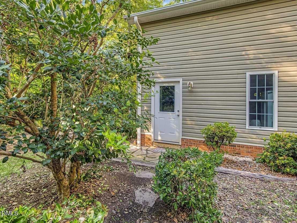
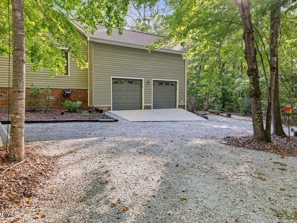
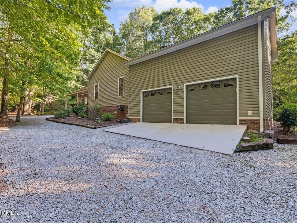
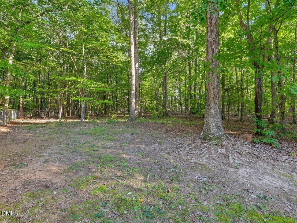
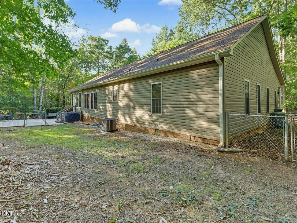
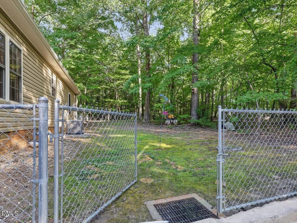
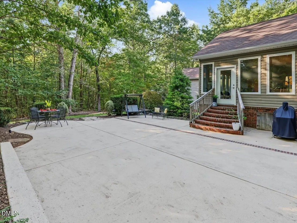
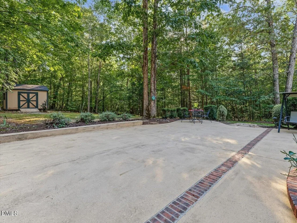
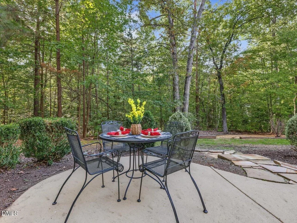
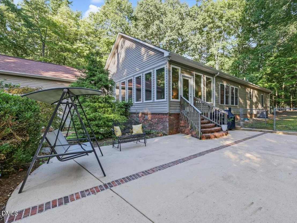
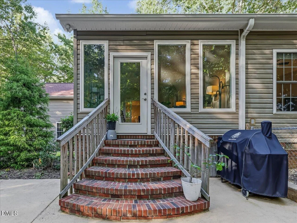
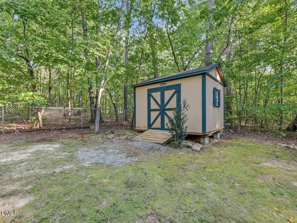
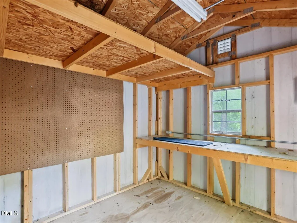
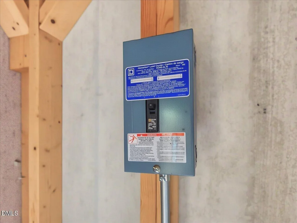
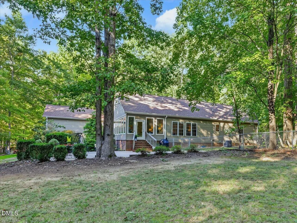
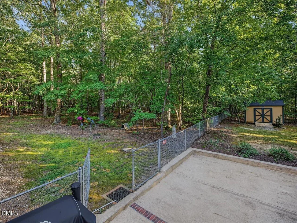
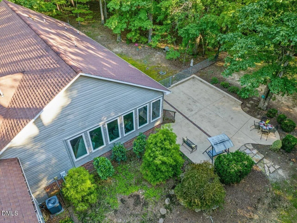
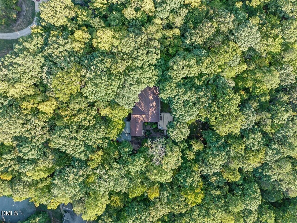
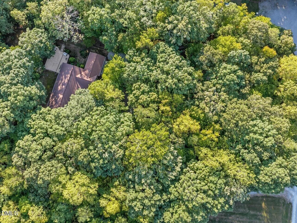
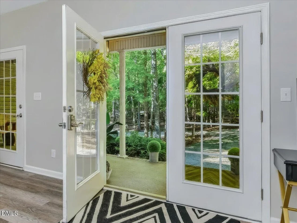
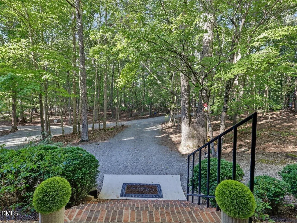
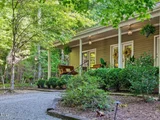
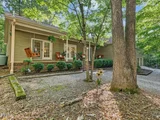
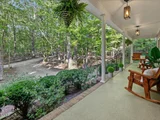
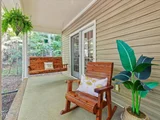
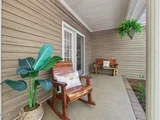
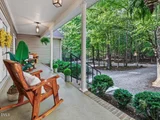
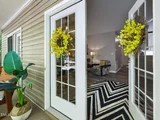
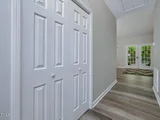
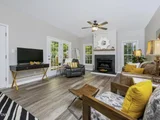
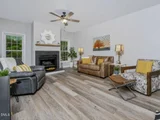
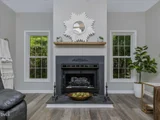
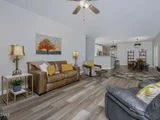
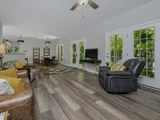
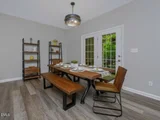
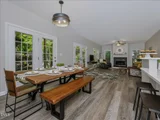
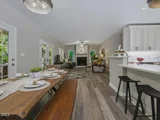
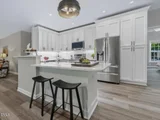
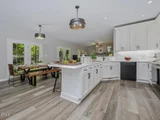
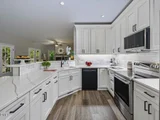
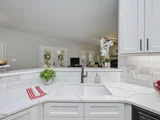
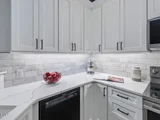
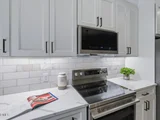
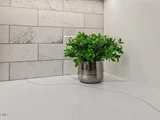
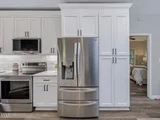
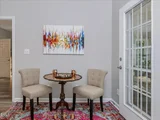
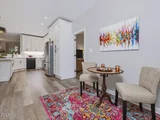
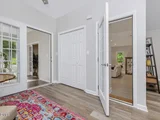
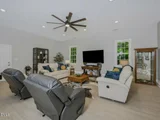
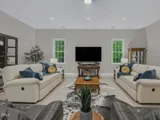
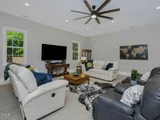
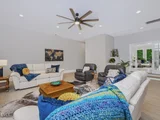
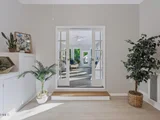
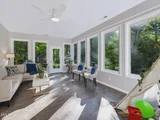
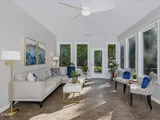
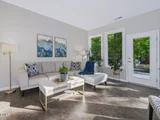
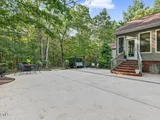
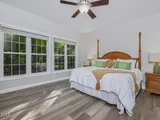
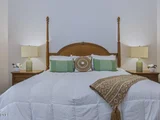
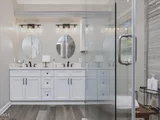
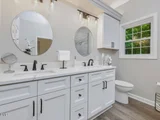
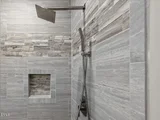
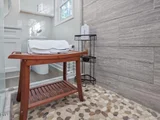
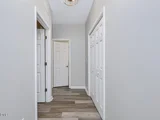
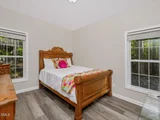
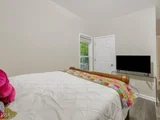
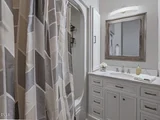
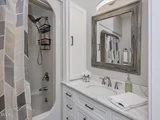
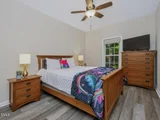
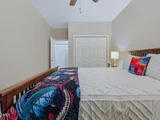
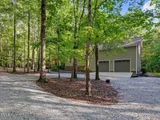
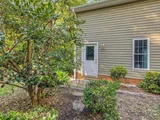
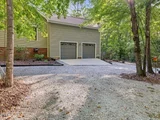
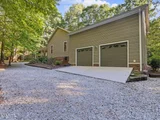
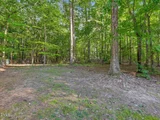
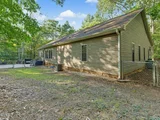
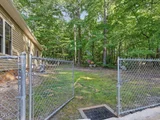
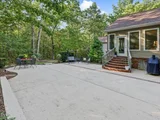
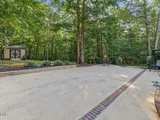
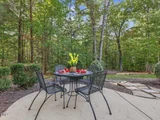
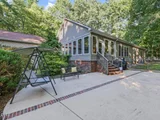
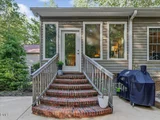
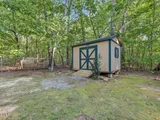
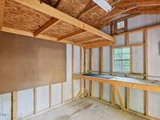
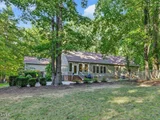
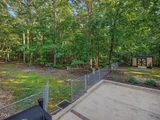
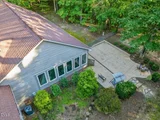
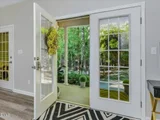
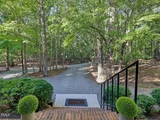
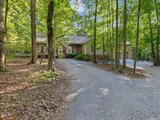
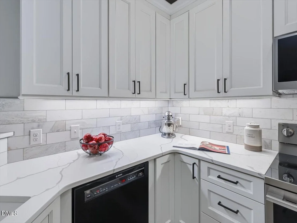
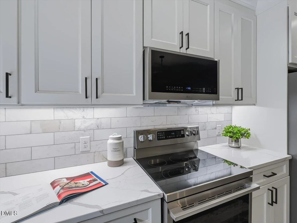
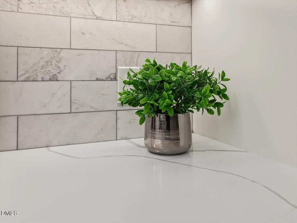
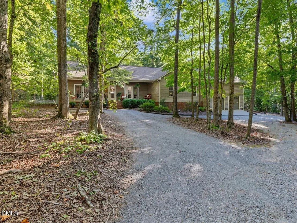
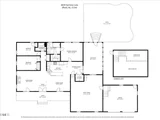
Come HOME to your own private retreat! This like-new, single-level home with a split-bedroom design offers 3 bedrooms and 2 baths, tucked among the trees on 2.91 wooded acres. There's room to garden, play, entertain, or simply relax and unwind. Enjoy the peace and quiet of country living, with I-40 just 4 miles away to make commutes, shopping, dining, weekend adventures, and life easy. INSIDE, you'll feel right at home. Fresh paint and new LVP flooring set a bright, welcoming tone. The stunning, newly renovated kitchen is the heart of the home, with crisp white cabinets, quartz countertops, marble subway tile backsplash, a charming farm sink, stainless steel range and refrigerator, beautiful lighting and fixtures. Both baths have similar updates floor to ceiling with gorgeous finishes. The open living area boasts three sets of French doors that open onto the spacious front porch, inviting the scenic views of nature inside-living room, dining room, kitchen, and breakfast room flow effortlessly together, making it easy to gather, cook, and entertain. Just beyond, a spacious 25x23 family room and a sun-filled 22.6x13.6 sunroom give everyone room to come together or spread out and relax. Look out the windows and enjoy the beauty of nature in every season. Modern style meets everyday comfort, and it's completely move-in ready. OUTSIDE is where you'll want to spend your time. Settle into a rocking chair or swing on the 38x7 front porch, entertain on the 35x28 patio, and/or let kids and pets roam and frolic the fenced backyard/woods and lovely landscaping. The garage with a storage loft and the 11x10 wired workshop are perfect for hobbies, projects, or extra storage. Come see it for yourself. You may never want to leave!
Unit Size
2,583 Ft²
Days on Market
15 days
Land Size
2.91 acres
Price per sqft
$232
Property Type
House
Property Taxes
$361
HOA Dues
-
Year Built
1998

Listed By

Suzette Andrews
Suzette Andrews
Keller Williams Realty United

Payment Calculator

Cap Rate Calculator

Last updated: 15 days ago (TMLS #10196436)

Price History
Date / Event Date Event Price
Oct 2, 2026 Listed by Coldwell Banker HPW $600,000
Listed by Coldwell Banker HPW
Oct 13, 2023 Sold
Sold
Sep 18, 2023 Listed by Coldwell Banker HPW $595,000
Listed by Coldwell Banker HPW
Apr 28, 2011 Sold
Sold

Property Highlights

Garage
Air Conditioning
Fireplace
Parking Details
Has Garage
Attached Garage
Has Open Parking
Parking Features: Attached, Circular Driveway, Driveway, Garage, Garage Door Opener, Garage Faces Front, Inside Entrance, Storage
Garage Spaces: 2
Interior Details
Full Bathrooms: 2
Interior Features: Breakfast Bar, Ceiling Fan(s), Double Vanity, High Speed Internet, Open Floorplan, Pantry, Recessed Lighting, Storage, Walk-In Closet(s), Bathtub/Shower Combination, Kitchen/Dining Room Combination, Living/Dining Room Combination, Shower Only, Smooth Ceilings
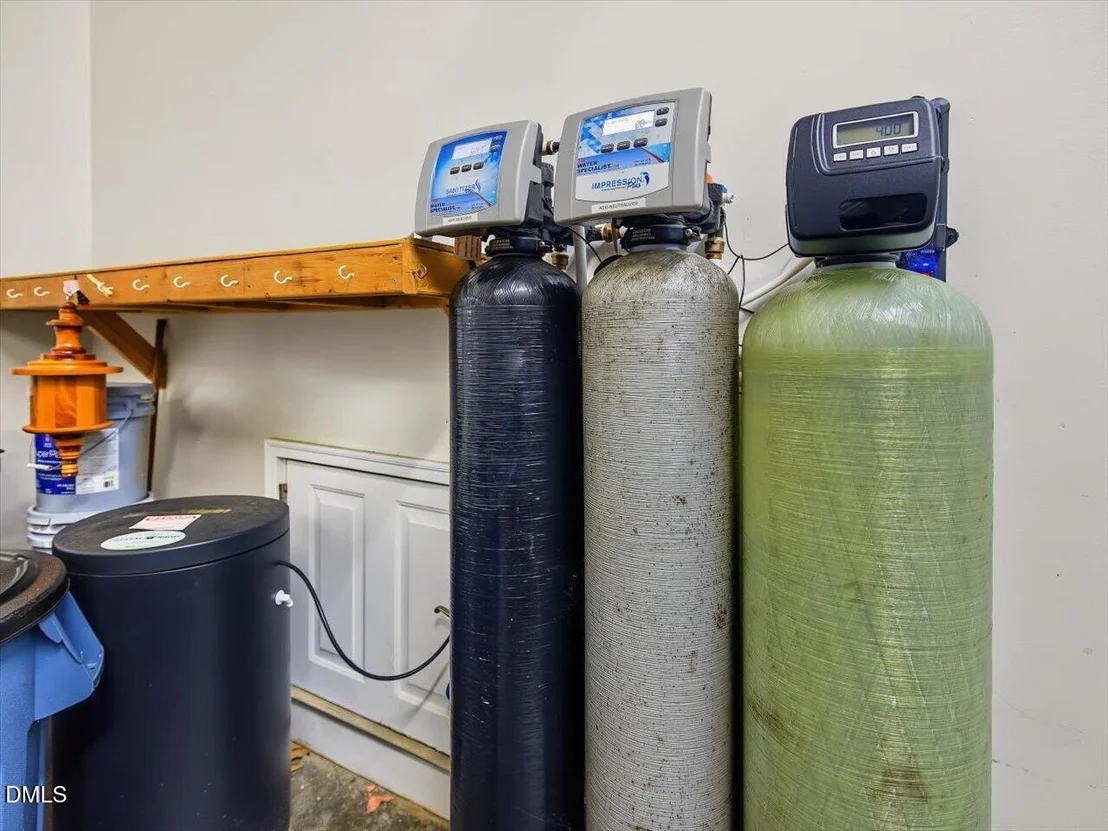
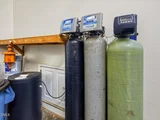
Appliances: Built-In Electric Range, Built-In Range, Dishwasher, Dryer, Electric Water Heater, Free-Standing Refrigerator, Microwave, Water Softener
Flooring Type: Luxury Vinyl
Door Features: French Doors
Laundry Features: Electric Dryer Hookup, Laundry Room, Main Level, Washer Hookup
Rooms: 10
Has Fireplace
Fireplace Features: Gas Log, Living Room, Raised Hearth, Fireplace Screen
Exterior Details
Square Footage: 2583
Architectural Style: Ranch
Year Built: 1998
Building Area Total: 2583
Levels: One
Other Structures: Outbuilding
Window Features: Double Pane Windows
Construction Materials: Vinyl Siding
Patio and Porch Features: Front Porch, Patio
Lot Features: Back Yard, Gentle Sloping, Landscaped, Private, Rectangular Lot, Secluded, Wooded, Hardwood Trees, Partially Cleared
Lot Size Area: 2.91
Lot Size Units: Acres
Lot Size Acres: 2.91
Lot Size Square Feet: 126759.6
Lot Size Dimensions: 261x449x228x515
Water Source: Private, Well
Financial Details
Tax Assessed Value: $599,600
Tax Annual Amount: $4,330
Utilities Details
Cooling Type: Ceiling Fan(s), Central Air, Electric, Heat Pump
Heating Type: Electric, Forced Air, Heat Pump
Sewer : Septic Tank

Building Info

Overview

    General

  • Year Built: 1998
  • Effective Year Built: 1998
  • Total Rooms: 8
  • Bedroom Count: 3
  • Bathroom Count: 2
  • Full Bathrooms: 2
  • Partial Bathrooms: 2
  • Bathroom Plumbing Fixtures: 3
  • Building Condition: 0
  • Building Quality: 0
  • Construction Type: 6
  • Building Style: 15
  • Exterior Walls Type: 15
  • Interior Walls Type: 0
  • Roof Shape Type: 1
  • Roof Cover Type: 20
  • Floor Count: 100
  • Living Units: 1
  • Floor Cover: 0
  • Basement Type: 2
  • Basement Area: 0
  • Garage Type: 1
  • Garage Square Area: 576
  • Parking Space Count: 0
  • Patio Type: 0
  • Porch Type: 0
  • Pool Type: 0

    Dimensions

  • Lot Size Square Feet: 126,760
  • Total Building Area: 1,920
  • Gross Building Area: 7,832
  • Building Area: 1,920
  • Building Area Measurement: L

    Heating and Cooling

  • Fireplace Count: 1
  • Air Conditioning: 13
  • Heating: 24
  • Heated Square Feet: 1,920
  • Heating Fuel Type: 0

    Utilities

  • Sewer System: 0
  • Water Service: 0

Building

  • Building Type: 0
  • Property Class: R
  • Subdivision: CURTIS & DONNIE THOMPSON
  • Land Acres: 0000002910
  • Standard Land Use Code: 1001
  • County Land Use Code: 1001
  • Legal Description 1: 4 CURTIS & DONNIE THOMPSON P79/189

Neighborhood

  • School District Name: Orange County Schools
  • Census Tract: 010803

Zoning

  • Zoning: R1

Geography

  • Assessors Map Reference: 5151/499
  • District: 3
  • Parcel: 9846-24-6035
  • Municipality: CHEEKS
  • Latitude: 36.1239
  • Longitude: -79.1941

    Address

  • Full Address: 4628 Harmony Ln
  • Address - House Number: 4628
  • Address - Street Name: Harmony
  • Address - Suffix Type: Ln
  • State: NC
  • City Name: Efland
  • Carrier Code: R002
  • 4-Digit Zip Code: 9456
  • Zip Code: 27243

Valuation

    Tax

  • Tax Year: 2023
  • Tax Amount: $332,497
  • Initial Tax Delinquent Year: 2022
  • Tax Rate Code Area: EFFR,ORAG

    Appraisal Valuation

  • Standard Deviation: 0.0824
  • Valuation Date: Oct 25, 2023
  • Confidence Score: 93
  • Final Value: 601,480
  • High Value: 651,098
  • Low Value: 551,862

    Market Valuation

  • Market Total Value: $339,300
  • Market Land Value: $58,500
  • Market Improvement Value: $280,800

    Assessments Valuation

  • Assessed Year: 2023
  • Assessed Total Value: $339,300
  • Assessed Land Value: $58,500
  • Assessed Improvements Value: $280,800

    Sales

  • Current Sale Contract Date: Oct 12, 2023
  • Current Sale Recording Date: Oct 13, 2023
  • Current Sale Price:
  • Current Sale Document Type: 71
  • Current Sale Input Document Number: 30094556
  • Previous Sale Recording Date: Apr 28, 2011
  • Previous Sale Contract Date: Apr 14, 2011
  • Previous Sale Amount: $225,000
  • Previous Sale Document Type: 71
Data used for valuation calculations is provided by RealtyHop, and other third party sources

Comparables

Unit
Status
Type
Beds
Baths
ft²
Price/ft²
Asking Price
Listed On
Closing Price
Sold On
HOA + Taxes

About Orange


Similar Homes for Sale

Currently no similar homes around

Nearby Rentals


Frequently Asked Questions

When was property at 4628 Harmony Lane built and last sold?
The property at 4628 Harmony Lane was built in 1998 and last sold on Oct 12, 2023 for $578,500.
How much is this home worth?
The estimated value of the home located at 4628 Harmony Lane is $606,884.
What are some comparable homes to 4628 Harmony Lane?
There are currently no comparable homes to 4628 Harmony Lane.