Check Availability
$2,350,000
● House - For Sale

4626 High Gate DR

Austin, TX 78730
bedrooms
4 Beds
bathrooms
3 Baths, 1 Half Bath
square feet
4,950 Ft²
$14,719
Est. Monthly
$35
HOA / Fees

About This Property

Private Estate Living in the Heart of Westminster Glen

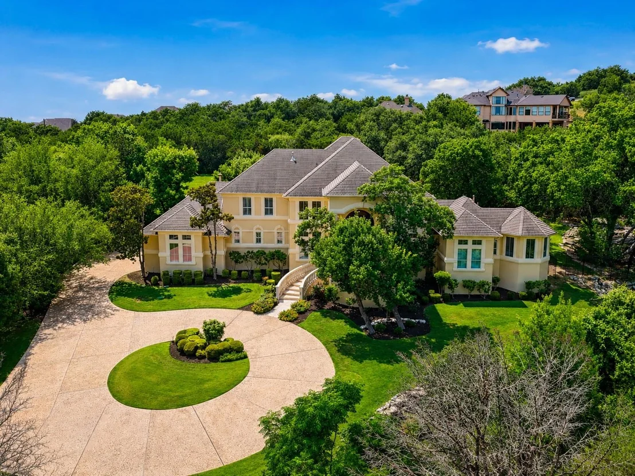
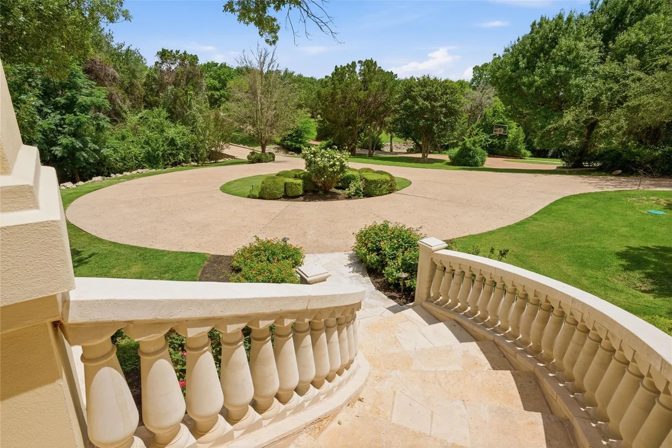
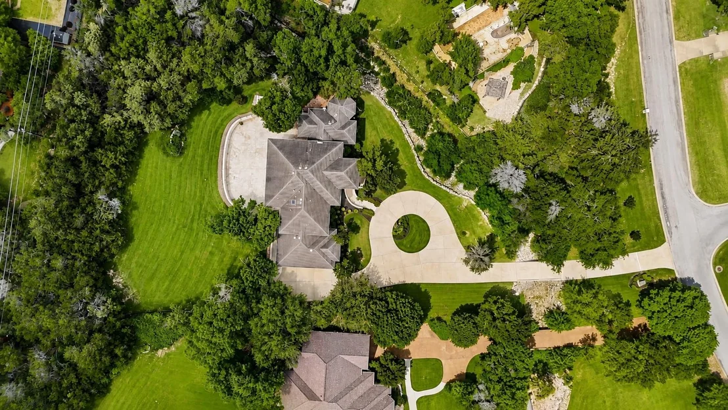
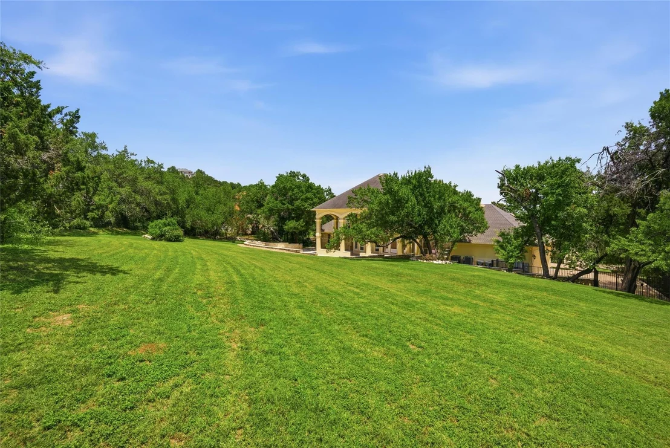
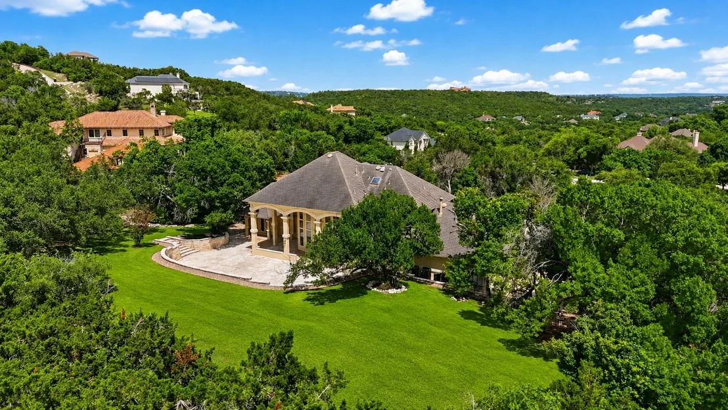
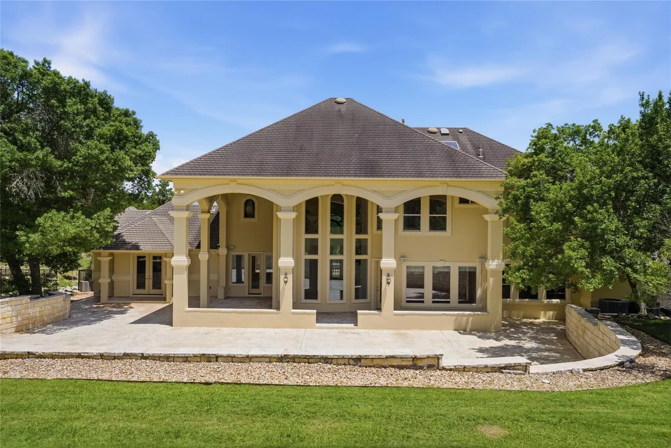
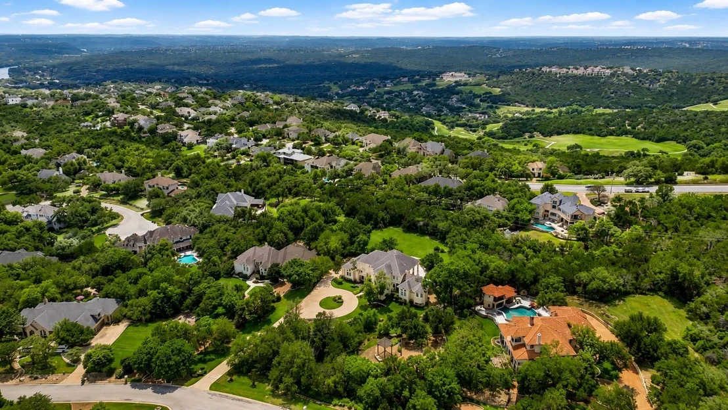
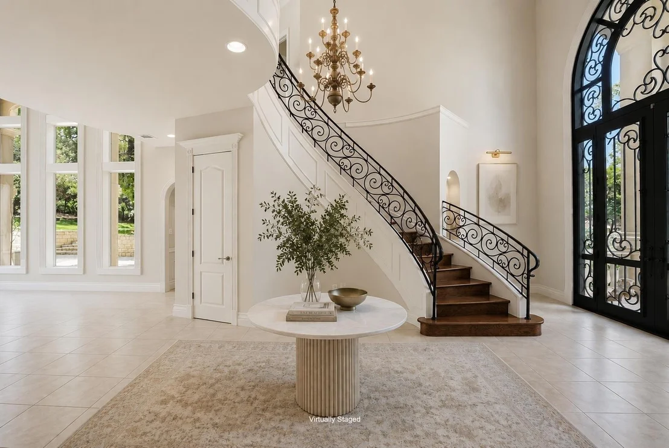
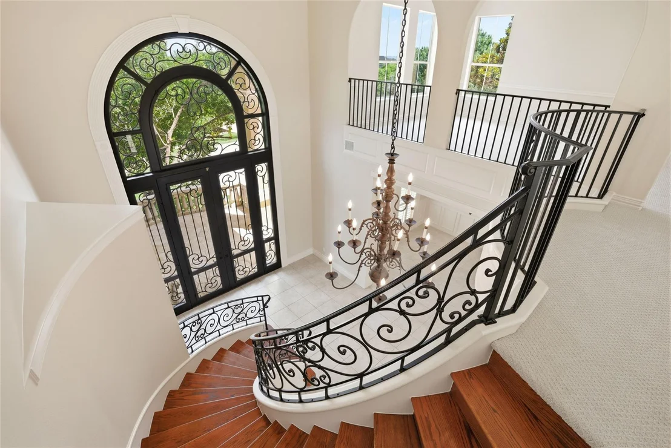
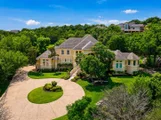
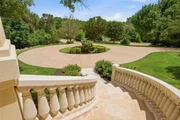
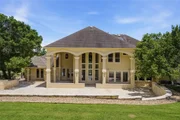
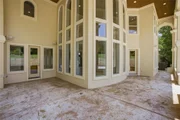
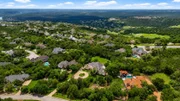
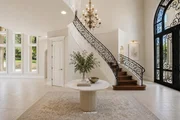
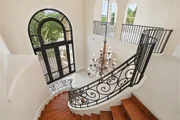
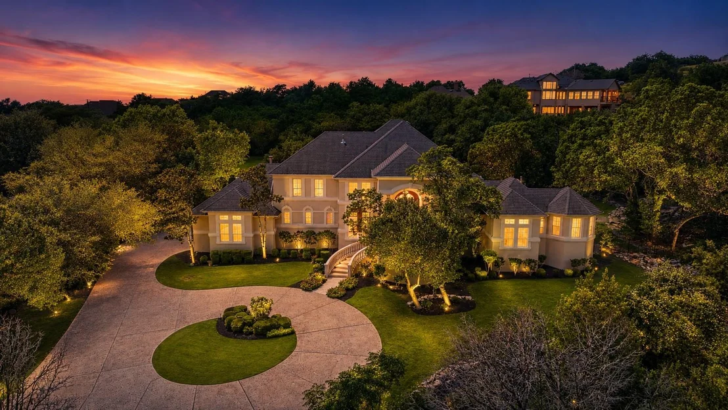
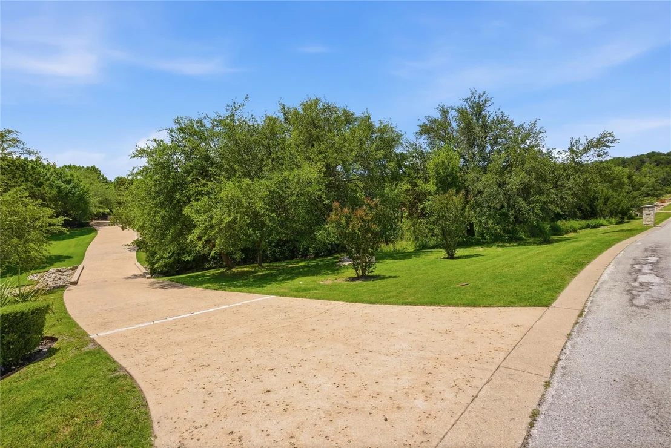
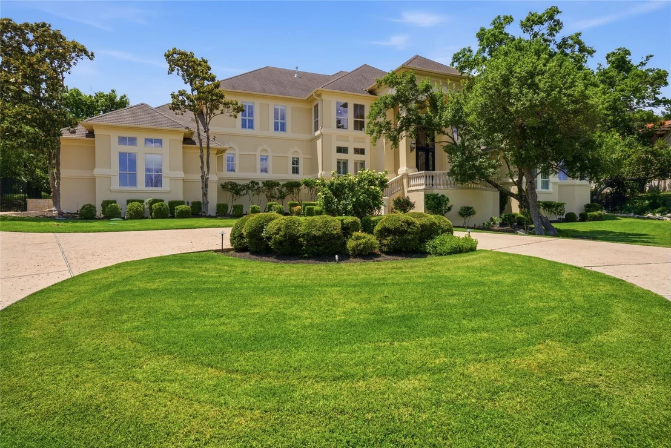
Tucked away on a private 1.658-acre estate lot in prestigious Westminster Glen, 4626 High Gate Drive is a rare first-time-on-market offering, lovingly maintained by its original owner and never before listed in the MLS. A long, meandering driveway leads through mature trees and lush landscaping to a circular motor court, creating a memorable sense of arrival. A grand stone staircase, expansive front porch, and impressive iron entry doors set the tone for this timeless estate.
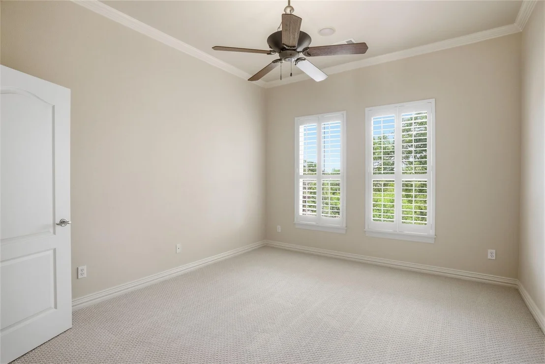
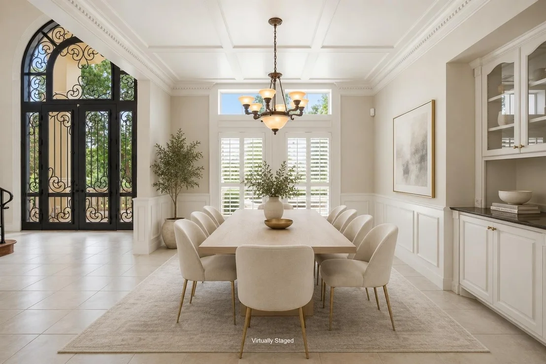
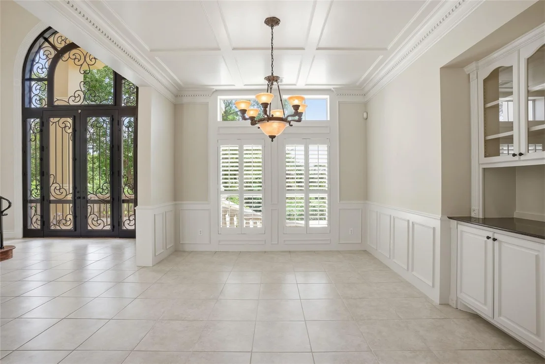
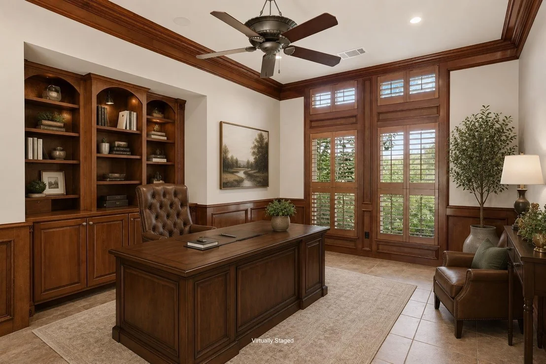
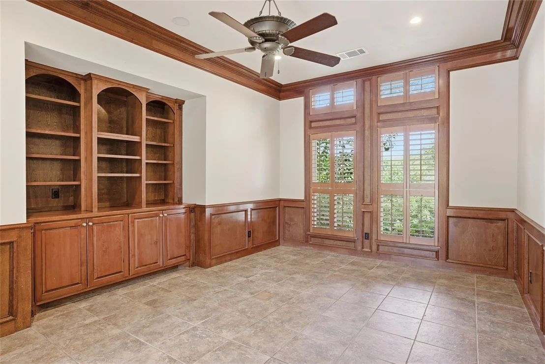
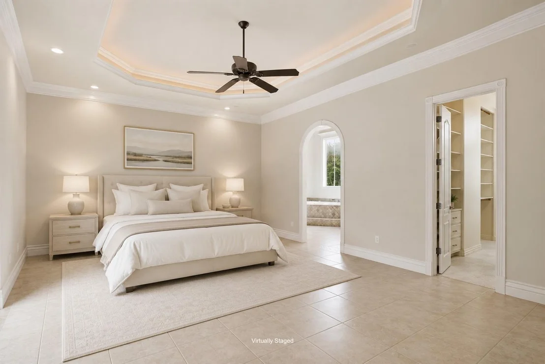
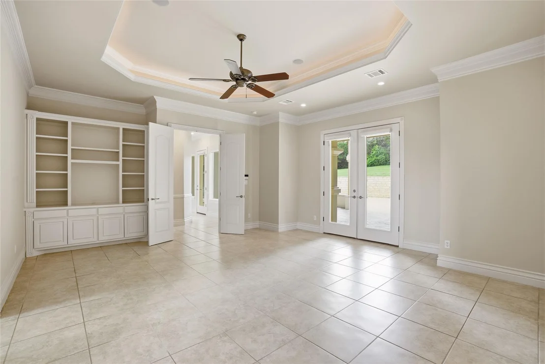
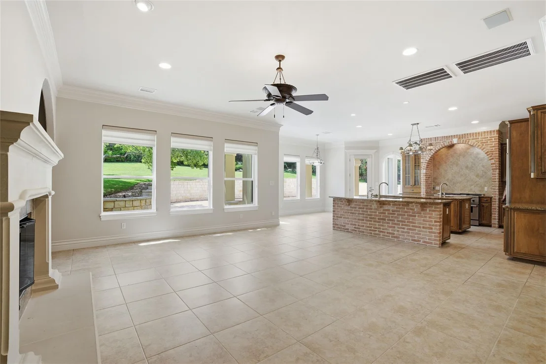
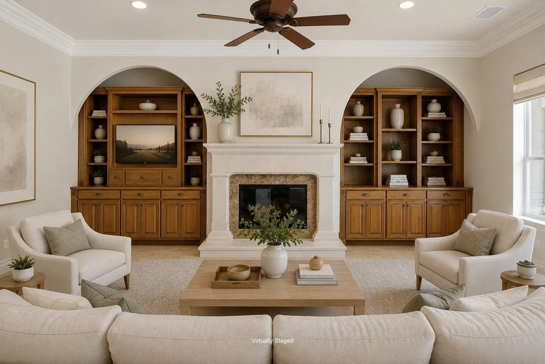
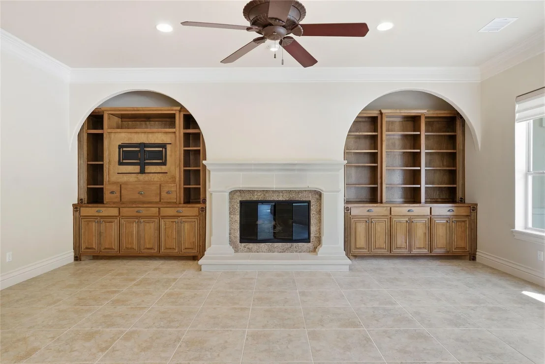
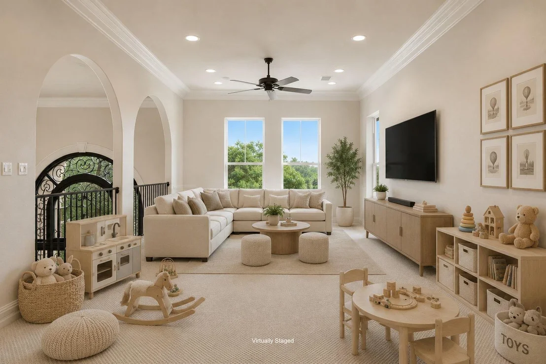
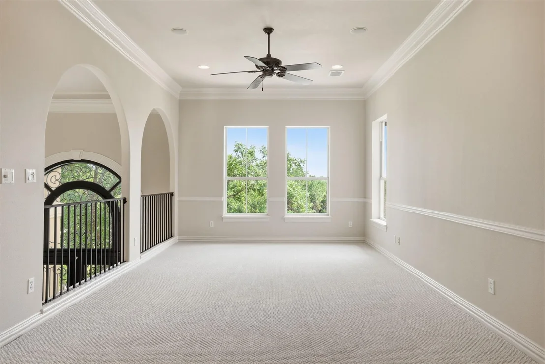
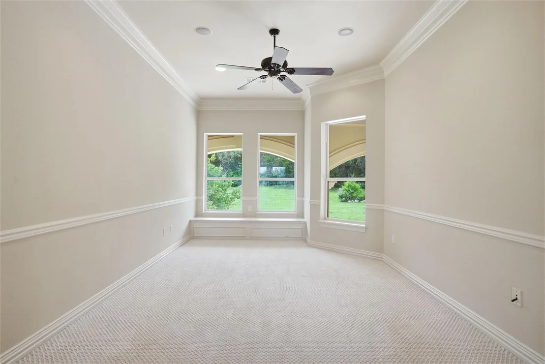
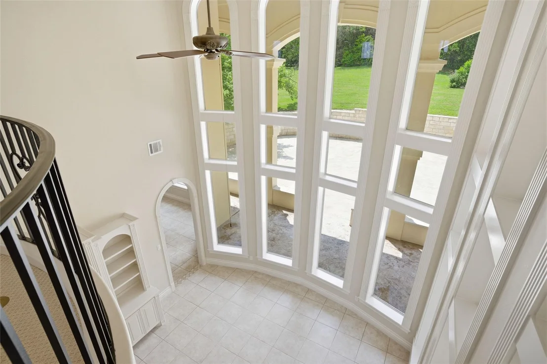
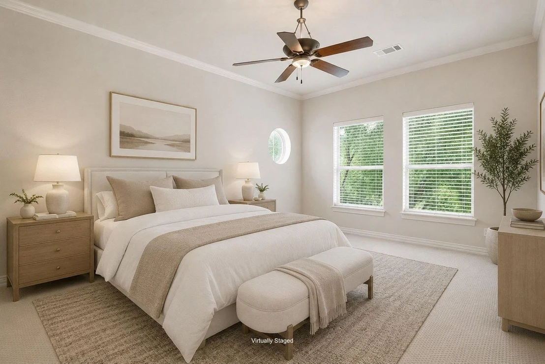
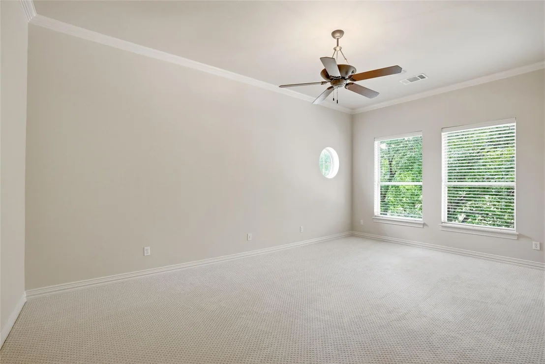
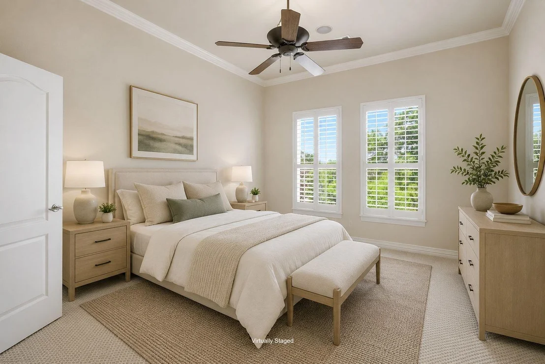
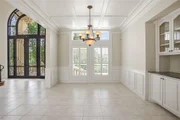
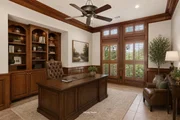
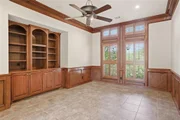
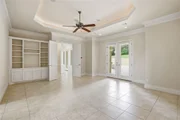
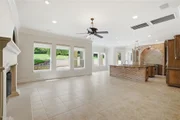
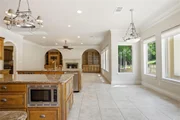
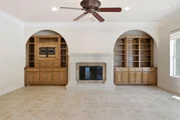
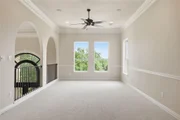
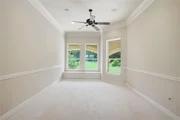
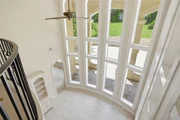
Spanning approximately 4,900 square feet, the home offers 4 bedrooms, 3.5 bathrooms, a main-level primary suite, executive office, formal living and dining rooms, spacious family room, upstairs flex office, and expansive game room. Architectural details include soaring ceilings, extensive wainscoting, custom built-ins, rich wood ceiling accents, and abundant storage throughout.

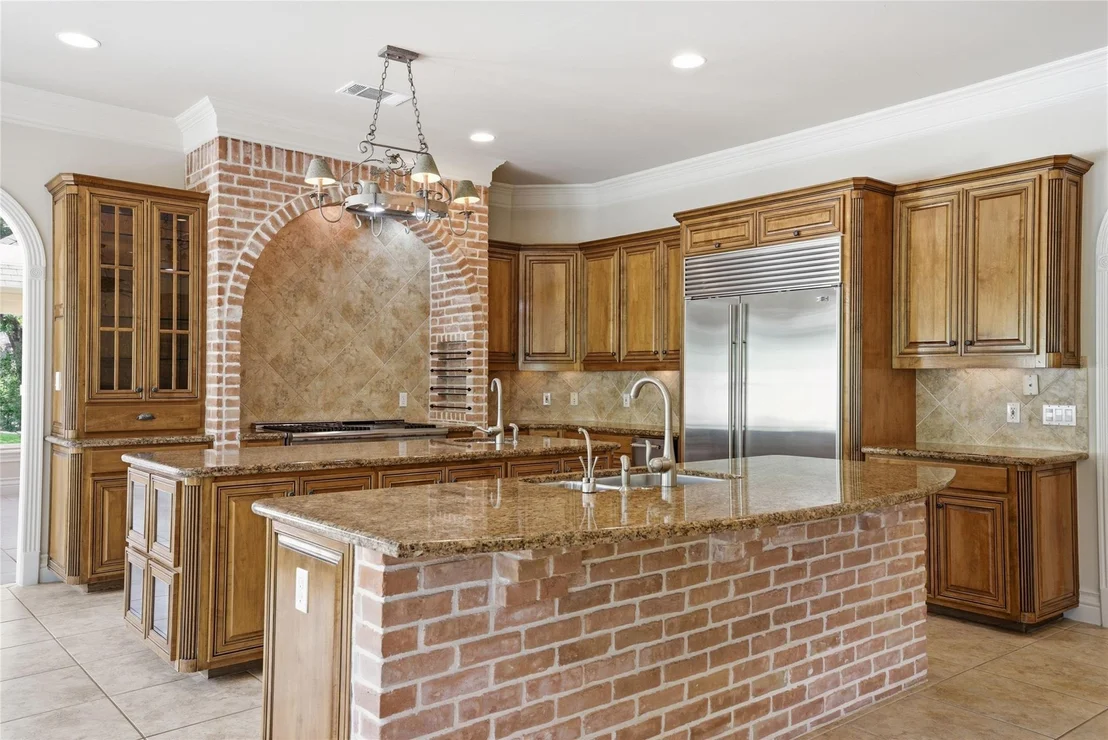
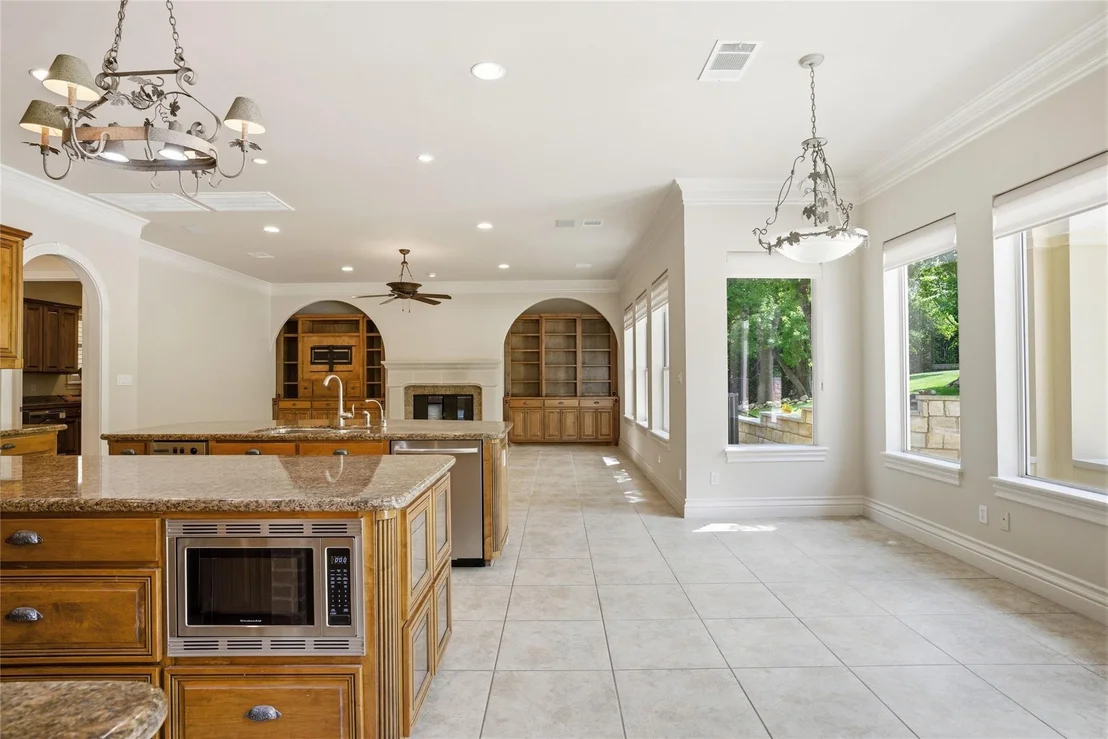
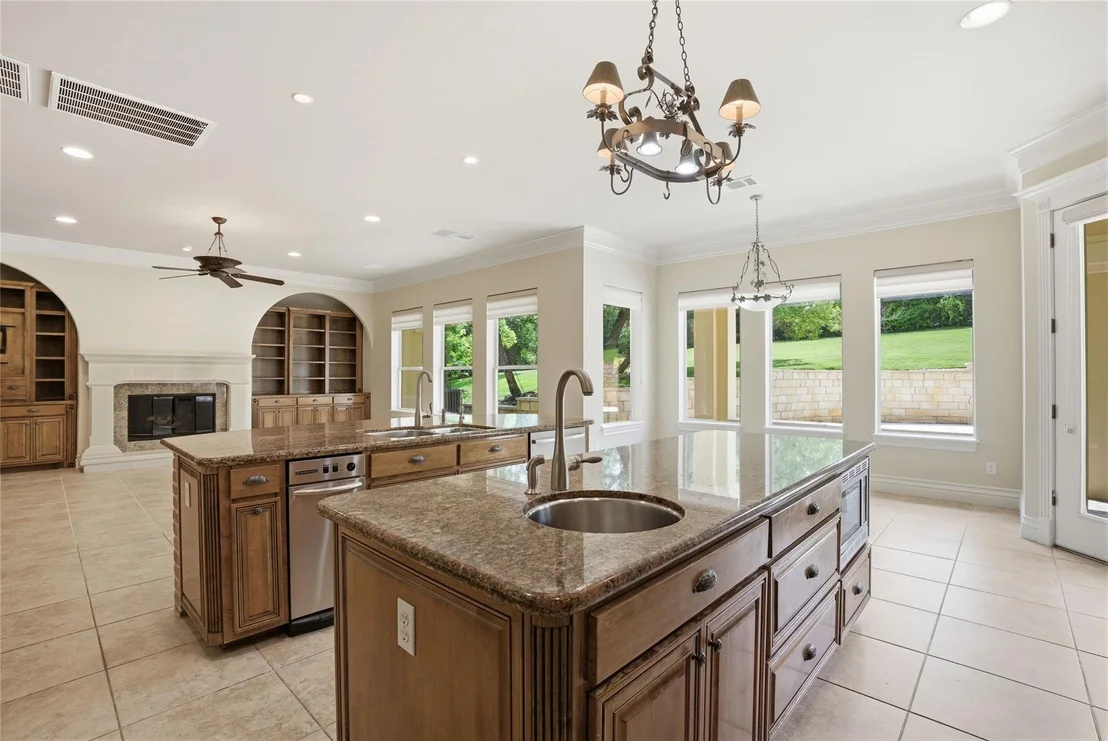
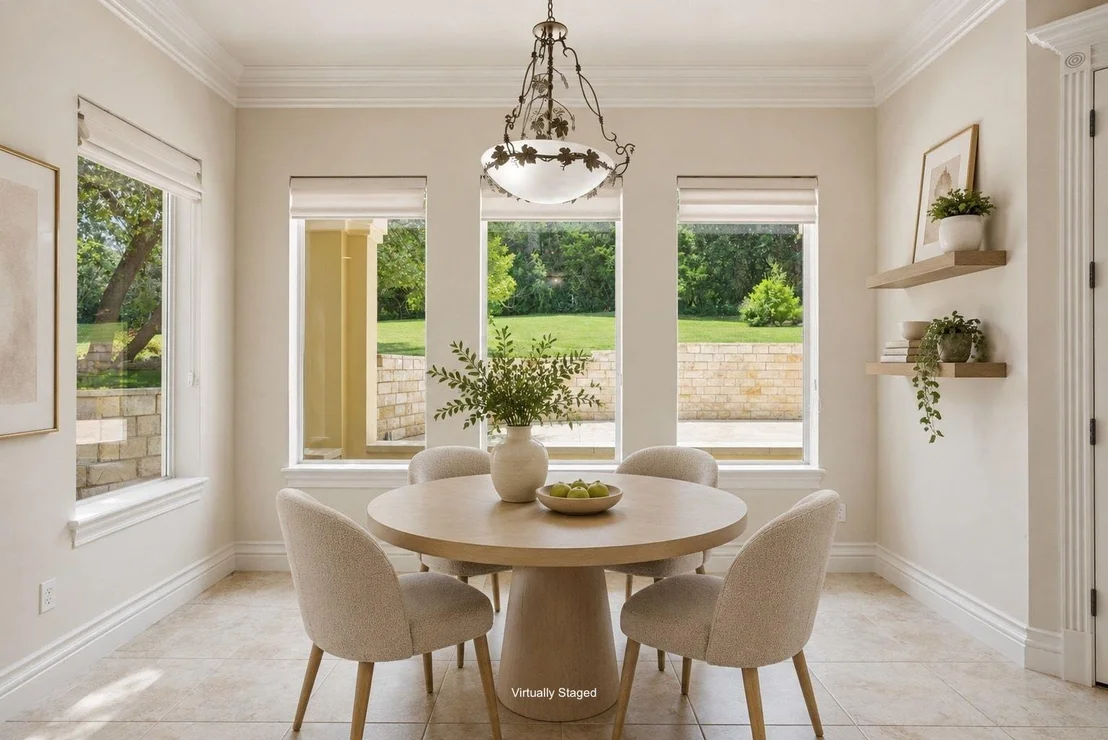
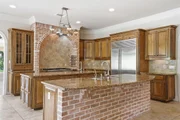
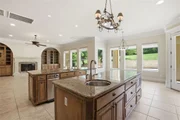
The chef's kitchen serves as the heart of the home with dual islands, Thermador range, Sub-Zero refrigerator, stainless steel appliances, double sinks, ice maker, and generous workspace for gathering and entertaining. Additional features include central vacuum, integrated whole-home sound, on-demand hot water, whole-house water purification and softening systems, recently updated HVAC units, and an oversized four-car garage.

Located in acclaimed Leander ISD, Westminster Glen offers privacy, natural beauty, and convenience near River Place Country Club, scenic hiking trails, Lake Austin recreation, Emma Long Metropolitan Park, shopping, dining, and everyday conveniences. A rare opportunity to own a private estate with scale, character, and long-term potential in one of Northwest Austin's most desirable communities.

Unit Size
4,950 Ft²
Days on Market
-
Land Size
1.66 acres
Price per sqft
$475
Property Type
House
Property Taxes
$3,145
HOA Dues
$35
Year Built
2000

Listed By

Payment Calculator

Cap Rate Calculator

Last updated: 3 months ago (Unlock MLS #ACT5407171)

Price History

Date / Event Date Event Price
Jun 12, 2026 Listed by Compass RE Texas, LLC $2,350,000
Listed by Compass RE Texas, LLC

Property Highlights

Garage
Air Conditioning
Fireplace
Parking Details
Has Garage
Has Open Parking
Parking Features: Attached, Circular Driveway, Driveway, Garage, Garage Door Opener, Garage Faces Side
Garage Spaces: 4
Interior Details
Half Bathrooms: 1
Full Bathrooms: 3
Interior Features: Bookcases, Built-in Features, Ceiling Fan(s), Beamed Ceilings, Coffered Ceiling(s), Central Vacuum, Chandelier, Stone Counters, Double Vanity, Eat-in Kitchen, Entrance Foyer, High Speed Internet, In-Law Floorplan, Kitchen Island, Natural Woodwork, Open Floorplan, Pantry, Recessed Lighting, Smart Thermostat, Soaking Tub, Sound System, Storage, Walk-In Closet(s), Wired for Data, Wired for Sound, Ceiling-High, Ceiling-Vaulted, Interior Steps, Multiple Dining Areas, Multiple Living Areas, Primary Bedroom on Main, Study/Home Office
Appliances: Cooktop, Dishwasher, Disposal, Dryer, Gas Range, Ice Maker, Instant Hot Water, Microwave, Oven, Gas Oven, Refrigerator, Stainless Steel Appliance(s), Trash Compactor, Washer, Washer/Dryer, Tankless Water Heater, Water Purifier, Water Softener, RNGHD
Flooring Type: Carpet, Tile, Wood
Has Fireplace
Fireplace Features: Family Room, Gas Starter, Glass Doors
Fireplaces: 1
Exterior Details
Square Footage: 4950
Square Footage Source: $0
Green Sustainability
Property Condition: Resale
Year Built Source: Public Records
Year Built: 2000
Waterfront Features: None
Levels: Two
Other Structures: None
Window Features: Double Pane Windows, Screens, Window Treatments
Construction Materials: Stone, Stucco
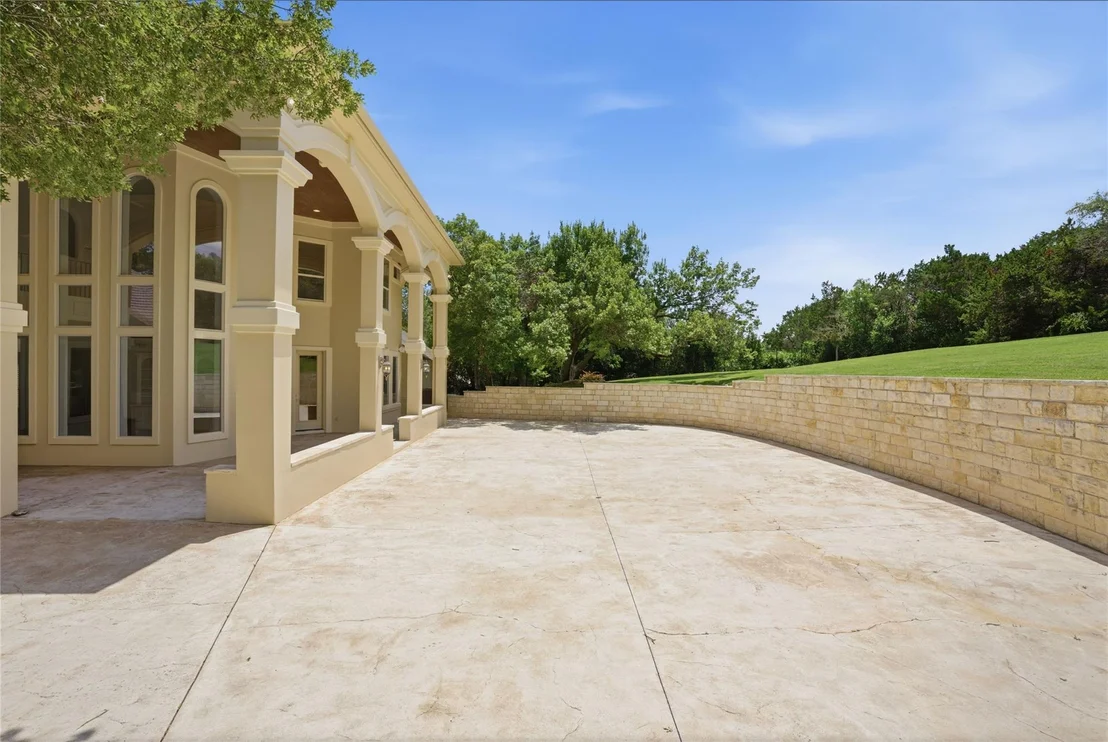
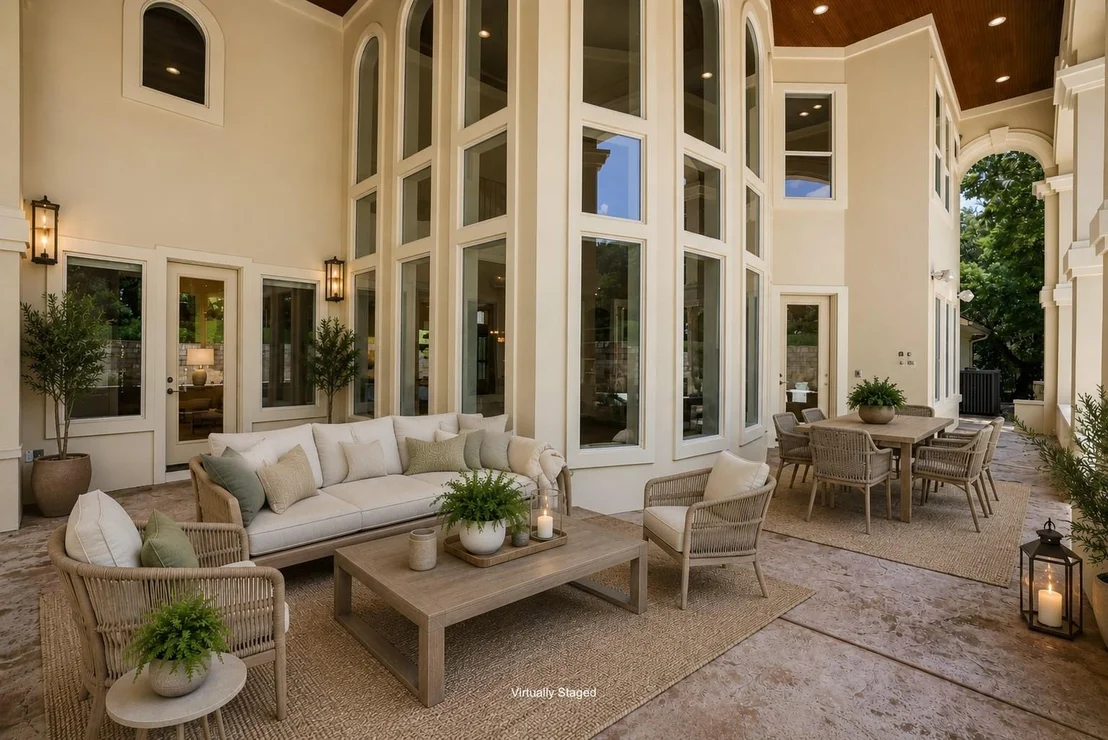
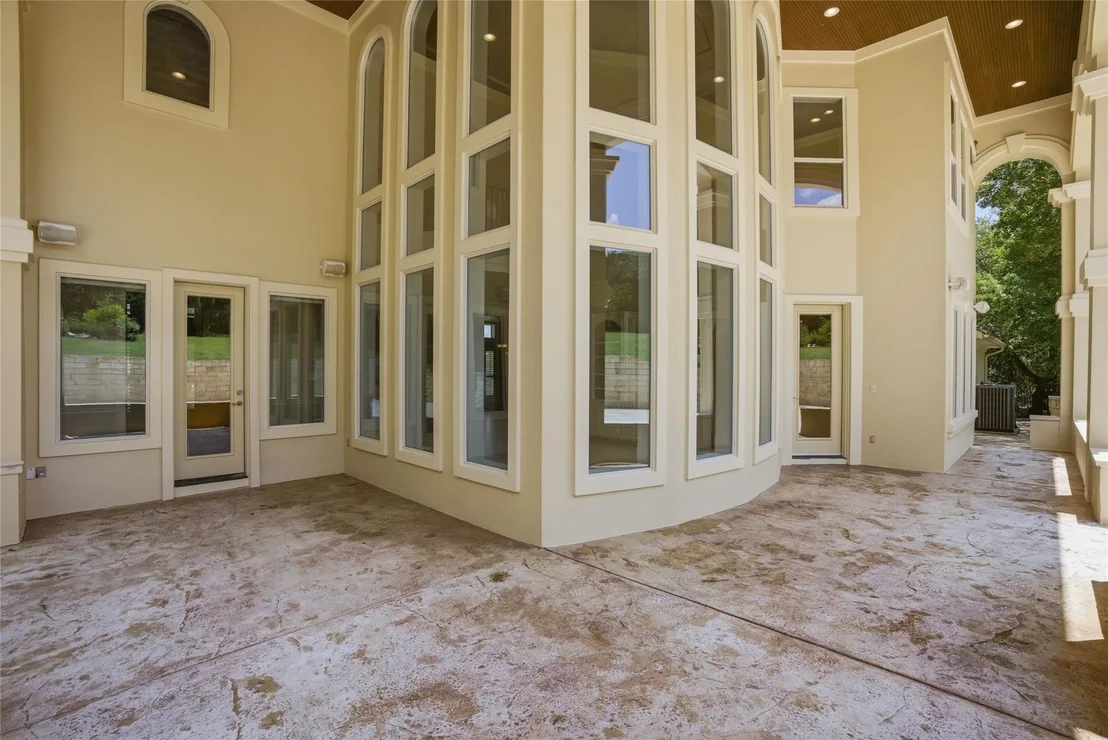
Patio and Porch Features: Covered, Front Porch, Patio, Porch, Rear Porch, Terrace
Pool Features: None
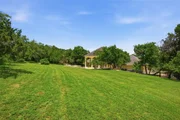
Lot Features: Back Yard, Front Yard, Landscaped, Level, Private, Sprinklers In Rear, Sprinklers In Front, Wooded, Many Trees, Sprinkler - Automatic, Sprinklers On Side
Lot Size Area: 72222.48
Lot Size Units: Square Feet
Lot Size Acres: 1.658
Lot Size Square Feet: 72222.48
Water Source: Public
Financial Details
Tax Map Number: 62
Tax Assessed Value: $2,537,185
Tax Annual Amount: $37,739
Utilities Details
Cooling Type: Central Air
Heating Type: Central
Sewer : Septic Tank
Location Details
HOA/Condo/Coop Fee Includes: See Remarks
HOA Fee: $420
HOA Fee Frequency: Annually

Building Info

Overview

    General

  • Year Built: 2000
  • Effective Year Built: 2000
  • Building Count: 1
  • Bedroom Count: 0
  • Bathroom Count: 4
  • Full Bathrooms: 3
  • Partial Bathrooms: 4
  • Building Condition: 6
  • Building Quality: 7
  • Construction Type: 17
  • Building Style: 0
  • Exterior Walls Type: 0
  • Interior Walls Type: 0
  • Roof Shape Type: 8
  • Roof Cover Type: 18
  • Floor Count: 200
  • Living Units: 1
  • Floor Cover: 0
  • Basement Type: 0
  • Basement Area: 0
  • Garage Type: 1
  • Garage Square Area: 970
  • Parking Space Count: 4
  • Patio Type: 20
  • Porch Type: 7
  • Pool Type: 0

    Dimensions

  • Lot Size Square Feet: 72,222
  • Total Building Area: 5,856
  • Gross Building Area: 5,856
  • Building Area: 4,886
  • Building Area Measurement: L

    Heating and Cooling

  • Fireplace Count: 1
  • Air Conditioning: 1
  • Heating: 3
  • Heated Square Feet: 4,886
  • Heating Fuel Type: 0

    Utilities

  • Sewer System: 0
  • Water Service: 0

Building

  • Building Type: 0
  • Property Class: R
  • Subdivision: WESTMINSTER GLEN PHS 1-D
  • Land Acres: 0000001658
  • Standard Land Use Code: 1001
  • County Land Use Code: A1
  • State Land Use Code: A1
  • Legal Description 1: LOT 62 WESTMINSTER GLEN PHS 1-D

Neighborhood

  • School District Name: Leander Independent School District
  • School Tax School District: LEANDER ISD
  • Census Tract: 032900

Geography

  • Assessors Map Reference: 0143280336
  • Account Number: 456589
  • Parcel: 456589
  • Lot: 62
  • Municipality: UNINCORPORATED COUNTY
  • Latitude: 30.3683
  • Longitude: -97.8458

    Address

  • Full Address: 4626 High Gate Dr
  • Address - House Number: 4626
  • Address - Street Name: High Gate
  • Address - Suffix Type: Dr
  • State: TX
  • City Name: Austin
  • Carrier Code: R115
  • 4-Digit Zip Code: 3439
  • Zip Code: 78730

Valuation

    Tax

  • Tax Year: 2022
  • Tax Amount: $1,466,445
  • Tax Rate Code Area: 69

    Appraisal Valuation

  • Standard Deviation: 0.2444
  • Valuation Date: Aug 09, 2023
  • Confidence Score: 65
  • Final Value: 2,015,700
  • High Value: 2,508,416
  • Low Value: 1,522,985

    Market Valuation

  • Market Total Value: $2,599,168
  • Market Land Value: $850,000
  • Market Improvement Value: $1,749,168

    Assessments Valuation

  • Assessed Year: 2023
  • Assessed Total Value: $1,604,311

    Exemptions

  • Senior Citizen Exemption : Yes
  • Homeowner Exemption: Yes

    Sales

  • Current Sale Contract Date: Dec 27, 2001
  • Current Sale Recording Date: Dec 31, 2001
  • Current Sale Document Type: 71
  • Current Sale Input Document Number: 2001219768
Data used for valuation calculations is provided by RealtyHop, and other third party sources

Comparables

Unit
Status
Type
Beds
Baths
ft²
Price/ft²
Asking Price
Listed On
Closing Price
Sold On
HOA + Taxes

About Westminster Glen


Similar Homes for Sale

Currently no similar homes around

Nearby Rentals

Unit for rent at 5201 Kite Tail Dr, Austin, TX, 78730

$5,500 /mo

  • 4 Beds
  • 2 Baths
  • 3,010 ft²
5201 Kite Tail Dr, Austin, TX, 78730 Listing by LJ John
Unit for rent at 12105 Moriah Bnd, Austin, TX, 78732

$5,500 /mo

  • 4 Beds
  • 3 Baths
  • 2,586 ft²
12105 Moriah Bnd, Austin, TX, 78732 Listing by Ashley Jamieson
Unit for rent at 3908 Michael Neill Dr, Austin, TX, 78730

$5,500 /mo

  • 4 Beds
  • 2 Baths
  • 3,050 ft²
3908 Michael Neill Dr, Austin, TX, 78730 Listing by Myung soon Lemond


Frequently Asked Questions

When was property at 4626 High Gate Drive built and last sold?
The property at 4626 High Gate Drive was built in 2000 and last sold on Dec 27, 2001 for $0.
How much is this home worth?
The estimated value of the home located at 4626 High Gate Drive is $2,373,501.
What are some comparable homes to 4626 High Gate Drive?
There are currently no comparable homes to 4626 High Gate Drive.