| Date / Event | Date | Event |
Price
|
| Nov 7, 2026 | Listed by My Castle Realty |
$6,695,000
|
|
Listed by My Castle Realty
|
| Nov 5, 2026 | No longer available |
-
|
|
No longer available
|
| Sep 8, 2026 | Price Increased |
$6,695,000
↑ $445K
(7.1%) |
|
Price Increased
|
| Sep 2, 2026 | Listed by Local Pro Realty LLC |
$6,250,000
|
|
Listed by Local Pro Realty LLC
|
| |
|
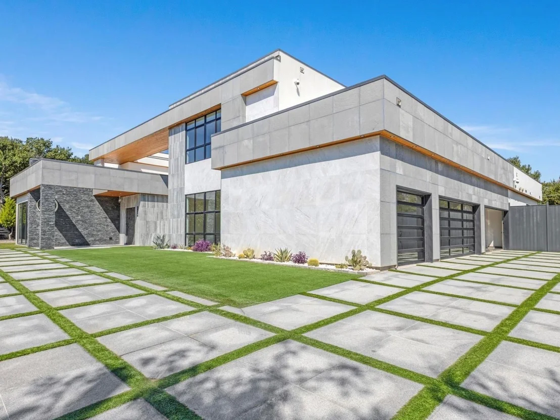
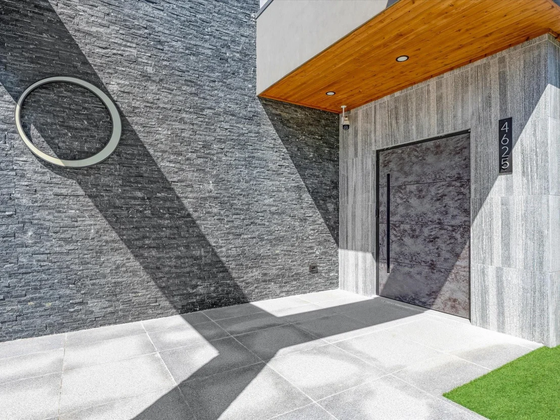
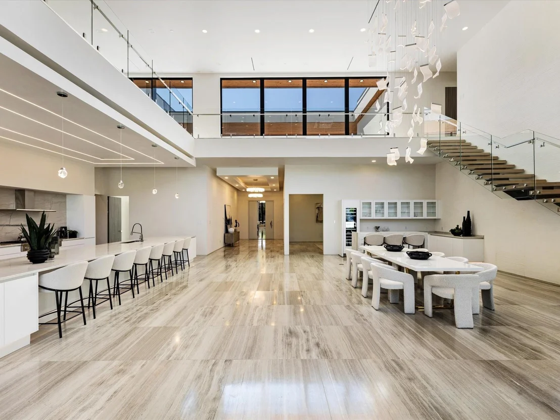
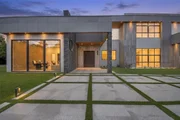
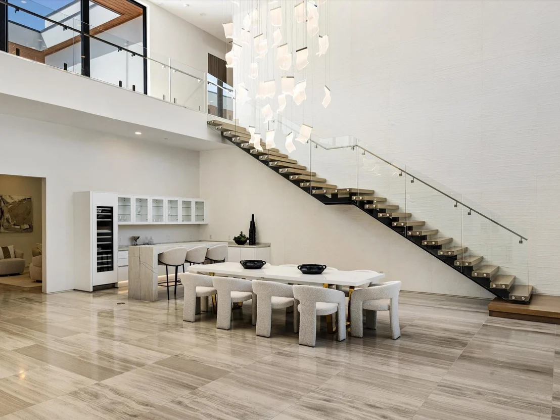
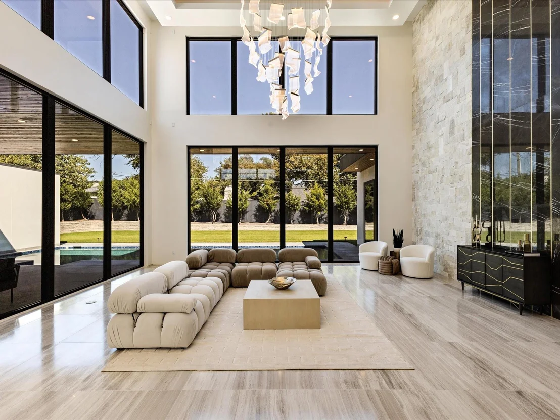
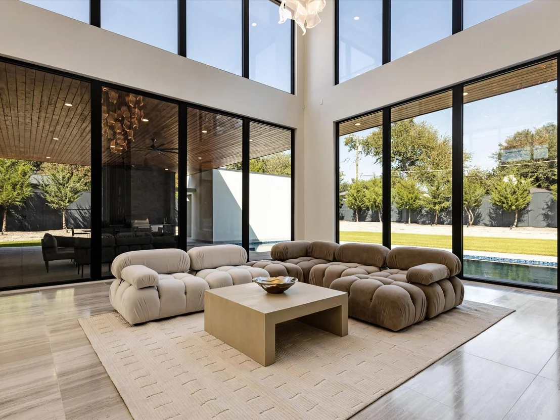
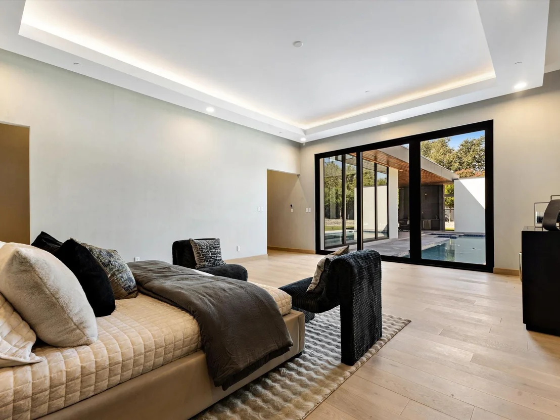
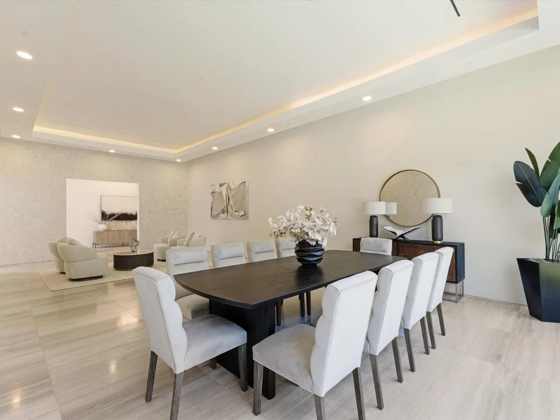
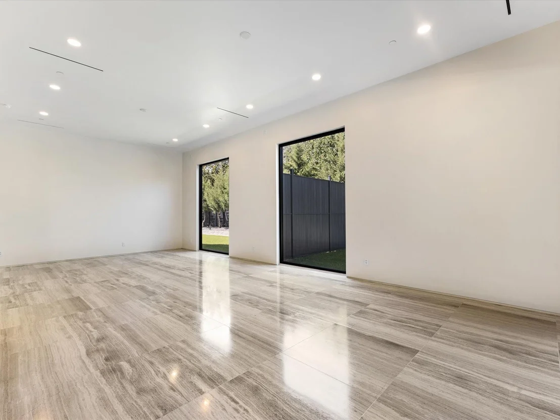
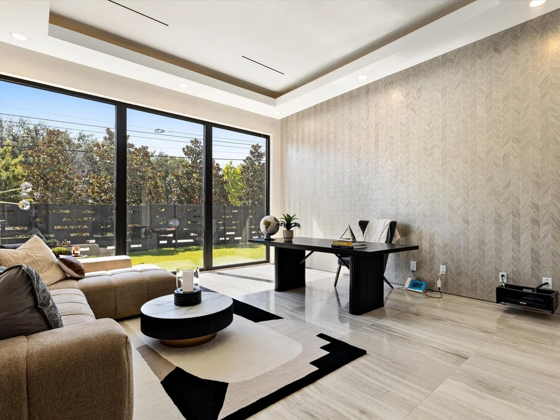
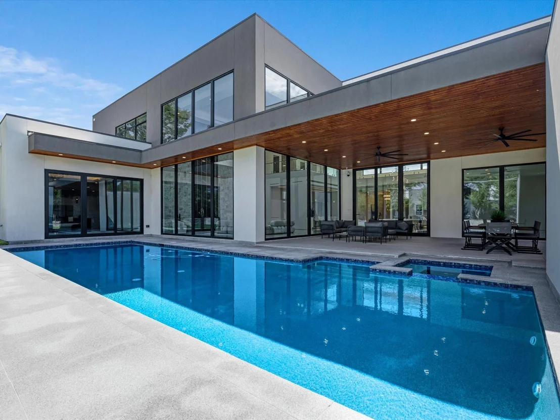
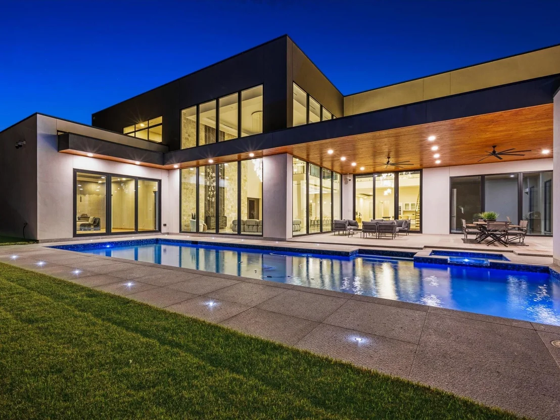
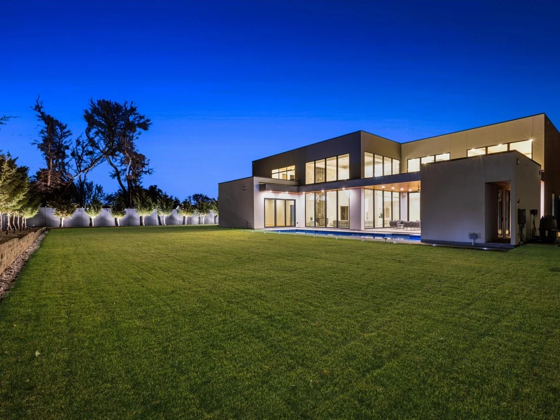
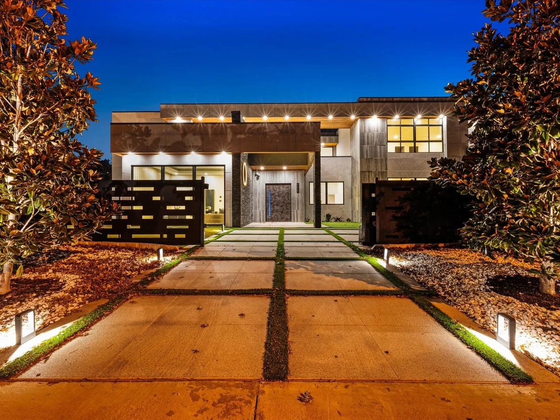
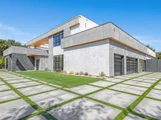
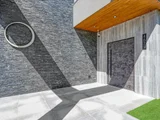
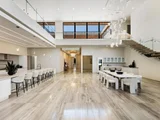
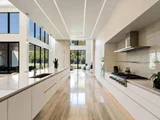
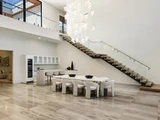
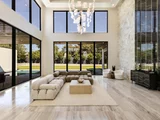
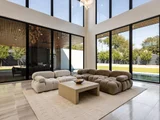
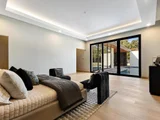
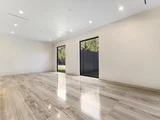
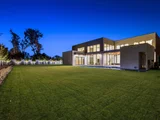
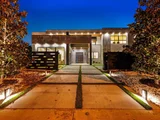
Experience modern luxury redefined in this extraordinary Preston Hollow estate, set on a private, tree-lined acre behind a tall aluminum fence and surrounded by more than 100 mature trees for exceptional privacy and seclusion. A dramatic 6'x9' ceramic pivot door welcomes you into this sleek architectural masterpiece, where sophisticated design and modern luxury define every space. Inside, ceilings soar from 12 to 24 feet, and dramatic floor-to-ceiling windows create a grand yet inviting atmosphere, complemented by exquisite marble and premium hardwood flooring that runs throughout the home.
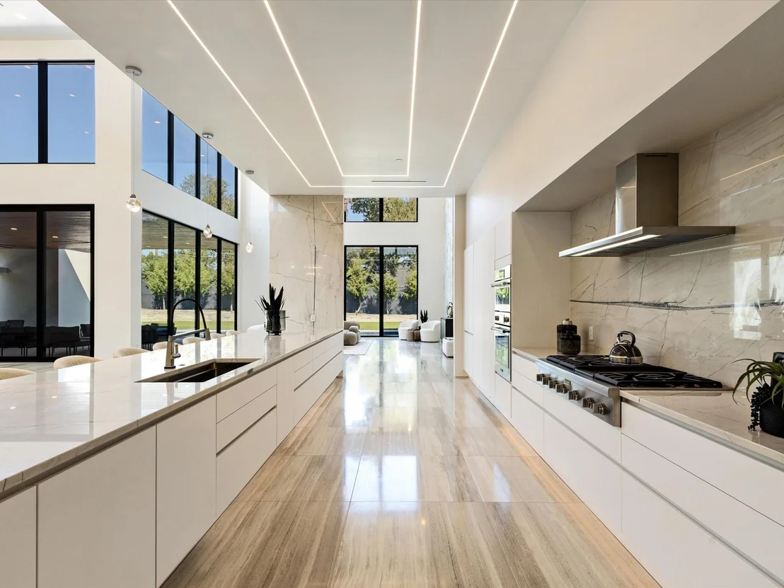
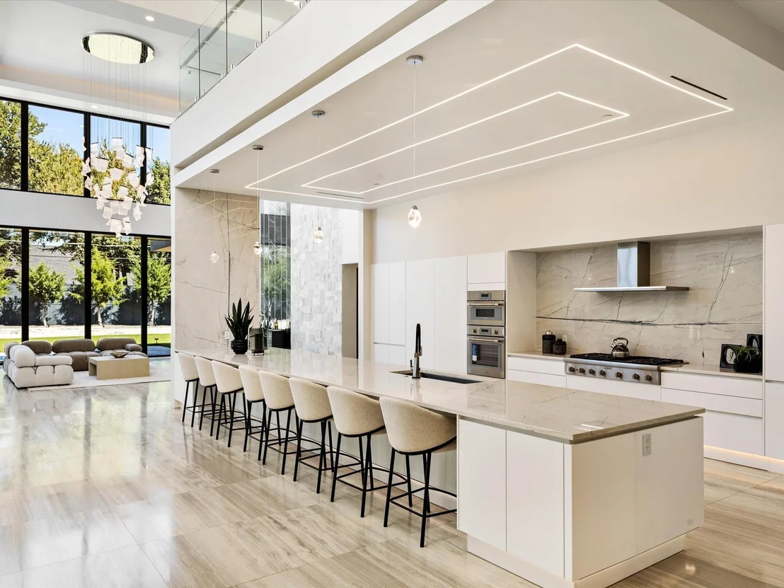
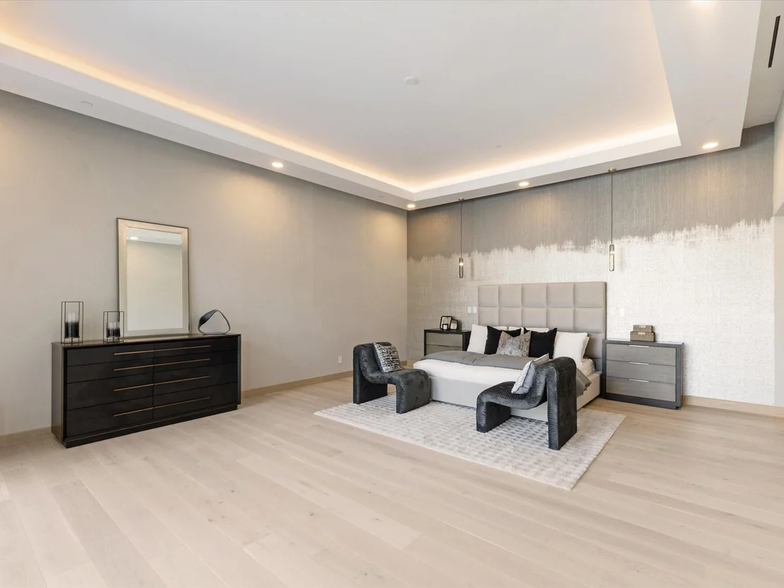
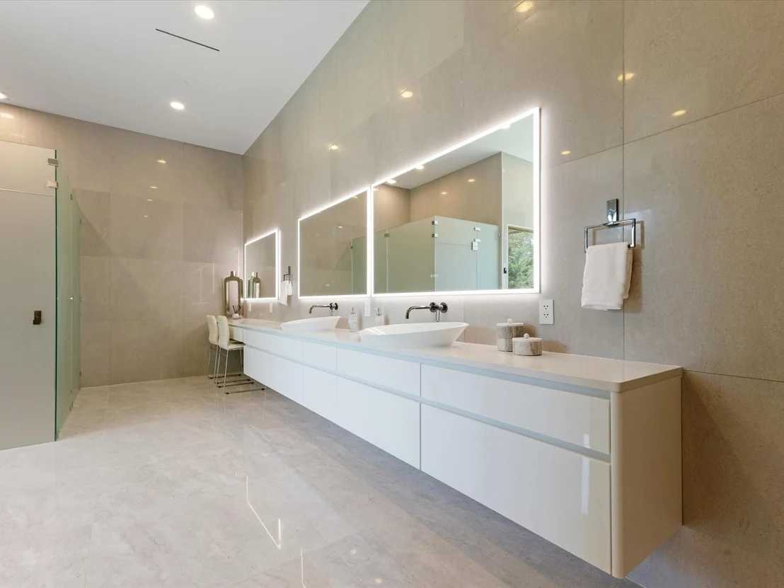
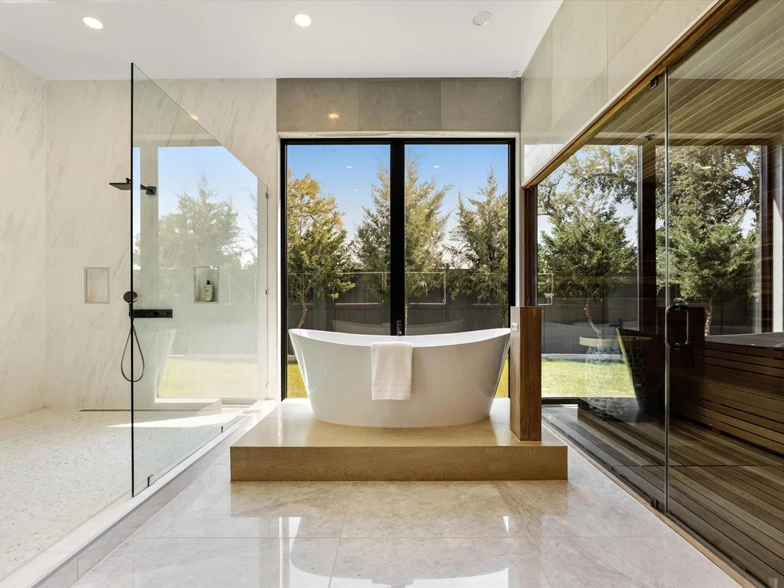
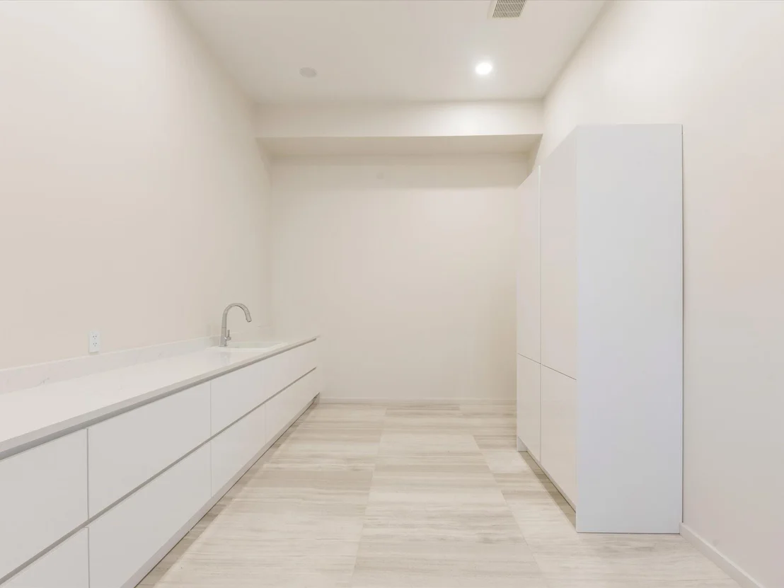
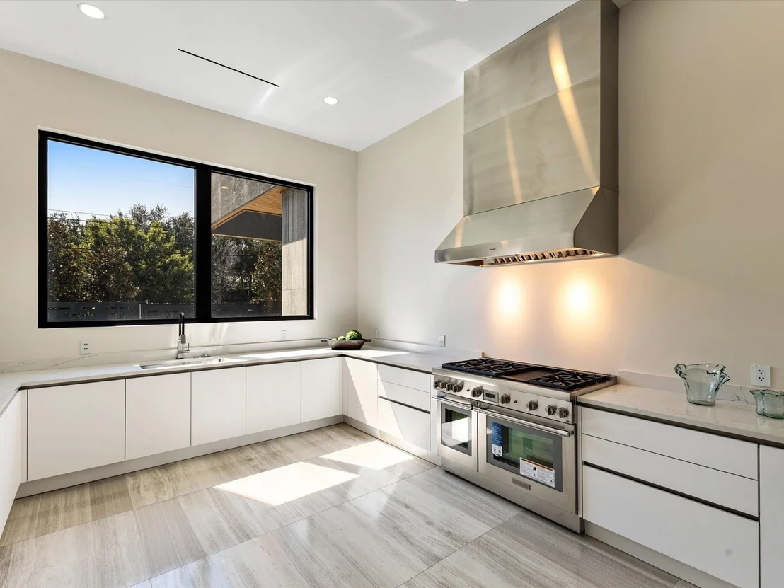
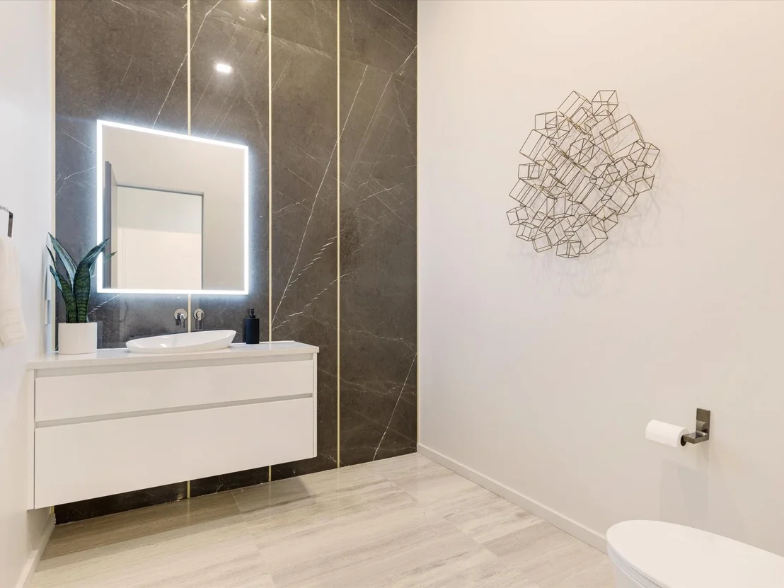
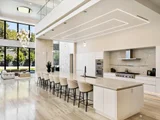
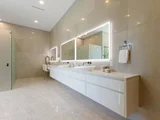
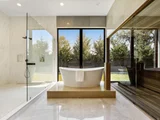
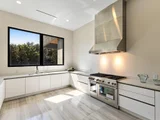
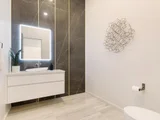
The chef's kitchen embodies contemporary luxury with high-end European cabinetry, professional-grade Thermador appliances, and energy-efficient designer lighting. The expansive primary suite is a modern-day sanctuary, featuring a large dry sauna and a marble-clad spa bath, tucked away for maximum tranquility.
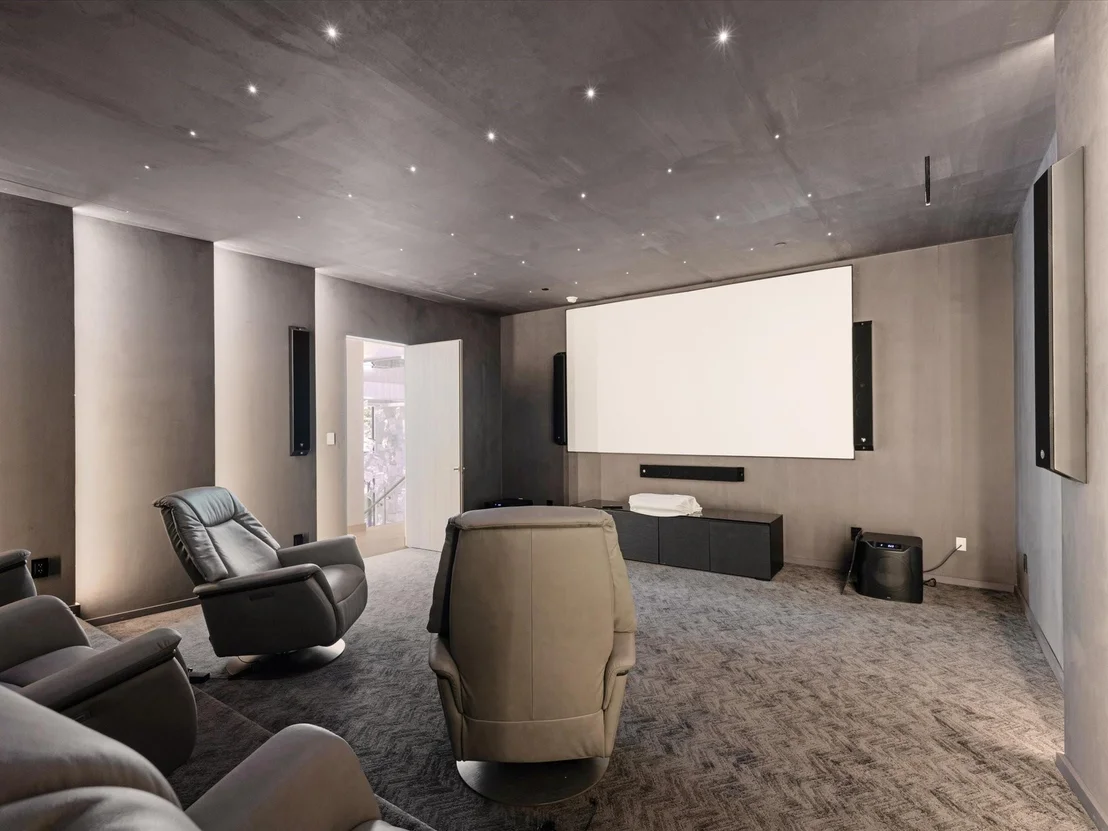
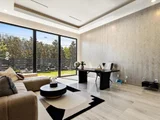
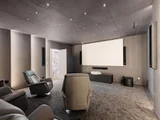
The home's state-of-the-art media room offers a true cinematic escape, while a separate game room with custom bar delivers effortlessly modern entertaining, whether hosting an intimate gathering or a large-scale event.
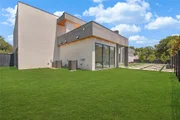
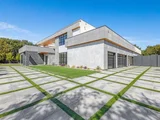
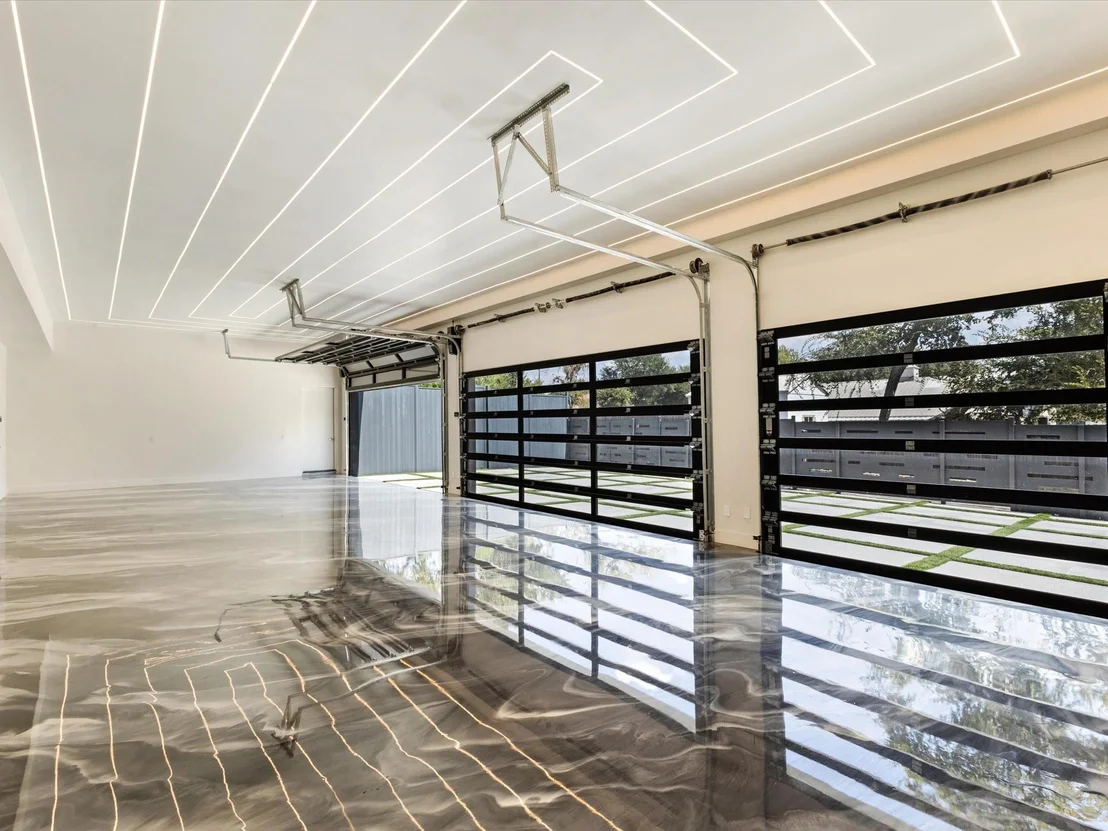
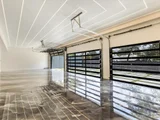
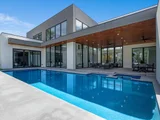
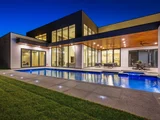
Outdoors, indulge in resort-caliber luxury with a custom-designed salt water pool and spa surrounded by granite decking, a fully equipped outdoor kitchen, and pool house — the ultimate setting for sophisticated, modern living year-round. A granite-paved driveway leads to an oversized five-car garage, outfitted with contemporary aluminum-glass doors, metallic epoxy flooring, and an integrated EV charging station.
This is new construction delivered without compromise — modern architecture, true privacy, and elevated luxury brought together on one of Preston Hollow's most exceptional acre lots, in one of Dallas's most established and sought-after neighborhoods.
|
| Jul 2, 2026 | No longer available |
-
|
|
No longer available
|
| Jun 20, 2026 | Price Decreased |
$6,499,000
↓ $486K
(7%) |
|
Price Decreased
|
| Jun 2, 2026 | Relisted |
$6,985,000
|
|
Relisted
|
| Jun 1, 2026 | No longer available |
-
|
|
No longer available
|
| May 21, 2026 | Price Decreased |
$6,985,000
↓ $60K
(0.9%) |
|
Price Decreased
|
| Apr 17, 2026 | Price Decreased |
$7,045,000
↓ $350K
(4.7%) |
|
Price Decreased
|
| Mar 28, 2026 | Price Decreased |
$7,395,000
↓ $400K
(5.1%) |
|
Price Decreased
|
| Jan 15, 2026 | Listed by Monument Realty |
$7,795,000
|
|
Listed by Monument Realty
|
| |
|
Competitively priced for immediate market response.
A rare modern estate on a private, tree-lined acre in Preston Hollow.
This brand-new residence combines scale, privacy, and high design, with dramatic 12–24 foot ceilings and expansive living spaces finished in marble and premium hardwoods throughout.
Designed for both entertaining and retreat, the home features a private media room with an 8K laser projector, a game room with bar, and a serene primary suite complete with an in-home sauna. Outdoors, enjoy a custom pool and spa with granite decking, a fully equipped outdoor kitchen, and exceptional privacy provided by a tall aluminum fence and over 100 mature trees.
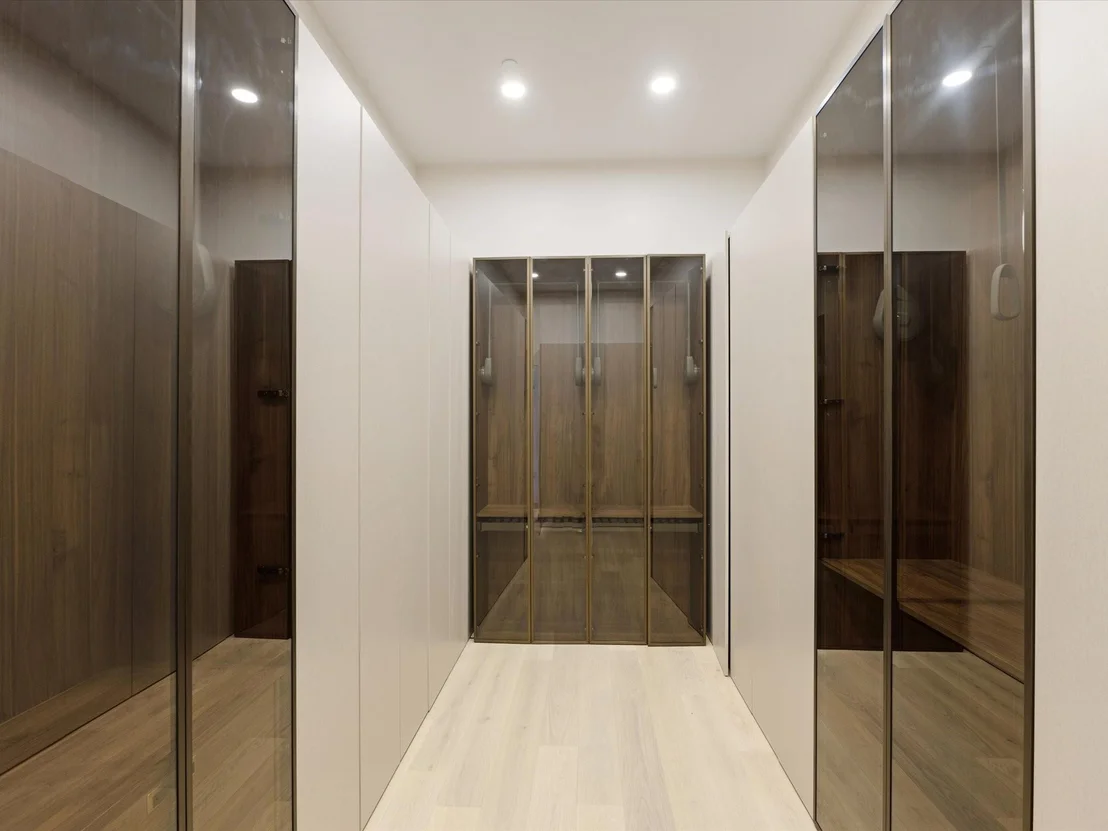
Additional features include European cabinetry throughout, Thermador appliances, energy-efficient lighting, a striking 6’x9’ ceramic pivot entry door, and a granite-paved driveway leading to a 5-car garage with aluminum-glass doors, epoxy floors, and EV charging.
New construction. Exceptional privacy. Priced for decisive buyers
|
| Jan 14, 2026 | No longer available |
-
|
|
No longer available
|
| Oct 15, 2025 | Price Decreased |
$8,495,000
↓ $500K
(5.6%) |
|
Price Decreased
|
| Sep 24, 2025 | Temporarily off market |
-
|
|
Temporarily off market
|
| Sep 24, 2025 | Listed by My Castle Realty |
$8,995,000
|
|
Listed by My Castle Realty
|
| |
|
Modern Luxury in Preston Hollow on a 1-Acre Lot.
This stunning estate features soaring 12-24 ft ceilings and ultimate privacy with a tall aluminum fence and 100 mature trees. The media room boasts an 8K 3D laser projector and Scandinavian recliners, while 4K security cameras ensure peace of mind. The master suite includes a large sauna, and a game room with a bar adds extra entertainment. Elegant marble and premium hardwood floors flow throughout. Outdoors, a custom pool with spa, granite decking, and a fully equipped outdoor kitchen elevate the experience. The granite-paved driveway leads to a 5-car garage with aluminum-glass doors, metallic epoxy floors, and an EV charger. High-end European cabinetry, Thermador appliances, energy-efficient lighting, and a striking 6'x9' ceramic pivot entry door complete this masterpiece.
|
| Aug 29, 2025 | Price Decreased |
$8,995,000
↓ $280K
(3%) |
|
Price Decreased
|
| Aug 21, 2025 | Price Decreased |
$9,275,000
↓ $1M
(11.4%) |
|
Price Decreased
|
| Aug 5, 2025 | Temporarily off market |
-
|
|
Temporarily off market
|
| Aug 4, 2025 | Listed by eXp Realty LLC |
$10,470,340
|
|
Listed by eXp Realty LLC
|
| |
|
Modern Luxury in the Heart of Preston Hollow — 1-Acre Gated Masterpiece
Welcome to a one-of-a-kind estate in Preston Hollow, one of Dallas most exclusive and sought-after neighborhoods. This isnt just a home — its a private, modern retreat designed for those who appreciate timeless architecture, elegant finishes, and luxurious functionality.
Set behind a sleek privacy fence on a fully gated, tree-lined 1-acre lot, this property offers rare seclusion in the heart of the city — with over 100 mature trees creating a natural canopy of peace and privacy. Step through a stunning 6x9 pivoting ceramic front door and into a space where every detail has been intentionally crafted to deliver modern elegance at every turn.
Inside, youll find 24-foot ceilings, dramatic floor-to-ceiling windows, and rich marble and premium hardwood flooring throughout — bringing together natural light and clean lines in a truly unforgettable way. The chef’s kitchen is a standout, with sleek European cabinetry, professional Thermador appliances, and designer lighting that elevates every gathering.
The primary suite is a true retreat, featuring a full dry sauna with Wi-Fi control, marble-clad spa bath, and dual high-tech bidet toilets — all tucked away for maximum serenity. Just steps away, enjoy an 8K 3D laser projector in your state-of-the-art media room, Scandinavian recliners, and a custom bar-game room setup for next-level entertaining.
Outside, your private resort awaits — a custom-designed pool and spa, granite decking, fully outfitted outdoor kitchen, and pool house built for effortless hosting. A granite-paved circular driveway leads to the oversized five-car garage, complete with EV charging, metallic epoxy flooring, and sleek aluminum-glass doors.
This is Preston Hollow living at its absolute best.
|
| Jul 7, 2025 | Withdrawn |
-
|
|
Withdrawn
|
| May 11, 2025 | Temporarily off market |
-
|
|
Temporarily off market
|
| May 5, 2025 | Listed by The Nav Agency |
$10,470,340
|
|
Listed by The Nav Agency
|
| |
|
Modern Luxury in Prestigious Preston Hollow – 1-Acre Gated Estate!! Experience refined living in this extraordinary Preston Hollow estate, set on a private, tree-lined 1-acre lot behind a sleek privacy fence and surrounded by over 100 mature trees. A dramatic 6'x9' ceramic pivot door welcomes you into this architectural masterpiece—where every detail has been thoughtfully curated for luxury, comfort, and style. Inside, soaring 24 feet, the ceilings and floor-to-ceiling windows create a grand yet inviting atmosphere, complemented by exquisite marble and premium hardwood flooring throughout.
Inside, the chef’s kitchen, high-end European cabinetry, professional-grade Thermador appliances, and energy-efficient designer lighting reflect the home's modern sophistication.
The expansive master suite is a private retreat with its own large dry sauna with wifi control, marble-clad spa bath, and dual high-tech bidet toilets.
The home’s state-of-the-art media room features an 8K 3D laser projector, Scandinavian recliners for a true cinematic escape, a game room with custom bar right across from media room, and all while a 4K 360 security camera system ensures peace of mind.
Outdoors, indulge in a custom-designed 49 inch pool and spa, surrounded by granite decking, fully equipped outdoor kitchen, and pool house—perfect for luxurious resort like gatherings. A granite-paved circular driveway leads to a five-car garage, outfitted with contemporary aluminum-glass doors, metallic epoxy flooring, and an integrated EV charging station.
|
| Feb 20, 2025 | Listed by My Castle Realty |
$9,995,500
|
|
Listed by My Castle Realty
|
| |
|
Modern Luxury in Preston Hollow on a 1-Acre Lot.
This stunning estate features soaring 12-24 ft ceilings and ultimate privacy with a tall aluminum fence and 100 mature trees. The media room boasts an 8K 3D laser projector and Scandinavian recliners, while 4K security cameras ensure peace of mind. The master suite includes a large sauna, and a game room with a bar adds extra entertainment. Elegant marble and premium hardwood floors flow throughout. Outdoors, a custom pool with spa, granite decking, and a fully equipped outdoor kitchen elevate the experience. The granite-paved driveway leads to a 5-car garage with aluminum-glass doors, metallic epoxy floors, and an EV charger. High-end European cabinetry, Thermador appliances, energy-efficient lighting, and a striking 6'x9' ceramic pivot entry door complete this masterpiece.
|
| Nov 16, 2024 | No longer available |
-
|
|
No longer available
|
| Oct 8, 2024 | Price Decreased |
$10,395,000
↓ $500K
(4.6%) |
|
Price Decreased
|
| Sep 19, 2024 | Price Decreased |
$10,895,000
↓ $900K
(7.6%) |
|
Price Decreased
|
| Jun 24, 2024 | Price Decreased |
$11,795,000
↓ $650K
(5.2%) |
|
Price Decreased
|
| Jun 3, 2024 | Price Decreased |
$12,445,000
↓ $950K
(7.1%) |
|
Price Decreased
|
| May 15, 2024 | Listed by My Castle Realty |
$13,395,000
|
|
Listed by My Castle Realty
|
| |
|
Modern Luxury in Preston Hollow on a 1-Acre Lot.
This stunning estate features soaring 12-24 ft ceilings and ultimate privacy with a tall aluminum fence and 100 mature trees. The media room boasts an 8K 3D laser projector and Scandinavian recliners, while 4K security cameras ensure peace of mind. The master suite includes a large sauna, and a game room with a bar adds extra entertainment. Elegant marble and premium hardwood floors flow throughout. Outdoors, a custom pool with spa, granite decking, and a fully equipped outdoor kitchen elevate the experience. The granite-paved driveway leads to a 5-car garage with aluminum-glass doors, metallic epoxy floors, and an EV charger. High-end European cabinetry, Thermador appliances, energy-efficient lighting, and a striking 6'x9' ceramic pivot entry door complete this masterpiece.
|
| Apr 18, 2024 | No longer available |
-
|
|
No longer available
|
| Nov 23, 2023 | Listed by My Castle Realty |
$14,748,000
|
|
Listed by My Castle Realty
|
| |
|
Preston Hollow modern living at its finest with the highest quality house on an acre lot with upgrades that are 2nd to none. The first floor boasts stunning 12 to 22 feet ceilings and the most favorable balance of open-concept and defined living spaces that are covered with elegant marble or the highest quality wood flooring. Covered patio, large pool with spa and waterfall surrounded by expansive granite decking, shower and toilet, and barbecue area creates an effortless entertaining area. The house is surrounded by over 70 evergreen trees coupled with a tall aluminum fence, establishing a very private sanctuary. Decorative aluminum fence around the front yard with automatic gates opens to granite driveway and leads to 5-car garage with aluminum doors featuring epoxy floors. Specs include energy efficient aluminum reflective windows & doors, highest quality European cabinets in all areas, modern lighting and touch switches to name a few. All this at the lowest per sf price in Dallas! The manager has listed the unit size as 11858 square feet.
|
| Nov 12, 2023 | No longer available |
-
|
|
No longer available
|
| Nov 7, 2023 | Price Increased |
$14,748,000
↑ $2M
(18.5%) |
|
Price Increased
|
| Jun 28, 2023 | Listed by My Castle Realty |
$12,449,000
|
|
Listed by My Castle Realty
|
| |
|
Preston Hollow modern living at its finest with the highest quality house on an acre lot with upgrades that are 2nd to none. The first floor boasts stunning 12 to 22 feet ceilings and the most favorable balance of open-concept and defined living spaces that are covered with elegant marble or the highest quality wood flooring. Covered patio, large pool with spa and waterfall surrounded by expansive granite decking, shower and toilet, and barbecue area creates an effortless entertaining area. The house is surrounded by over 70 evergreen trees coupled with a tall aluminum fence, establishing a very private sanctuary. Decorative aluminum fence around the front yard with automatic gates opens to granite driveway and leads to 5-car garage with aluminum doors featuring epoxy floors. Specs include energy efficient aluminum reflective windows & doors, highest quality European cabinets in all areas, modern lighting and touch switches to name a few. All this at the lowest per sf price in Dallas! The manager has listed the unit size as 11858 square feet.
|
| Jun 7, 2023 | No longer available |
-
|
|
No longer available
|
| Feb 10, 2023 | Price Increased |
$10,595,000
↑ $745K
(7.6%) |
|
Price Increased
|
| Feb 3, 2023 | Listed by My Castle Realty |
$9,850,000
|
|
Listed by My Castle Realty
|
| |
|
Preston Hollow modern living at its finest with the highest quality house on an acre lot with upgrades that are 2nd to none. The first floor boasts stunning 12 to 22 feet ceilings and the most favorable balance of open-concept and defined living spaces that are covered with elegant marble or the highest quality wood flooring. Covered patio, large pool with spa and waterfall surrounded by expansive granite decking, shower and toilet, and barbecue area creates an effortless entertaining area. The house is surrounded by over 70 evergreen trees coupled with a tall aluminum fence, establishing a very private sanctuary. Decorative aluminum fence around the front yard with automatic gates opens to granite driveway and leads to 5-car garage with aluminum doors featuring epoxy floors. Specs include energy efficient aluminum reflective windows & doors, highest quality European cabinets in all areas, modern lighting and touch switches to name a few. All this at the lowest per sf price in Dallas! The manager has listed the unit size as 11858 square feet.
|
| Jun 10, 2022 | No longer available |
-
|
|
No longer available
|
| May 20, 2022 | Listed by Joseph Walter Realty, LLC |
$2,450,000
|
|
Listed by Joseph Walter Realty, LLC
|
| |
|
Large flat lot in Preston Hollow ready to start construction. The permit has already been issued and the old house and trees already been removed.
|
| Apr 22, 2022 | No longer available |
-
|
|
No longer available
|
| Apr 6, 2022 | Listed by Joseph Walter Realty, LLC |
$3,295,000
|
|
Listed by Joseph Walter Realty, LLC
|
| |
|
Large flat lot in Preston Hollow. The old house and trees already removed. The price includes: RTI permits for a 11,872-sf house, installed main sewer, high quality aluminum windows, and high-quality European cabinetry for all kitchen, bathrooms, closets, mudroom and laundry.
|
| Apr 26, 2021 | Sold | |
|
Sold
|
| Jul 15, 2020 | Listed by Listing Spark |
$1,035,000
|
|
Listed by Listing Spark
|
| |
|
Flat clean lot. Has nice tall trees. Current survey available
|
| Oct 31, 2019 | Sold | |
|
Sold
|
| Apr 20, 2018 | Listed by Allie Beth Allman & Assoc. |
$995,000
|
|
Listed by Allie Beth Allman & Assoc.
|
| |
|
Beautiful .96 acre lot on Walnut Hill Ln in Old Preston Hollow. Lot is cleared and heavily treed. Can be purchased with 4626 S. Lindhurst for combined 1.72 acres for $2,500,000. Rare opportunity!
|













 Your Privacy Choices
Phone: 425-283-2930
Address: 335 Madison Avenue, New York, NY 10017