


4625 Cedar Oaks Lane


About This Property
Center, Downtown, recreational parks & major freeways. Thoughtful layout ideal for comfortable living &
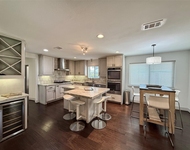
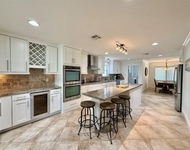
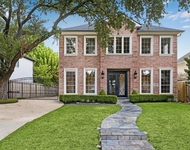
entertaining, both indoor & out. Grand foyer w/beautiful Travertine floors showcasing formal dining, glass enclosed wine room & wet bar. Transition into a spacious living room w/fireplace, adjacent to air-conditioned Sunroom lined with windows and overlooking the back yard. Gourmet kitchen w/center island, custom cabinetry & premier appliance package adjoined to breakfast rm. First floor home office/Library & Game room/Media. Primary suite w/coffee bar & two walk-in dressing areas. Lavish primary bath with two Water Closets & high-end finishes. Four additional guest bedrooms up. An exquisite home with style & refined sophistication. It is where love resides and memories are made. Make it Your Own.
Payment Calculator
Your Estimated Monthly Payment
Cap Rate Calculator
What does this mean?
Based on our analysis, the cap rate of this property is 1.25%. A negative cap rate indicates that the property might not be feasible as an income-producing asset. The median cap rate for a near zip code 11238 is 4.23%.
How much can I actually make?
Actual monthly rental income may vary between $4,760 and $7,140 depending on unit-specific characteristics. You can change the amount using the slider to further explore.
How is cap rate calculated?
Cap Rate = Net Operating Income (NOI) / Property Asset Value.
When calculating the cap rate, we assume 100% occupancy. Leverage (mortgage) is not considered.
Cap Rate provided by RealtyHop and RentHop, learn more about cap rate here.
Price History
| Date / Event | Date | Event | Price |
|---|---|---|---|
| Jul 17, 2024 | Sold | ||
| Sold | |||
| Jun 17, 2024 | Listed by Greenwood King Properties - Kirby Office | $1,399,000 | |
| Listed by Greenwood King Properties - Kirby Office | |||
| | |||
|
Exquisite French Riviera-style home nestled in inner loop Bellaire. Upon entry, a grand foyer adorned with stunning stone floors leads to the formal dining, living room, glass enclosed wine room and wet bar, complemented by an adjacent study. The seamless flow between the formal dining, living, and kitchen/breakfast areas creates a great space for entertaining. An air conditioned sunroom with a fireplace offers serene views of the backyard. The primary suite boasts a coffee bar, two walk-in closets, a luxurious primary bath with dual W/C's and bidet seats. Two utility rooms, one up, one down. Downstairs, a spacious game room with large closets offers potential for a sixth bedroom. With imported European door hardware and plumbing fixtures, this home exudes elegance and sophistication. Two-car garage and additional car park/sports court. Conveniently located near The Med Center, Downtown and The Galleria, this property offers luxury living with easy access to Houston's best amenities.
| |||
| Jun 6, 2024 | Listed by The Tavor Company/The Tavor Group | $1,475,000 | |
| Listed by The Tavor Company/The Tavor Group | |||
| | |||
|
Exquisite French Riviera-style home nestled in inner loop Bellaire. Upon entry, a grand foyer adorned with stunning stone floors leads to the formal dining, living room, glass-enclosed wine room and wet bar, complemented by an adjacent study. The seamless flow between the formal dining, living, and kitchen/breakfast areas creates a great space for entertaining. An air-conditioned sunroom with a fireplace offers serene views of the back yard. The primary suite boasts a coffee bar, two walk-in closets, a luxurious primary bath with dual W/C's and bidet seats. Two utility rooms, one up, one down. Downstairs, a spacious game room with large closets offers potential for a sixth bedroom. With imported European door hardware and plumbing fixtures, this home exudes elegance and sophistication. Two car garage and additional car park/sports court. Conveniently located near the Med Center, Downtown and the Galleria, this property offers luxury living with easy access to Houston's best amenities.
| |||
| Oct 29, 2021 | Sold | ||
| Sold | |||
| Sep 24, 2021 | Listed by Douglas Elliman Real Estate | $1,275,000 | |
| Listed by Douglas Elliman Real Estate | |||
| | |||
|
Spectacular home with tree-lined front elevation in a desirable "Inner Loop" location and easy access to Medical
Center, Downtown, recreational parks & major freeways. Thoughtful layout ideal for comfortable living &
entertaining, both indoor & out. Grand foyer w/beautiful Travertine floors showcasing formal dining, glass enclosed wine room & wet bar. Transition into a spacious living room w/fireplace, adjacent to air-conditioned Sunroom lined with windows and overlooking the back yard. Gourmet kitchen w/center island, custom cabinetry & premier appliance package adjoined to breakfast rm. First floor home office/Library & Game room/Media. Primary suite w/coffee bar & two walk-in dressing areas. Lavish primary bath with two Water Closets & high-end finishes. Four additional guest bedrooms up. An exquisite home with style & refined sophistication. It is where love resides and memories are made. Make it Your Own.
| |||
Property Highlights
Building Info
Comparables
Status
Price/ft²
Listed On
Sold On
About Southwest Houston
Similar Homes for Sale
Currently no similar homes aroundNearby Rentals

Last Updated: 5 months ago
Data Source: HAR , MLS# 4702457
 Your Privacy Choices
Phone: 425-283-2930
Address: 335 Madison Avenue, New York, NY 10017