See Home Value
Cypress 90630 Cypress
4623 Tuscani Drive
$1,052,000
● House - Off Market

4623 Tuscani Drive

Cypress, CA 90630
bedrooms
5 Beds
bathrooms
3 Baths
square feet
2,807 Ft²
$1,751,689
RealtyHop Estimate
59.24%
Since Oct 1, 2017
National-US
Primary Model

About This Property

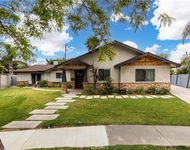
Great Location:  Ideal Location on a Quiet Interior Street.  Close to Highly Rated Cypress Schools including Oxford Academy and Landell Elementary.  Walk to Beautiful 6 Acre Neighborhood Park, Dining, and Shopping.  Open floor plan:  The Plan Two Gallery offers a Double Door Entry and Soaring Vaulted Ceilings.  The Formal Entry is finished in Custom Hand-set Marble.  The Formal Space is highlighted with the beautiful custom-finished Solid Wood Curved Staircase.  This model offers 5 Bedrooms & 3 Baths with 2 bedrooms and a full bath on the main level.  The second level Master Suite is Spacious with a Walk-in Closet.  The Master Bath includes Dual Wash Basins, Soaking Tub and Separate Shower.  The main level includes the Formal Living and Dining Rooms; and Spacious Garden-view Family Room.  The Family Room features a Fireplace and Recessed Lighting.  The Bright Open Kitchen includes a Center Island with Breakfast Counter, additional Daily Dining Area, and Walk-in Pantry.  Additional Features:  Beautiful Hardwood Floors * Upgraded Baths * Crown Molding * Recessed Lighting * Interior Laundry Room * Central Air Conditioning * The Attractively Landscaped Private Backyard includes a Covered Patio for Outdoor Dining and Entertaining, and Lawn Area.  Highly Rated Cypress Schools include Landell and Arnold Elementary; Lexington Jr. High; Cypress High School; and Oxford Academy.
Unit Size
2,807 Ft²
Days on Market
99 days
Land Size
0.12 acres
Price per sqft
$392
Property Type
House
Property Taxes
-
HOA Dues
-
Year Built
1995

Payment Calculator

Cap Rate Calculator

Last updated: 4 months ago (CRMLS #PW17142215)

Price History

Date / Event Date Event Price
Sep 29, 2017 Sold
Sold
Jul 9, 2017 Listed $1,100,000
Listed
Great Location: Ideal Location on a Quiet Interior Street. Close to Highly Rated Cypress Schools including Oxford Academy and Landell Elementary. Walk to Beautiful 6 Acre Neighborhood Park, Dining, and Shopping. Open floor plan: The Plan Two Gallery offers a Double Door Entry and Soaring Vaulted Ceilings. The Formal Entry is finished in Custom Hand-set Marble. The Formal Space is highlighted with the beautiful custom-finished Solid Wood Curved Staircase. This model offers 5 Bedrooms & 3 Baths with 2 bedrooms and a full bath on the main level. The second level Master Suite is Spacious with a Walk-in Closet. The Master Bath includes Dual Wash Basins, Soaking Tub and Separate Shower. The main level includes the Formal Living and Dining Rooms; and Spacious Garden-view Family Room. The Family Room features a Fireplace and Recessed Lighting. The Bright Open Kitchen includes a Center Island with Breakfast Counter, additional Daily Dining Area, and Walk-in Pantry. Additional Features: Beautiful Hardwood Floors * Upgraded Baths * Crown Molding * Recessed Lighting * Interior Laundry Room * Central Air Conditioning * The Attractively Landscaped Private Backyard includes a Covered Patio for Outdoor Dining and Entertaining, and Lawn Area. Highly Rated Cypress Schools include Landell and Arnold Elementary; Lexington Jr. High; Cypress High School; and Oxford Academy. The manager has listed the unit size as 2807 square feet.
Jun 22, 2017 Listed by RE/MAX College Park Realty $1,100,000
Listed by RE/MAX College Park Realty

Property Highlights

Air Conditioning
Fireplace
Garage

Building Info

Overview

    General

  • Year Built: 1995
  • Effective Year Built: 1995
  • Building Count: 1
  • Bedroom Count: 4
  • Bathroom Count: 3
  • Full Bathrooms: 3
  • Partial Bathrooms: 3
  • Building Condition: 0
  • Building Quality: 0
  • Construction Type: 0
  • Building Style: 0
  • Exterior Walls Type: 0
  • Interior Walls Type: 0
  • Roof Shape Type: 0
  • Roof Cover Type: 0
  • Floor Cover: 0
  • Basement Type: 0
  • Basement Area: 0
  • Garage Type: 7
  • Garage Square Area: 427
  • Parking Space Count: 2
  • Patio Type: 0
  • Porch Type: 0
  • Pool Type: 0

    Dimensions

  • Lot Size Square Feet: 5,250
  • Total Building Area: 2,807
  • Building Area: 2,807
  • Building Area Measurement: L

    Heating and Cooling

  • Air Conditioning: 0
  • Heating: 0
  • Heated Square Feet: 2,807
  • Heating Fuel Type: 0

    Utilities

  • Sewer System: 0
  • Water Service: 0

Building

  • Building Type: 0
  • Property Class: R
  • Land Acres: 0000000121
  • Standard Land Use Code: 1001
  • County Land Use Code: 1
  • Legal Description 1: N TR 14157 BLK LOT 6

Neighborhood

  • School District Name: Anaheim Union High School District
  • Census Tract: 110118

Geography

  • Subdivision Tract Number: 14157
  • Parcel: 244-651-21
  • Lot: 6
  • Latitude: 33.8202
  • Longitude: -118.052

    Address

  • Full Address: 4623 Tuscani Dr
  • Address - House Number: 4623
  • Address - Street Name: Tuscani
  • Address - Suffix Type: Dr
  • State: CA
  • City Name: Cypress
  • Carrier Code: C028
  • 4-Digit Zip Code: 6815
  • Zip Code: 90630

Valuation

    Tax

  • Tax Year: 2023
  • Tax Amount: $1,276,440
  • Tax Rate Code Area: 19-029

    Appraisal Valuation

  • Standard Deviation: 0.1817
  • Valuation Date: Oct 18, 2023
  • Confidence Score: 76
  • Final Value: 1,623,234
  • High Value: 1,918,239
  • Low Value: 1,328,230

    Assessments Valuation

  • Assessed Year: 2023
  • Assessed Total Value: $1,150,514
  • Assessed Land Value: $817,199
  • Assessed Improvements Value: $333,315

    Exemptions

  • Homeowner Exemption: Yes

    Sales

  • Current Sale Contract Date: Nov 21, 1995
  • Current Sale Recording Date: May 02, 1996
  • Current Sale Price:
  • Current Sale Document Type: 36
  • Current Sale Input Document Number: 19960222262
Data used for valuation calculations is provided by RealtyHop, and other third party sources

Comparables

Unit
Status
Type
Beds
Baths
ft²
Price/ft²
Asking Price
Listed On
Closing Price
Sold On
HOA + Taxes

About Cypress


Similar Homes for Sale

Currently no similar homes around

Nearby Rentals

Unit for rent at 11451 Snark, LOS ALAMITOS, CA, 90720

$8,900 /mo

  • 4 Beds
  • 3 Baths
  • 3,235 ft²
11451 Snark, LOS ALAMITOS, CA, 90720 Listing by Kevin Chinnock
Unit for rent at 12024 208th Street, LAKEWOOD, CA, 90715

$2,395 /mo

  • 1 Bed
  • 1 Bath
  • 500 ft²
12024 208th Street #1, LAKEWOOD, CA, 90715 Listing by Carlos Sandoval
Unit for rent at 11792 Winton Street, GARDEN GROVE, CA, 92845

$4,800 /mo

  • 3 Beds
  • 1 Bath
  • 1,551 ft²
11792 Winton Street, GARDEN GROVE, CA, 92845 Listing by Sheri Schuster


Frequently Asked Questions

When was property at 4623 Tuscani Drive built and last sold?
The property at 4623 Tuscani Drive was built in 1995 and last sold on Nov 21, 1995 for $348,000.
How much is this home worth?
The estimated value of the home located at 4623 Tuscani Drive is $1,111,000.
What are some comparable homes to 4623 Tuscani Drive?
There are currently no comparable homes to 4623 Tuscani Drive.