


4622 Cashel Glen Drive


About This Property
Payment Calculator
Your Estimated Monthly Payment
Cap Rate Calculator
What does this mean?
Based on our analysis, the cap rate of this property is 1.25%. A negative cap rate indicates that the property might not be feasible as an income-producing asset. The median cap rate for a near zip code 11238 is 4.23%.
How much can I actually make?
Actual monthly rental income may vary between $4,760 and $7,140 depending on unit-specific characteristics. You can change the amount using the slider to further explore.
How is cap rate calculated?
Cap Rate = Net Operating Income (NOI) / Property Asset Value.
When calculating the cap rate, we assume 100% occupancy. Leverage (mortgage) is not considered.
Cap Rate provided by RealtyHop and RentHop, learn more about cap rate here.
Price History
| Date / Event | Date | Event | Price |
|---|---|---|---|
| Nov 17, 2022 | Sold | ||
| Sold | |||
| Oct 9, 2022 | Listed by eXp Realty, LLC | $349,000 | |
| Listed by eXp Realty, LLC | |||
| | |||
|
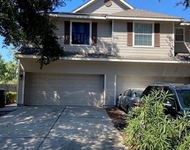
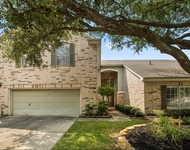
Welcome to your lovely 4 bedroom 3.5 bath home in North Houston. Enter the gated front yard with professionally installed artificial turf which makes for a super easy and maintenance free. The peaceful front porch greets your guests arrival. This beautiful home has an open floor plan, high ceilings, and wood look tile throughout the first floor. Formal dining, large breakfast area, kitchen breakfast bar all open for entertaining. Primary bedroom has a walk-in closet and ensuite bath featuring dual sink vanity, corner tub, and separate shower. Laundry first floor. Second floor has a generous game room and 3 large bedrooms, and 2 bathroom that have access to a covered porch. One of the bedrooms upstairs could be 2nd master. Alley access to garage and no back neighbors. Great location! Klein ISD.
| |||
| Mar 19, 2020 | Sold | ||
| Sold | |||
| Feb 26, 2020 | Listed by Keller Williams Realty | $249,000 | |
| Listed by Keller Williams Realty | |||
| | |||
|
Beautiful new construction featuring very functional open floor plan on first floor. Formal dining opens up to living and kitchen with abundance of natural light. Master bath w/ en-suite on first floor. Additional master upstairs. Big bedrooms upstairs and the huge gameroom is just a bonus! Home to be completed in middle of March. Buyer to verify all dimensions. Take a look today while you can! Only 3 homes remain! Pictures are of the completed home next door. Buyer to verify all dimensions.
| |||
Property Highlights
Building Info
Comparables
Status
Price/ft²
Listed On
Sold On
About Big Cypress Hill Estates
Similar Homes for Sale
Currently no similar homes aroundNearby Rentals

Last Updated: 6 months ago
Data Source: HAR , MLS# 30260161
 Your Privacy Choices
Phone: 425-283-2930
Address: 335 Madison Avenue, New York, NY 10017