



4621 Oxbow Dr


About This Property
Please call showing time to schedule a showing to tour this amazing property!
Listed By
Payment Calculator
Your Estimated Monthly Payment
Cap Rate Calculator
What does this mean?
Based on our analysis, the cap rate of this property is 1.25%. A negative cap rate indicates that the property might not be feasible as an income-producing asset. The median cap rate for a near zip code 11238 is 4.23%.
How much can I actually make?
Actual monthly rental income may vary between $4,760 and $7,140 depending on unit-specific characteristics. You can change the amount using the slider to further explore.
How is cap rate calculated?
Cap Rate = Net Operating Income (NOI) / Property Asset Value.
When calculating the cap rate, we assume 100% occupancy. Leverage (mortgage) is not considered.
Cap Rate provided by RealtyHop and RentHop, learn more about cap rate here.
Price History
| Date / Event | Date | Event | Price |
|---|---|---|---|
| Aug 10, 2026 | Price Decreased |
$685,000
↓ $4K
(0.6%) | |
| Price Decreased | |||
| Jul 15, 2026 | Price Decreased |
$689,000
↓ $10K
(1.4%) | |
| Price Decreased | |||
| Jun 6, 2026 | Listed | $699,000 | |
| Listed | |||
| Oct 4, 2024 | Sold | ||
| Sold | |||
| Jul 25, 2024 | Listed by Guide Real Estate | $609,000 | |
| Listed by Guide Real Estate | |||
| | |||
|
Open House Saturday 7/27 from 11-1PM!
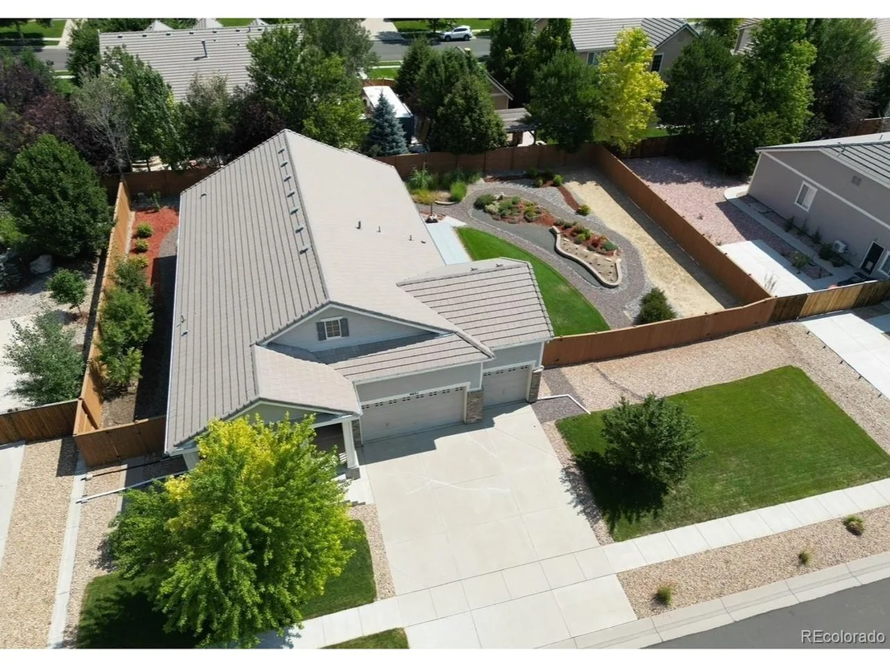
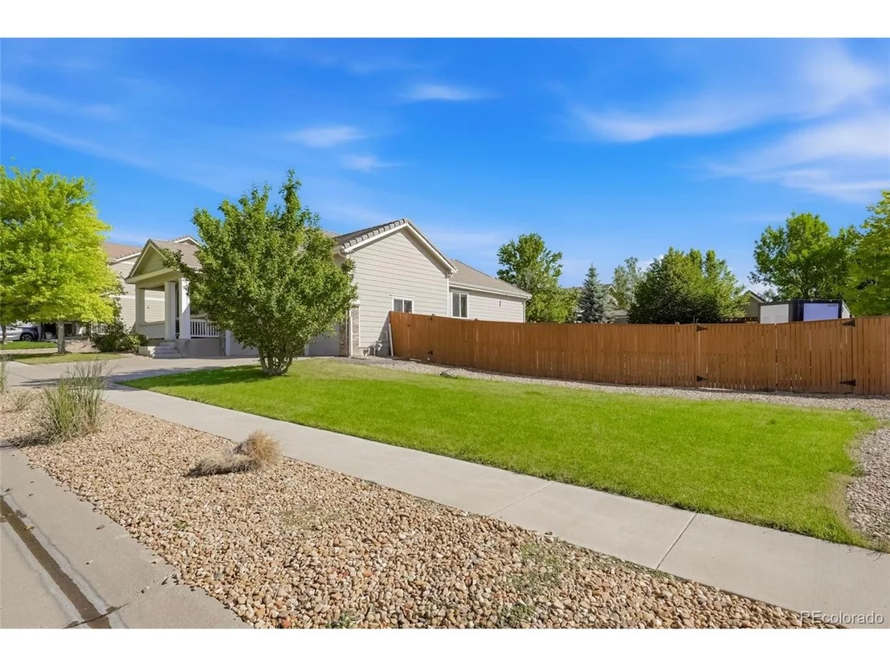
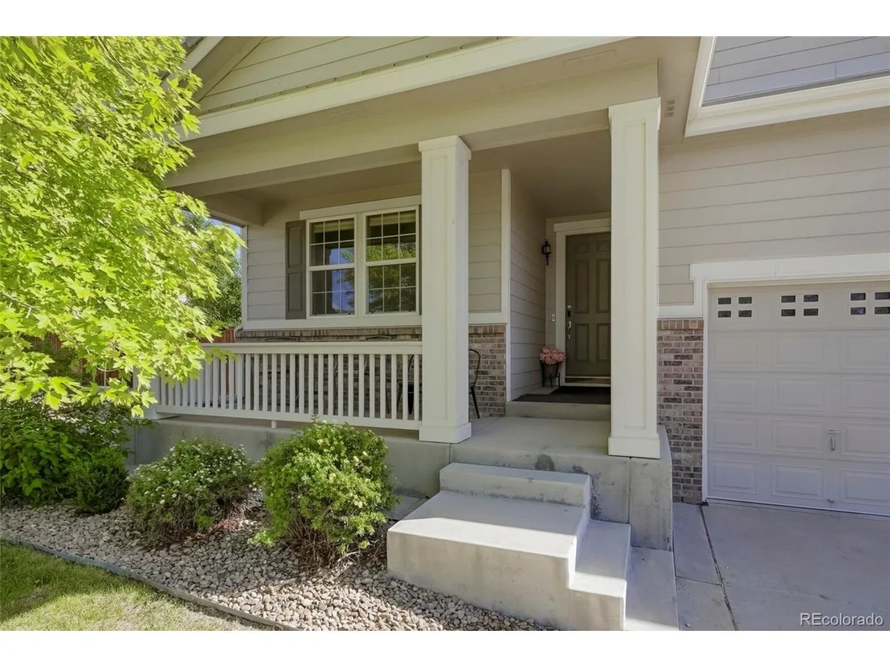
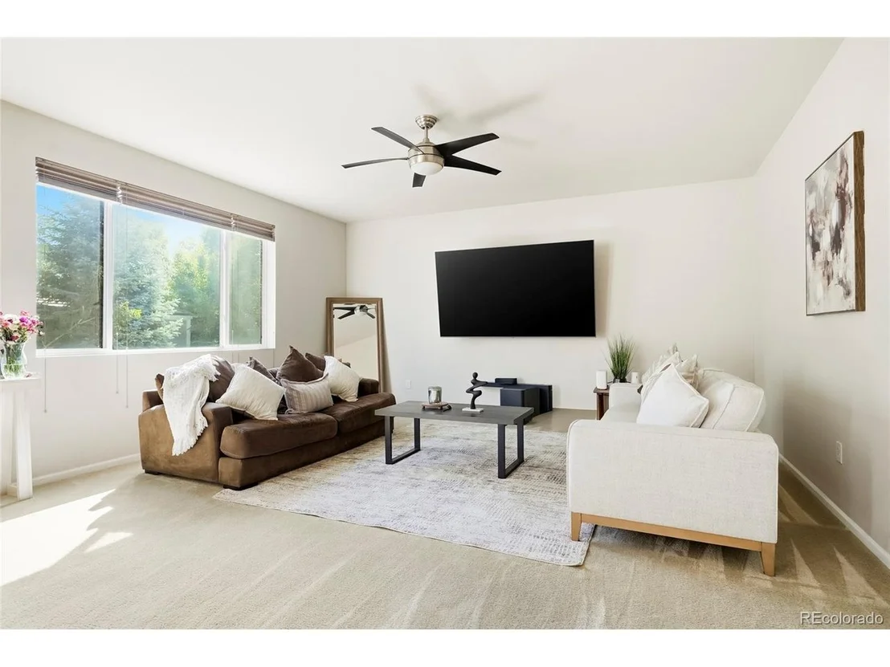
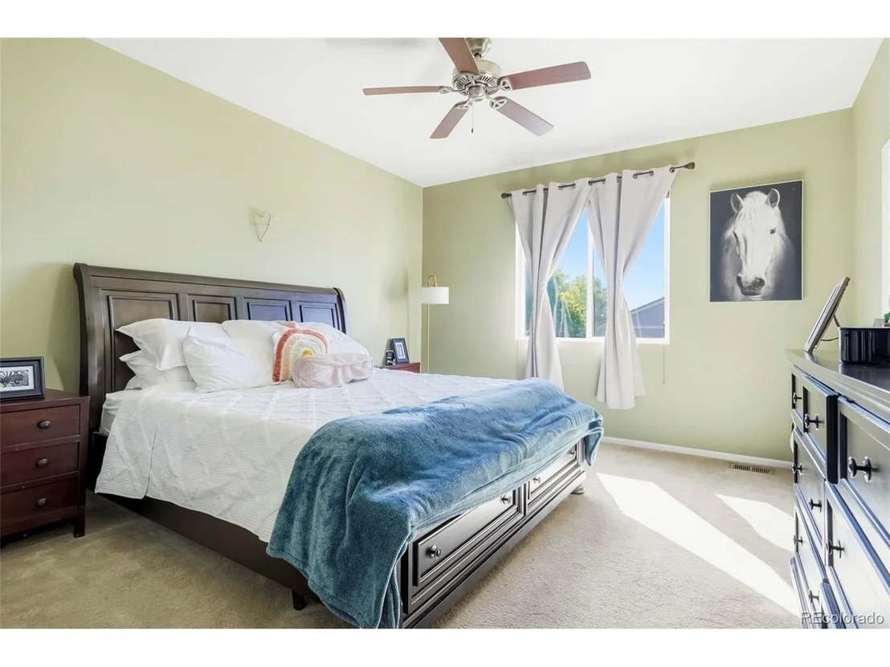
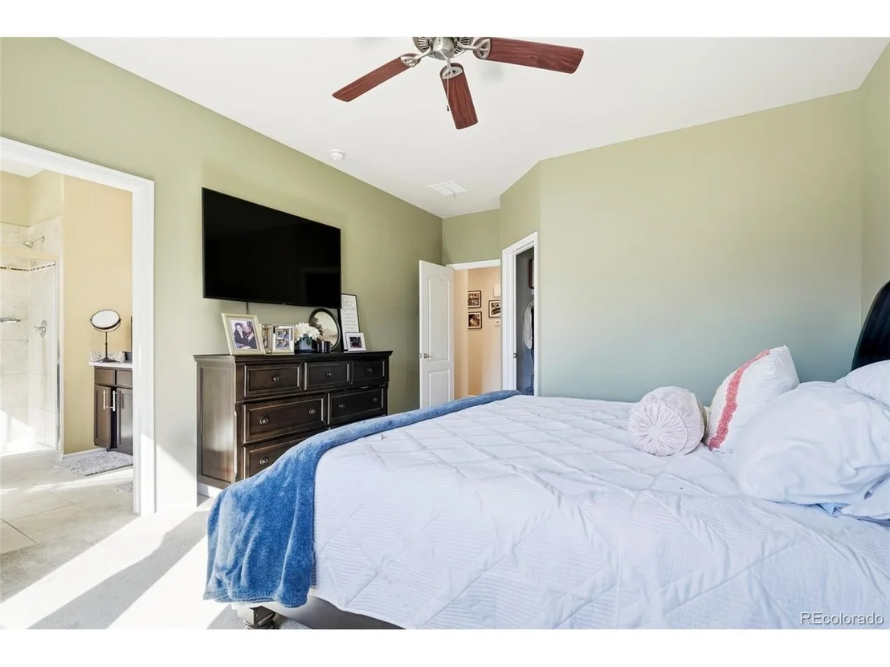
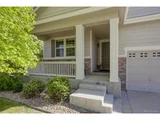
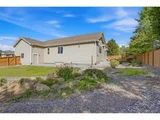
Welcome to 4621 Oxbow Drive, a refined retreat nestled in Brighton's sought-after Parkside community at Brighton East Farms. This home combines elegance with practicality, offering enduring charm and functionality in a rare ranch with main floor primary!
The 50-year warranty hail-proof cement roof tiles ensures long-lasting durability and aesthetic appeal.
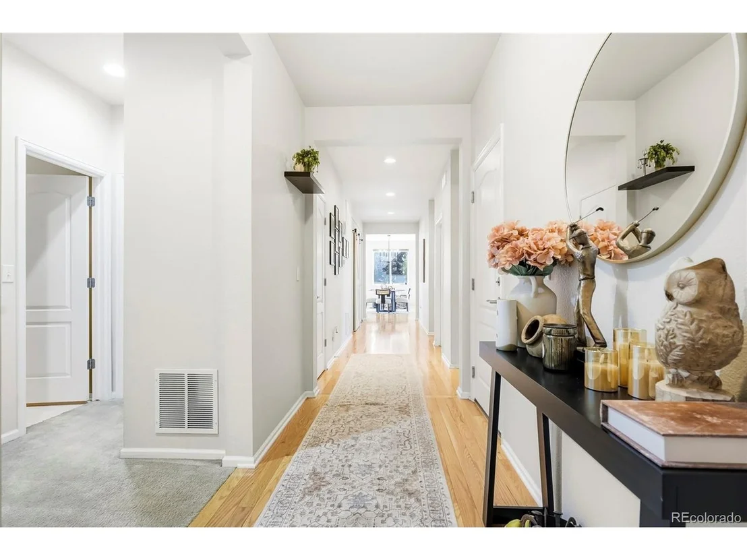
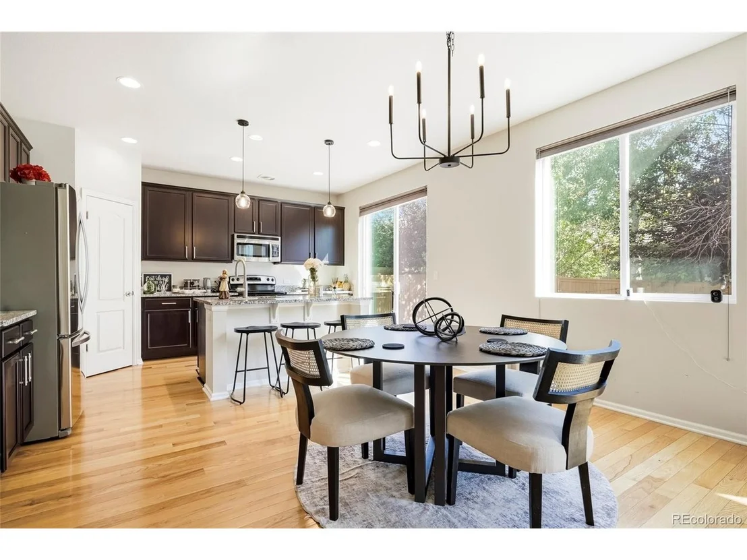
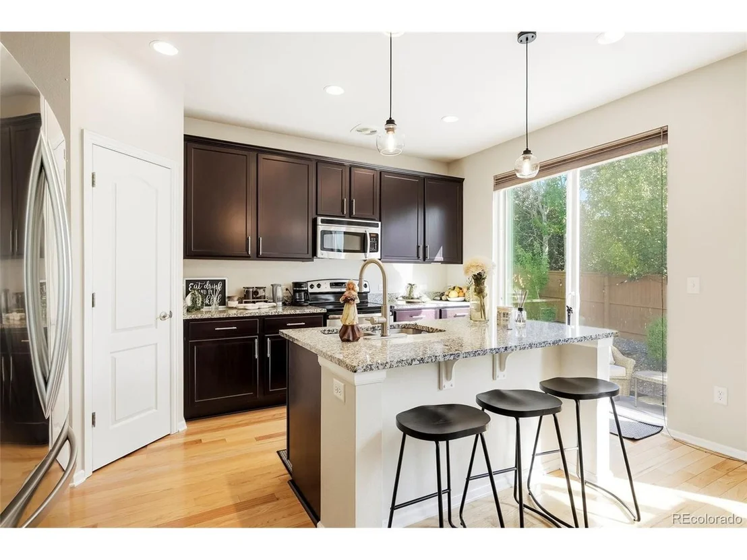
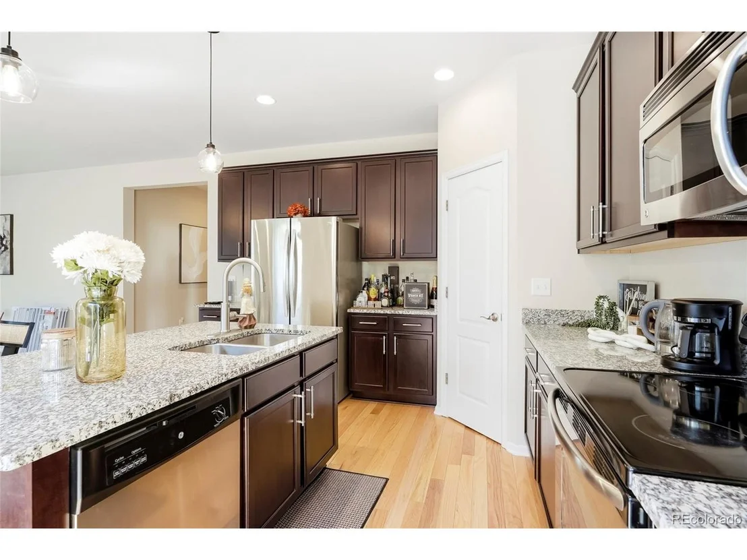
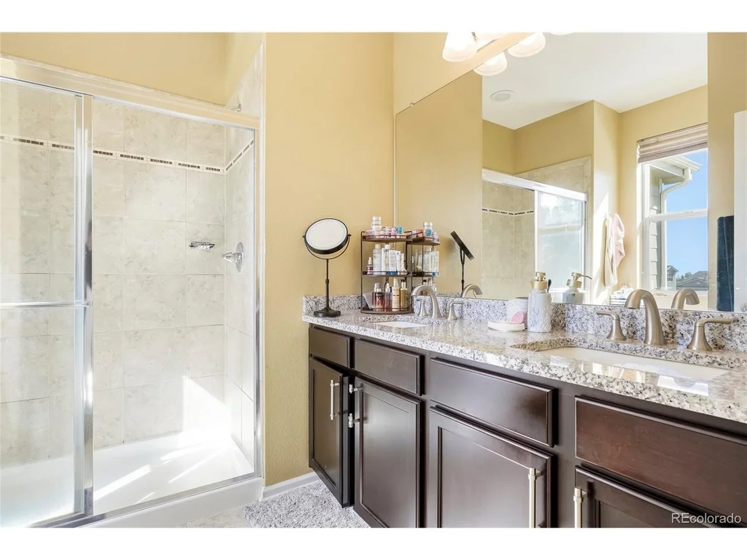
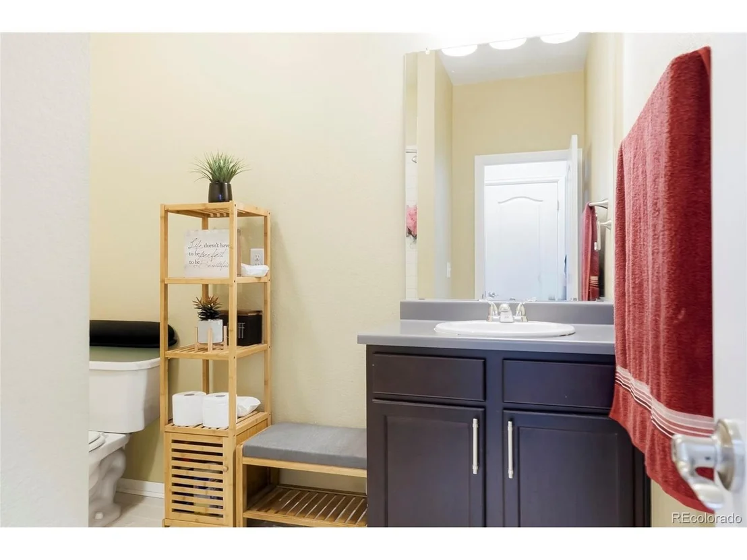
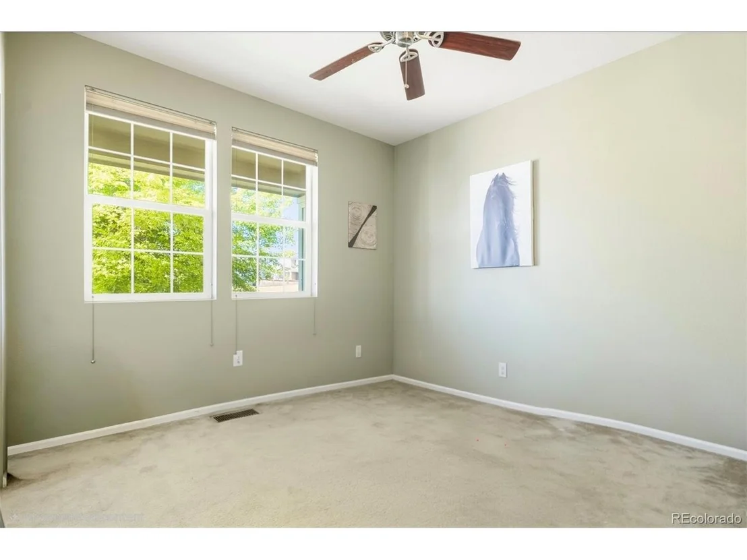
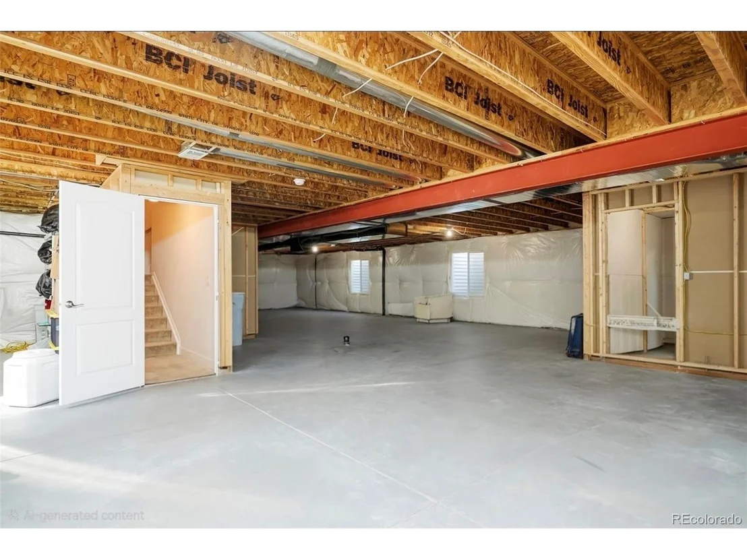
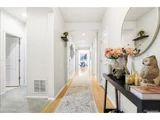
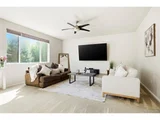
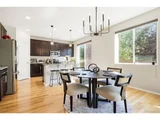
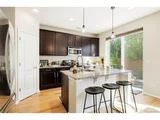
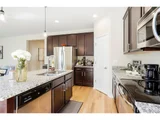
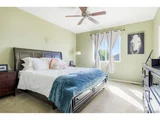
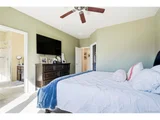
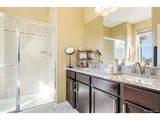
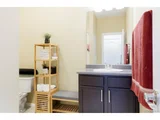
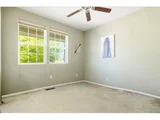
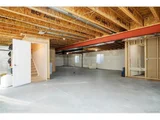
Inside, the solid oak flooring will lead you to a warm, bright, freshly painted and inviting interior, providing a comfortable ambiance for everyday living. A large flex space upon entry may be used as an office or formal dining room. The kitchen, complete with sleek countertops, island, stainless appliances and 42 inch cabinets is both stylish and functional. The split floor plan has 2 bedrooms and a full bath on one end and the primary suite on the opposite. The primary suite offers a serene escape with its spa-like en-suite bath and spacious walk-in closet. The spacious 1948 square foot unfinished basement offers limitless potential for customization and expansion. Perfect opportunity to create the ideal recreation area, home gym, work space or additional living space.
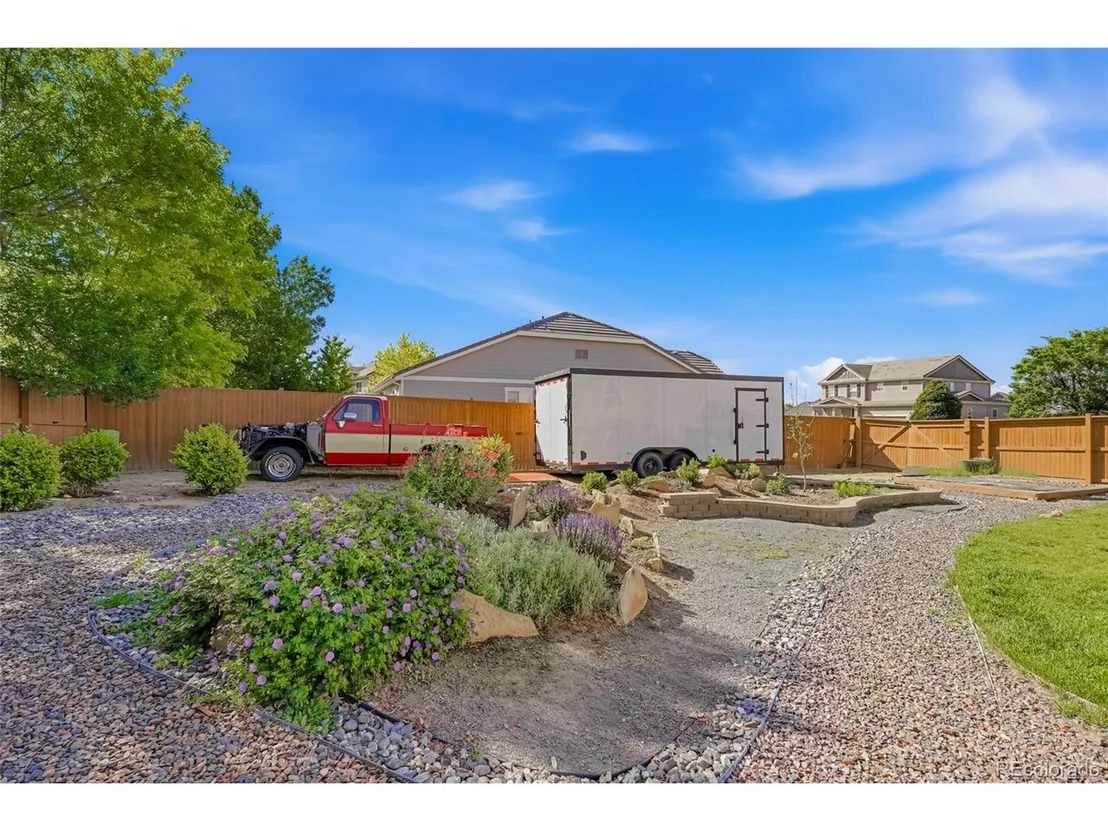
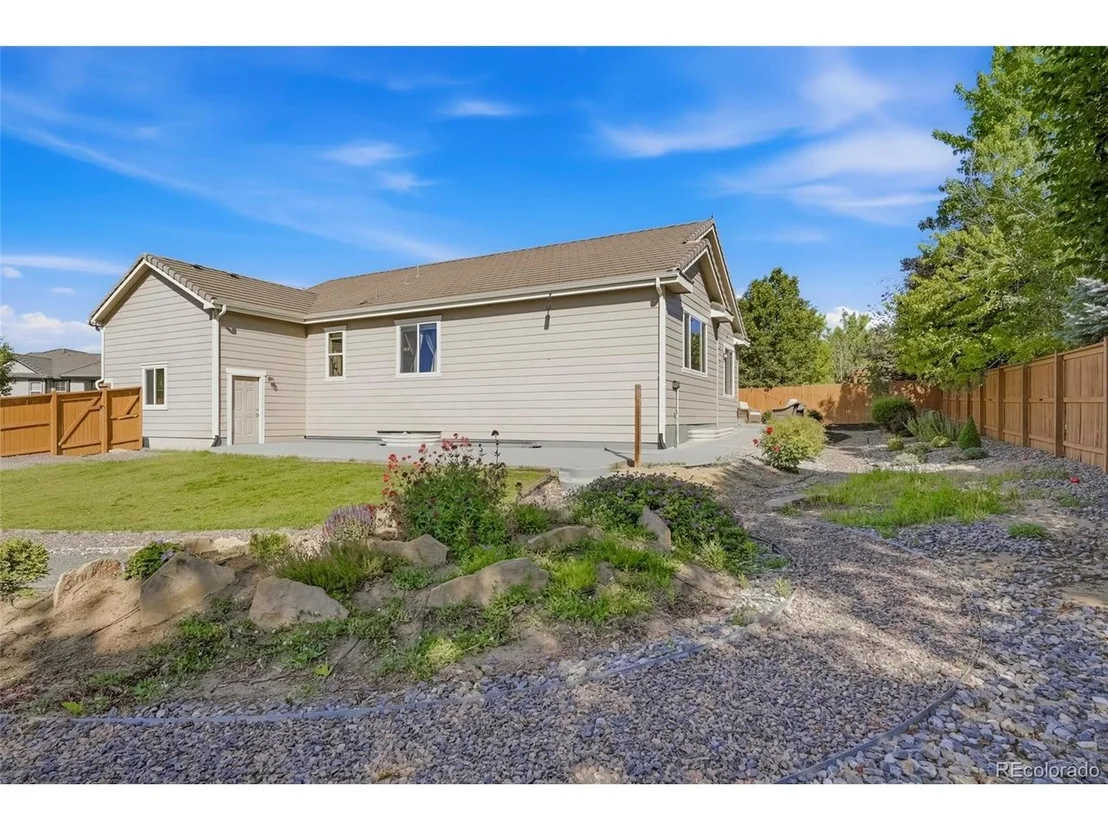
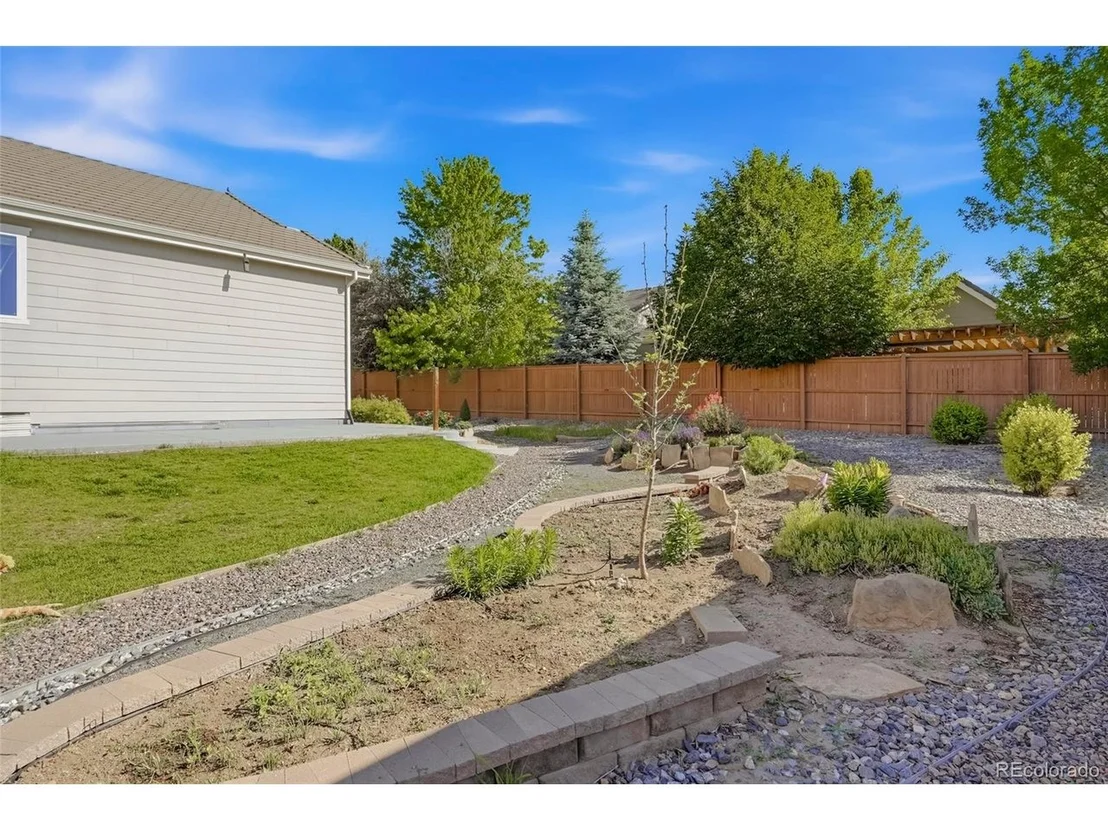
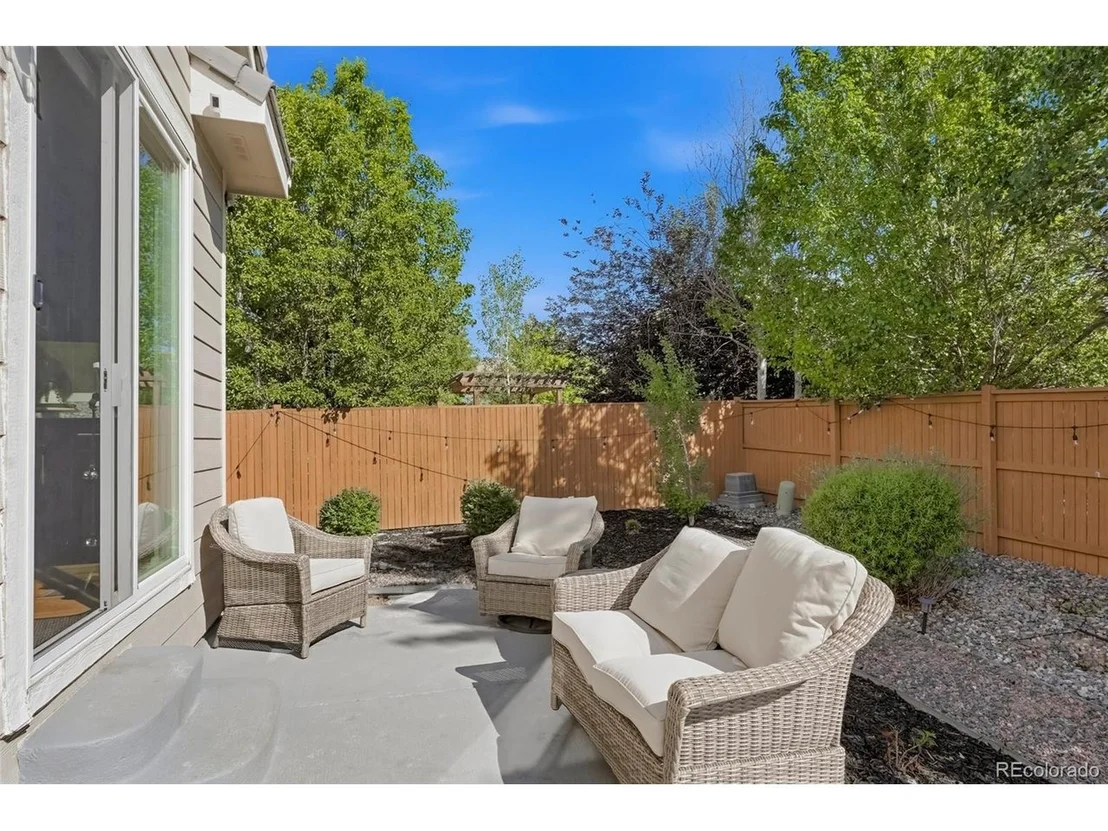
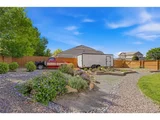
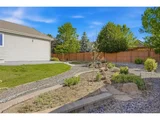
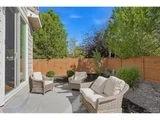
Outside, the third-acre (13,802sf) lot features a large patio, meticulously upgraded low-maintenance landscaped backyard, spacious RV parking, these great features provide ample space for outdoor enjoyment. A three-car garage and driveway parking makes accommodating vehicles and guests is a breeze.
This move-in ready home also has a freshly serviced furnace with brand new A/C, and radon mitigation unit. Utility sinks in the garage and basement make clean-ups a breeze. The home is conveniently located near amenities, parks, and top-rated schools; this residence offers a lifestyle of comfort and convenience. They don't build them solid on big lots like this anymore, schedule a showing today!
Copy and paste link below for immersive drone fly-through video!
https://cineflyfilms.hd.pics/4621-Oxbow-Dr
| |||

Property Highlights
Building Info
Comparables
Status
Price/ft²
Listed On
Sold On
About Brighton
Similar Homes for Sale
Currently no similar homes aroundNearby Rentals

Last Updated: 2 months ago
Data Source: REcolorado MLS, MLS# IRE2519022















 Your Privacy Choices
Phone: 425-283-2930
Address: 335 Madison Avenue, New York, NY 10017