Check Availability
Athol 01331
462 Twichell St
$309,900
● House - In Contract

462 Twichell St

Athol, MA 01331
bedrooms
2 Beds
bathrooms
1 Bath
square feet
1,173 Ft²
$1,804
Est. Monthly

About This Property

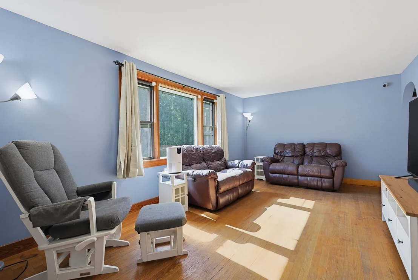
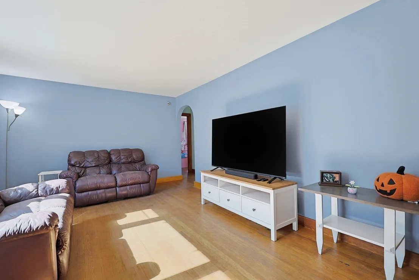
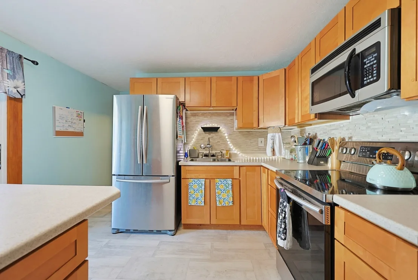
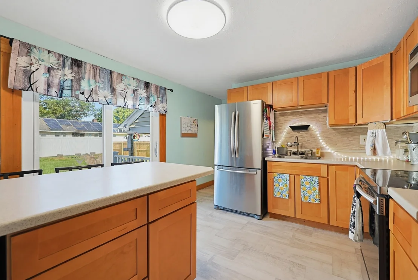
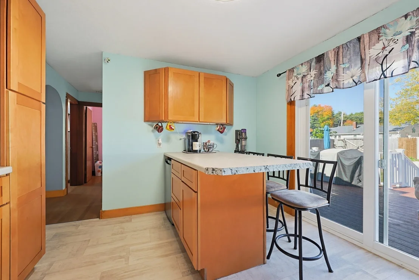
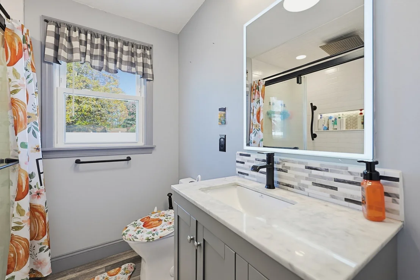
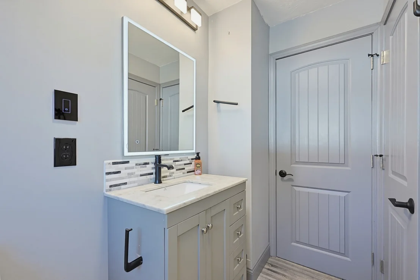
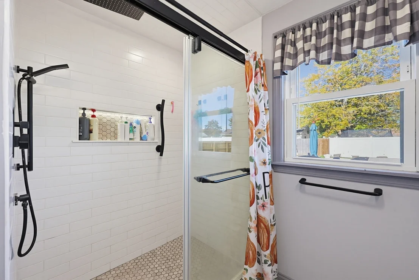
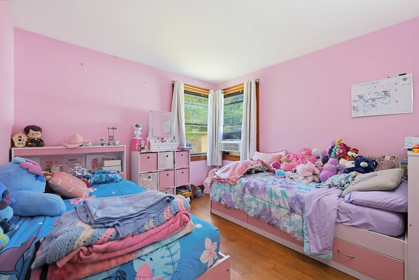
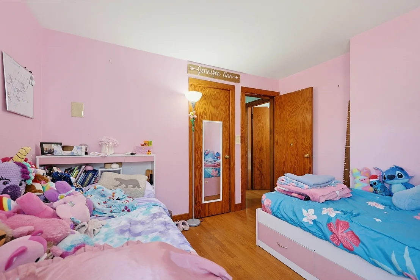
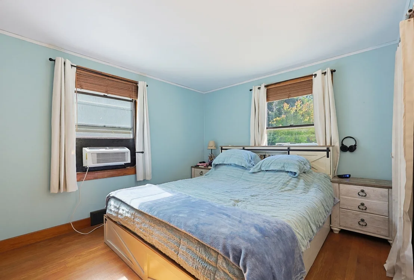
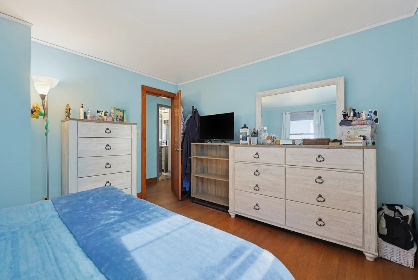
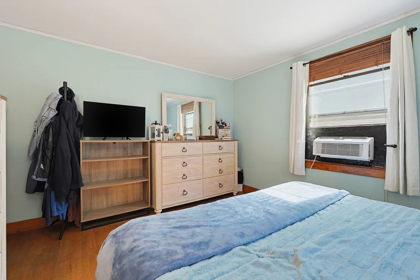
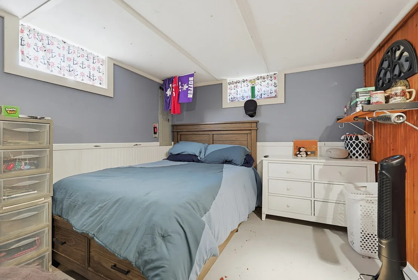
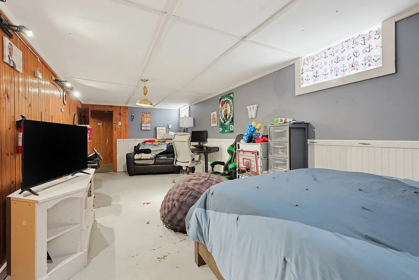
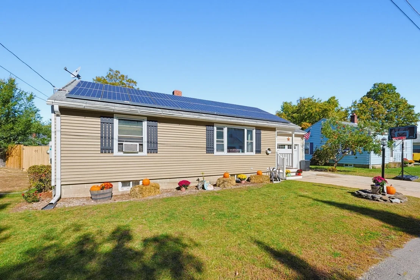
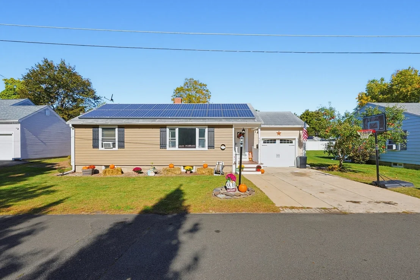
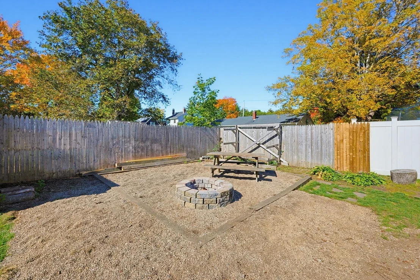
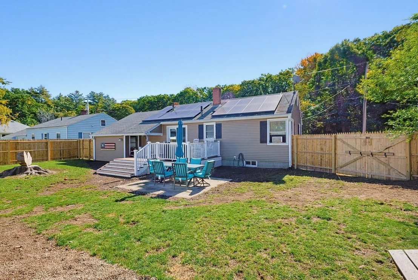
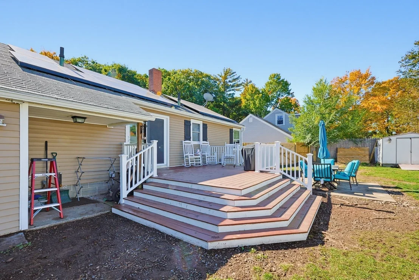
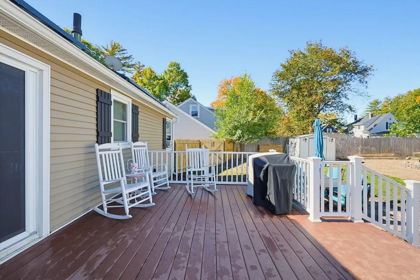
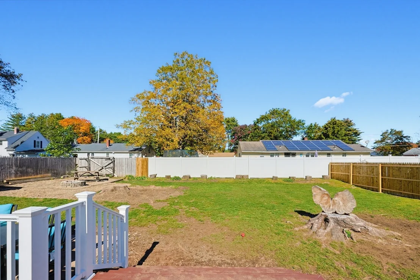
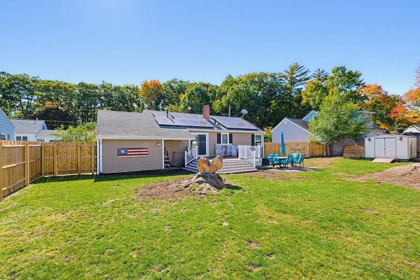
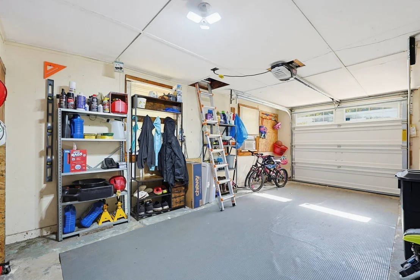
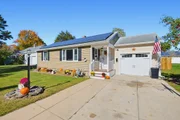
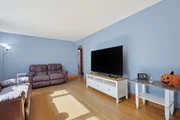
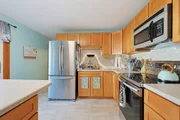
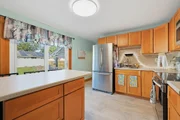
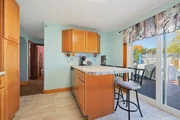
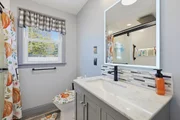
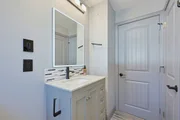
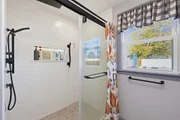
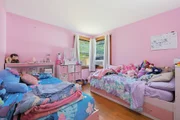
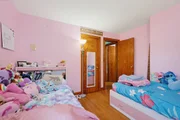
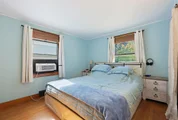
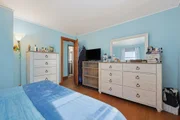
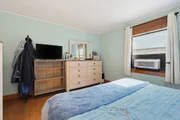
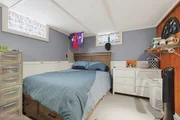
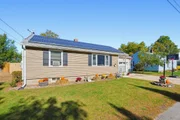
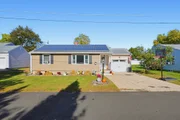
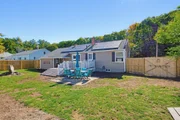
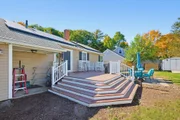
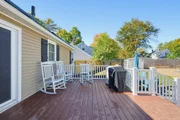
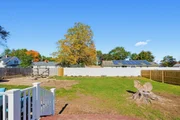
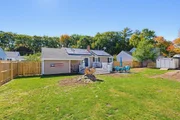
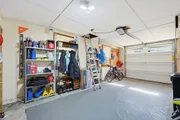
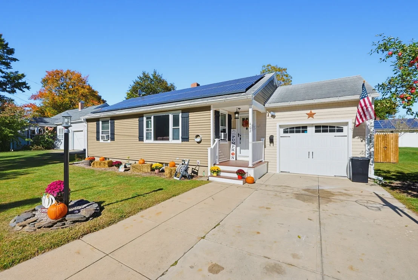
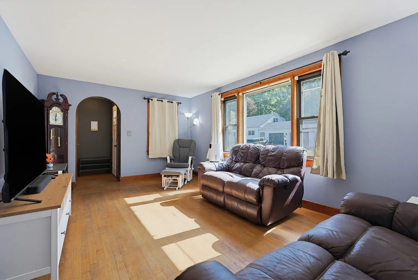
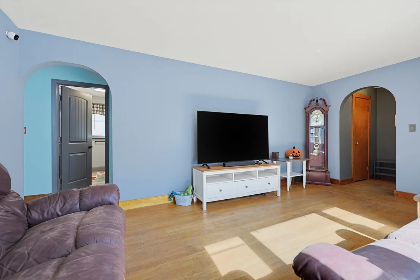
Welcome home to 462 Twichell St! This well-cared-for home offers a wonderful combination of thoughtful updates, flexible living space, and an inviting backyard. The main level features two bedrooms, hardwood flooring, an updated eat-in kitchen, and a remodeled bathroom with tile shower. Downstairs, finished bonus space provides additional flexibility for a home office, playroom, hobby space, or additional living area. Step outside to a fenced-in yard with a composite deck and dedicated firepit area-perfect for enjoying the outdoors, entertaining, or simply unwinding at the end of the day. A one-car garage provides convenient parking and additional storage. Numerous improvements add to the home's appeal, including updated siding, furnace, garage door, sliding door, gutters and front door, plus a double-wall oil tank installed in 2024. Solar panels are currently under a lease agreement. Thoughtfully updated and filled with spaces designed to make everyday living comfortable and convenient, 462 Twichell St is ready to welcome its next chapter.
Unit Size
1,173 Ft²
Days on Market
-
Land Size
0.17 acres
Price per sqft
$264
Property Type
House
Property Taxes
$282
HOA Dues
-
Year Built
1952

Listed By

Christine Mercauto
Prospective Realty INC

Payment Calculator

Cap Rate Calculator

Last updated: 2 months ago (MLSPIN #73587564)

Price History

Date / Event Date Event Price
Oct 15, 2026 In contract -
In contract
Oct 7, 2026 Listed by Keller Williams Realty North Central $309,900
Listed by Keller Williams Realty North Central
Jul 9, 2024 Sold
Sold
May 17, 2024 Listed by Keller Williams Realty North Central $339,900
Listed by Keller Williams Realty North Central
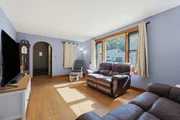
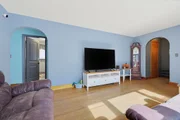
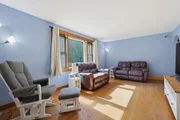
The beautiful eat-in kitchen features modern stainless steel appliances, over-cabinet accent lighting and a stylish tile backsplash. The pantry provides excellent extra storage space and offers the potential to be converted into a laundry room for convenient single-level living. A sliding glass door in the kitchen opens to a well-manicured, level yard, complete with a fire pit area, mature plantings and a new composite deck. The outdoor patio area includes a hot tub and a pergola, perfect for relaxation and outdoor gatherings. Key updates include a brand new furnace, siding, garage door, sliding glass door, gutters and front door, all installed in 2020. The full bathroom underwent a complete remodel in 2022 and now boasts a custom tile shower with niche lighting and a rainfall shower. Beautiful hardwood floors run throughout most of the 1st-floor. The full basement features a large finished room as well as abundant storage space. Solar panels are installed to keep utility bills low.
Jun 13, 2003 Sold
Sold

Property Highlights

Garage
Parking Available
Air Conditioning
Parking Details
Has Garage
Attached Garage
Has Open Parking
Parking Features: Attached, Off Street, Paved
Garage Spaces: 1
Open Parking Spaces: 1
Interior Details
Full Bathrooms: 1
Appliances: Electric Water Heater, Range, Microwave, Refrigerator
Laundry Features: In Basement, Electric Dryer Hookup
Rooms: 6
Basement: Full, Partially Finished, Interior Entry
Exterior Details
Square Footage: 1173
Security Features: Security System
Architectural Style: Ranch
Year Built Source: Public Records
Year Built: 1952
Building Area Total: 1173
Building Area Units: Square Feet
Construction Materials: Frame
Patio and Porch Features: Porch, Deck
Lot Features: Level
Lot Size Area: 0.17
Lot Size Units: Acres
Lot Size Acres: 0.17
Lot Size Square Feet: 7500
Water Source: Public
Financial Details
Tax Assessed Value: $266,800
Tax Annual Amount: $3,380
Utilities Details
Cooling Type: Window Unit(s)
Heating Type: Forced Air, Oil
Sewer : Public Sewer

Building Info

Overview

    General

  • Year Built: 1952
  • Effective Year Built: 1952
  • Building Count: 1
  • Total Rooms: 6
  • Bedroom Count: 3
  • Bathroom Count: 1
  • Full Bathrooms: 1
  • Partial Bathrooms: 1
  • Building Condition: 6
  • Building Quality: 0
  • Construction Type: 0
  • Building Style: 11
  • Exterior Walls Type: 19
  • Interior Walls Type: 0
  • Roof Shape Type: 1
  • Roof Cover Type: 15
  • Floor Count: 100
  • Living Units: 1
  • Floor Cover: 0
  • Basement Type: 0
  • Basement Area: 0
  • Garage Type: 0
  • Parking Space Count: 0
  • Patio Type: 0
  • Porch Type: 0
  • Pool Type: 0

    Dimensions

  • Lot Size Square Feet: 7,500
  • Total Building Area: 933
  • Gross Building Area: 2,537
  • Building Area: 933
  • Building Area Measurement: L

    Heating and Cooling

  • Air Conditioning: 0
  • Heating: 4
  • Heated Square Feet: 933
  • Heating Fuel Type: 6

    Utilities

  • Sewer System: 0
  • Water Service: 0

Building

  • Building Type: 0
  • Property Class: R
  • Land Acres: 0000000172
  • Standard Land Use Code: 1001
  • County Land Use Code: 101

Neighborhood

  • School District Name: Athol-Royalston School District
  • School Tax School District: ATHOL-ROYALSTN
  • Census Tract: 703200

Geography

  • Account Number: 951
  • Parcel: ATHO M:00012 B:00232 L:00000
  • Block: 232
  • Municipality: ATHOL
  • Latitude: 42.6031
  • Longitude: -72.2304

    Address

  • Full Address: 462 Twichell St
  • Address - House Number: 462
  • Address - Street Name: Twichell
  • Address - Suffix Type: St
  • State: MA
  • City Name: Athol
  • Carrier Code: C008
  • 4-Digit Zip Code: 1424
  • Zip Code: 01331

Valuation

    Tax

  • Tax Year: 2024
  • Tax Amount: $311,000

    Appraisal Valuation

  • Standard Deviation: 0.2075
  • Valuation Date: Jan 17, 2024
  • Confidence Score: 71
  • Final Value: 270,676
  • High Value: 326,849
  • Low Value: 214,502

    Assessments Valuation

  • Assessed Year: 2024
  • Assessed Total Value: $242,400
  • Assessed Land Value: $54,800
  • Assessed Improvements Value: $187,600

    Sales

  • Current Sale Recording Date: Jun 13, 2003
  • Current Sale Price:
  • Current Sale Document Type: 27
Data used for valuation calculations is provided by RealtyHop, and other third party sources

Comparables

Unit
Status
Type
Beds
Baths
ft²
Price/ft²
Asking Price
Listed On
Closing Price
Sold On
HOA + Taxes

About Athol


Similar Homes for Sale

Currently no similar homes around

Nearby Rentals


Frequently Asked Questions

When was property at 462 Twichell Street built and last sold?
The property at 462 Twichell Street was built in 1952 and last sold on Jan 1, 1970 for $127,500.
How much is this home worth?
The estimated value of the home located at 462 Twichell Street is $312,588.
What are some comparable homes to 462 Twichell Street?
There are currently no comparable homes to 462 Twichell Street.