


50
Map
Video Tour

4619 Banning Drive


About This Property
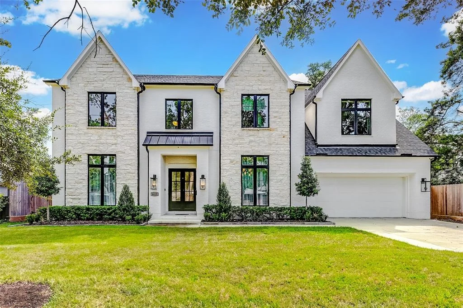
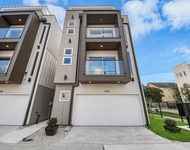
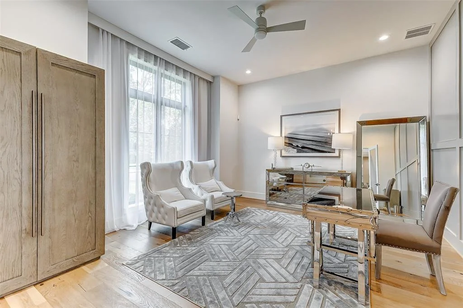
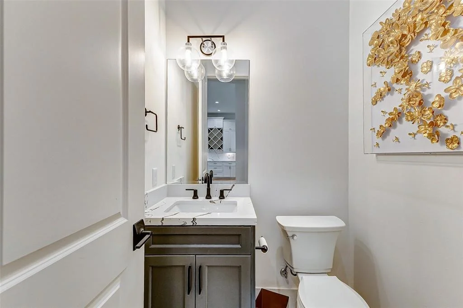
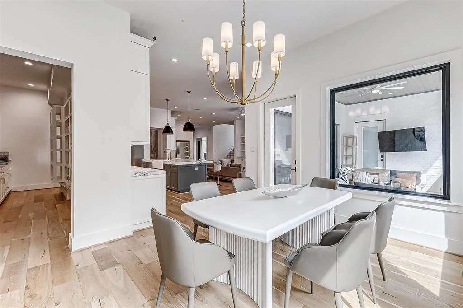
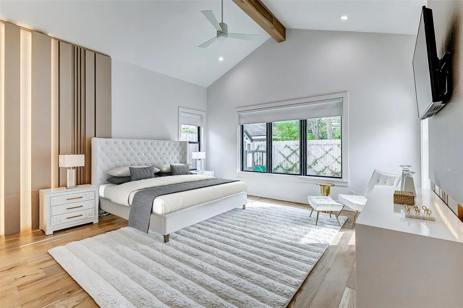
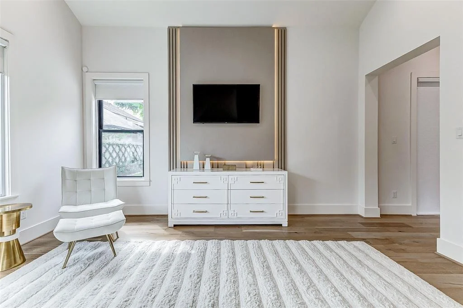
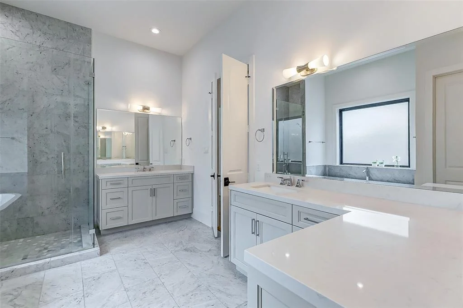
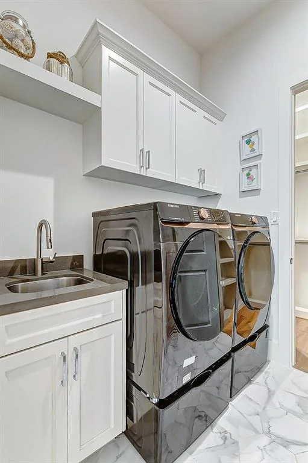
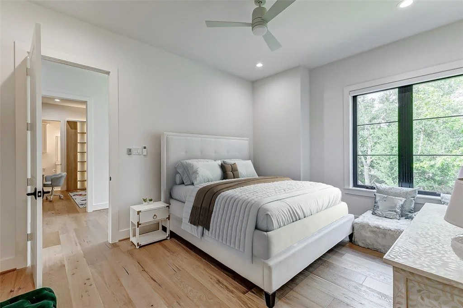
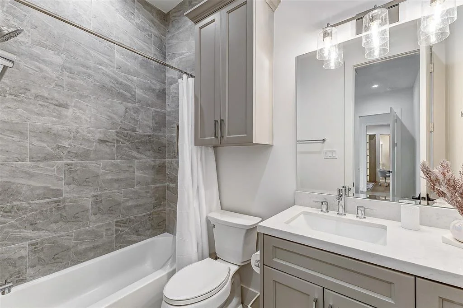
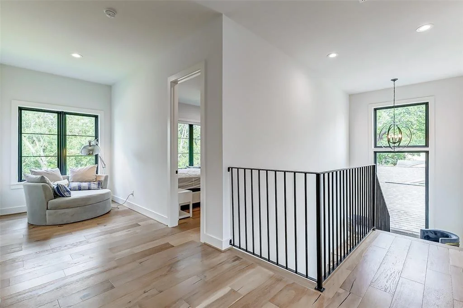
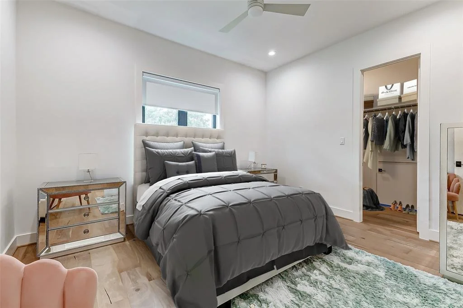
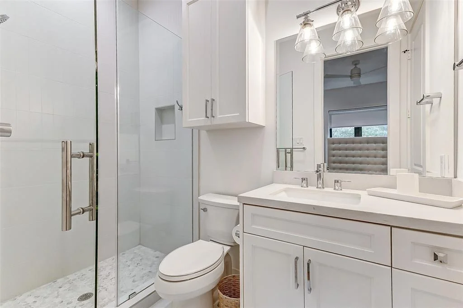
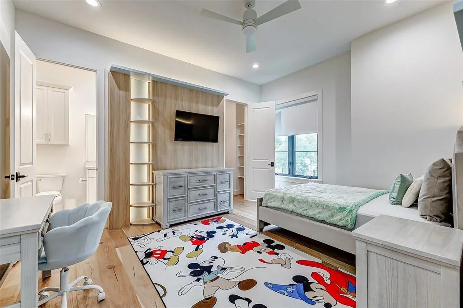
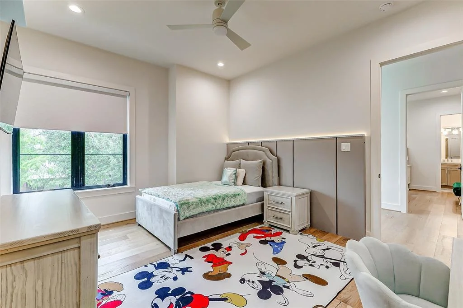
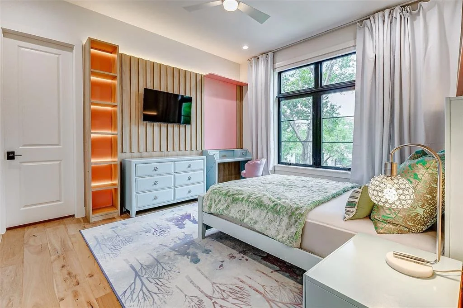
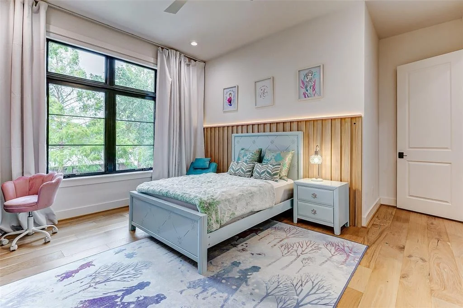
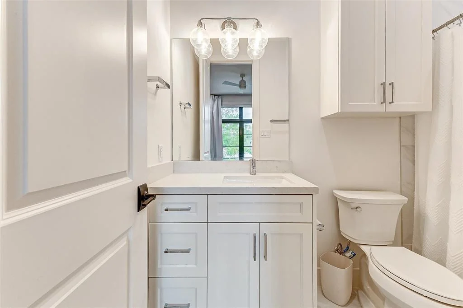
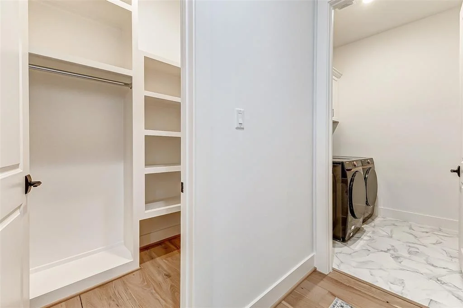
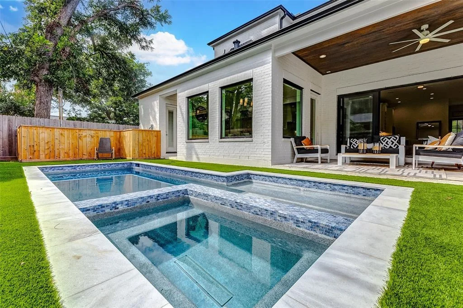
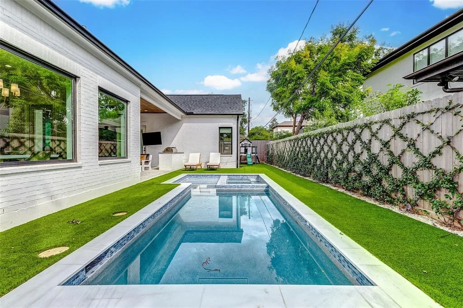
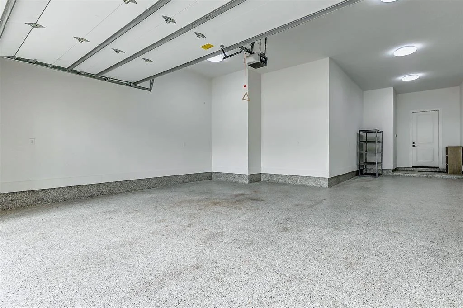
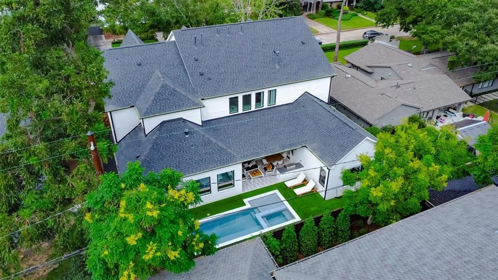
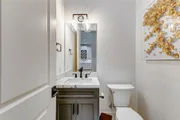
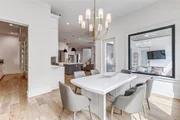
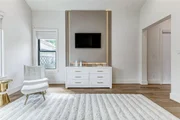
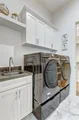
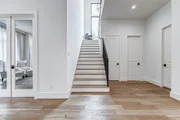
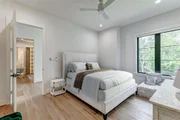
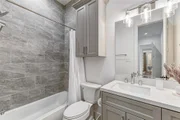
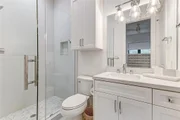
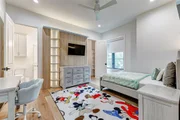
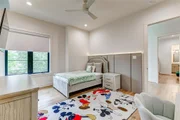
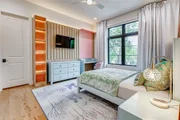
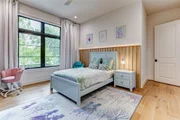
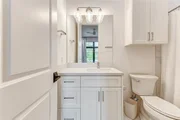
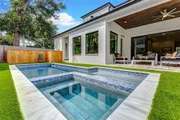
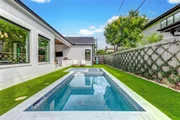
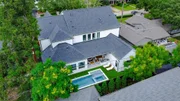
Welcome to your 5,818 SF fully furnished, professionally decorated sanctuary, built in 2023. This residence features 5 bedrooms, 5 full and 2 half baths, a smart swimming pool and spa, a finished 3-car garage with epoxy floors and an EV plug, and is elevator-ready-an epitome of luxury.
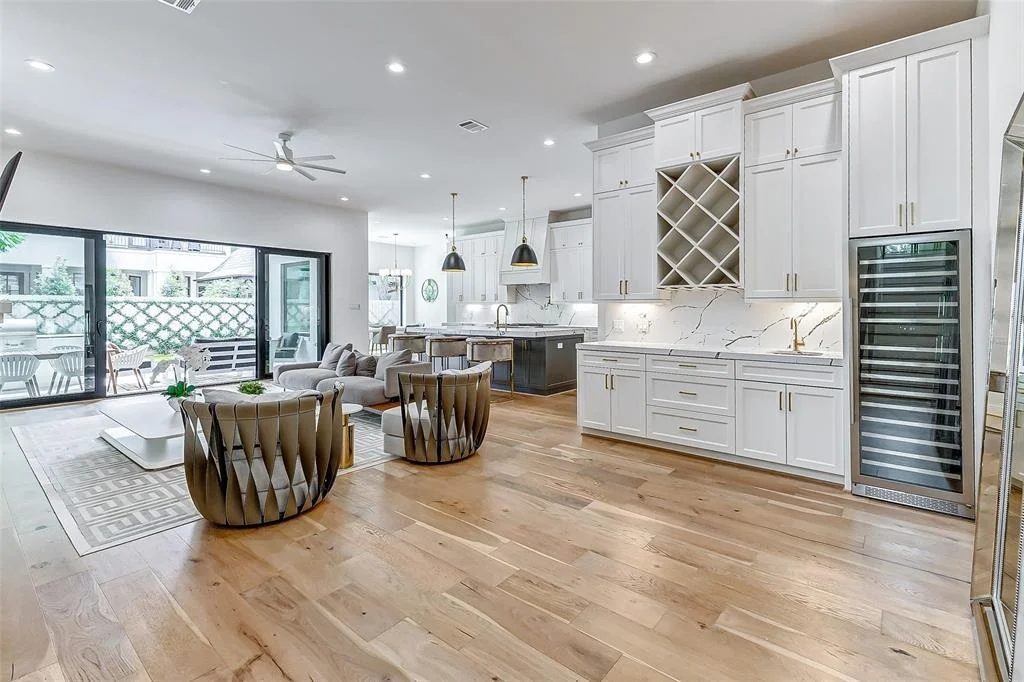
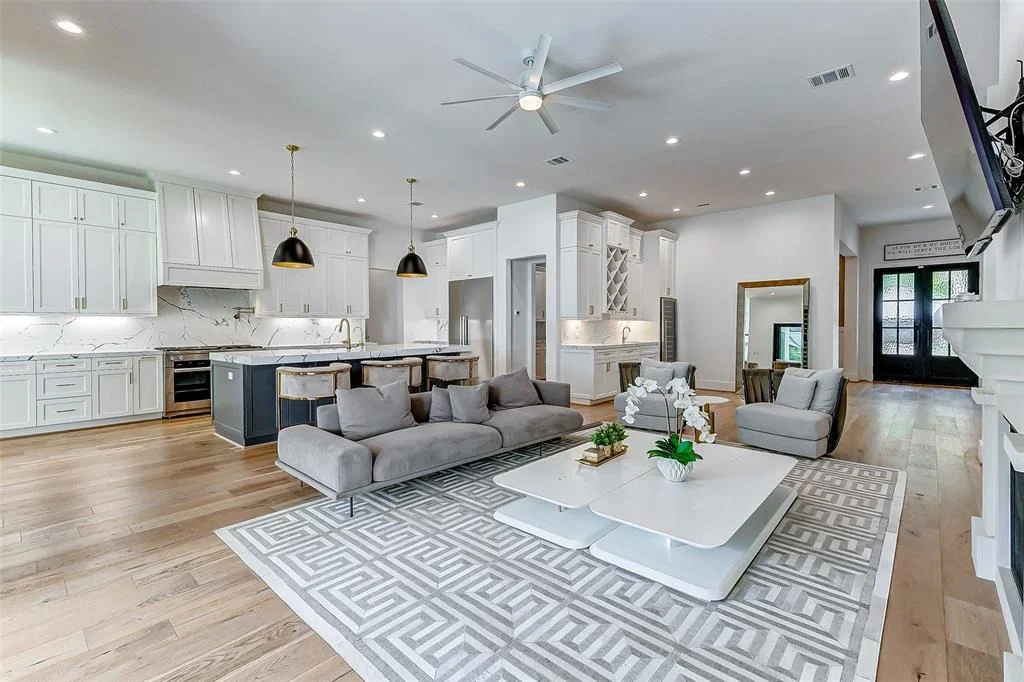
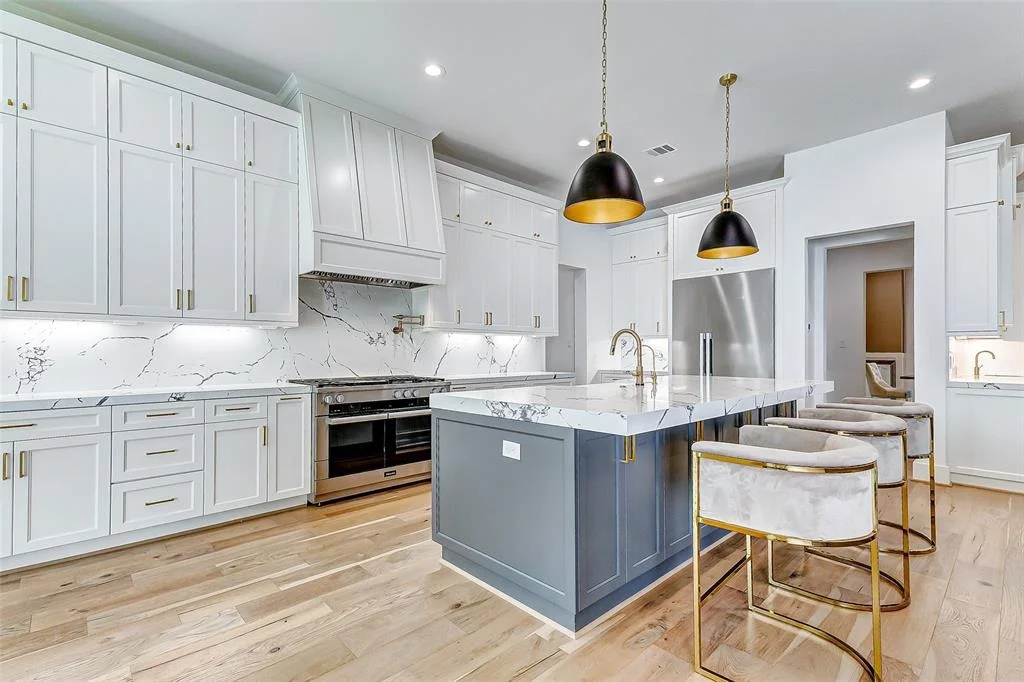
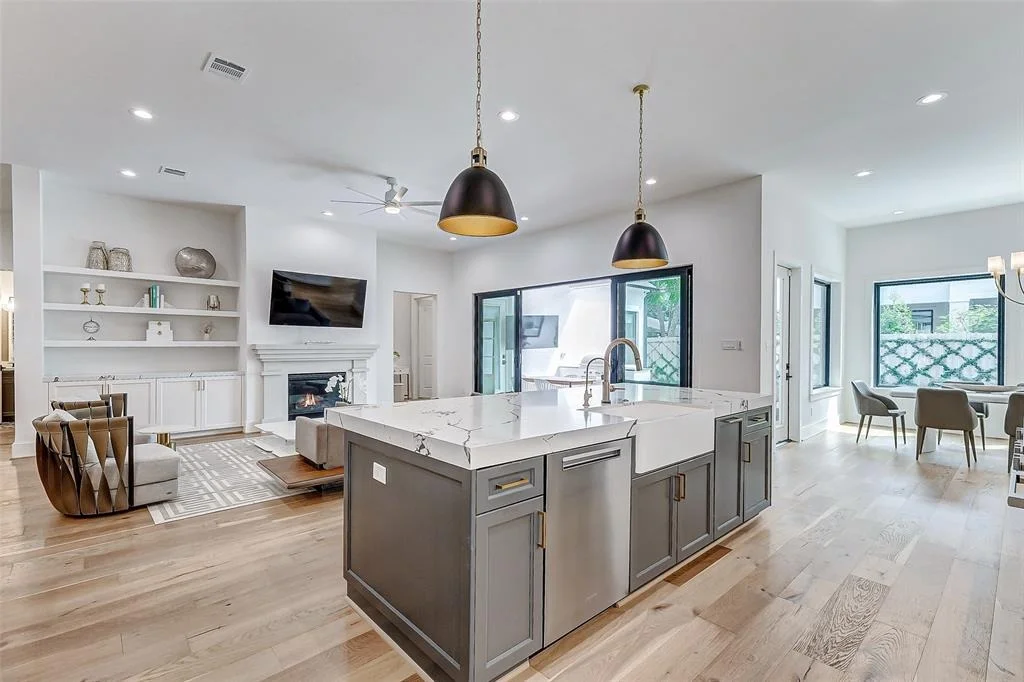
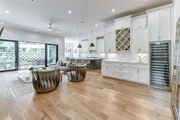
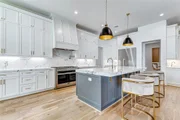
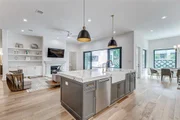
The chef's dream kitchen boasts a Miele 48" gas range, Zephyr Monsoon hood vent, Miele appliances, a dual-zone wine cellar, pot filler, and elegant designer quartz countertops.
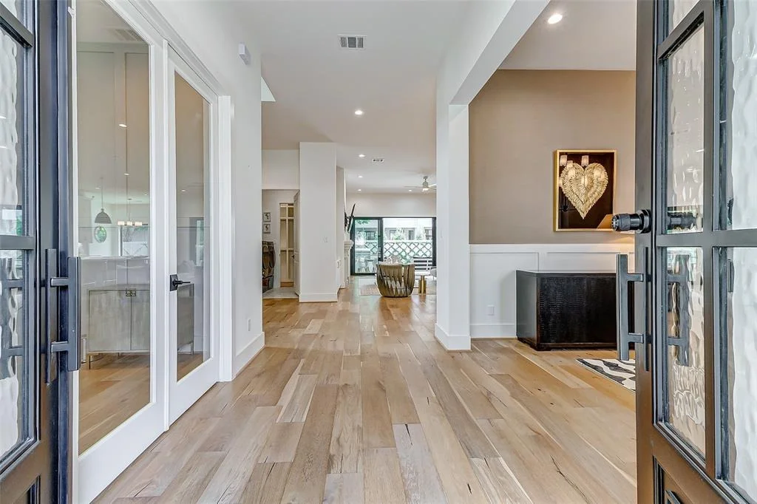
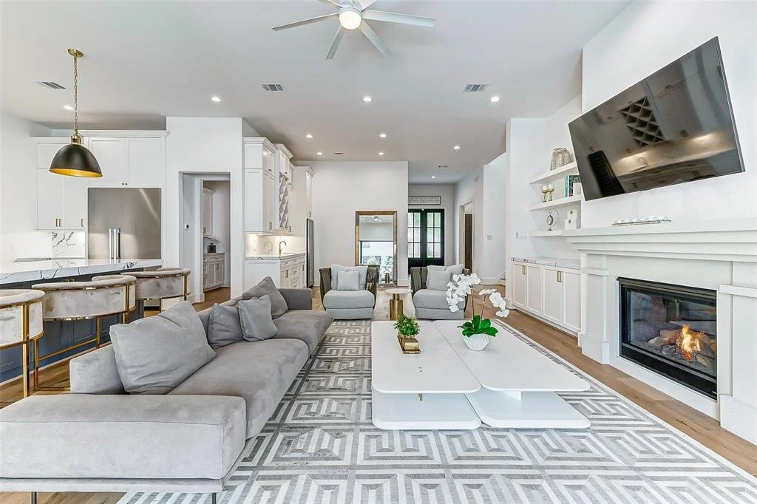
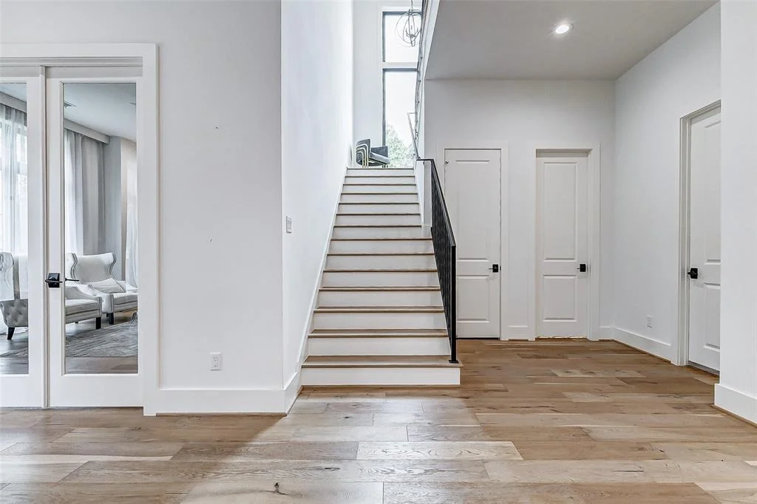
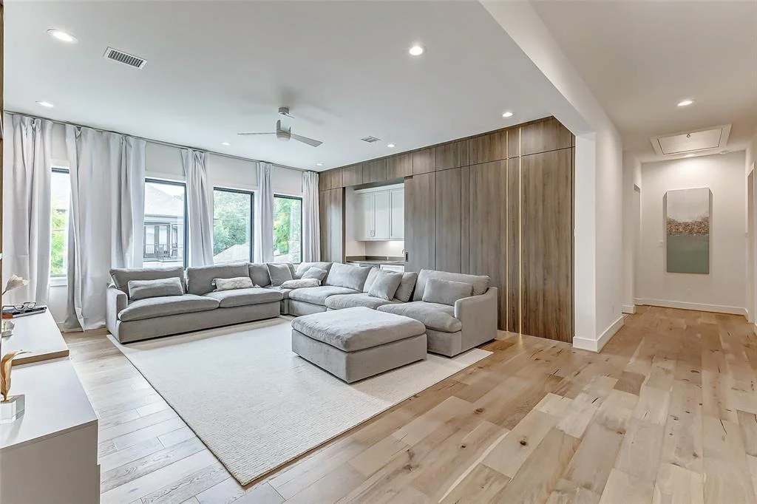
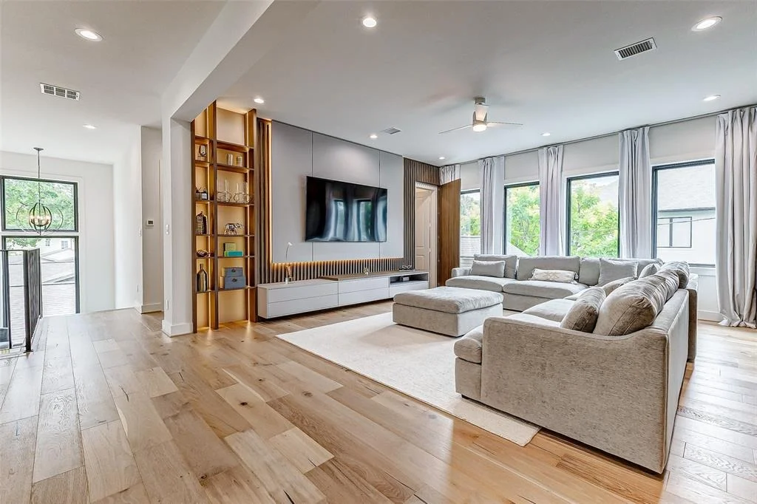
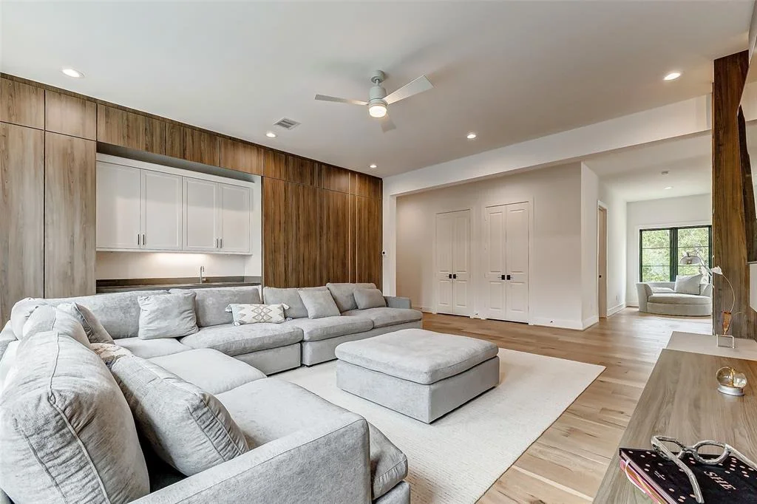
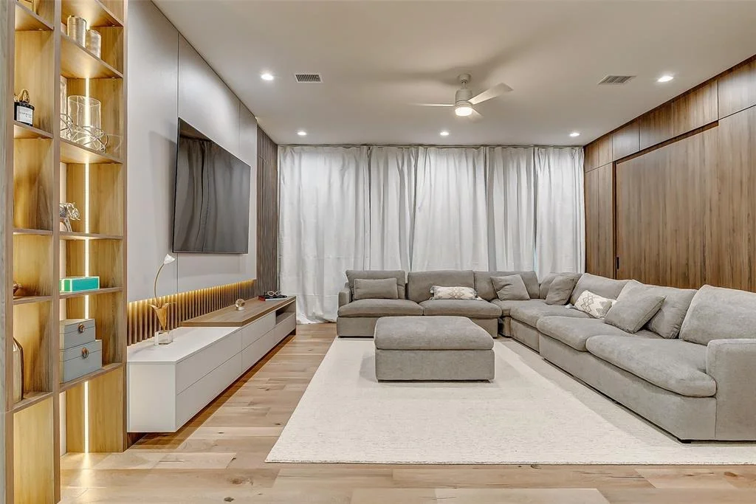
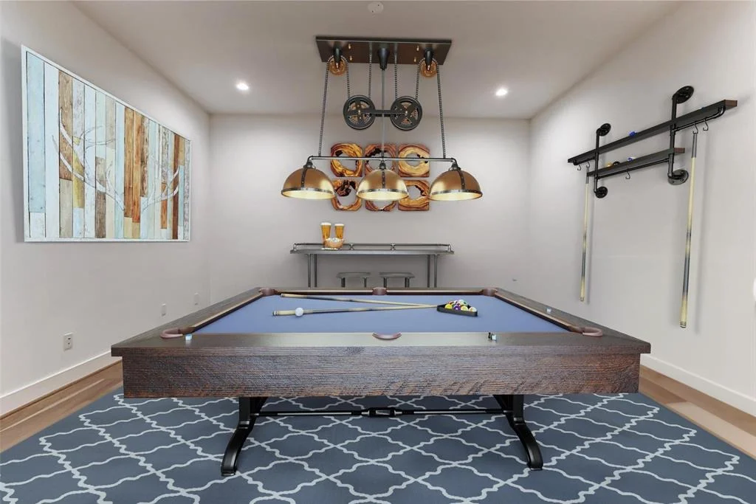
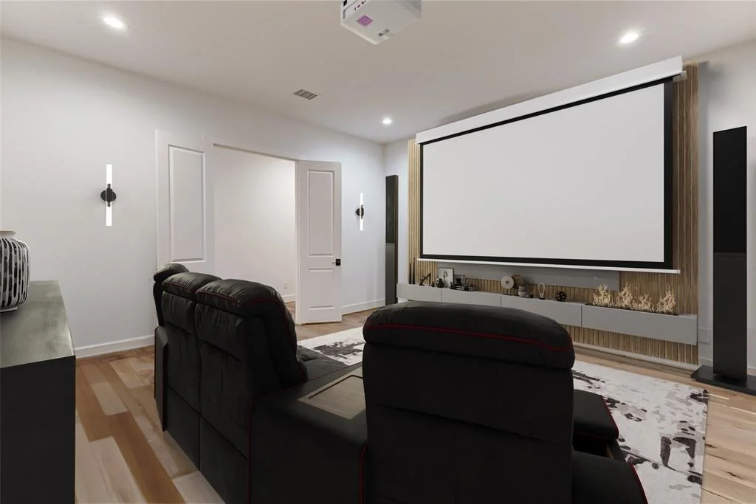
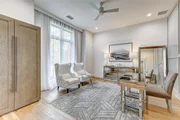
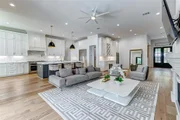
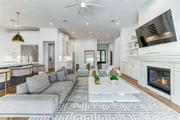
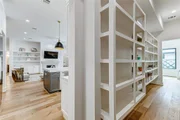
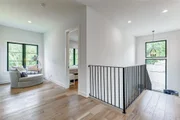
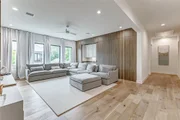
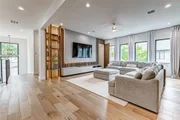
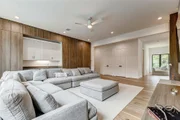
With French oak floors, 11-foot ceilings, an open layout, a Heatilator fireplace with cast stone surround, built-ins, a game room, media room, wet bar, and beverage center-this home has it all.
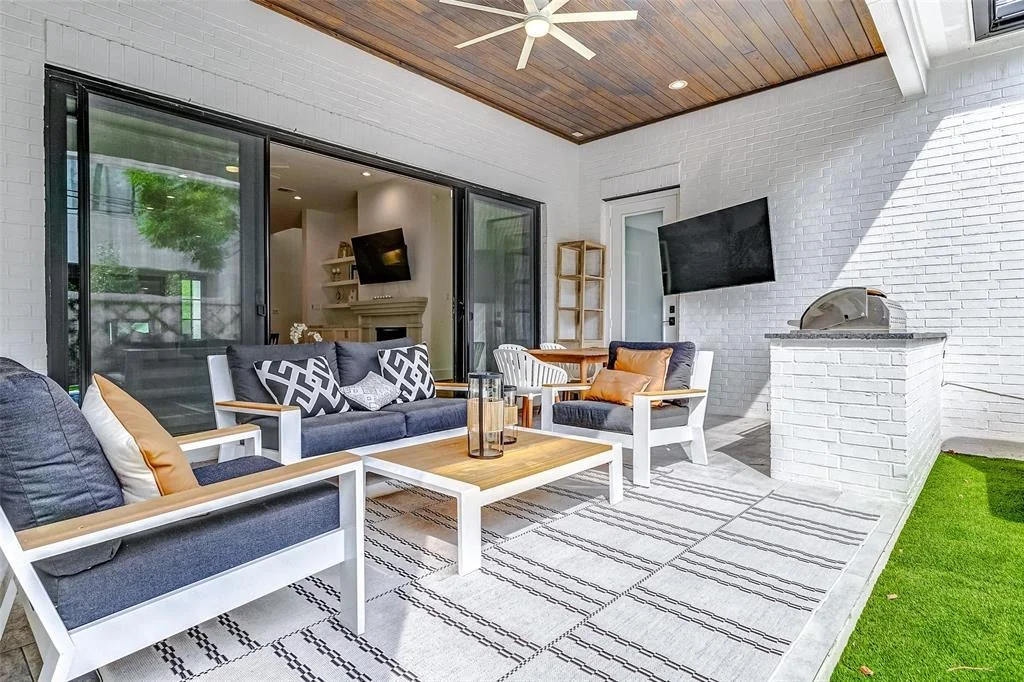
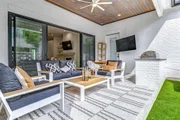
The exterior offers an iron/glass front door, brick and stone facade, covered back lanai with a 36" outdoor gas grill and television, irrigation system, and designer lighting.
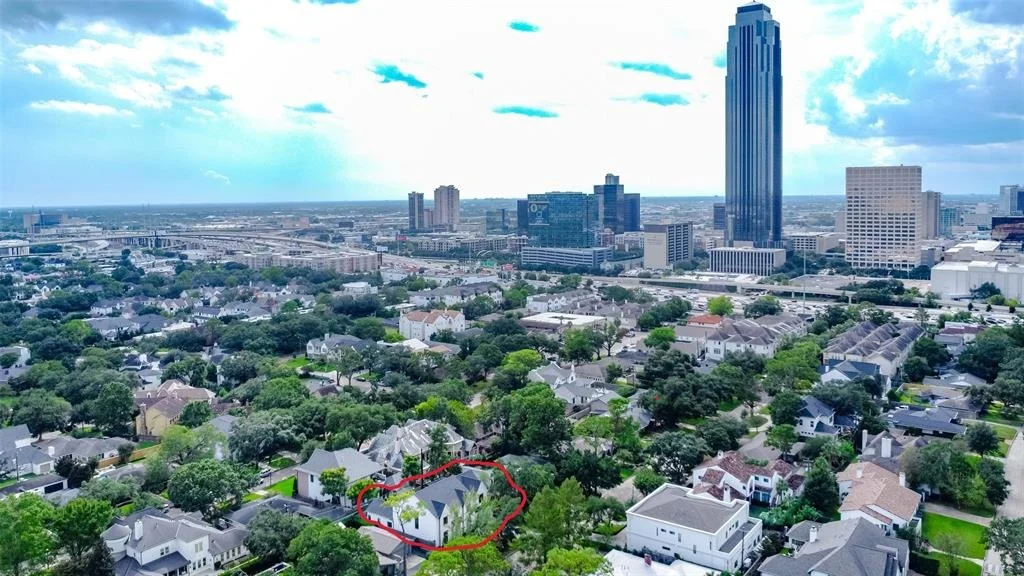
Experience unparalleled sophistication near world-class shopping and dining at the Galleria, ROD, Highland Village, and Uptown Park.
Payment Calculator
Your Estimated Monthly Payment
Cap Rate Calculator
What does this mean?
Based on our analysis, the cap rate of this property is 1.25%. A negative cap rate indicates that the property might not be feasible as an income-producing asset. The median cap rate for a near zip code 11238 is 4.23%.
How much can I actually make?
Actual monthly rental income may vary between $4,760 and $7,140 depending on unit-specific characteristics. You can change the amount using the slider to further explore.
How is cap rate calculated?
Cap Rate = Net Operating Income (NOI) / Property Asset Value.
When calculating the cap rate, we assume 100% occupancy. Leverage (mortgage) is not considered.
Cap Rate provided by RealtyHop and RentHop, learn more about cap rate here.
Price History
| Date / Event | Date | Event | Price |
|---|---|---|---|
| Apr 23, 2025 | Sold | ||
| Sold | |||
| Mar 11, 2025 | In contract | - | |
| In contract | |||
| Feb 13, 2025 | Listed by Keller Williams Realty Southwest | $3,450,000 | |
| Listed by Keller Williams Realty Southwest | |||
| Aug 3, 2023 | Sold | ||
| Sold | |||
| Jul 27, 2023 | Listed by Coldwell Banker Realty | $2,499,000 | |
| Listed by Coldwell Banker Realty | |||
| | |||
|
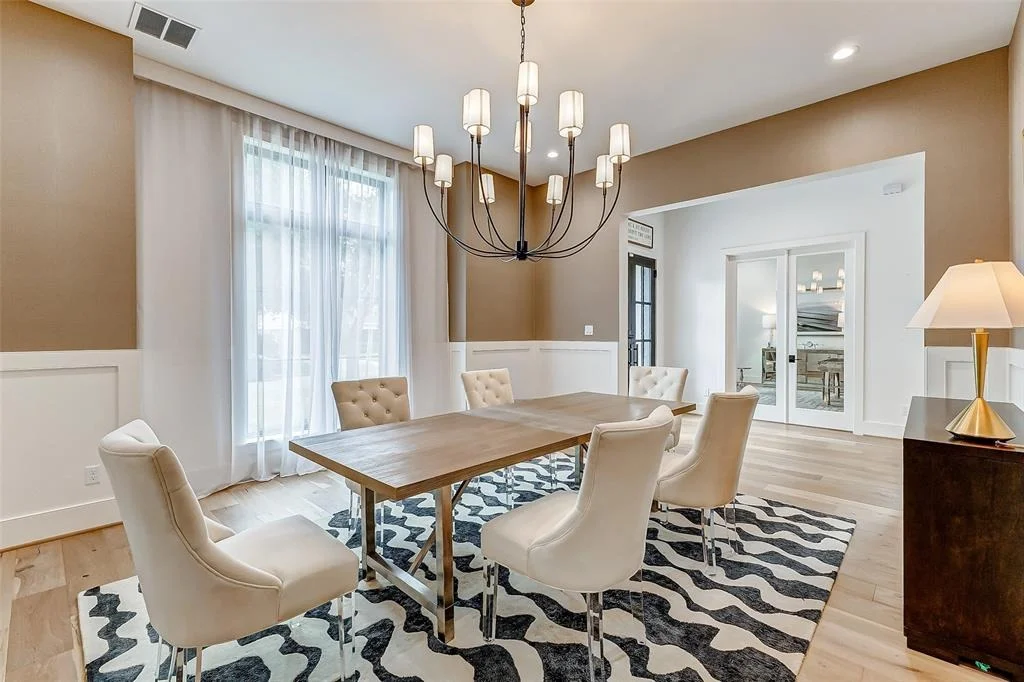
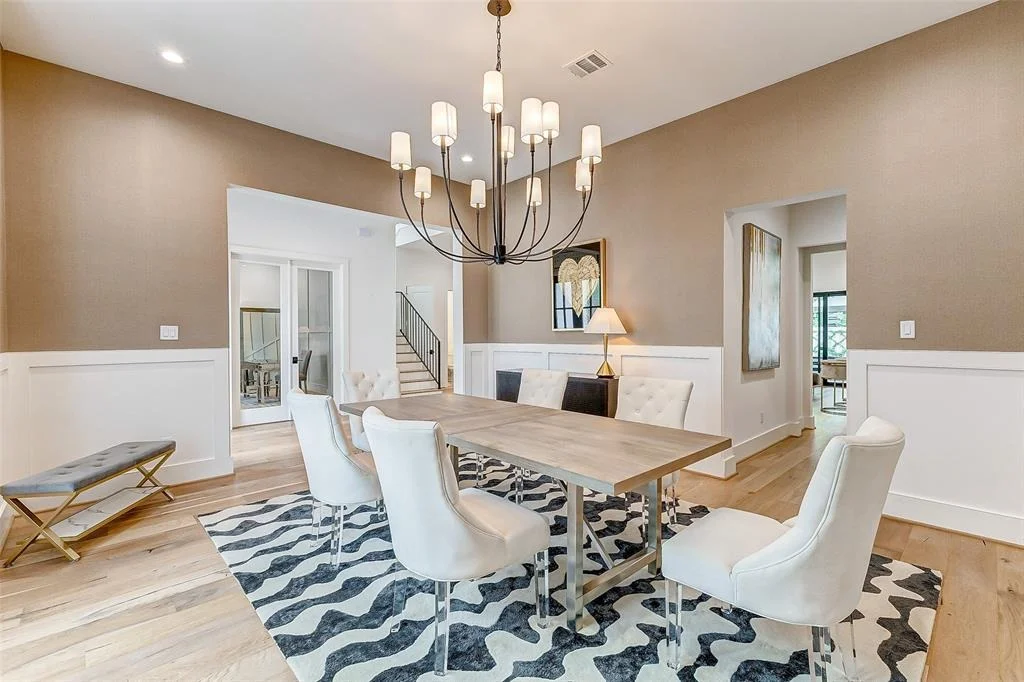
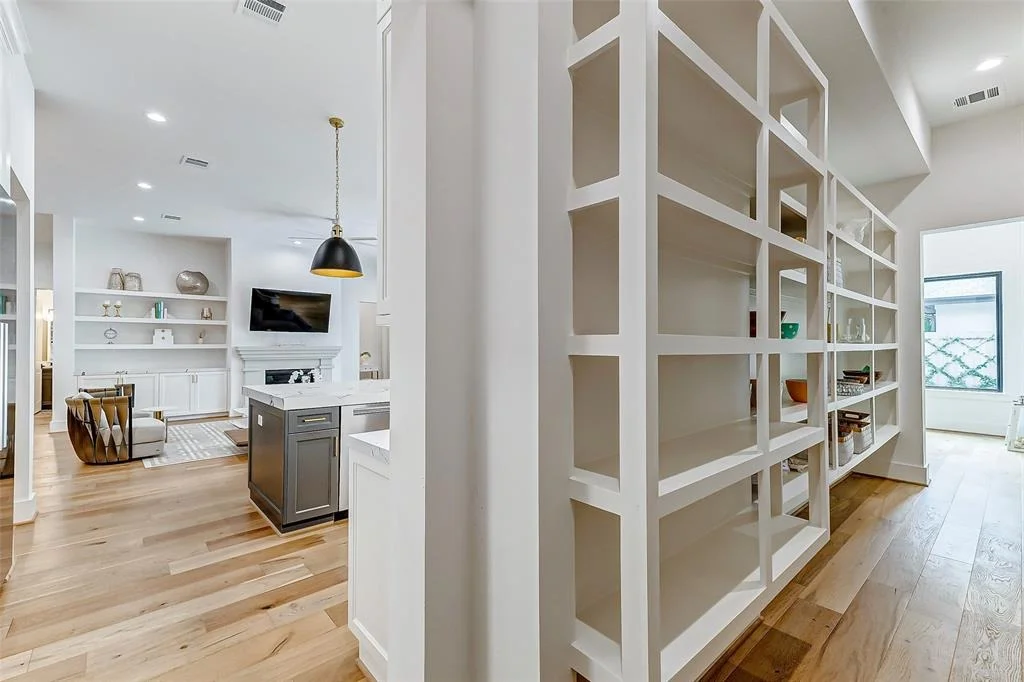
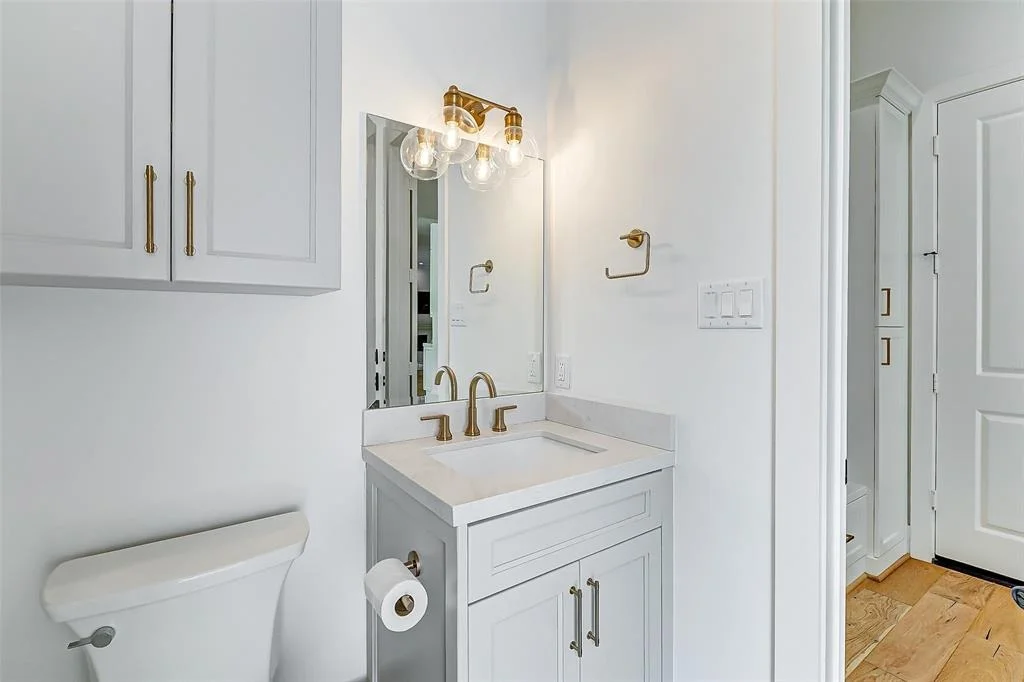
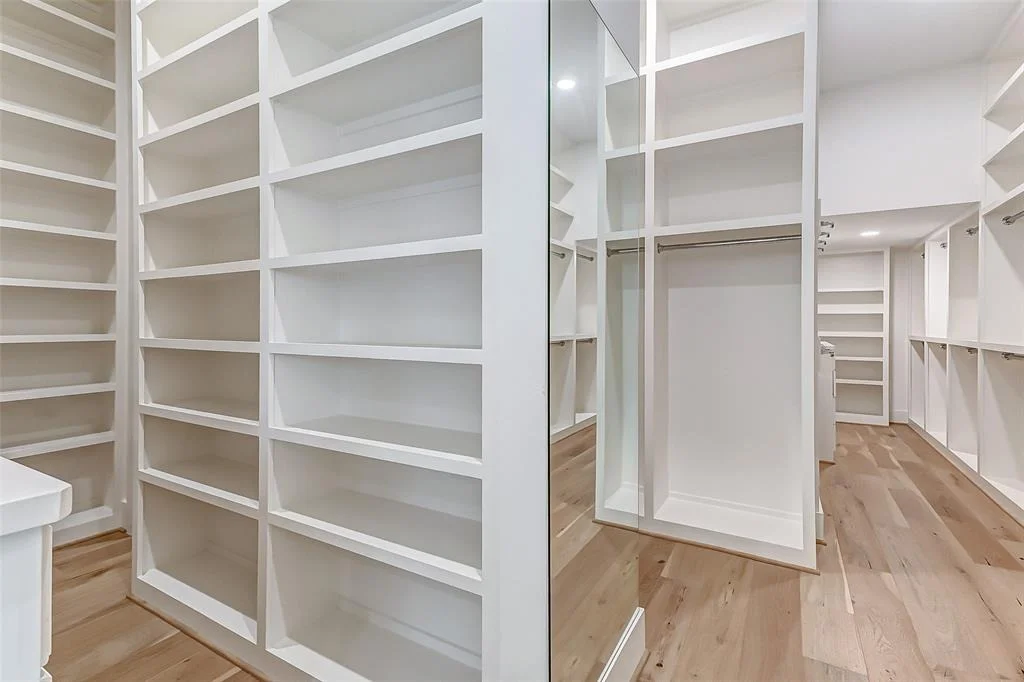
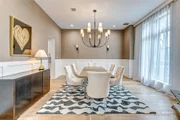
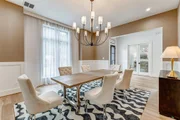
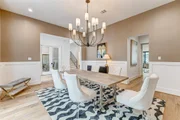
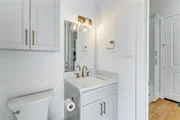
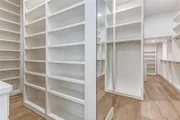
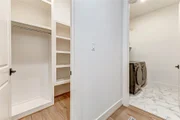
JUST COMPLETED & MOVE-IN READY! New construction residence by Laird Custom Homes in the highly showcased Afton Oaks just blocks from River Oaks District & Highland Village. Beautiful stone/painted brick surround w/custom iron double glass door & lighting package. This luxurious home offers 5 bedrooms, 5 baths, 1st-floor primary, lanai w/outdoor grill,2nd-floor Game room w/ bar & Media Room. Great open floor plan w/11' ceilings on 1st floor, recess lighting, Cast stone fireplace w/built-ins & wet bar in living room, formal dining w/custom chandelier, butler’s pantry & home office. State-of-art Chef's kitchen w/ large island, quartz countertops, custom cabinetry, walk-in spice pantry & Miele appliances. Primary offers high ceilings, spa bathroom w/ freestanding tub/separate frameless shower & oversized custom closets w/ built-ins. Other features-home audio/automation pre-wire, security system pre-wire, 3-car garage w/electric car plug-in, sprinkler system/sod, pool-ready backyard & more.
| |||
Property Highlights
Building Info
Comparables
Status
Price/ft²
Listed On
Sold On
About Central Houston
Similar Homes for Sale
Currently no similar homes aroundNearby Rentals

Last Updated: 6 months ago
Data Source: HAR , MLS# 46814738




















 Your Privacy Choices
Phone: 425-283-2930
Address: 335 Madison Avenue, New York, NY 10017