See Home Value
$700,000
● House - Off Market

4618 Bancroft Dr

Castle Rock, CO 80104
bedrooms
3 Beds
bathrooms
1 Bath, 1 Half Bath
square feet
2,659 Ft²
$692,215
RealtyHop Estimate
-1.11%
Since Apr 1, 2023
CO-Denver
Primary Model

About This Property

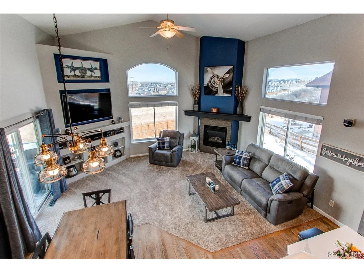
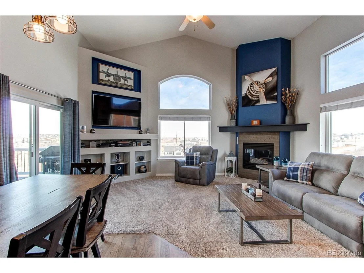
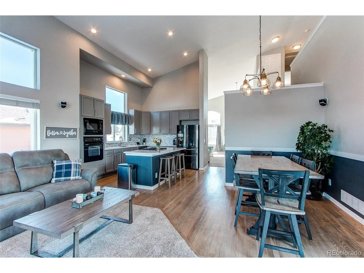
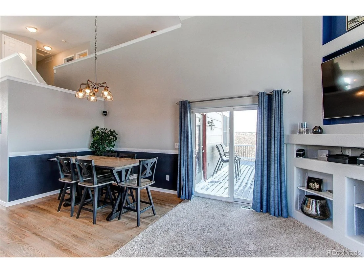
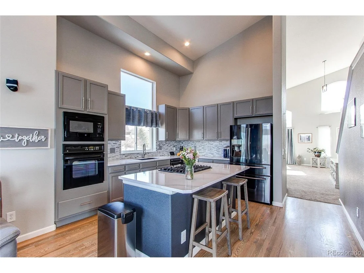
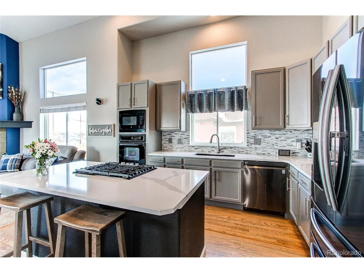
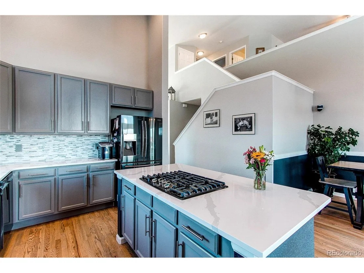
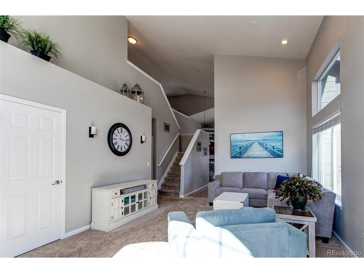
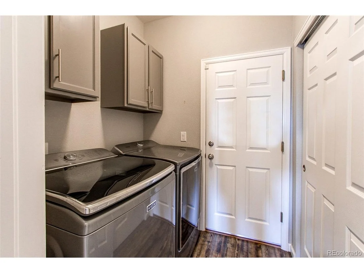
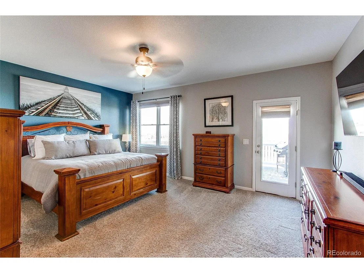
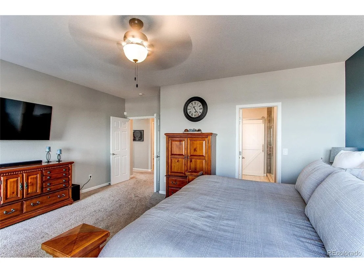
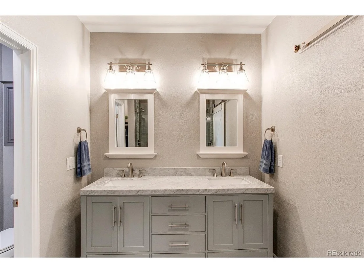
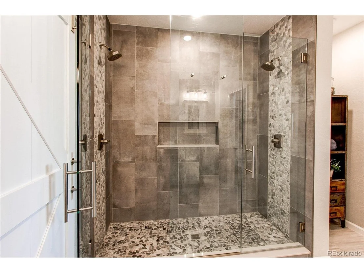
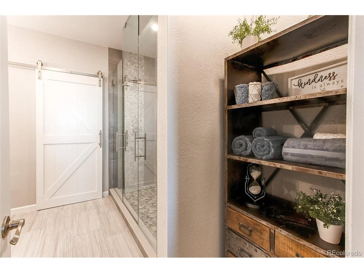
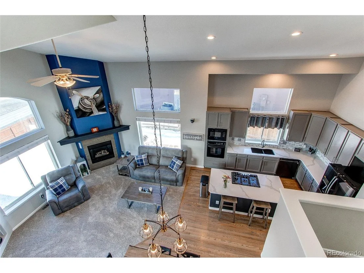
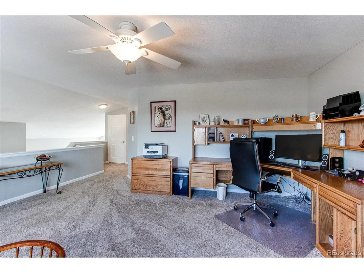
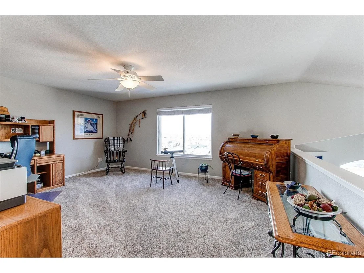
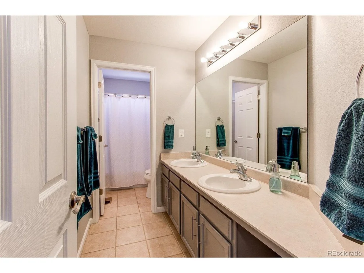
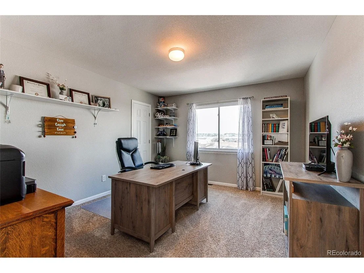
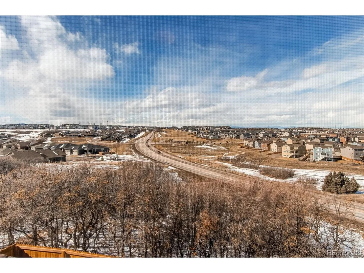
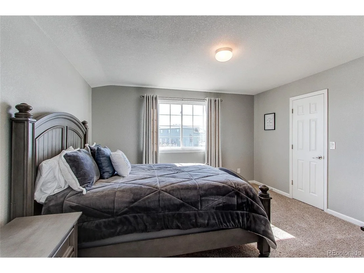
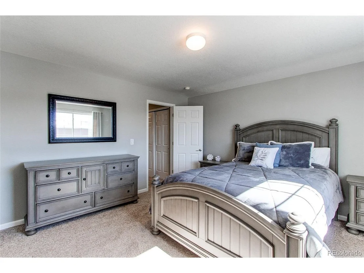
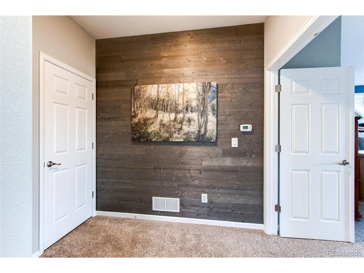
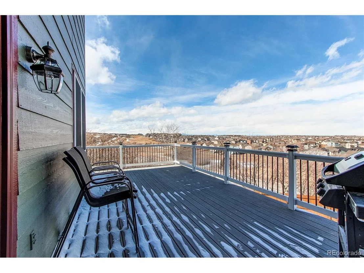
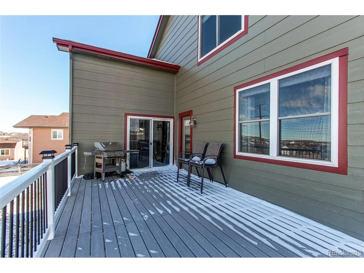
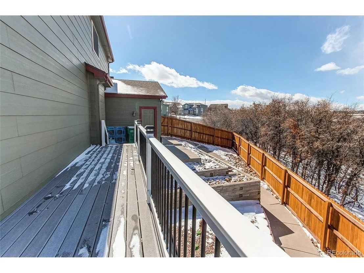
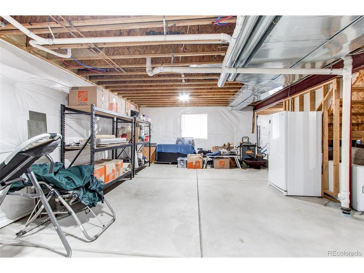
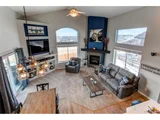
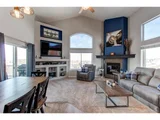
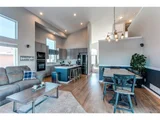
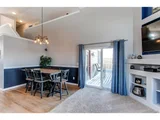
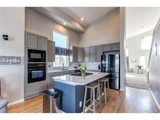
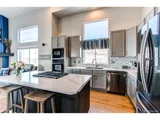
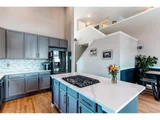
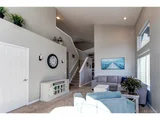
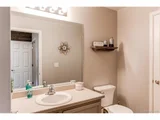
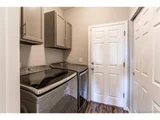
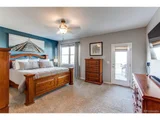
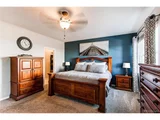
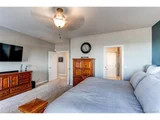
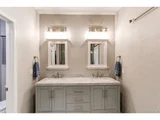
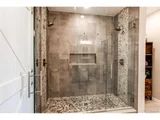
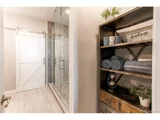
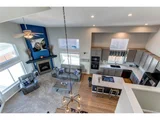
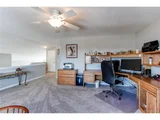
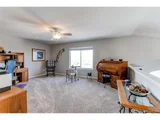
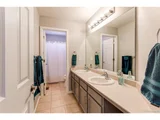
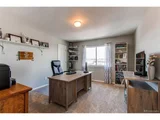
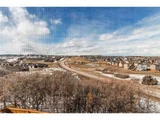
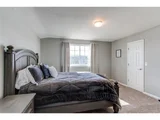
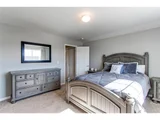
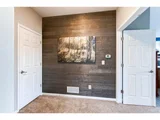
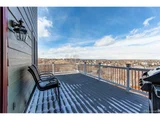
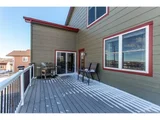
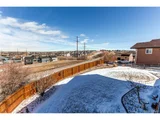
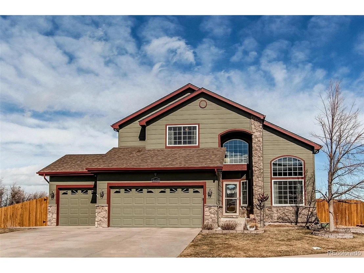
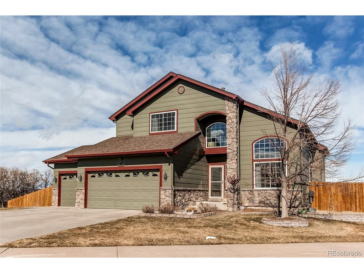
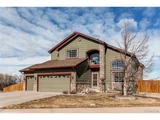
What a find!  Wait until you see the cool updates the homeowner has done on this home! Situated on a section of the neighborhood that has privacy and views you can escape the busy atmosphere of town without being far from anything! Open and airy, the floorplan is open, with vaulted ceilings and plenty of light. This home has been meticulously maintained and loved. A Gorgeous gourmet kitchen with quartz counters, oversized gas range, stainless appliances, refinished hardwood floors and sleek modern gray cabinets. The primary suite is large and bright with a stunning bathroom remodel with dual shower heads, frameless shower doors, custom tile enclosure and quartz counters. You'll be enjoying spa time at home! The upstairs includes two more bedrooms and a large open loft in addition to a hall bath they share.  The oversized 3 car garage is waiting for your projects or vehicles and the basement is ready for your finishes. This lot is an oversized lot that features great views of the mountains and has only 1 neighbor, as the other side backs up to open space. The yard is nicely laid out with low maintenance choices and is very well maintained. This home is purely ready to move in, no updates are required .  Super clean, updated and tasteful, it's got all the things you want in your next home!
Unit Size
2,659 Ft²
Days on Market
-
Land Size
0.28 acres
Price per sqft
$263
Property Type
House
Property Taxes
$455
HOA Dues
-
Year Built
2002

Payment Calculator

Cap Rate Calculator

Last updated: 4 months ago (REcolorado MLS #IRE7053619)

Price History

Date / Event Date Event Price
Apr 12, 2023 Sold
Sold
Feb 24, 2023 Listed by eXp Realty, LLC $700,000
Listed by eXp Realty, LLC
What a find! Wait until you see the cool updates the homeowner has done on this home! Situated on a section of the neighborhood that has privacy and views you can escape the busy atmosphere of town without being far from anything! Open and airy, the floorplan is open, with vaulted ceilings and plenty of light. This home has been meticulously maintained and loved. A Gorgeous gourmet kitchen with quartz counters, oversized gas range, stainless appliances, refinished hardwood floors and sleek modern gray cabinets. The primary suite is large and bright with a stunning bathroom remodel with dual shower heads, frameless shower doors, custom tile enclosure and quartz counters. You'll be enjoying spa time at home! The upstairs includes two more bedrooms and a large open loft in addition to a hall bath they share. The oversized 3 car garage is waiting for your projects or vehicles and the basement is ready for your finishes. This lot is an oversized lot that features great views of the mountains and has only 1 neighbor, as the other side backs up to open space. The yard is nicely laid out with low maintenance choices and is very well maintained. This home is purely ready to move in, no updates are required . Super clean, updated and tasteful, it's got all the things you want in your next home!
Apr 26, 2022 Listed $799,900
Listed
Apr 16, 2002 Sold
Sold

Property Highlights

Garage
Air Conditioning
Fireplace
With View

Building Info

Overview

    General

  • Year Built: 2002
  • Effective Year Built: 2002
  • Building Count: 1
  • Total Rooms: 5
  • Bedroom Count: 3
  • Bathroom Count: 3
  • Full Bathrooms: 3
  • Partial Bathrooms: 3
  • Building Condition: 3
  • Building Quality: 7
  • Construction Type: 6
  • Building Style: 28
  • Exterior Walls Type: 19
  • Interior Walls Type: 3
  • Roof Shape Type: 1
  • Roof Cover Type: 3
  • Floor Count: 200
  • Living Units: 1
  • Floor Cover: 3
  • Basement Type: 1
  • Basement Area: 1,702
  • Garage Type: 7
  • Garage Square Area: 700
  • Parking Space Count: 2
  • Patio Type: 20
  • Porch Type: 8
  • Pool Type: 0

    Dimensions

  • Lot Size Square Feet: 12,153
  • Total Building Area: 4,361
  • Gross Building Area: 4,361
  • Building Area: 2,659
  • Building Area Measurement: L

    Heating and Cooling

  • Fireplace Count: 1
  • Air Conditioning: 1
  • Heating: 4
  • Heated Square Feet: 2,659
  • Heating Fuel Type: 0

    Utilities

  • Sewer System: 0
  • Water Service: 0

Building

  • Building Type: 0
  • Property Class: R
  • Subdivision: FOUNDERS VILLAGE
  • Land Acres: 0000000279
  • Standard Land Use Code: 1001
  • County Land Use Code: 1112
  • Legal Description 1: LOT 6 BLK 3 FOUNDERS VILLAGE FILING 20 TOTAL ACREAGE 0.279 AM/L

Neighborhood

  • School District Name: Douglas County School District RE-1
  • Census Tract: 014603

Geography

  • Assessors Map Reference: 242-E
  • Account Number: R0429230
  • Parcel: 0429230
  • Block: 3
  • Lot: 6
  • Meridian: SEC 07 TWN 08S RNG 66W QTR NE
  • Municipality: DOUGLAS COUNTY RE 1
  • Latitude: 39.3759
  • Longitude: -104.814

    Address

  • Full Address: 4618 Bancroft Dr
  • Address - House Number: 4618
  • Address - Street Name: Bancroft
  • Address - Suffix Type: Dr
  • State: CO
  • City Name: Castle Rock
  • Carrier Code: C006
  • 4-Digit Zip Code: 9811
  • Zip Code: 80104

Valuation

    Tax

  • Total Area: 4,360
  • Tax Year: 2022
  • Tax Amount: $536,422
  • Tax Rate Code Area: 1180

    Appraisal Valuation

  • Standard Deviation: 0.053
  • Valuation Date: May 24, 2023
  • Confidence Score: 99
  • Final Value: 825,277
  • High Value: 869,034
  • Low Value: 781,520

    Market Valuation

  • Market Total Value: $487,496
  • Market Land Value: $106,158
  • Market Improvement Value: $381,338

    Assessments Valuation

  • Assessed Year: 2022
  • Assessed Total Value: $33,880
  • Assessed Land Value: $7,380
  • Assessed Improvements Value: $26,500

    Sales

  • Current Sale Contract Date: Mar 31, 2023
  • Current Sale Recording Date: Apr 12, 2023
  • Current Sale Price:
  • Current Sale Document Type: 71
  • Current Sale Input Document Number: 15216
  • Previous Sale Recording Date: Apr 16, 2002
  • Previous Sale Contract Date: Mar 26, 2002
  • Previous Sale Amount: $280,000
  • Previous Sale Document Type: 68
Data used for valuation calculations is provided by RealtyHop, and other third party sources

Comparables

Unit
Status
Type
Beds
Baths
ft²
Price/ft²
Asking Price
Listed On
Closing Price
Sold On
HOA + Taxes

About Founders Village


Similar Homes for Sale

Currently no similar homes around

Nearby Rentals


Frequently Asked Questions

When was property at 4618 Bancroft Drive built and last sold?
The property at 4618 Bancroft Drive was built in 2002 and last sold on Mar 31, 2023 for $700,000.
How much is this home worth?
The estimated value of the home located at 4618 Bancroft Drive is $711,445.
What are some comparable homes to 4618 Bancroft Drive?
There are currently no comparable homes to 4618 Bancroft Drive.

Nearby Counties