


31
Map
4617 Scottwood Drive


About This Property
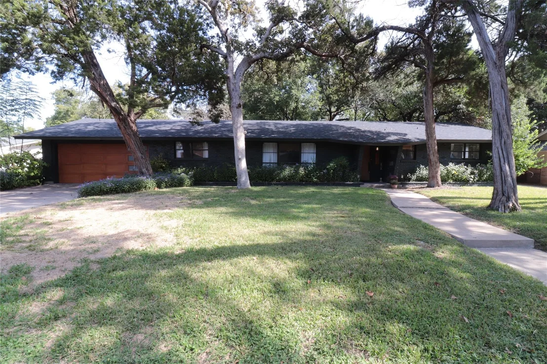
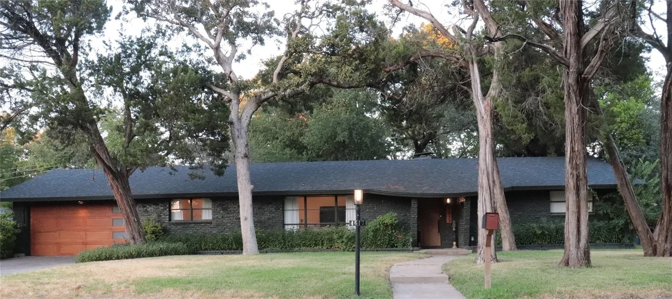
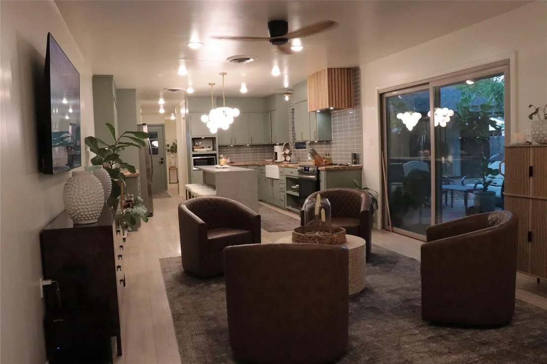
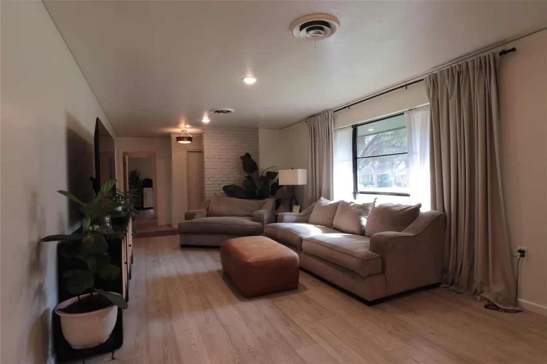
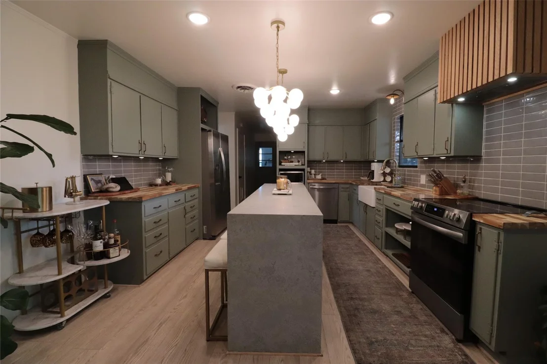
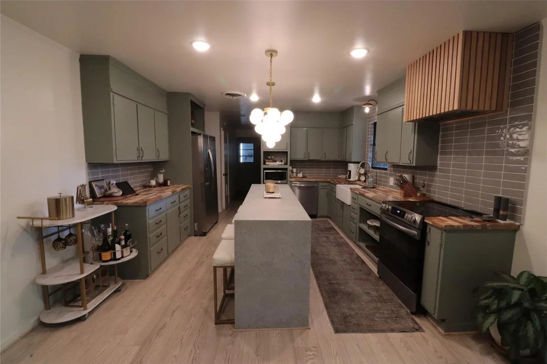
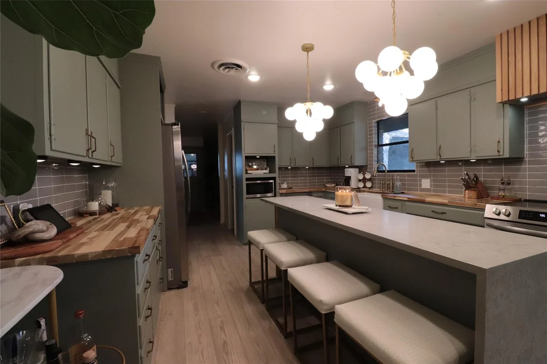
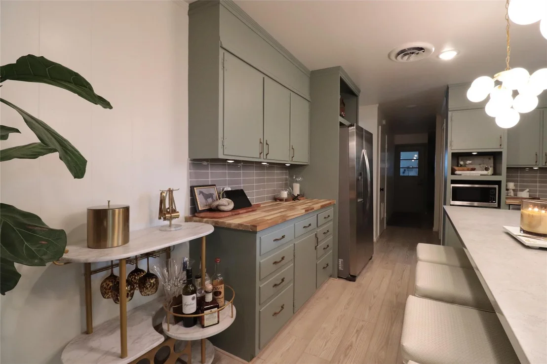
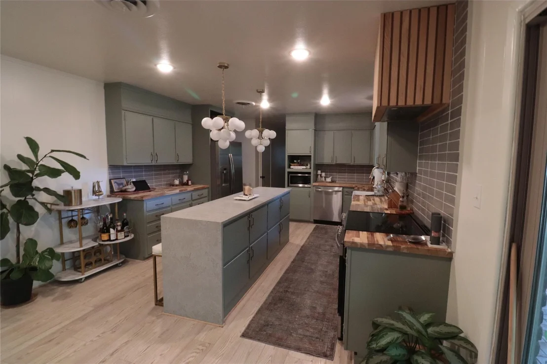
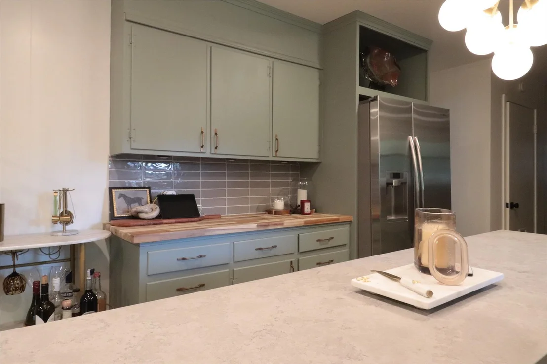
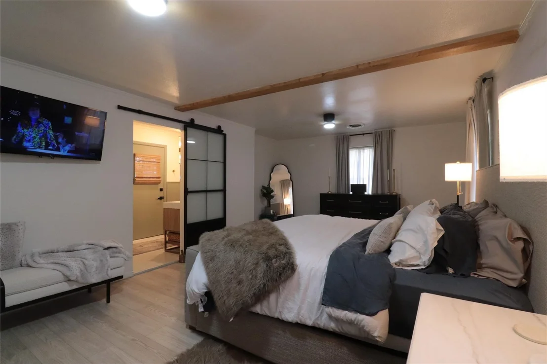
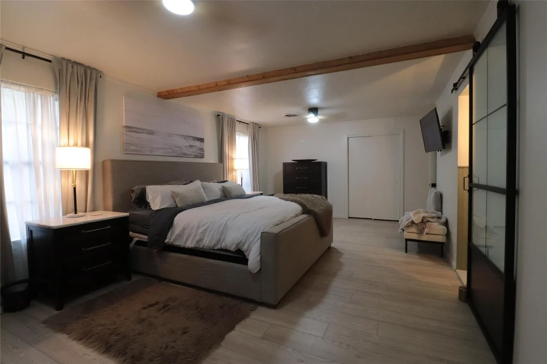
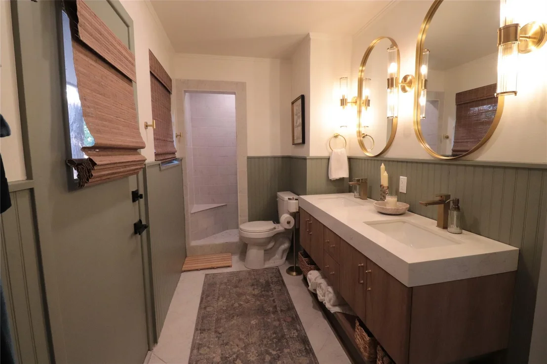
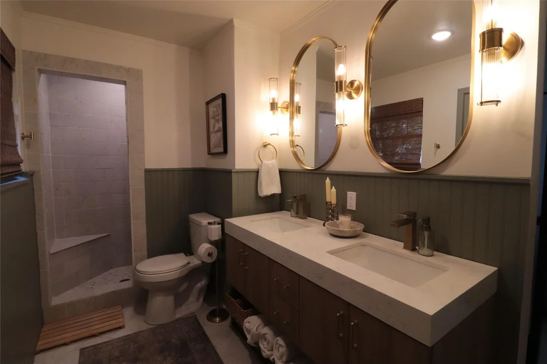
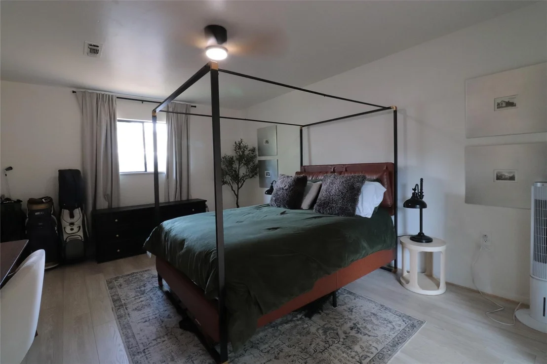
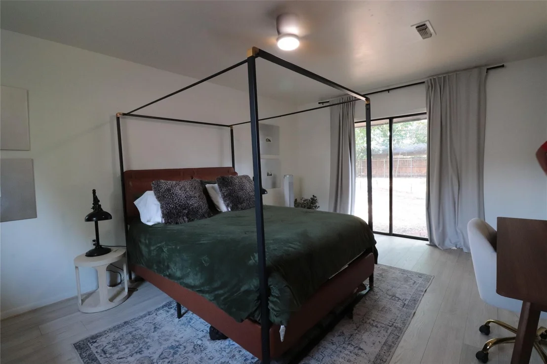
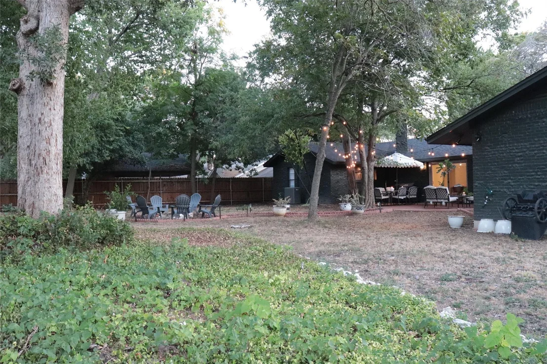
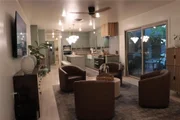
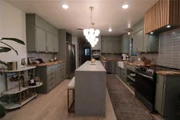
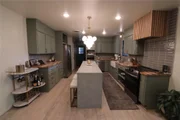
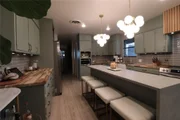
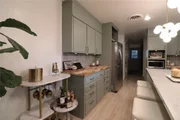
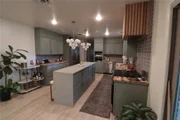
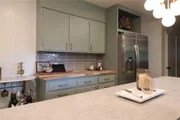
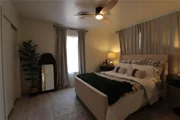
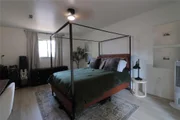
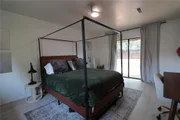
Highlighting a beautifully remodeled kitchen with dual-material (quartz & butcher block) counters, island, farm sink, custom wood vent hood, and negotiable stainless appliances. The isolated primary suite overlooks a big, tree-shaded backyard, paired with an upgraded en suite bathroom. Highlights include laminate flooring, updated designer baths, a laundry nook with cedar closet, and smart smoke detection. Mechanical updates complete the package with a new roof and sewer lines (Fall 2023), plus a front and back sprinkler system. Minutes from Lake Waco, Cameron Park, MCC, and Downtown Waco!
Listed By
Payment Calculator
Your Estimated Monthly Payment
Cap Rate Calculator
What does this mean?
Based on our analysis, the cap rate of this property is 1.25%. A negative cap rate indicates that the property might not be feasible as an income-producing asset. The median cap rate for a near zip code 11238 is 4.23%.
How much can I actually make?
Actual monthly rental income may vary between $4,760 and $7,140 depending on unit-specific characteristics. You can change the amount using the slider to further explore.
How is cap rate calculated?
Cap Rate = Net Operating Income (NOI) / Property Asset Value.
When calculating the cap rate, we assume 100% occupancy. Leverage (mortgage) is not considered.
Cap Rate provided by RealtyHop and RentHop, learn more about cap rate here.
Price History
| Date / Event | Date | Event | Price |
|---|---|---|---|
| Sep 8, 2026 | Listed by Forrest Real Estate | $469,000 | |
| Listed by Forrest Real Estate | |||
| Sep 12, 2024 | Sold | ||
| Sold | |||
| Feb 16, 2024 | Listed by Kelly, Realtors | $449,900 | |
| Listed by Kelly, Realtors | |||
| | |||
|
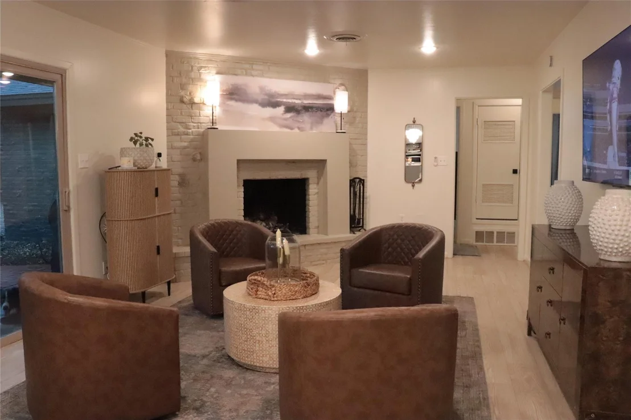
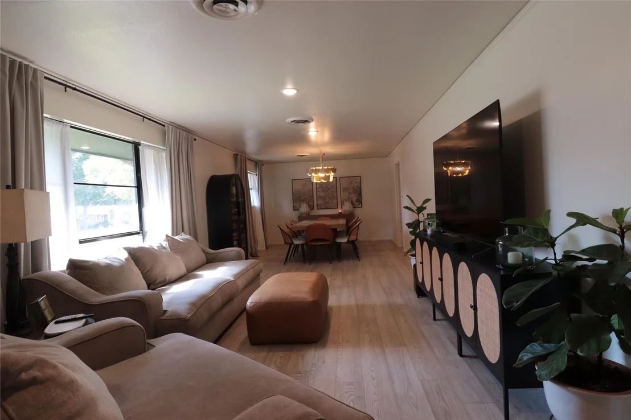
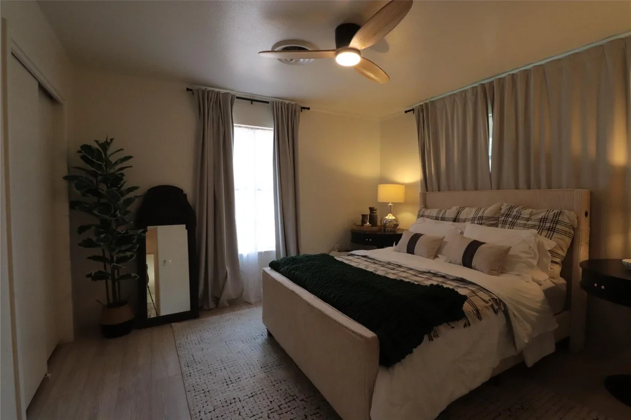
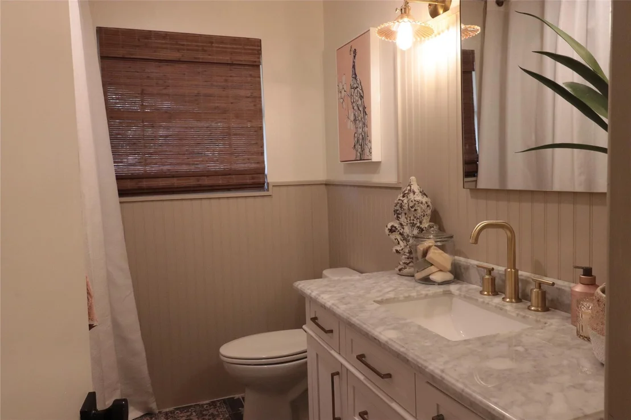
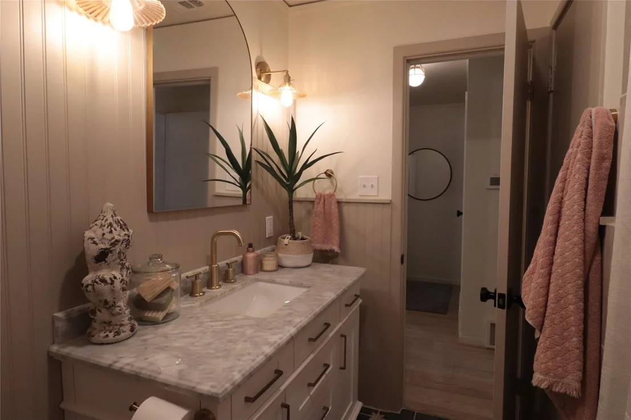
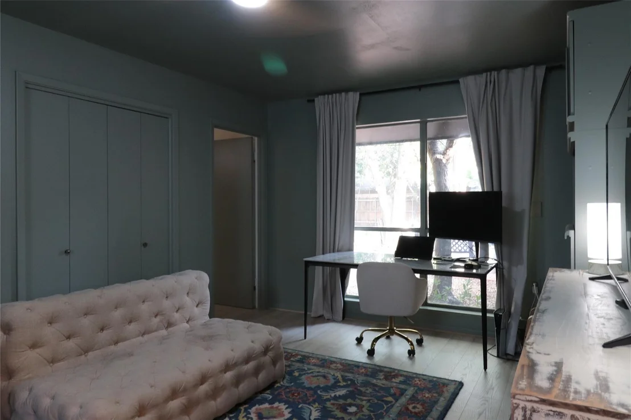
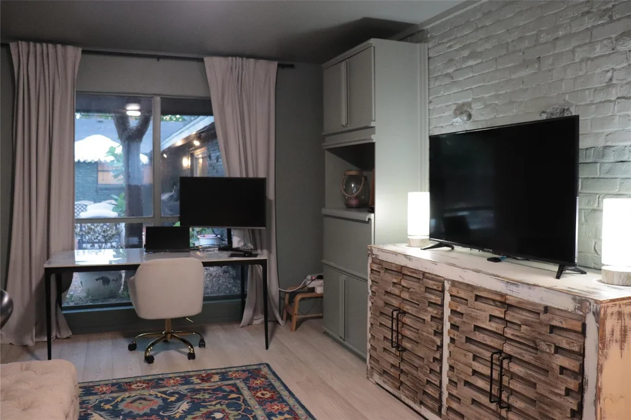
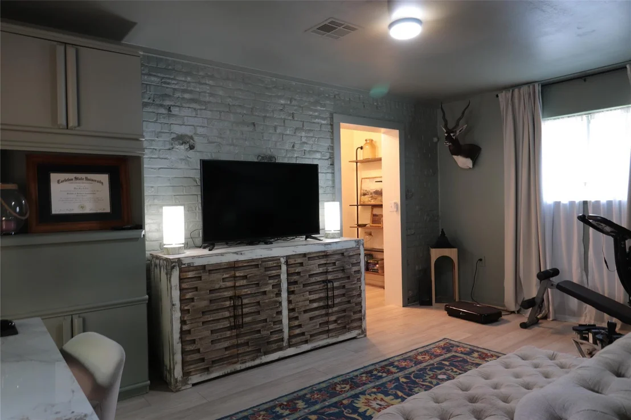
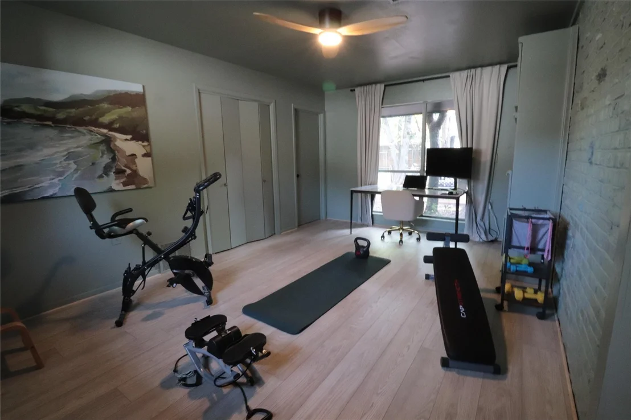
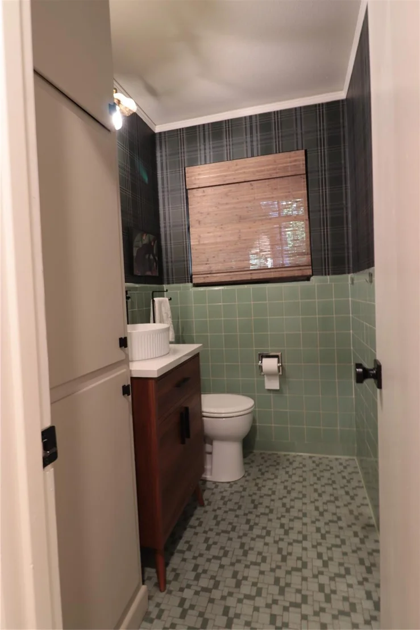
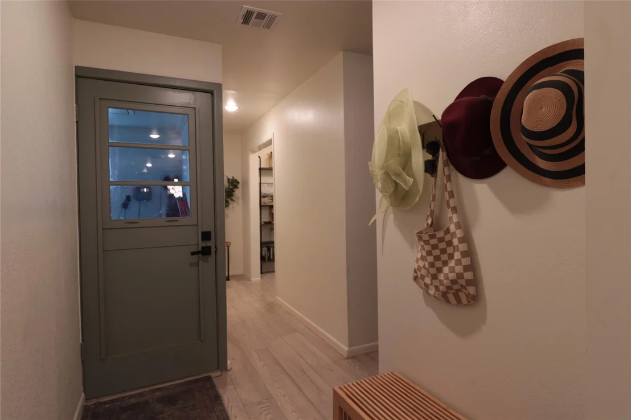
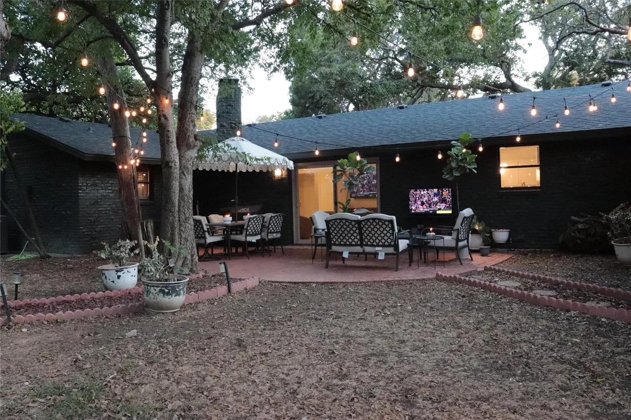
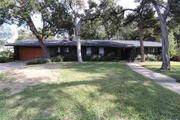
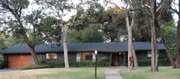
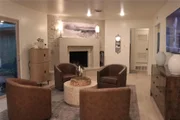
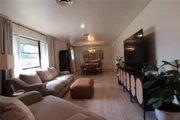
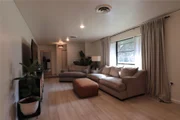
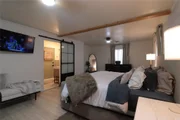
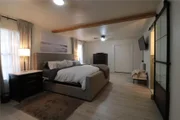
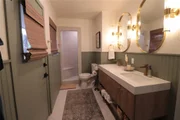
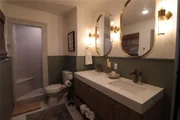
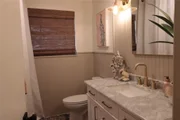
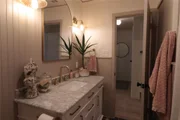
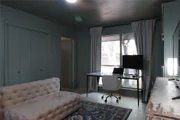
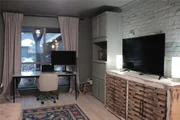
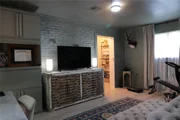
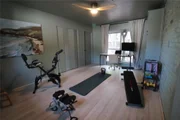
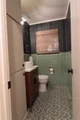
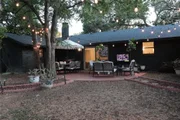
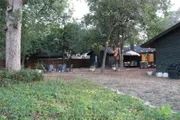
Ready to Fall in Love? You will be with this recently renovated mid century modern home. 3BR plus office, 2.5 baths and 2 living areas. Drive up to the tree covered lot and feel like you’re in a spacious cabin in the woods with the warm exterior paint, new and modern garage and front door plus a recently replaced roof! Step inside to light and airy fresh paint and waterproof laminate flooring throughout. Right off you’ll notice the stylish light fixtures. The front living/dining room features walls of windows and a brick wall feature. Stunning remodeled kitchen pops with designer colors, tile backsplash, new stainless appliances and fixtures, white farm sink, custom wood vent a hood and island with Quartz counter showcasing a waterfall edge. Cozy up with a good book around the den fireplace or take it outside on the charming brick patio. Such a spacious primary suite overlooking backyard including a luxurious en suite bath with new modern vanity w/dual sinks, tiled shower and gorgeous fixtures. Guest bath has been updated with new marble vanity, fixtures, tile surround and patterned tile floor. The half bath mixes that perfect blend of vintage and new with original tile, new vanity and plaid wallpaper. The office/study and third bedroom are isolated from the other two bedrooms and would make a perfect living suite. Roof and sewer lines replaced in Fall 2023. Just minutes to Lake Waco, MCC, Cameron Park and Waco's thriving downtown!
| |||
| Sep 24, 2023 | No longer available | - | |
| No longer available | |||
| Sep 20, 2023 | Listed by Weichert, Realtors - Realty Experts | $295,000 | |
| Listed by Weichert, Realtors - Realty Experts | |||
| | |||
|
Mid-century modernism was an influential and distinctive design. This house has lots of it. The unique brink/rock design takes a minute to appreciate when you first see the house. Once you walk in you can feel the charm this house has. it has three traditional bedrooms and two bathrooms on the right hand side. It also has two large offices that could be bedrooms just past the half bath off the garage side of the house. The manager has listed the unit size as 2568 square feet.
| |||
Property Highlights
Building Info
Comparables
Status
Price/ft²
Listed On
Sold On
About Cedar Ridge
Similar Homes for Sale
Currently no similar homes aroundNearby Rentals

Last Updated: 2 months ago
Data Source: NTREIS MLS, MLS# 21380116
Details provided by NTREIS and may not match the public record




 Your Privacy Choices
Phone: 425-283-2930
Address: 335 Madison Avenue, New York, NY 10017