Check Availability
The Pinery 80134
4616 Sonado Pl
$1,750,000
● House - For Sale

4616 Sonado Pl

Parker, CO 80134
bedrooms
4 Beds
bathrooms
2 Baths, 1 Half Bath
square feet
4,815 Ft²
$9,604
Est. Monthly
$37
HOA / Fees

About This Property

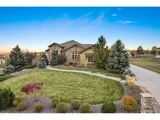
Contact Listing Agent to inquire about new interior paint and carpet!  A masterpiece home built by revered Bainbridge Custom Homes in the renowned Pradera Golf Club. A rare ranch model home with the finest appointments and upgrades throughout - the superior quality speaks for itself. Bainbridge/Forest Glen custom home with the modern, bright, light and open style popular in today's market but seldom found. Well maintained and gently lived in only part time - pride of ownership is obvious here. Secluded, private backyard buffered with an incredible water feature with no homes behind it.. Raised ceilings for that light, spacious, open atmosphere. Perfect open and seamless gourmet kitchen/family room for an ideal great room. Kitchen offers sunny eating room off to one side with views of the backyard and beyond. Upgraded throughout - nothing to do but move in and start enjoying this fabulous home. Also includes upgraded light fixtures, custom trim package, knotty alder wood throughout,ceilings fans, extensive wood flooring, beamed ceiling, expanded quiet, private patio with gorgeous views plus firepit and outdoor kitchen(Fontana pizza oven from Italy, wood fireplace, grill, sink, mini frig),  raised lower level ceilings, large game room with wet bar, solid panel doors and the list just goes on. This is the home of your dreams as evidenced in the beautiful photographs. Attention to detail at every turn. Drive your private golf cart to the golf clubhouse mere blocks away for a round of golf, practice, dinner, exercise in the fitness center, watch a sports event, etc. Minutes to DTC, DIA, i-25, C-470, C-225, restaurants, shopping, 2 hospitals, Castle Rock, Parker and much more!
Unit Size
4,815 Ft²
Days on Market
-
Land Size
1.02 acres
Price per sqft
$363
Property Type
House
Property Taxes
$974
HOA Dues
$37
Year Built
2009

Listed By

Dotson Skaggs
KENTWOOD REAL ESTATE DTC, LLC

Payment Calculator

Cap Rate Calculator

Last updated: 10 months ago (REcolorado MLS #9821209)

Price History

Date / Event Date Event Price
Jun 24, 2026 Sold
Sold
Jun 5, 2026 In contract -
In contract
May 27, 2026 Price Decreased $1,600,000
↓ $75K (4.5%)
Price Decreased
Oct 31, 2025 Listed $1,675,000
Listed
Contact Listing Agent to inquire about new interior paint and carpet! A masterpiece home built by revered Bainbridge Custom Homes in the renowned Pradera Golf Club. A rare ranch model home with the finest appointments and upgrades throughout - the superior quality speaks for itself. Bainbridge/Forest Glen custom home with the modern, bright, light and open style popular in today's market but seldom found. Well maintained and gently lived in only part time - pride of ownership is obvious here. Secluded, private backyard buffered with an incredible water feature with no homes behind it.. Raised ceilings for that light, spacious, open atmosphere. Perfect open and seamless gourmet kitchen/family room for an ideal great room. Kitchen offers sunny eating room off to one side with views of the backyard and beyond. Upgraded throughout - nothing to do but move in and start enjoying this fabulous home. Also includes upgraded light fixtures, custom trim package, knotty alder wood throughout,ceilings fans, extensive wood flooring, beamed ceiling, expanded quiet, private patio with gorgeous views plus firepit and outdoor kitchen(Fontana pizza oven from Italy, wood fireplace, grill, sink, mini frig), raised lower level ceilings, large game room with wet bar, solid panel doors and the list just goes on. This is the home of your dreams as evidenced in the beautiful photographs. Attention to detail at every turn. Drive your private golf cart to the golf clubhouse mere blocks away for a round of golf, practice, dinner, exercise in the fitness center, watch a sports event, etc. Minutes to DTC, DIA, i-25, C-470, C-225, restaurants, shopping, 2 hospitals, Castle Rock, Parker and much more!
Nov 30, 2009 Sold
Sold

Property Highlights

Garage
Air Conditioning
Fireplace
With View
Parking Details
Has Garage
Attached Garage
Parking Features: Oversized
Garage Spaces: 3
Interior Details
Half Bathrooms: 1
Full Bathrooms: 2
Interior Features: In-Law Floorplan, Eat-in Kitchen, Walk-In Closet(s), Wet Bar, Kitchen Island, Cathedral/Vaulted Ceilings
Appliances: Double Oven, Dishwasher, Refrigerator, Microwave, Disposal
Has Fireplace
Fireplace Features: Gas, Gas Log, Kitchen, Great Room, Basement, 2+ Fireplaces, Family/Recreation Room Fireplace
Basement: Walk-Out Access
Exterior Details
Square Footage: 4815
Square Footage Source: $0
Property Condition: Not New, Previously Owned
Architectural Style: Ranch, Chalet
Year Built: 2009
Building Area Total: 2930
Levels: One
Window Features: Window Coverings, Bay Window(s), Double Pane Windows
Construction Materials: Stone, Stucco, Wood/Frame
Patio and Porch Features: Patio, Deck
Pool is Private
Lot Features: Cul-De-Sac, Level, Lawn Sprinkler System
Lot Size Area: 44431
Lot Size Units: Square Feet
Lot Size Acres: 1.02
Lot Size Square Feet: 44431
Water Source: City Water
Financial Details
Tax Annual Amount: $11,685
Utilities Details
Cooling Type: Central Air, Ceiling Fan(s)
Sewer : Public Sewer, City Sewer
Location Details
HOA/Condo/Coop Fee Includes: Trash
HOA Fee: $445
HOA Fee Frequency: Annually

Building Info

Overview

    General

  • Year Built: 2009
  • Effective Year Built: 2009
  • Building Count: 1
  • Bedroom Count: 4
  • Bathroom Count: 3
  • Full Bathrooms: 3
  • Partial Bathrooms: 3
  • Building Condition: 3
  • Building Quality: 1
  • Construction Type: 6
  • Building Style: 11
  • Exterior Walls Type: 23
  • Interior Walls Type: 3
  • Roof Shape Type: 7
  • Roof Cover Type: 4
  • Floor Count: 100
  • Living Units: 1
  • Floor Cover: 0
  • Basement Type: 1
  • Basement Area: 2,951
  • Garage Type: 7
  • Garage Square Area: 790
  • Parking Space Count: 3
  • Patio Type: 59
  • Porch Type: 36
  • Pool Type: 0

    Dimensions

  • Lot Size Square Feet: 44,344
  • Total Building Area: 5,881
  • Gross Building Area: 5,881
  • Building Area: 4,815
  • Building Area Measurement: L

    Heating and Cooling

  • Fireplace Count: 1
  • Air Conditioning: 1
  • Heating: 3
  • Heated Square Feet: 4,815
  • Heating Fuel Type: 0

    Utilities

  • Sewer System: 0
  • Water Service: 0

Building

  • Building Type: 0
  • Property Class: R
  • Subdivision: PINERY WEST
  • Land Acres: 0000001018
  • Standard Land Use Code: 1001
  • County Land Use Code: 1112
  • Legal Description 1: LOT 10 PINERY WEST FLG 1I 1.018 AM/L

Neighborhood

  • School District Name: Douglas County School District RE-1
  • Census Tract: 014013

Zoning

  • Zoning: PDU

Geography

  • Account Number: R0454109
  • Parcel: 0454109
  • Lot: 10
  • Meridian: SEC 17 TWN 07S RNG 66W QTR NE
  • Municipality: DOUGLAS COUNTY RE 1
  • Latitude: 39.445
  • Longitude: -104.801

    Address

  • Full Address: 4616 Sonado Pl
  • Address - House Number: 4616
  • Address - Street Name: Sonado
  • Address - Suffix Type: Pl
  • State: CO
  • City Name: Parker
  • Carrier Code: R041
  • 4-Digit Zip Code: 4560
  • Zip Code: 80134

Valuation

    Tax

  • Total Area: 5,880
  • Tax Year: 2022
  • Tax Amount: $921,944
  • Tax Rate Code Area: 3115

    Appraisal Valuation

  • Standard Deviation: 0.1023
  • Valuation Date: Feb 14, 2024
  • Confidence Score: 90
  • Final Value: 1,503,797
  • High Value: 1,657,640
  • Low Value: 1,349,955

    Market Valuation

  • Market Total Value: $1,058,877
  • Market Land Value: $164,733
  • Market Improvement Value: $894,144

    Assessments Valuation

  • Assessed Year: 2022
  • Assessed Total Value: $73,590
  • Assessed Land Value: $11,450
  • Assessed Improvements Value: $62,140

    Sales

  • Current Sale Contract Date: Nov 16, 2009
  • Current Sale Recording Date: Dec 01, 2009
  • Current Sale Price:
  • Current Sale Document Type: 68
  • Current Sale Input Document Number: 2009090466
  • Previous Sale Recording Date: Nov 30, 2009
  • Previous Sale Contract Date: Nov 30, 2009
  • Previous Sale Amount: $790,000
  • Previous Sale Document Type: 27

    Financing

  • First Mortgage Financing Type: FIX
Data used for valuation calculations is provided by RealtyHop, and other third party sources

Comparables

Unit
Status
Type
Beds
Baths
ft²
Price/ft²
Asking Price
Listed On
Closing Price
Sold On
HOA + Taxes

About The Pinery


Similar Homes for Sale

Currently no similar homes around

Nearby Rentals


Frequently Asked Questions

When was property at 4616 Sonado Place built and last sold?
The property at 4616 Sonado Place was built in 2009 and last sold on Nov 16, 2009 for $790,000.
How much is this home worth?
The estimated value of the home located at 4616 Sonado Place is $1,743,285.
What are some comparable homes to 4616 Sonado Place?
There are currently no comparable homes to 4616 Sonado Place.