See Home Value
$2,888,000
● House - Off Market

4616 Castle Road

La Canada Flintridge, CA 91011
bedrooms
4 Beds
bathrooms
2 Baths, 2 Half Baths
square feet
2,831 Ft²
$13,499
Est. Monthly

About This Property

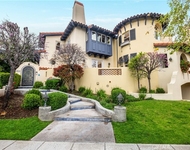
This luxury architectural delight with exceptional attention to detail is waiting for its next chapter. Tucked within a highly sought-after neighborhood, this custom-built residence blends timeless craftsmanship with modern luxury. From the arched entryway & custom glass door, every detail has been thoughtfully curated to create a home of sophistication & comfort. Inside, slate tile floors welcome you & lead into a dramatic living room with vaulted ceilings, custom hardwood floors, a picture window, recessed lighting, a gas fireplace, oversized mantle & crown molding throughout the home. Built-in speakers extend throughout, while dual-pane windows bathe the home in natural light. The dining room has tray ceilings with uplighting, transom windows & a sliding door to a private patio, perfect for dining al fresco. The chef's kitchen is a true showpiece with travertine flooring, an island with bar seating, a walk-in pantry & high-end appliances, including a Viking Professional range, hood, double ovens, dishwasher & a Sub-Zero refrigerator. The kitchen flows into the family room, where hardwood floors & a wood-burning fireplace create a warm gathering space opening to the expansive backyard. Additional main-level highlights include an office (or potential guest suite) with access to a 3/4 bathroom, a mudroom, a laundry room, a stylish powder room & access to the finished 2-car garage. Upstairs, the primary suite is a retreat with vaulted ceilings, hardwood flooring, a fireplace, a walk-in closet & a balcony overlooking the backyard. The spa-like ensuite offers a dual vanity, ambient uplighting, a jetted soaking tub & a separate shower with dual shower heads. Three additional bedrooms feature built-in closets & share a beautifully designed bathroom with a custom tiled shower & tub combination, a dual-sink vanity & a private toilet closet. Beyond the main home, a detached garage/workshop includes a 1/2 bath, built-in cabinetry & a finished bonus space above with skylights, wood-beamed ceilings & flexible use as a game room, studio, or a potential ADU. The backyard is ideal for entertaining or simply relaxing. Additional features include a 50-year fire-rated roof, LeafFilter gutter protection & durable non-flammable Hardie siding for peace of mind. Set in an outstanding school district & a desirable location, this architecturally exquisite home is a rare blend of elegance, comfort, & versatility. Don't miss your opportunity to make this dream home a reality.

Unit Size
2,831 Ft²
Days on Market
33 days
Land Size
0.25 acres
Price per sqft
$971
Property Type
House
Property Taxes
-
HOA Dues
-
Year Built
2005

Payment Calculator

Cap Rate Calculator

Last updated: 2 years ago (CRMLS #P1-24086)

Price History

Date / Event Date Event Price
Oct 15, 2025 Sold
Sold
Sep 23, 2025 In contract -
In contract
Sep 12, 2025 Listed by Keller Williams Realty $2,749,000
Listed by Keller Williams Realty

Property Highlights

Parking Available
Garage
Air Conditioning
Fireplace

Building Info

Overview

    General

  • Year Built: 2005
  • Effective Year Built: 2005
  • Building Count: 1
  • Total Rooms: 7
  • Bedroom Count: 4
  • Bathroom Count: 4
  • Full Bathrooms: 4
  • Partial Bathrooms: 4
  • Building Condition: 0
  • Building Quality: 1
  • Construction Type: 17
  • Building Style: 15
  • Exterior Walls Type: 12
  • Interior Walls Type: 0
  • Roof Shape Type: 1
  • Roof Cover Type: 13
  • Floor Count: 100
  • Living Units: 1
  • Floor Cover: 0
  • Basement Type: 0
  • Basement Area: 0
  • Garage Type: 0
  • Parking Space Count: 1
  • Patio Type: 0
  • Porch Type: 0
  • Pool Type: 0

    Dimensions

  • Lot Size Square Feet: 10,037
  • Lot Size Depth Feet: 1,800
  • Lot Size Frontage Feet: 590
  • Total Building Area: 2,831
  • Building Area: 2,831
  • Building Area Measurement: L

    Heating and Cooling

  • Air Conditioning: 1
  • Heating: 3
  • Heated Square Feet: 2,831
  • Heating Fuel Type: 0

    Utilities

  • Sewer System: 0
  • Water Service: 0

Building

  • Building Type: 0
  • Property Class: R
  • Subdivision: LYANS PARK TRACT
  • Land Acres: 0000000230
  • Standard Land Use Code: 1001
  • County Land Use Code: 0100
  • Legal Description 1: LYANS PARK TRACT LOT COM AT NW COR OF LOT 15 TH S O DEG 13 M1N W 6O FT TH N 89DEG 39 M1N 1O SEC E TO NW L1NE OF LAND DESC IN OR15246-376 TO L A CO FLOOD SEE ASSESSOR MAPBOOK FOR MISSING PORTIONOF LOT 15

Neighborhood

  • School District Name: Glendale Unified School District
  • Census Tract: 460601

Zoning

  • Zoning: LFR115000*

Geography

  • Assessors Map Reference: 18-F1
  • Parcel: 5870-004-005
  • Lot: 15
  • Municipality: NORTH /GLEN NO FOOTHIL
  • Latitude: 34.2193
  • Longitude: -118.225

    Address

  • Full Address: 4616 Castle Rd
  • Address - House Number: 4616
  • Address - Street Name: Castle
  • Address - Suffix Type: Rd
  • State: CA
  • City Name: La Canada Flintridge
  • Carrier Code: C011
  • 4-Digit Zip Code: 1441
  • Zip Code: 91011

Valuation

    Tax

  • Tax Year: 2022
  • Tax Amount: $1,134,979
  • Initial Tax Delinquent Year: 2020
  • Tax Rate Code Area: 15-290

    Appraisal Valuation

  • Standard Deviation: 0.2306
  • Valuation Date: Jan 10, 2024
  • Confidence Score: 68
  • Final Value: 2,233,811
  • High Value: 2,748,978
  • Low Value: 1,718,644

    Assessments Valuation

  • Assessed Year: 2023
  • Assessed Total Value: $944,609
  • Assessed Land Value: $542,908
  • Assessed Improvements Value: $401,701

    Sales

  • Current Sale Contract Date: Aug 05, 2002
  • Current Sale Recording Date: Oct 03, 2002
  • Current Sale Price:
  • Current Sale Document Type: 36
  • Current Sale Input Document Number: 02-2327399
Data used for valuation calculations is provided by RealtyHop, and other third party sources

Comparables

Unit
Status
Type
Beds
Baths
ft²
Price/ft²
Asking Price
Listed On
Closing Price
Sold On
HOA + Taxes

About La Canada Flintridge


Similar Homes for Sale

Currently no similar homes around

Nearby Rentals

Unit for rent at 1331 Beaudry, GLENDALE, CA, 91208

$7,995 /mo

  • 3 Beds
  • 2 Baths
  • 2,022 ft²
1331 Beaudry, GLENDALE, CA, 91208 Listing by Albert Hairapetian
Unit for rent at 2753 Piedmont, MONTROSE, CA, 91020

$6,800 /mo

  • 3 Beds
  • 2 Baths
  • 2,280 ft²
2753 Piedmont #9, MONTROSE, CA, 91020 Listing by Armina Mekertichian


Frequently Asked Questions

When was property at 4616 Castle Road built and last sold?
The property at 4616 Castle Road was built in 2005 and last sold on Aug 5, 2002 for $400,000.
How much is this home worth?
The estimated value of the home located at 4616 Castle Road is $2,777,612.
What are some comparable homes to 4616 Castle Road?
There are currently no comparable homes to 4616 Castle Road.