


4615 MORGAN DRIVE


About This Property
When you arrive, you're greeted by European wide plank oak floors and an inviting entrance foyer that has an oversized arched window with sunlight streaming in. Through to the living room, there is ample seating space for entertaining as well as a restored wood-burning fireplace with marble detail. Adjacent is the dining room, perfect for everyday dining or lavish dinner parties. The gourmet chef's eat-in kitchen is skylit and opens into a breakfast / family room. The kitchen has designer selected cabinetry and hardware, as well as a large walk-in pantry and separate coffee or dry bar area. From the imported Italian Porcelain countertops and floating shelves to the luxury suite of top-of-the-line appliances, this kitchen is beyond your wildest dreams. It has a large walnut stained wood island with stool seating for 4 and a gorgeous custom drywall hood with millwork. In the breakfast / family room you will notice another oversized arched window that is a perfect place for your morning coffee with room for a tv area as well as a breakfast table. A sitting room or home office as well as a large first floor bedroom with a full windowed bathroom that has a dual vanity, and walk-in shower provides a great option for a guest suite. Also on this floor is the most charming and thoughtfully designed mudroom / laundry room (with a side entrance) that has two oversized arched windows, a built-in bench with storage and powder bathroom.
Upstairs, there are 4 bedrooms, a hallway linen closet and access to the large attic space for storage. The primary suite is tucked away through a private hallway making it a perfect oasis to escape. There are two built-out walk-in closets and room for a sitting area within the bedroom. The windowed primary bathroom has travertine style porcelain floors, a dual vanity, a freestanding tub, a 3-system walk-in shower, a separate water closet, and ample storage space. Also on this level is a large hallway bathroom with a dual vanity and a separated water closet / shower area with a bathtub.
Down to the lower level, there is a secondary mudroom next to the attached 2-car tandem garage (with EV charger), a gracious play area with a kid's nook under the steps, an additional hook up for washer / dryer, and a second powder bathroom. Also on this level is the mechanical room and a storage room. In the backyard, there is a new terrace off the kitchen with access points also from the sitting room or home office as well as the main level bedroom. There is space for a BBQ, dining table and lounge area. On the ground level, there is a newly restructured back and side yard - with generous space to kick the soccer ball around and cozy up by a firepit.
Ideally located in between Friendship Heights and Downtown Bethesda, this home is in close proximity to shopping, restaurants, public transportation, parks and the Capital Crescent Trail. As seen in Architectural Digest and Home & Design, Peltrie Place prides itself on designer focused projects with no detail overlooked. Please inquire for a full list of property details and improvements.
Payment Calculator
Your Estimated Monthly Payment
Cap Rate Calculator
What does this mean?
Based on our analysis, the cap rate of this property is 1.25%. A negative cap rate indicates that the property might not be feasible as an income-producing asset. The median cap rate for a near zip code 11238 is 4.23%.
How much can I actually make?
Actual monthly rental income may vary between $4,760 and $7,140 depending on unit-specific characteristics. You can change the amount using the slider to further explore.
How is cap rate calculated?
Cap Rate = Net Operating Income (NOI) / Property Asset Value.
When calculating the cap rate, we assume 100% occupancy. Leverage (mortgage) is not considered.
Cap Rate provided by RealtyHop and RentHop, learn more about cap rate here.
Price History
| Date / Event | Date | Event | Price |
|---|---|---|---|
| Jul 11, 2025 | Sold | ||
| Sold | |||
| Jun 12, 2025 | Listed by Washington Fine Properties, LLC | $2,195,000 | |
| Listed by Washington Fine Properties, LLC | |||
Property Highlights
Building Info
Comparables
Status
Price/ft²
Listed On
Sold On
About Bethesda
Similar Homes for Sale
Currently no similar homes aroundNearby Rentals
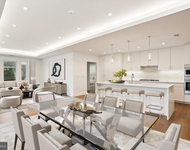
$7,250 /mo
- 2 Beds
- 2 Baths
- 2,202 ft²
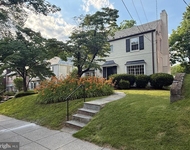
$6,750 /mo
- 3 Beds
- 2 Baths
- 1,812 ft²


Washington Fine Properties, LLC
Last Updated: 0 hours ago
Data Source: Bright MLS , MLS# MDMC2185744
 Your Privacy Choices
Phone: 425-283-2930
Address: 335 Madison Avenue, New York, NY 10017