Check Availability
$369,900
● House - In Contract

4615 Buck Street
Houston, TX 77020
bedrooms
3 Beds
bathrooms
3 Baths, 1 Half Bath
square feet
1,858 Ft²
$1,817
Est. Monthly

About This Property

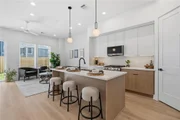
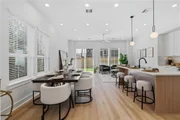
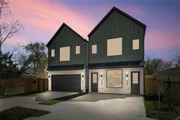
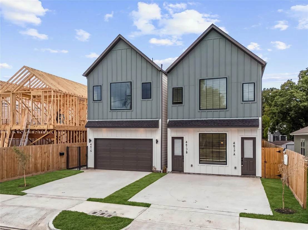
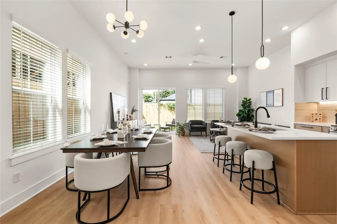
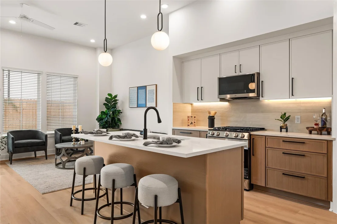
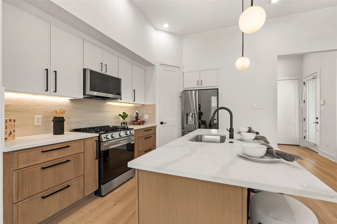
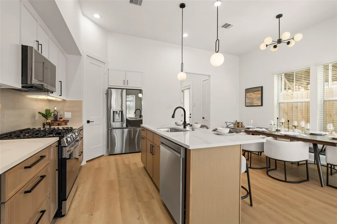
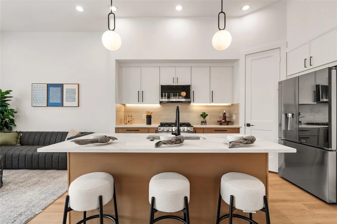
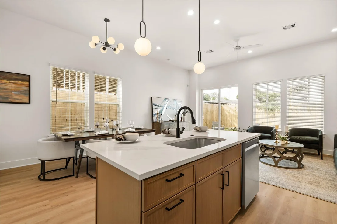
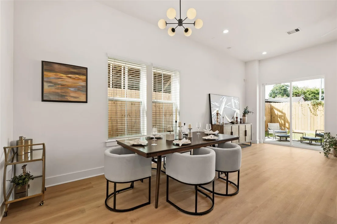
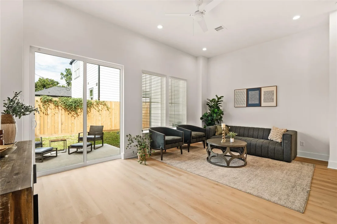
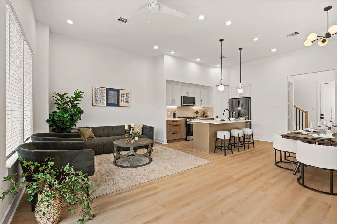
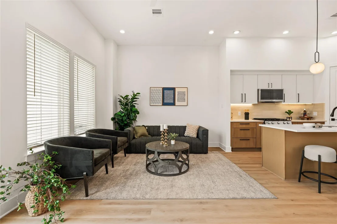
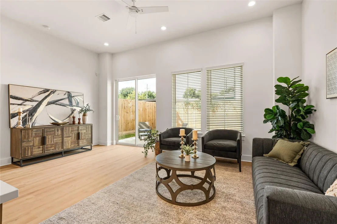
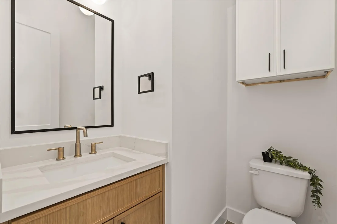
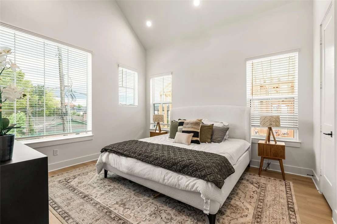
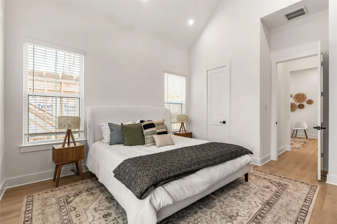
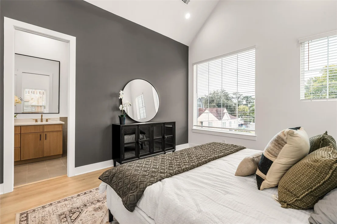
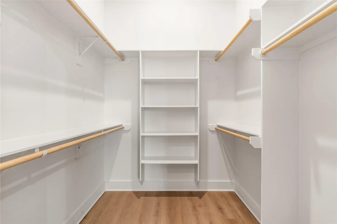
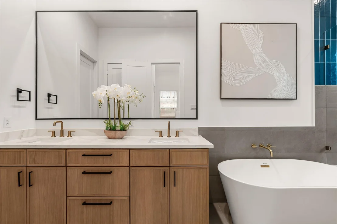
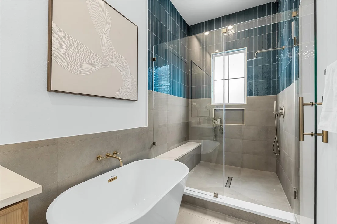
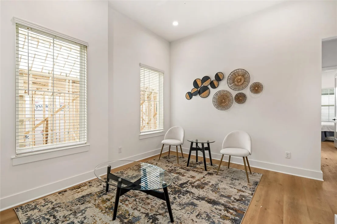
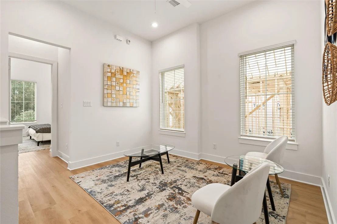
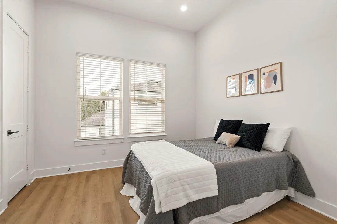
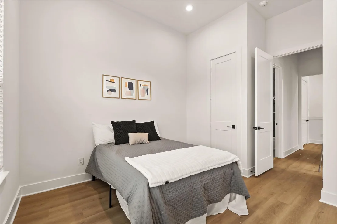
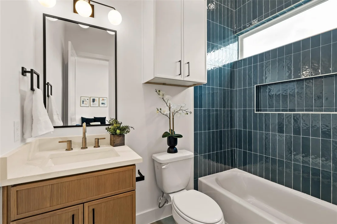
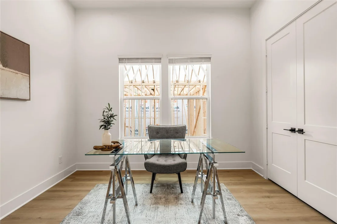
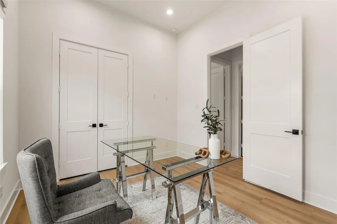
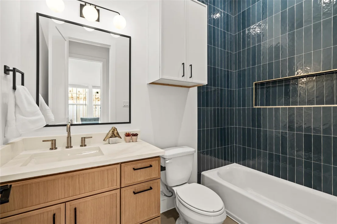
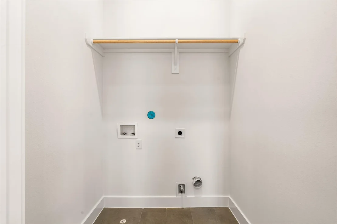
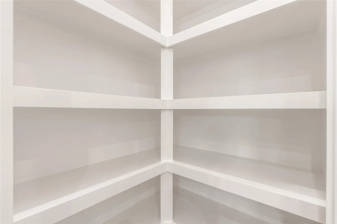
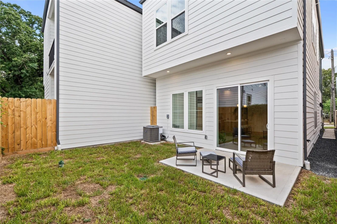
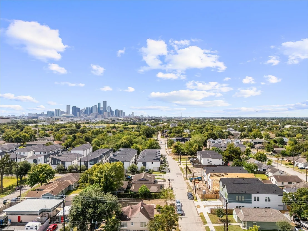
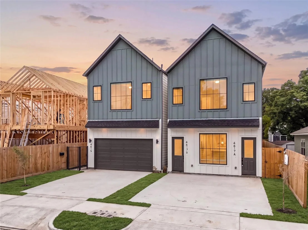
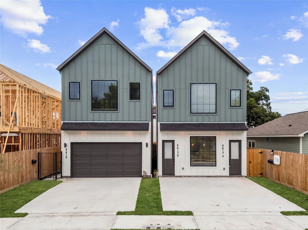
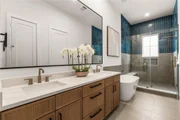
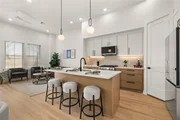
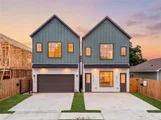
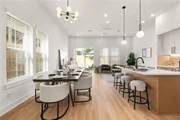
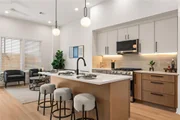
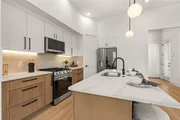
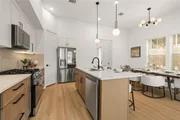
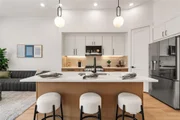
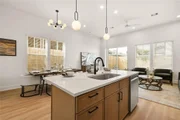
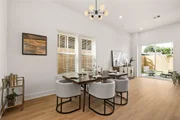
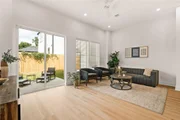
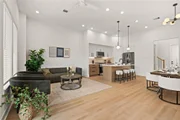
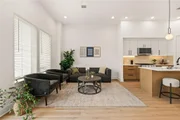
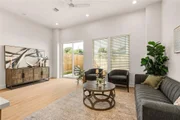
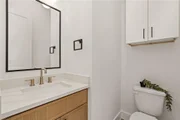
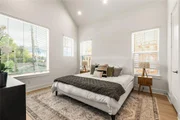
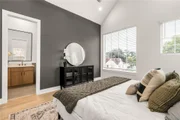
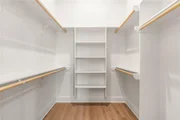
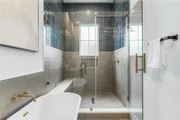
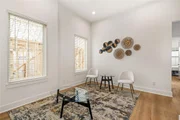
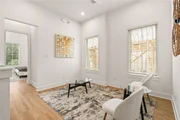
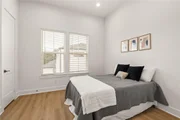
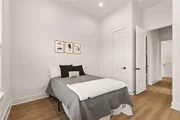
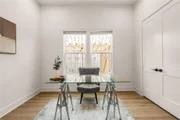
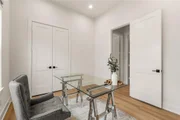
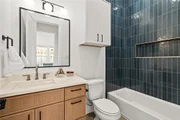
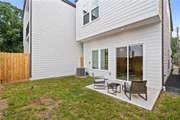
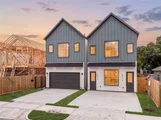
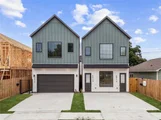
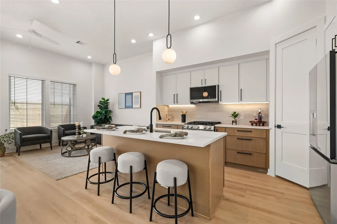
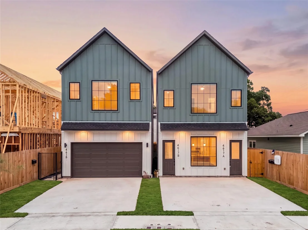
New construction home by the Bayou Hawthorn & Jain & Co. offering modern design, high-end finishes, and exceptional functionality minutes from EADO and Downtown. This 2-story home features over 1,800 SF, 3 bedrooms, 3.5 bathrooms, and a 2-car garage, with 11' ceilings and 8' doors throughout. The first floor welcomes you with a spacious foyer with storage and a stunning half bath, leading into a huge open living area w/ dual sliding doors that seamlessly connect to an oversized backyard-perfect for entertaining. The kitchen is outfitted with slim shaker-style cabinetry, quartz countertops, walk-in pantry, and a clean, modern aesthetic. Upstairs, a secondary living area/flex space separates all bedrooms for added privacy. The primary suite impresses with vaulted ceilings, expansive windows, & a spa-like ensuite featuring a freestanding tub, frameless walk-in shower with custom designer tile, brushed gold finishes, and dual vanities. Each secondary bedroom offers its own en-suite bath.
Unit Size
1,858 Ft²
Days on Market
-
Land Size
0.06 acres
Price per sqft
$199
Property Type
House
Property Taxes
-
HOA Dues
-
Year Built
1945

Listed By

Payment Calculator

Cap Rate Calculator

Last updated: 3 days ago (HAR #14250685)

Price History

Date / Event Date Event Price
Nov 5, 2026 In contract -
In contract
Oct 28, 2026 Listed by Happen Houston $369,900
Listed by Happen Houston
Oct 8, 2026 Temporarily off market -
Temporarily off market
Sep 18, 2026 Listed by Happen Houston $374,900
Listed by Happen Houston
New construction home by the Bayou Hawthorn & Jain & Co. offering modern design, high-end finishes, and exceptional functionality minutes from EADO and Downtown. This 2-story home features 1,800 SF, 3 bedrooms, 3.5 bathrooms, and a 2-car garage, with 10’ ceilings and 8’ doors throughout. The first floor welcomes you with a spacious foyer with storage and a stunning designer half bath, leading into a huge open living area with dual sliding doors that seamlessly connect to an oversized backyard—perfect for entertaining. The kitchen is outfitted with slim shaker-style cabinetry, quartz countertops, walk-in pantry, and a clean, modern aesthetic. Upstairs, a secondary living area/flex space separates all bedrooms for added privacy. The primary suite impresses with vaulted ceilings, expansive windows, and a spa-like ensuite featuring a freestanding tub, frameless walk-in shower with terrazzo tile, brushed gold finishes, and dual vanities. Each secondary bedroom offers its own en-suite bath.
Aug 1, 2025 Sold
Sold
Show More

Property Highlights

Garage
Parking Details
Has Garage
Attached Garage
Parking Features: Attached
Garage Spaces: 2
Interior Details
Half Bathrooms: 1
Full Bathrooms: 3
Appliances: Disposal, Microwave, Dishwasher
Flooring Type: Tile, Vinyl Plank
Exterior Details
Square Footage: 1858
Architectural Style: Contemporary, Farmhouse
Year Built Source: Builder
Year Built: 2026
Builder Name: Jain & Co and Bayou Hawthorn
Building Area Total: 1858
Window Features: Insulated/Low-E windows
Construction Materials: Cement Siding, Insulation - Blown Fiberglass
Lot Features: Subdivided, 0 Up To 1/4 Acre
Lot Size Area: 0.0574
Lot Size Units: Acres
Lot Size Acres: 0.0574
Lot Size Square Feet: 2500.344
Water Source: Public
Utilities Details
Cooling Type: Ceiling Fan(s), Electric
Heating Type: Natural Gas
Sewer : Public Sewer

Building Info

Overview

    General

  • Year Built: 1945
  • Effective Year Built: 1945
  • Building Count: 1
  • Total Rooms: 5
  • Bedroom Count: 2
  • Bathroom Count: 1
  • Full Bathrooms: 1
  • Partial Bathrooms: 1
  • Bathroom Plumbing Fixtures: 5
  • Building Condition: 6
  • Building Quality: 13
  • Construction Type: 6
  • Building Style: 1
  • Exterior Walls Type: 23
  • Interior Walls Type: 0
  • Roof Shape Type: 0
  • Roof Cover Type: 0
  • Floor Count: 100
  • Living Units: 1
  • Floor Cover: 0
  • Basement Type: 0
  • Basement Area: 0
  • Garage Type: 0
  • Parking Space Count: 0
  • Patio Type: 59
  • Porch Type: 106
  • Pool Type: 0
  • Location Influence Type: 129

    Dimensions

  • Lot Size Square Feet: 5,000
  • Total Building Area: 966
  • Gross Building Area: 966
  • Building Area: 966
  • Building Area Measurement: L

    Heating and Cooling

  • Air Conditioning: 1
  • Heating: 3
  • Heated Square Feet: 966
  • Heating Fuel Type: 3

    Utilities

  • Sewer System: 1
  • Water Service: 2

Building

  • Building Type: 0
  • Property Class: R
  • Subdivision: PINECREST COURT SEC 2
  • Land Acres: 0000000115
  • Standard Land Use Code: 1001
  • County Land Use Code: 1001
  • State Land Use Code: A1
  • Legal Description 1: LT 17 BLK 13 PINECREST COURT SEC 2

Neighborhood

  • School District Name: Houston Independent School District
  • School Tax School District: HOUSTON ISD
  • Census Tract: 211400

Geography

  • Assessors Map Reference: 5558C
  • Account Number: 0610230130017
  • District: 061
  • Parcel: 061-023-013-0017
  • Block: 13
  • Lot: 17
  • Municipality: CITY OF HOUSTON
  • Latitude: 29.7703
  • Longitude: -95.3236

    Address

  • Full Address: 4615 Buck St
  • Address - House Number: 4615
  • Address - Street Name: Buck
  • Address - Suffix Type: St
  • State: TX
  • City Name: Houston
  • Carrier Code: C002
  • 4-Digit Zip Code: 7105
  • Zip Code: 77020

Valuation

    Tax

  • Total Area: 972
  • Tax Year: 2022
  • Tax Amount: $248,976
  • Initial Tax Delinquent Year: 2019
  • Tax Rate Code Area: 061

    Appraisal Valuation

  • Standard Deviation: 0.1932
  • Valuation Date: Dec 13, 2023
  • Confidence Score: 74
  • Final Value: 202,001
  • High Value: 241,045
  • Low Value: 162,956

    Market Valuation

  • Market Total Value: $113,075
  • Market Land Value: $83,250
  • Market Improvement Value: $29,825

    Assessments Valuation

  • Assessed Year: 2022
  • Assessed Total Value: $113,075
  • Assessed Land Value: $83,250
  • Assessed Improvements Value: $29,825
Data used for valuation calculations is provided by RealtyHop, and other third party sources

Comparables

Unit
Status
Type
Beds
Baths
ft²
Price/ft²
Asking Price
Listed On
Closing Price
Sold On
HOA + Taxes

About Northeast Houston


Similar Homes for Sale

Currently no similar homes around

Nearby Rentals

Unit for rent at 706 Delano Street, Houston, TX, 77003

$5,900 /mo

  • 4 Beds
  • 4 Baths
  • 3,555 ft²
706 Delano Street #A, Houston, TX, 77003 Listing by Jorge Garza
Unit for rent at 5409 Suez Street, Houston, TX, 77020

$1,000 /mo

  • 2 Beds
  • 1 Bath
5409 Suez Street #3, Houston, TX, 77020 Listing by Joseph Landes
Unit for rent at 3518 Orange St, Houston, TX, 77020

$995 /mo

  • 1 Bed
  • 1 Bath
  • 545 ft²
3518 Orange St, Houston, TX, 77020 Listing by Liz Guevara Backman


Frequently Asked Questions

When was property at 4615 Buck Street built and last sold?
The property at 4615 Buck Street was built in 1945 and last sold on Jan 1, 1970 for $0.
How much is this home worth?
The estimated value of the home located at 4615 Buck Street is $369,983.
What are some comparable homes to 4615 Buck Street?
There are currently no comparable homes to 4615 Buck Street.