


4614 Crossgate Road


About This Property
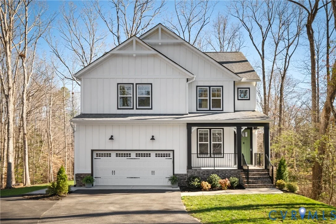
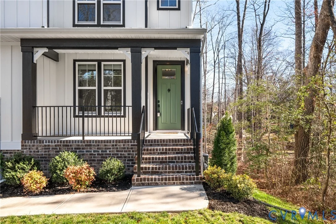
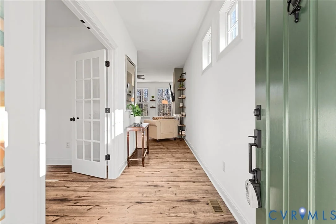
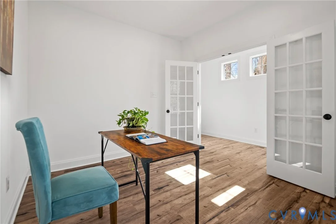
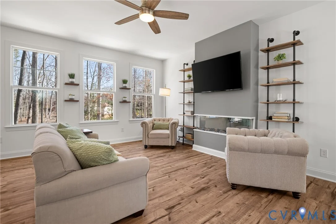
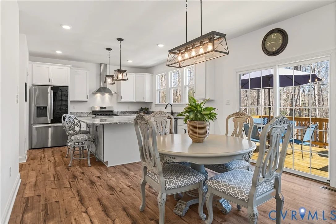
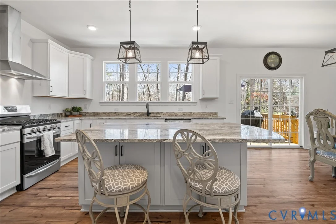
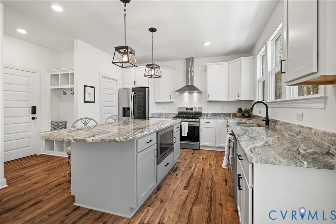
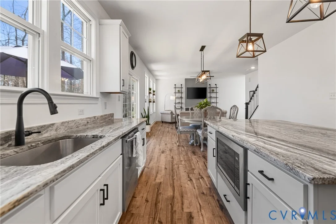
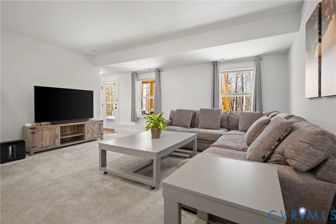
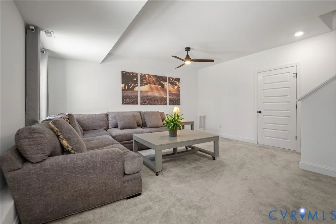
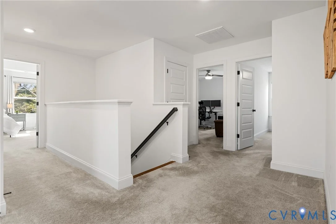
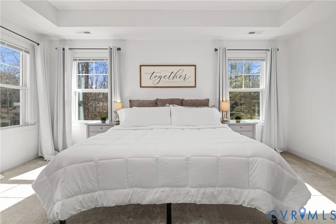
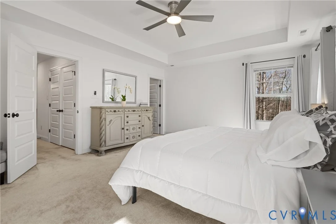
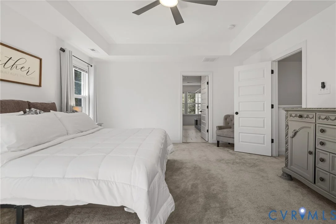
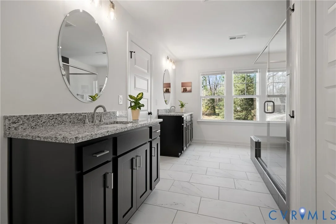
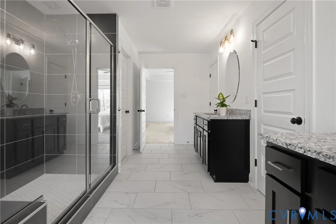
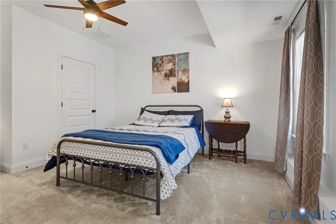
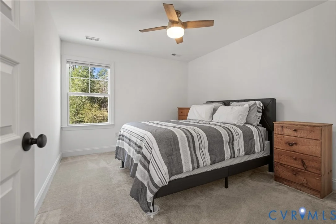
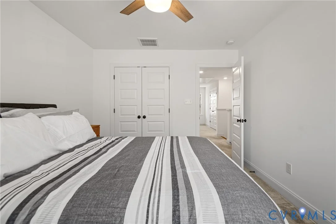
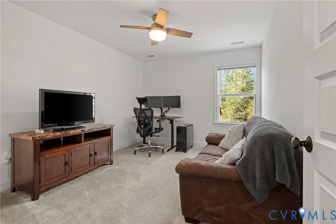
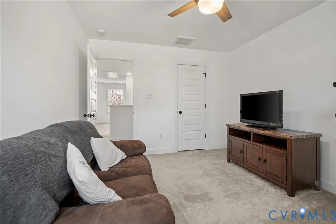
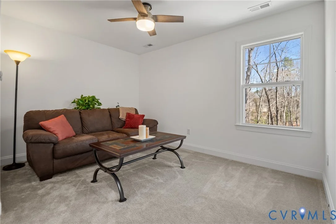
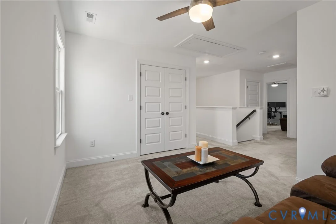
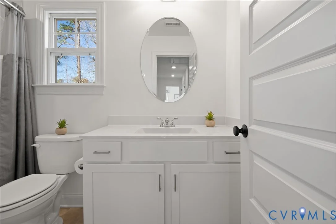
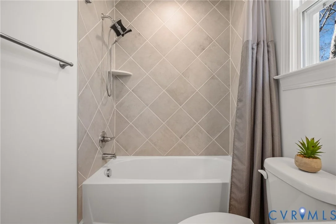
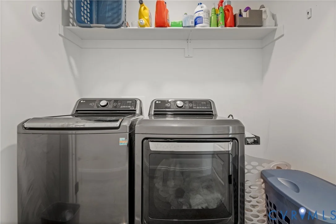
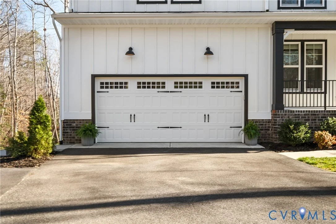
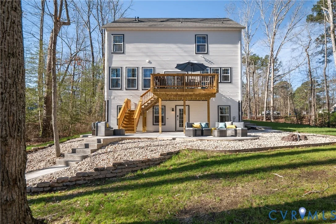
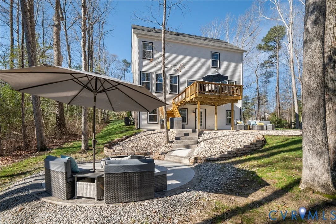
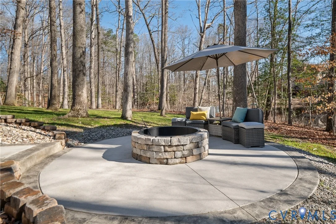
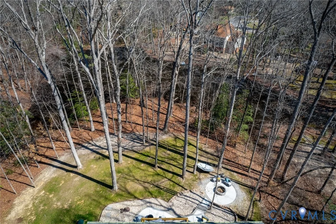
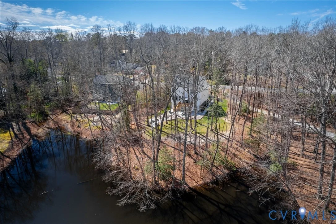
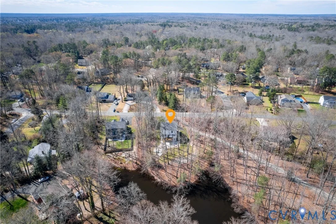
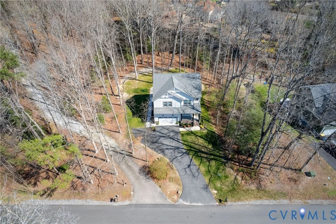
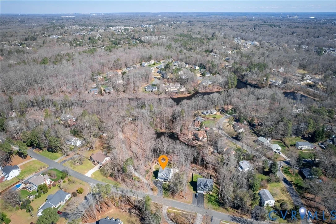
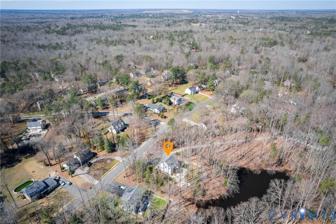
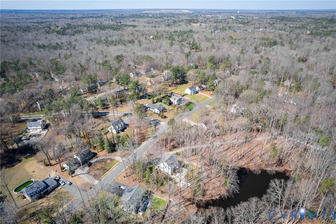
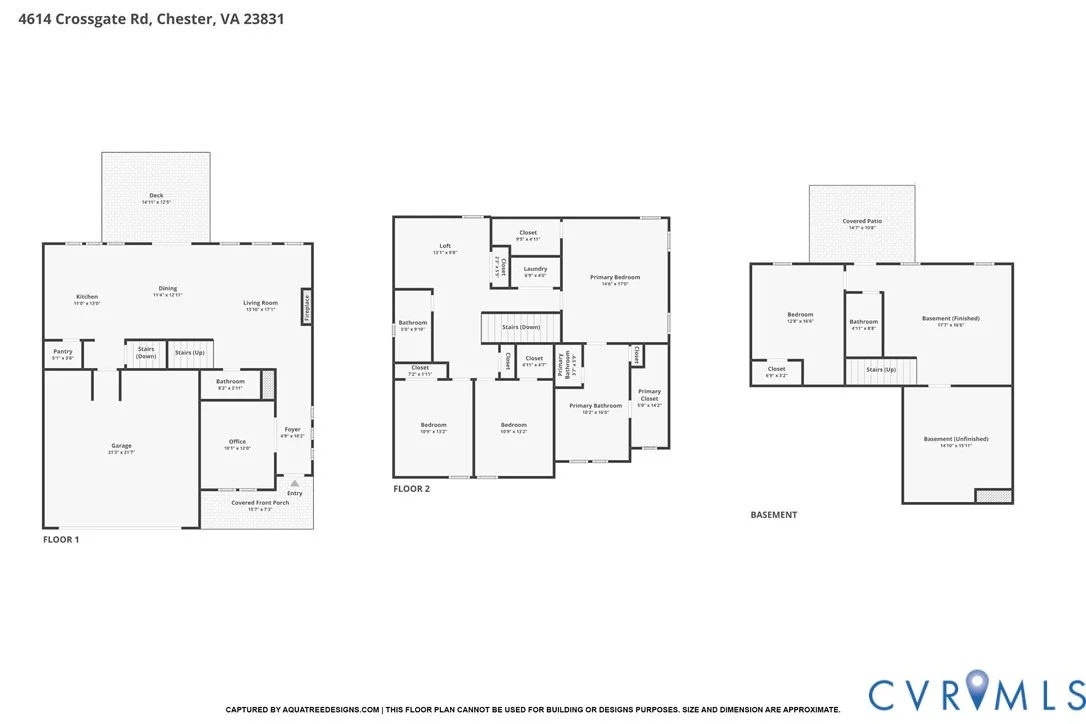
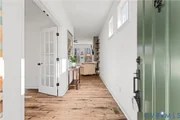
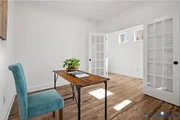
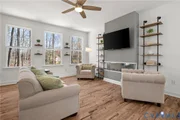
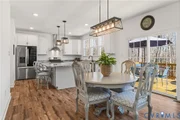
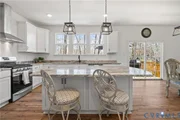
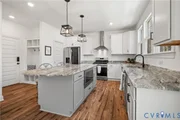
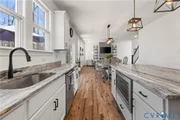
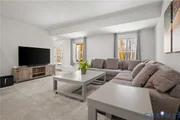
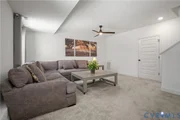
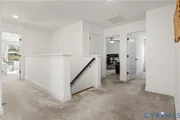
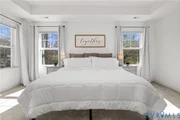
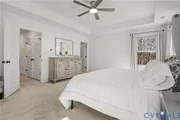
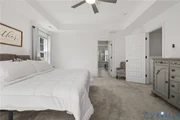
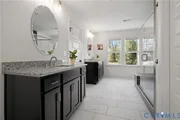
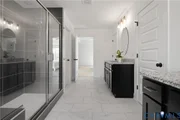
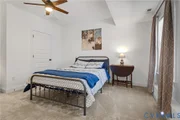
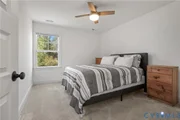
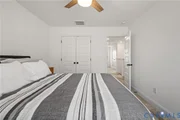
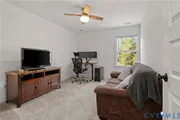
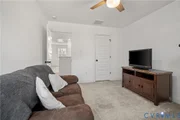
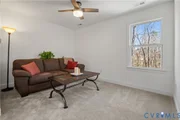
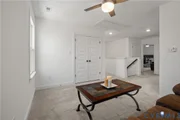
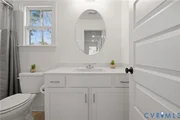
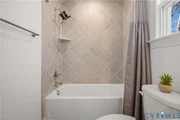
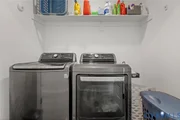
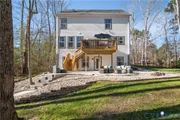
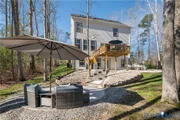
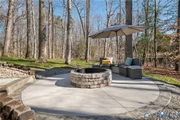
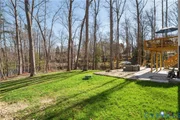
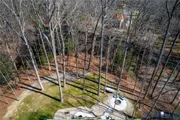
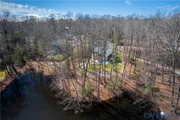
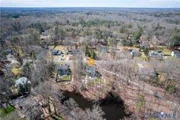
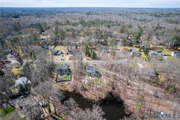
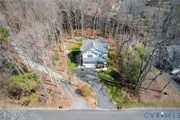
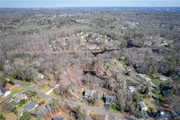
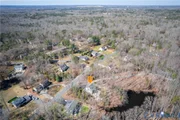
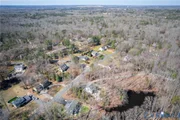
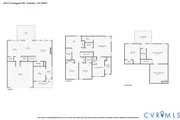
Avoid the wait of new construction with this three-years young home that perfectly captures contemporary rural charm! The heart of the home features an open layout where the living room fireplace invites relaxation near the dining area and gourmet kitchen. Culinary enthusiasts will appreciate the granite countertops, stainless steel appliances, and large center island. Close by deck access invites in a ton of natural light and encourages gatherings al fresco. French doors reveal a dedicated office space, perfect for remote professionals utilizing the available high speed internet. Retreat to the upper level to find a primary suite defined by tray ceilings, dual walk-in closets, and a spa-like bath with double vanities and a spacious tiled shower. Three additional bedrooms and a dedicated second floor laundry room ensure daily tasks are effortless. The finished walk out basement adds versatile living space and a third full bathroom, complemented by a massive unfinished area for dry storage. Transition outdoors to an impressive multi level oasis featuring a deck and a patio with a fire pit. Beyond the lawn, enjoy private access to a tranquil pond tucked into the woods.
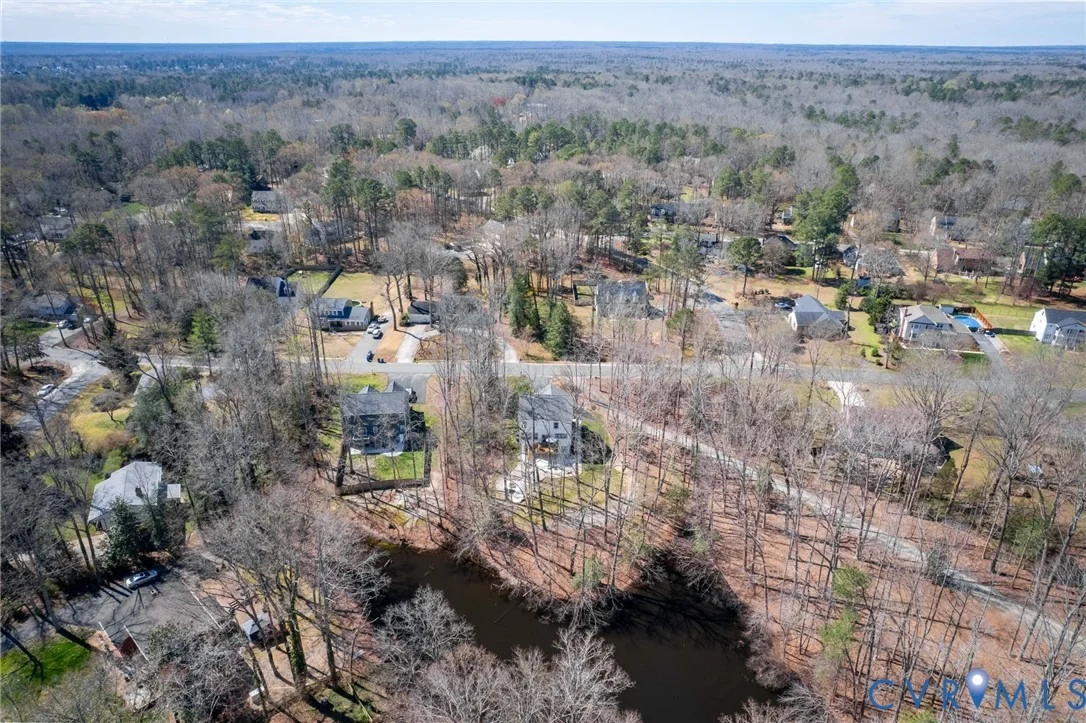
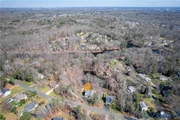
Located in central Chester, residents enjoy quick access to Route 10 and Interstate 95 for easy commutes to Fort Gregg-Adams, local boutiques, and diverse dining options. Schedule your visit today to see why this turnkey property is the one you have been waiting for!
Listed By

Payment Calculator
Your Estimated Monthly Payment
Cap Rate Calculator
What does this mean?
Based on our analysis, the cap rate of this property is 1.25%. A negative cap rate indicates that the property might not be feasible as an income-producing asset. The median cap rate for a near zip code 11238 is 4.23%.
How much can I actually make?
Actual monthly rental income may vary between $4,760 and $7,140 depending on unit-specific characteristics. You can change the amount using the slider to further explore.
How is cap rate calculated?
Cap Rate = Net Operating Income (NOI) / Property Asset Value.
When calculating the cap rate, we assume 100% occupancy. Leverage (mortgage) is not considered.
Cap Rate provided by RealtyHop and RentHop, learn more about cap rate here.
Price History
| Date / Event | Date | Event | Price |
|---|---|---|---|
| Apr 8, 2026 | In contract | - | |
| In contract | |||
| Mar 19, 2026 | Listed by Real Broker LLC | $575,000 | |
| Listed by Real Broker LLC | |||
| Jun 2, 2023 | Sold | ||
| Sold | |||
| Apr 19, 2023 | Listed by Shaheen Ruth Martin & Fonville | $549,950 | |
| Listed by Shaheen Ruth Martin & Fonville | |||
| | |||
|
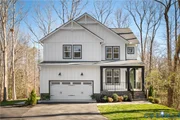
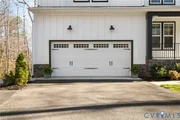
Move-In Ready NEW construction on a ¾ -acre wooded lot overlooking a tranquil pond! Premier local home builder, Richmond Hill Design + Build, delivered this modern farmhouse with 2,865 SF, 4 bedrooms, 3.5 bathrooms and a two-car garage. With meticulous attention to detail, this home features top-of-the-line finishes and modern amenities throughout. The open concept living space is perfect for entertaining guests or relaxing with family, large windows allow for plenty of natural light and captivating water views. The gourmet kitchen boasts all SS appliances, including gas range, and a spacious center island, making it the perfect spot for preparing meals and gathering with loved ones. The luxurious primary suite offers a peaceful retreat with a spa-like bath, two walk-in closets and separate dual vanities. Additionally, this home boasts ample walk-in storage space and a finished walk-out basement, providing plenty of room to grow and entertain. Established community easily accessible to Rte. 10, extensive retail amenities nearby, and just 20 mins from downtown RVA! Cast a line, build a tree fort, or just relax with your favorite beverage on the back deck overlooking the water.
| |||
| Nov 17, 2020 | Sold | ||
| Sold | |||
Property Highlights
Building Info
Comparables
Status
Price/ft²
Listed On
Sold On
About Chester
Similar Homes for Sale
Currently no similar homes aroundNearby Rentals

Last Updated: 7 months ago
Data Source: CVRMLS , MLS# 2605650

















 Your Privacy Choices
Phone: 425-283-2930
Address: 335 Madison Avenue, New York, NY 10017