Check Availability
$525,000
● House - For Sale

4614 Carleen Road

Houston, TX 77092
bedrooms
3 Beds
bathrooms
2 Baths
square feet
1,480 Ft²
$3,273
Est. Monthly

About This Property

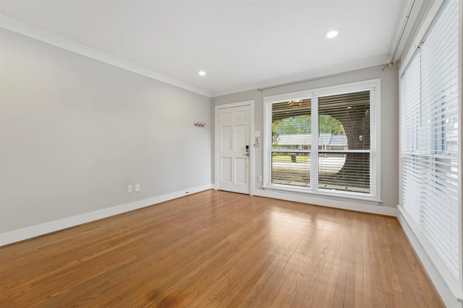
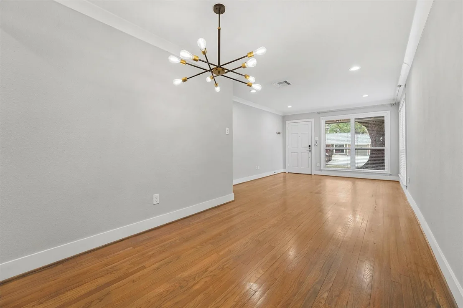
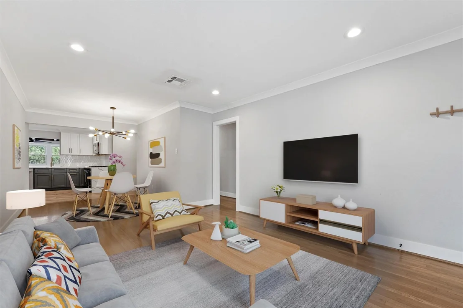
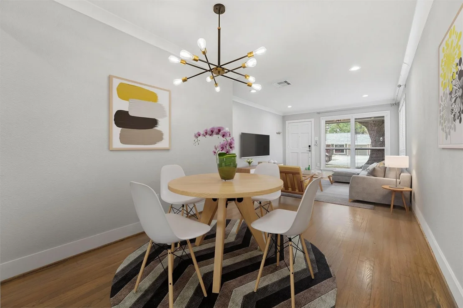
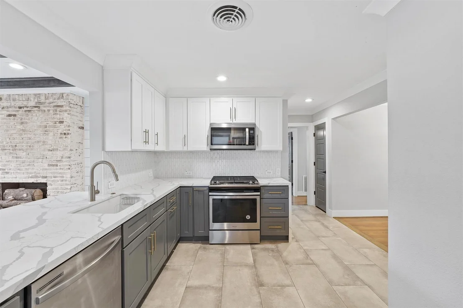
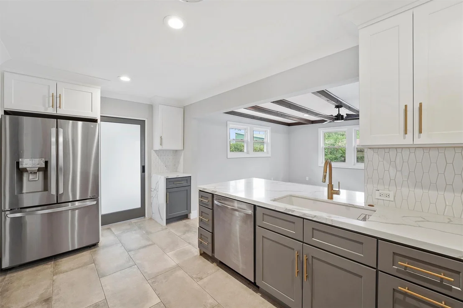
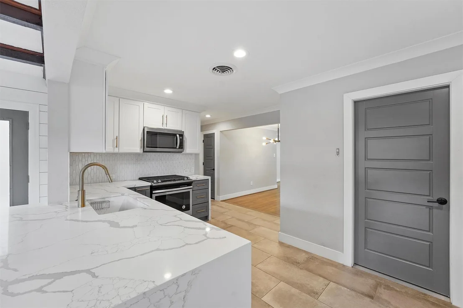
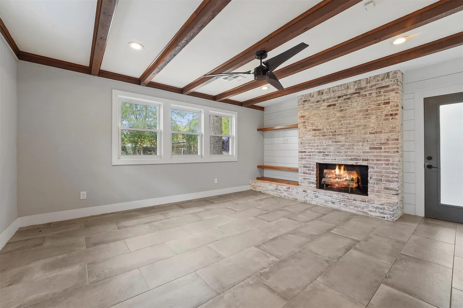
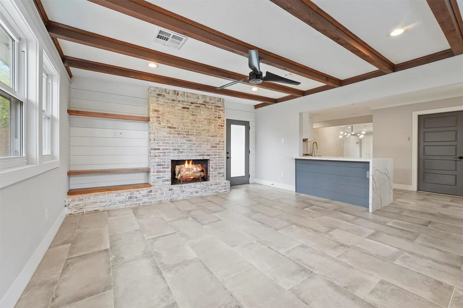
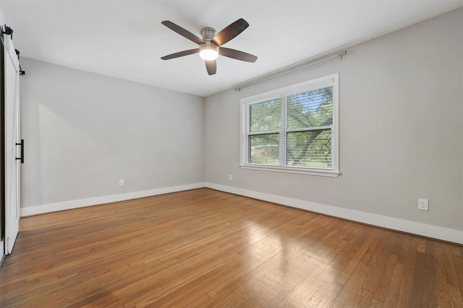
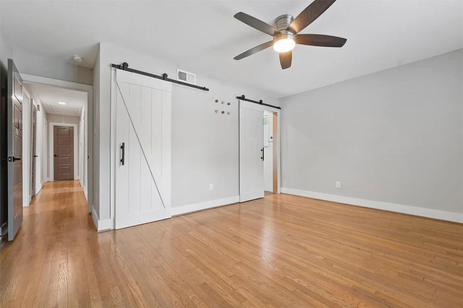
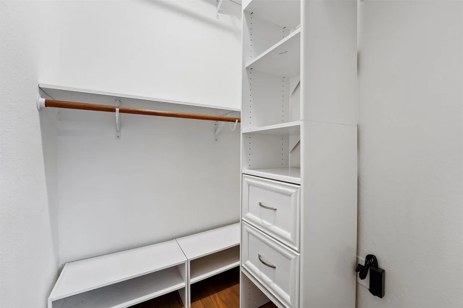
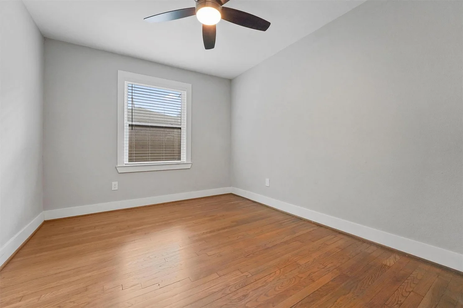
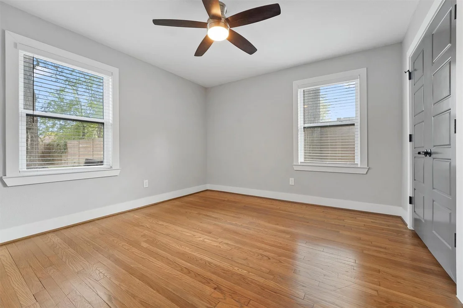
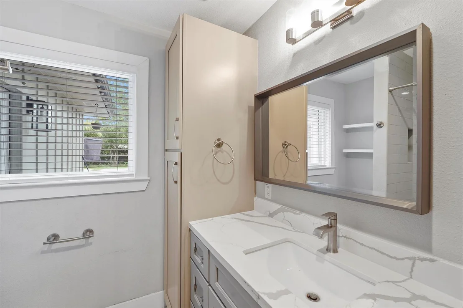
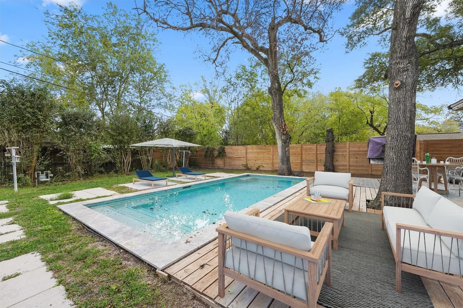
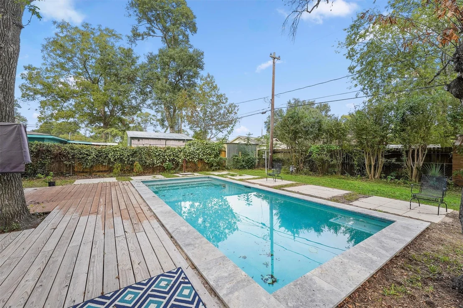
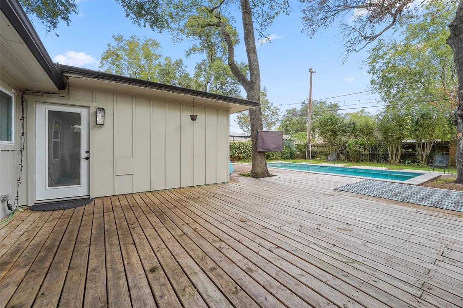
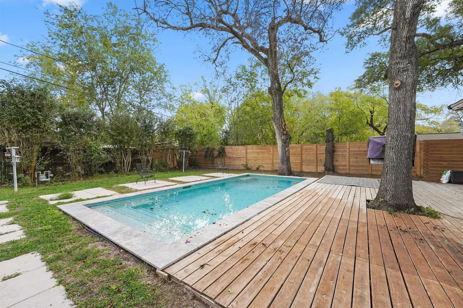
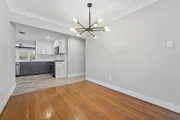
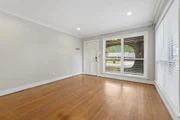
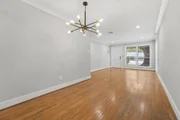
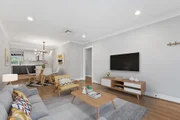
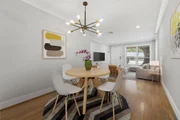
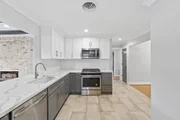
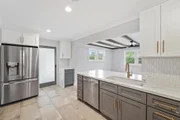
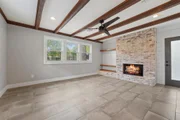
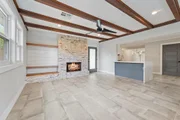
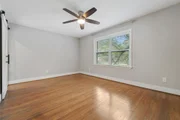
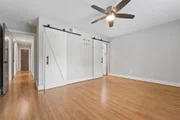
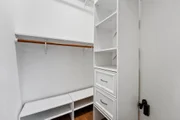
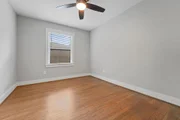
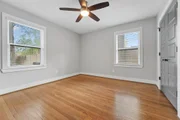
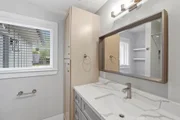
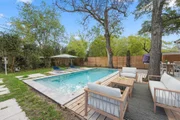
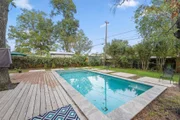
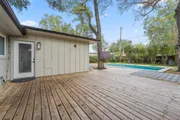
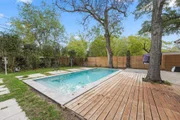
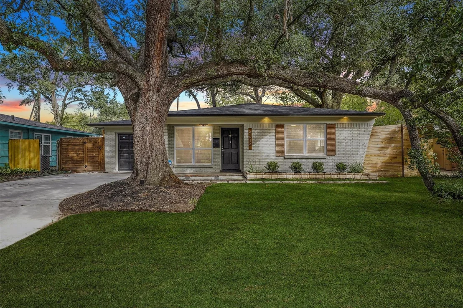
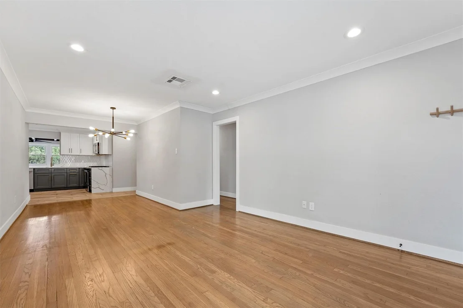
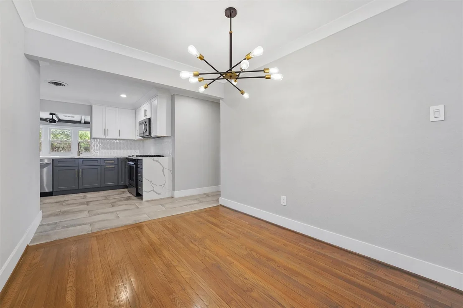
Oak Forest Stunning Mid-Century Modern home. Everything was brought up to date. Recently Remodeled HVAC, Water Heater, Underground Plumbing. Electrical re-wire, windows, fresh paint, James Hardie siding. Gutters. Privacy fence. Roof shingles replaced in 2018. Recent kitchen cabinetry, quartz countertops, tile backsplash, walk in pantry. Stainless Steel appliances, designer tile & refinished original hardwood floors. Modern Bathrooms with recently updated plumbing, tile, cabinets, countertops. Recessed lights in Kitchen & Living. Ceiling fans w/ remote controls all bedrooms. Primary suite has custom organized closet and fully maximized master bath. Beautiful heated pool with wood deck.  Great for entertaining on those Hot Summer days..*****NEVER FLOODED********** Please verify all room dimensions, square footage, schools and taxes.**********
Unit Size
1,480 Ft²
Days on Market
-
Land Size
0.20 acres
Price per sqft
$355
Property Type
House
Property Taxes
$695
HOA Dues
-
Year Built
1955

Listed By

Harley Hedgpeth
Coldwell Banker Realty - Heights
Raul Garcia
ERA Sellers & Buyers Real Esta

Payment Calculator

Cap Rate Calculator

Last updated: 2 months ago (HAR #72356142)

Price History

Date / Event Date Event Price
Sep 17, 2026 Listed by Coldwell Banker Realty - Heights $525,000
Listed by Coldwell Banker Realty - Heights
Mar 18, 2020 Sold
Sold
Feb 21, 2020 Listed by Mynd Management $372,000
Listed by Mynd Management
FULLY REMODELED Home located in sought after neighborhood of Oak Forest ready for you to call home! NEW HVAC, NEW WATER HEATER, NEW underground plumbing. Electrical all re-wired. EXTERIOR updates: ALL NEW windows, New side & back door, freshly painted, NEW James Hardie siding (board and batten style), NEW concrete driveway, sidewalks and back patio. NEW Gutters. NEW front fence & gate, privacy, NEW front landscaping. Trees have been well manicured. Roof 2018. INTERIOR updates: opened view from front to back, NEW kitchen cabinets, quartz countertops, tile backsplash, walk in pantry. NEW stainless steel appliances, interior laundry room with folding counter. NEW Tile & refinished original wood floors. Bathrooms fully updated NEW plumbing, tile, cabinets, countertops. Recessed lights in Kitchen & Living. Ceiling fans w/ remote controls all bedrooms. Master suite has custom organized closet and fully maximized master bath. NEVER FLOODED.

Property Highlights

Garage
Fireplace
Parking Details
Has Garage
Attached Garage
Parking Features: Attached, Additional Parking, Garage Door Opener
Garage Spaces: 1
Interior Details
Full Bathrooms: 2
Interior Features: Crown Molding, All Bedrooms Down, En-Suite Bath, Primary Bed - 1st Floor
Appliances: ENERGY STAR Qualified Appliances, Disposal, Refrigerator, Electric Oven, Oven, Microwave, Gas Range, Dishwasher, Dryer Included, Washer Included
Flooring Type: Tile, Wood
Door Features: Insulated Doors
Laundry Features: Electric Dryer Hookup, Gas Dryer Hookup, Washer Hookup
Has Fireplace
Fireplace Features: Wood Burning Stove
Fireplaces: 1
Exterior Details
Square Footage: 1480
Architectural Style: Contemporary, Ranch
Year Built: 1955
Building Area Total: 1480
Window Features: Window Coverings, Insulated/Low-E windows
Construction Materials: Batts Insulation, Brick, Cement Siding
Patio and Porch Features: Patio
Pool Features: Gunite, Heated, In Ground
Pool is Private
Lot Features: Back Yard, Subdivided, 0 Up To 1/4 Acre
Lot Size Area: 0.1975
Lot Size Units: Acres
Lot Size Acres: 0.1975
Lot Size Square Feet: 8603.1
Water Source: Public
Financial Details
Tax Annual Amount: $8,339
Utilities Details
Cooling Type: Ceiling Fan(s), Electric
Heating Type: Natural Gas
Sewer : Public Sewer

Building Info

Overview

    General

  • Year Built: 1955
  • Effective Year Built: 2019
  • Building Count: 1
  • Total Rooms: 6
  • Bedroom Count: 3
  • Bathroom Count: 2
  • Full Bathrooms: 2
  • Partial Bathrooms: 2
  • Bathroom Plumbing Fixtures: 8
  • Building Condition: 1
  • Building Quality: 7
  • Construction Type: 0
  • Building Style: 1
  • Exterior Walls Type: 16
  • Interior Walls Type: 0
  • Roof Shape Type: 0
  • Roof Cover Type: 0
  • Floor Count: 100
  • Living Units: 1
  • Floor Cover: 0
  • Basement Type: 0
  • Basement Area: 0
  • Garage Type: 7
  • Garage Square Area: 312
  • Parking Space Count: 1
  • Patio Type: 20
  • Porch Type: 7
  • Pool Type: 8
  • Location Influence Type: 129

    Dimensions

  • Lot Size Square Feet: 8,605
  • Total Building Area: 1,480
  • Gross Building Area: 1,480
  • Building Area: 1,480
  • Building Area Measurement: L

    Heating and Cooling

  • Fireplace Count: 1
  • Air Conditioning: 1
  • Heating: 3
  • Heated Square Feet: 1,480
  • Heating Fuel Type: 3

    Utilities

  • Sewer System: 1
  • Water Service: 2

Building

  • Building Type: 0
  • Property Class: R
  • Subdivision: OAK FOREST SEC 15
  • Land Acres: 0000000198
  • Standard Land Use Code: 1001
  • County Land Use Code: 1001
  • State Land Use Code: A1
  • Legal Description 1: LT 5 BLK 3 OAK FOREST SEC 15

Neighborhood

  • School District Name: Houston Independent School District
  • School Tax School District: HOUSTON ISD
  • Census Tract: 531600

Geography

  • Assessors Map Reference: 5160B
  • Account Number: 0804090000005
  • District: 061
  • Parcel: 080-409-000-0005
  • Block: 3
  • Lot: 5
  • Municipality: CITY OF HOUSTON
  • Latitude: 29.8378
  • Longitude: -95.459

    Address

  • Full Address: 4614 Carleen Rd
  • Address - House Number: 4614
  • Address - Street Name: Carleen
  • Address - Suffix Type: Rd
  • State: TX
  • City Name: Houston
  • Carrier Code: C025
  • 4-Digit Zip Code: 3602
  • Zip Code: 77092

Valuation

    Tax

  • Total Area: 1,615
  • Tax Year: 2022
  • Tax Amount: $653,658
  • Tax Rate Code Area: 061

    Appraisal Valuation

  • Standard Deviation: 0.1659
  • Valuation Date: Sep 13, 2023
  • Confidence Score: 79
  • Final Value: 525,664
  • High Value: 612,879
  • Low Value: 438,449

    Market Valuation

  • Market Total Value: $402,600
  • Market Land Value: $213,368
  • Market Improvement Value: $189,232

    Assessments Valuation

  • Assessed Year: 2022
  • Assessed Total Value: $402,600
  • Assessed Land Value: $213,368
  • Assessed Improvements Value: $189,232

    Exemptions

  • Homeowner Exemption: Yes

    Sales

  • Current Sale Contract Date: Mar 18, 2020
  • Current Sale Recording Date: Mar 18, 2020
  • Current Sale Price:
  • Current Sale Document Type: 70
  • Current Sale Input Document Number: 2020-124820
Data used for valuation calculations is provided by RealtyHop, and other third party sources

Comparables

Unit
Status
Type
Beds
Baths
ft²
Price/ft²
Asking Price
Listed On
Closing Price
Sold On
HOA + Taxes

About North Houston


Similar Homes for Sale

Currently no similar homes around

Nearby Rentals

Unit for rent at 6312 Milwee Street, Houston, TX, 77092

$2,350 /mo

  • 3 Beds
  • 2 Baths
  • 1,721 ft²
6312 Milwee Street, Houston, TX, 77092 Listing by Diego Jaramillo
Unit for rent at 6314 Milwee Street, Houston, TX, 77092

$2,350 /mo

  • 3 Beds
  • 2 Baths
  • 1,721 ft²
6314 Milwee Street, Houston, TX, 77092 Listing by Diego Jaramillo
Unit for rent at 7413 Charlie Street, Houston, TX, 77088

$2,649 /mo

  • 4 Beds
  • 3 Baths
  • 2,844 ft²
7413 Charlie Street, Houston, TX, 77088 Listing by Airan Arellano Torres


Frequently Asked Questions

When was property at 4614 Carleen Road built and last sold?
The property at 4614 Carleen Road was built in 1955 and last sold on Mar 18, 2020 for $435,800.
How much is this home worth?
The estimated value of the home located at 4614 Carleen Road is $517,692.
What are some comparable homes to 4614 Carleen Road?
There are currently no comparable homes to 4614 Carleen Road.