Check Availability
Bethesda 20815 Bethesda
4613 CHEVY CHASE BOULEVARD
$1,495,000
● House - For Sale

4613 CHEVY CHASE BOULEVARD

CHEVY CHASE, MD 20815
bedrooms
3 Beds
bathrooms
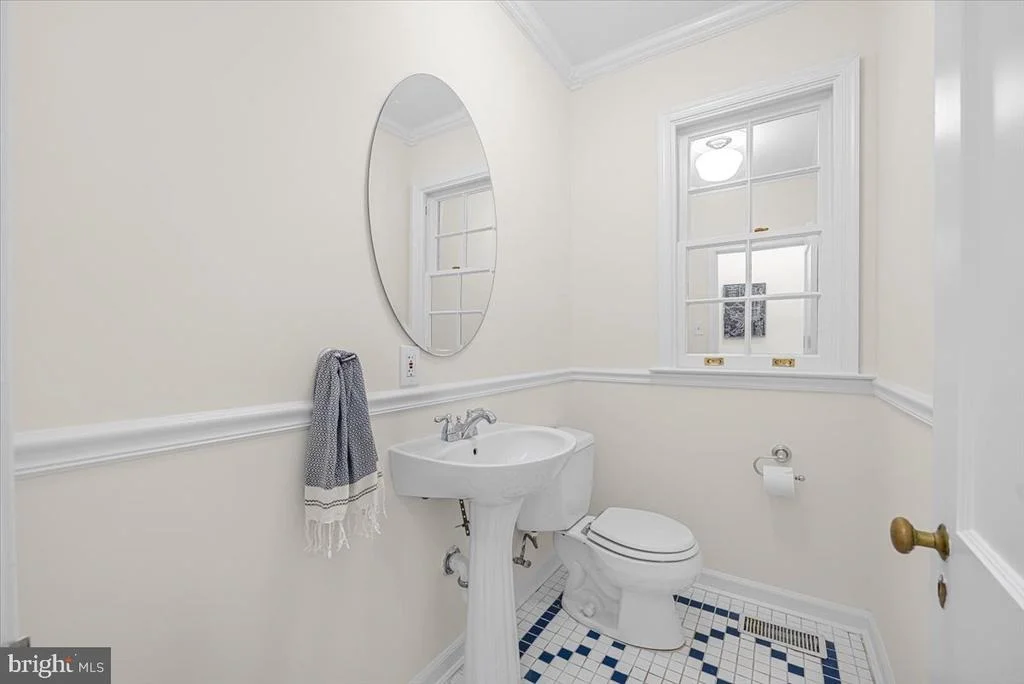
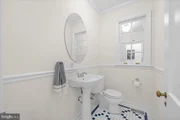
3 Baths, 1 Half Bath
square feet
3,250 Ft²
$8,664
Est. Monthly

About This Property

OPEN HOUSES SATURDAY (10/3) AND SUNDAY (10/4) FROM 2PM - 4PM!...

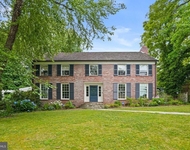
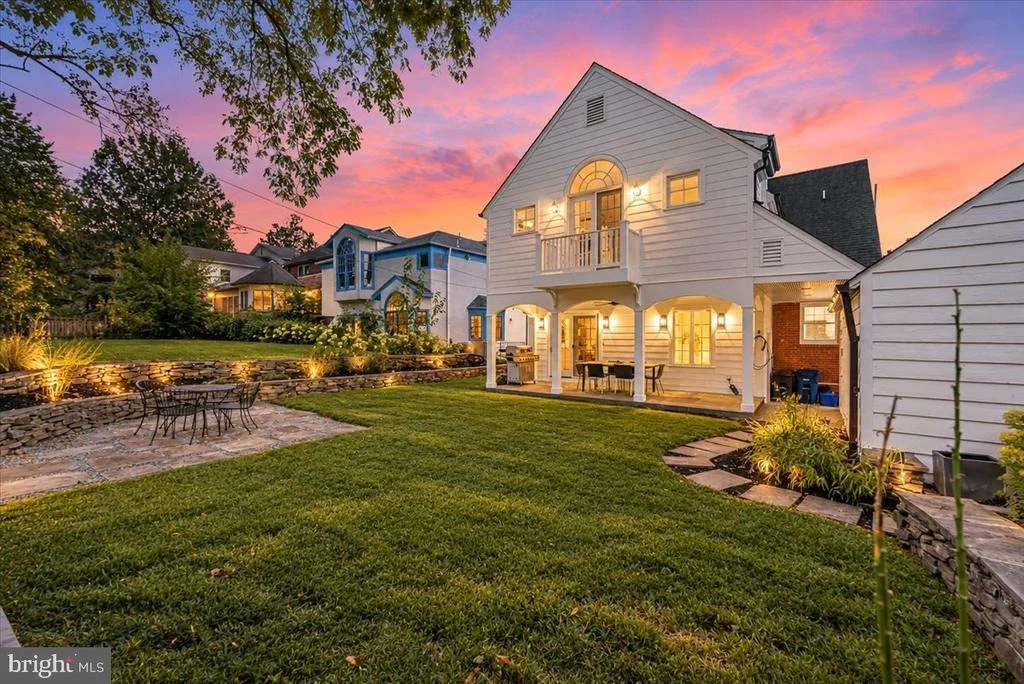
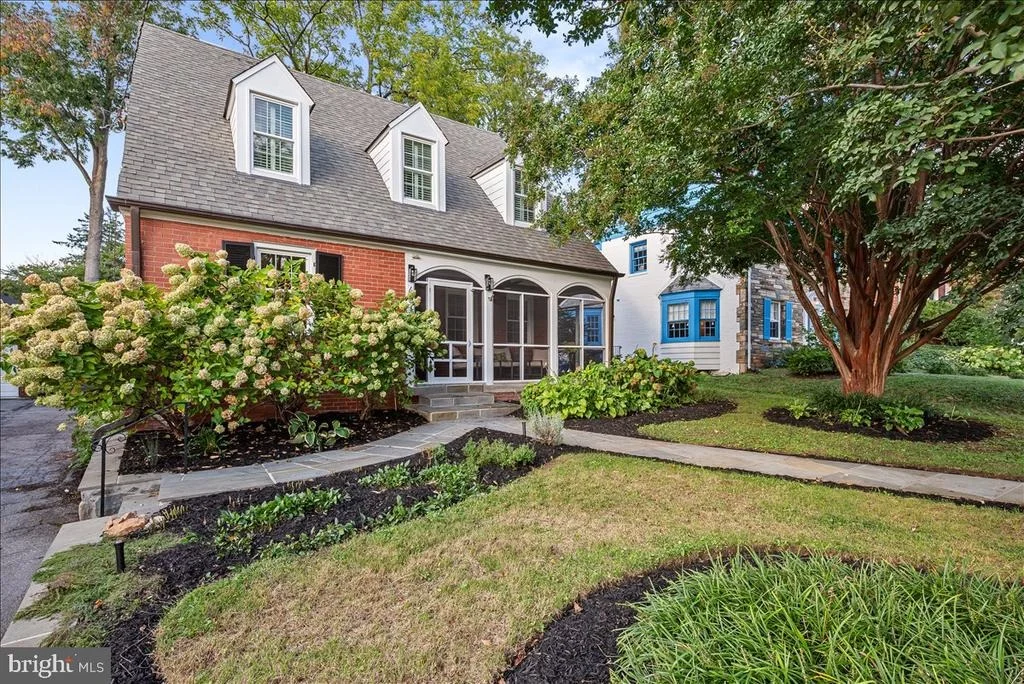
This charming, thoughtfully expanded Cape Cod offers approximately 3,250 finished square feet of beautifully proportioned living space. Filled with natural light and character, the home offers an inviting sense of space, wonderful indoor and outdoor connections, and an exceptional Chevy Chase location.

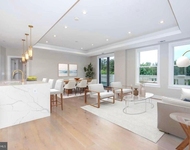
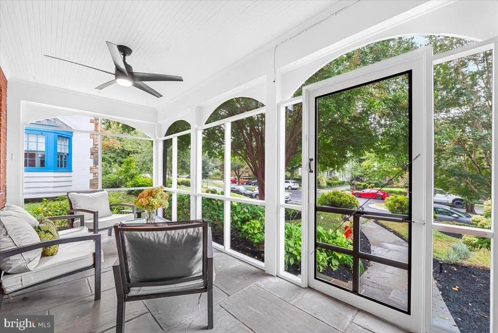
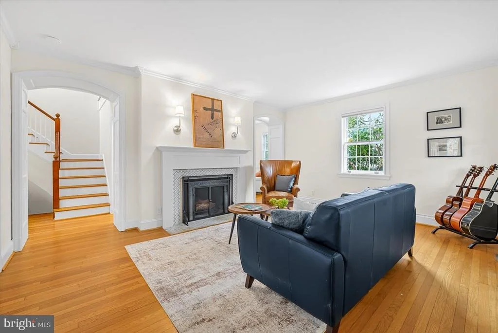
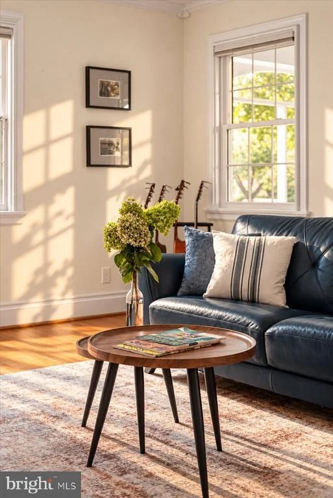
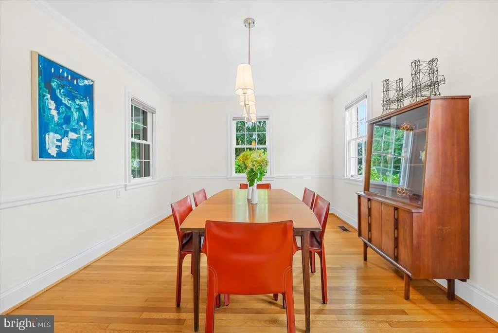
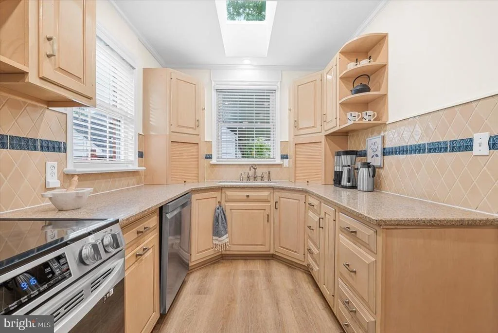
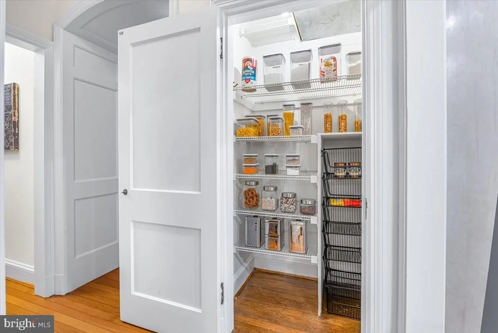
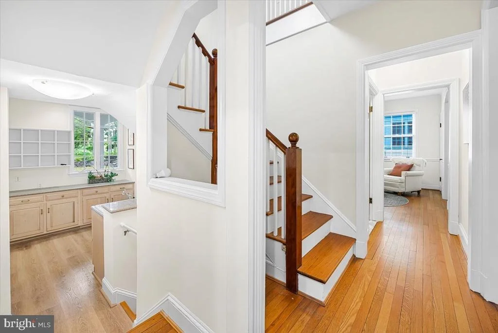
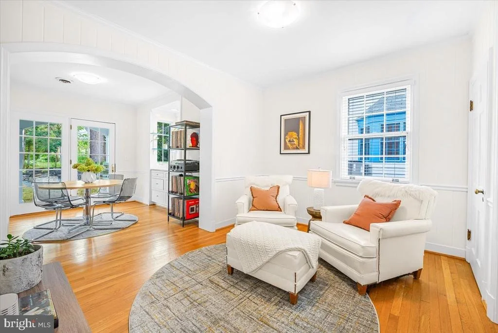
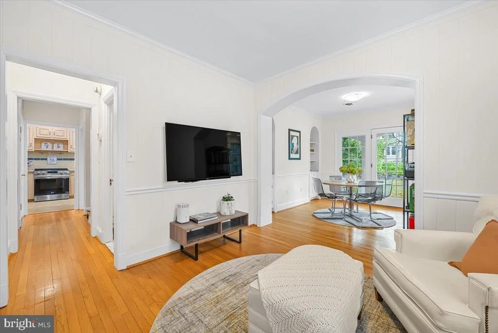
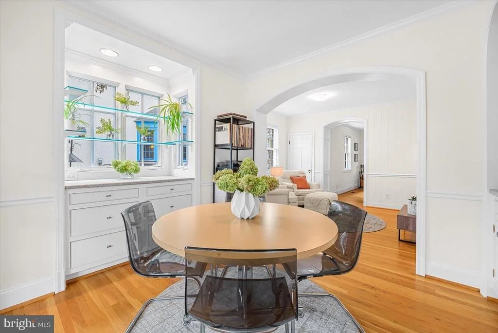
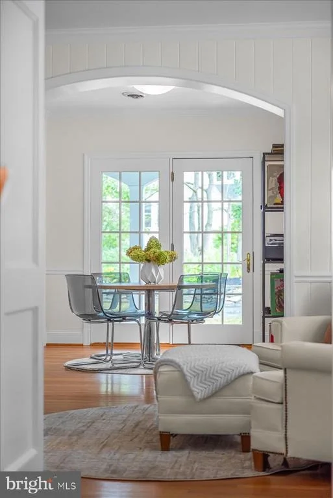
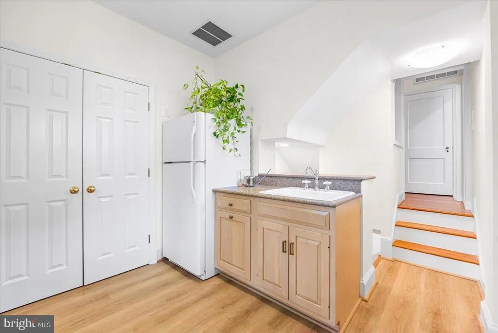
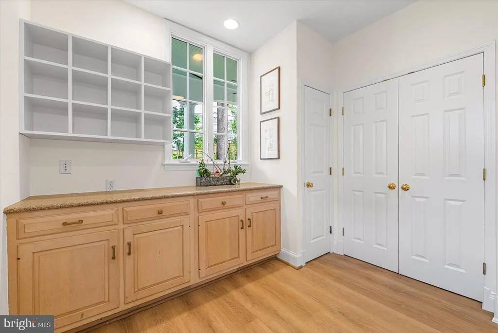
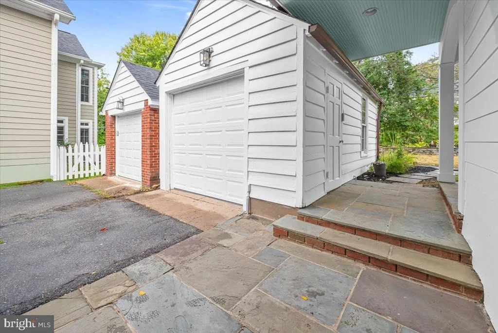
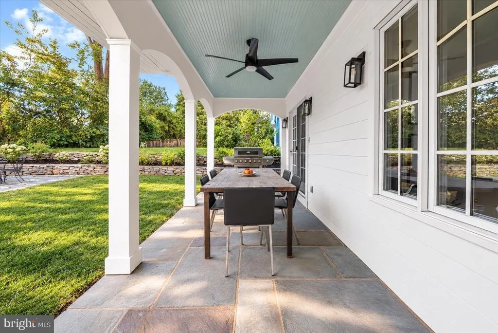
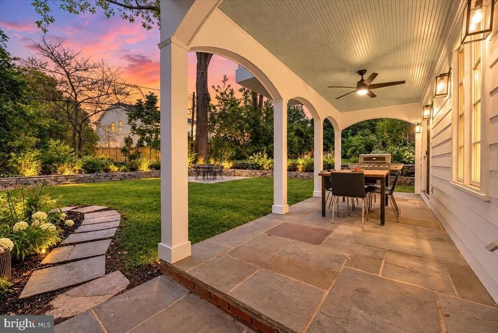
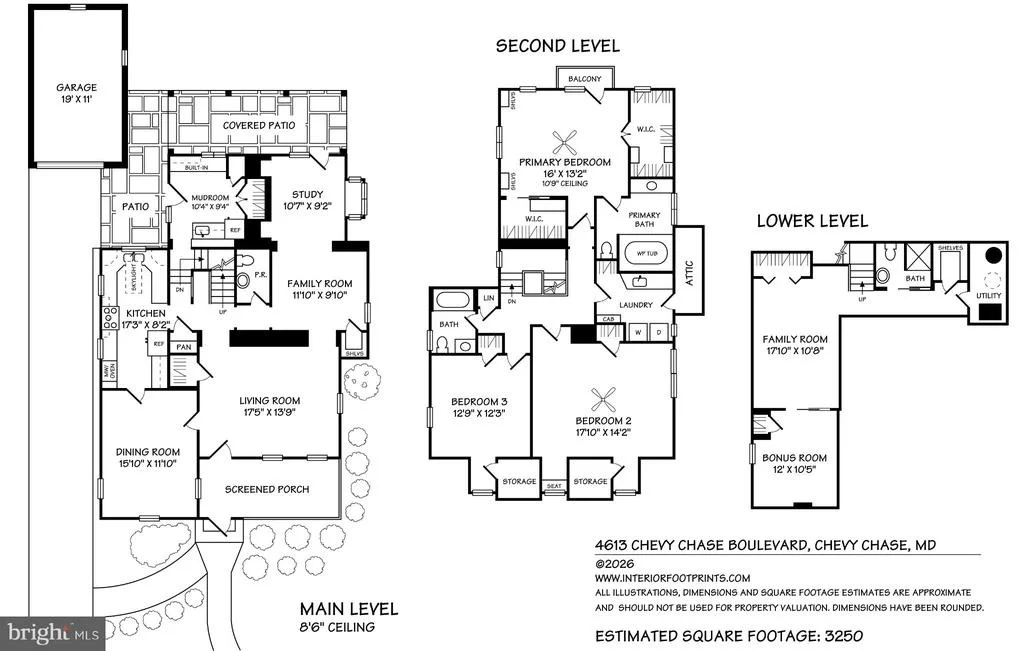
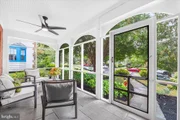
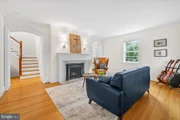
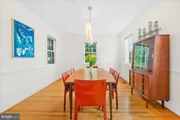
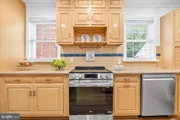
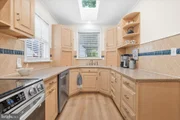
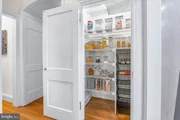
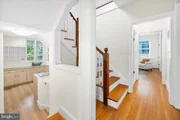
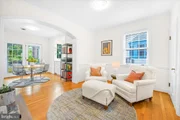
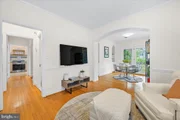
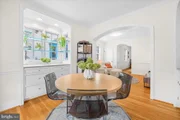
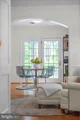
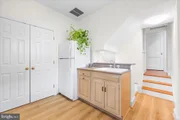
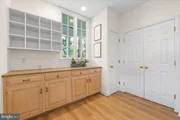
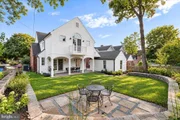
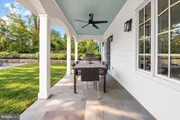
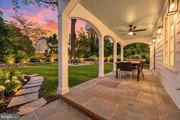
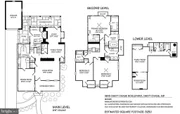
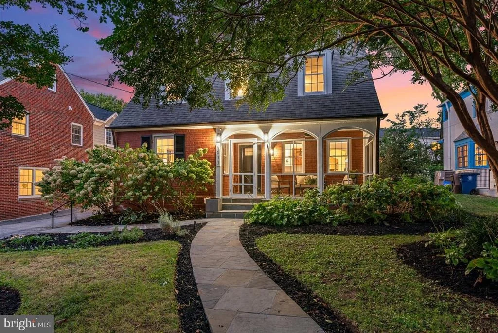
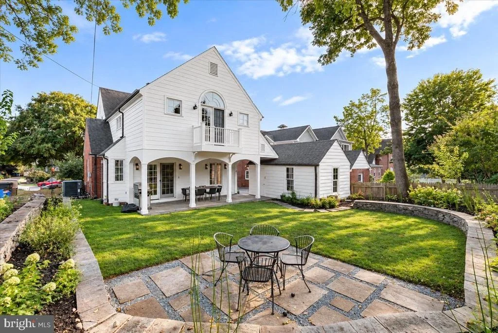
A wonderful screened front porch sets the tone, adding character and another inviting space to relax and gather. Inside, hardwood floors, abundant natural light and a fireplace bring warmth and character to the living room, which opens to a spacious dining room. Beyond the living and dining rooms, the main level opens into a comfortable family room and adjoining office or game room with built ins, creating an expansive and flexible area for everyday living and entertaining. French doors extend these spaces onto a wonderful covered flagstone porch, an outdoor room for dining, entertaining or simply enjoying the garden and backyard. The kitchen offers extensive cabinetry and storage as well as a separate pantry, clever built ins, a skylight and multiple ovens. Just beyond, an exceptionally functional mudroom features built ins, large closets, a utility sink and its own entrance with covered access from the garage and driveway.

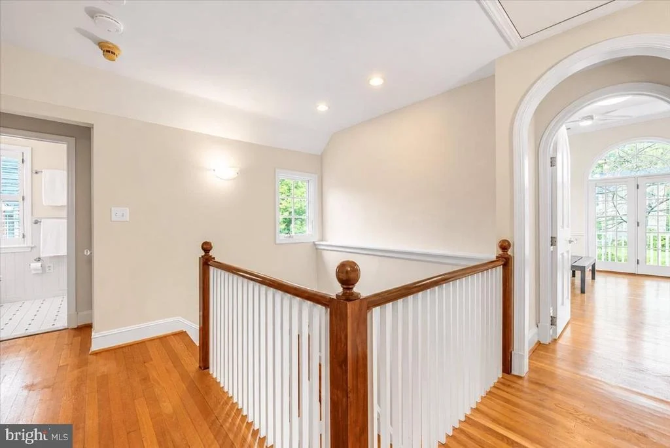
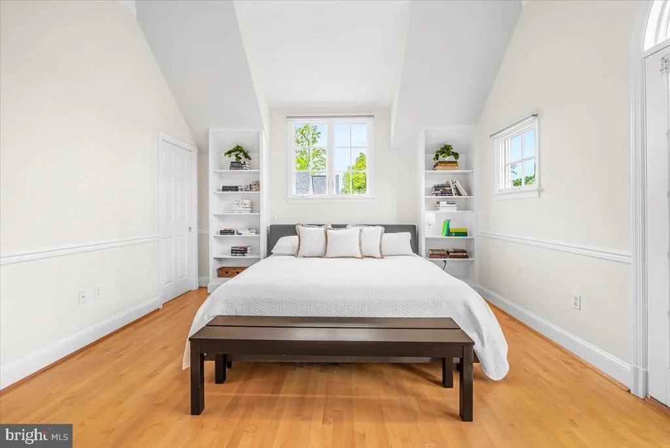
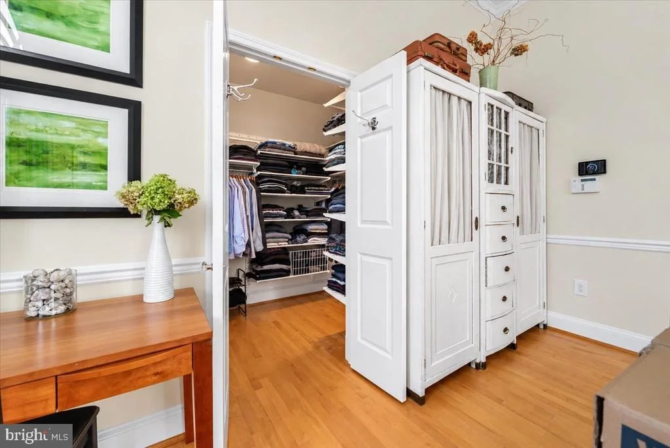
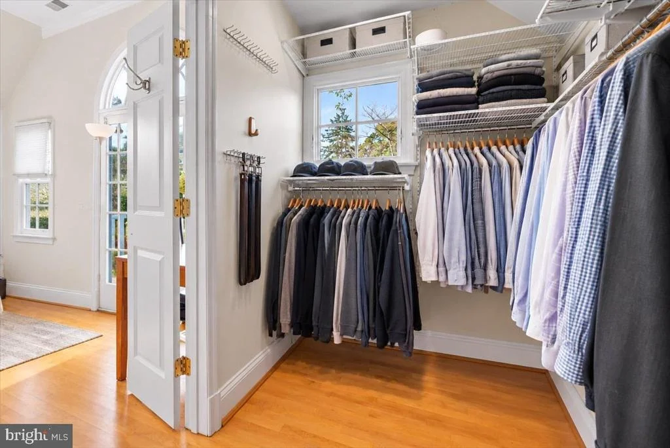
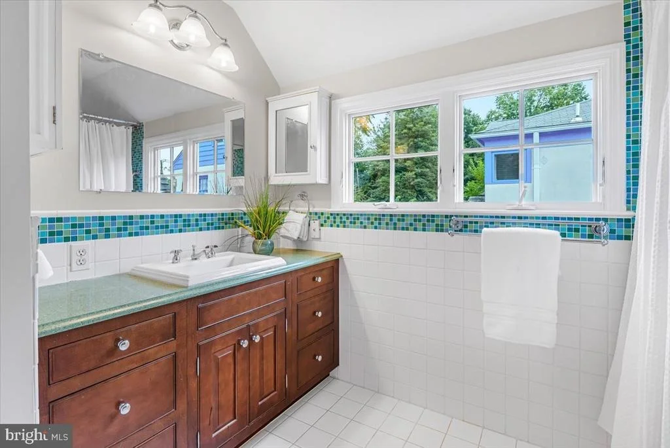
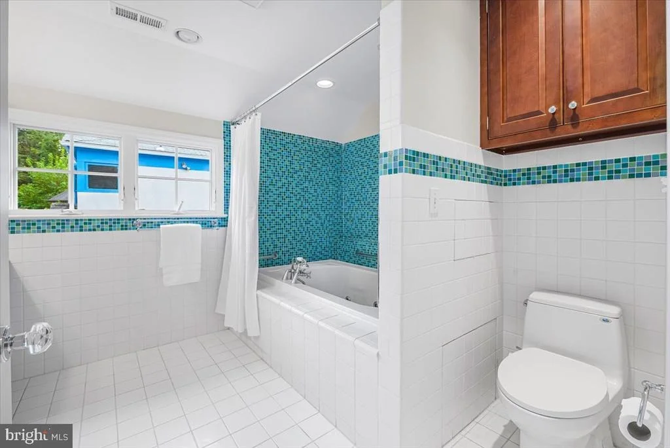
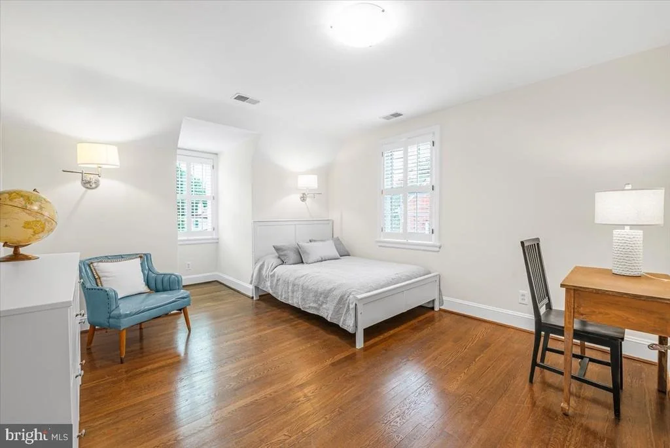
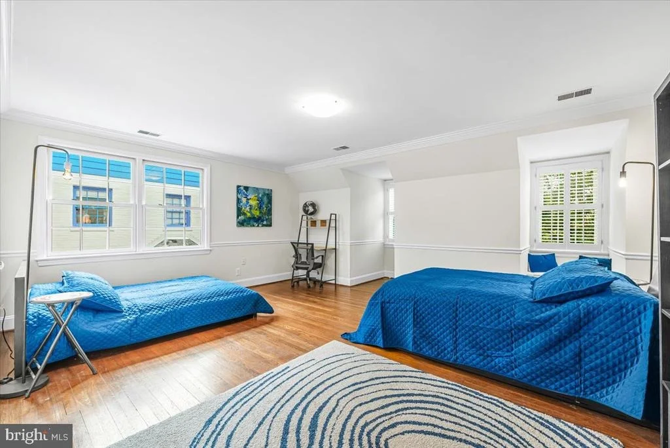
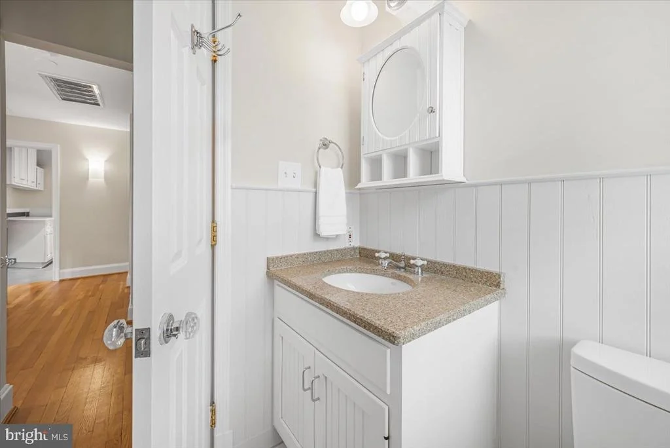
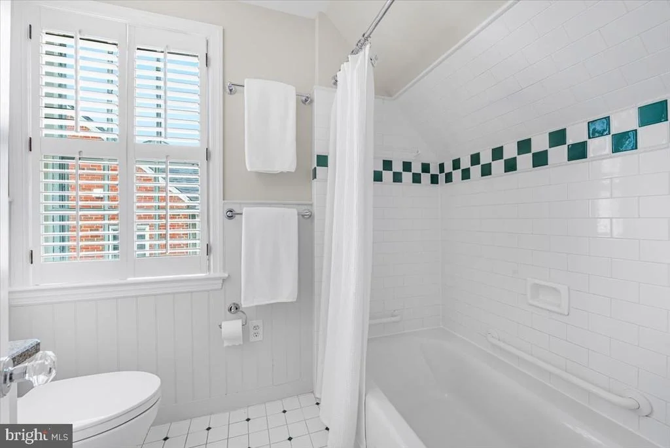
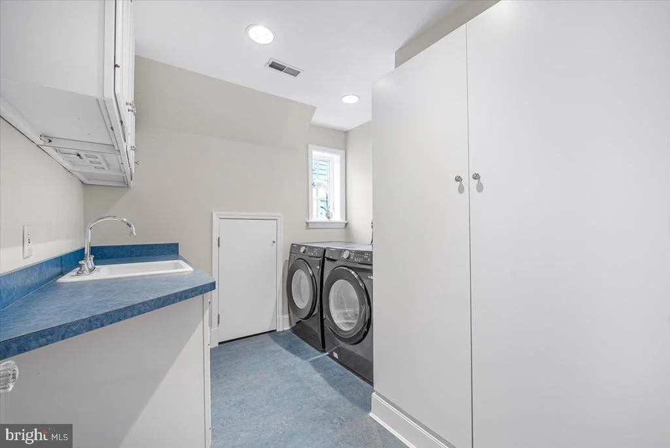
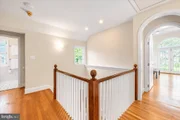
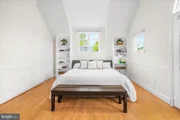
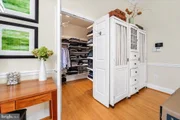
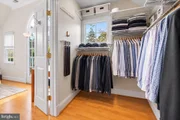
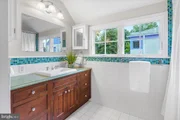
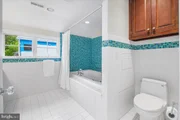
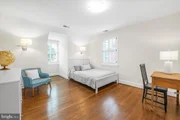
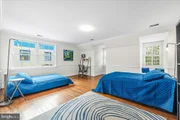
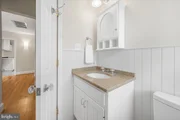
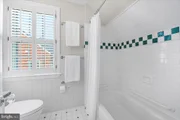
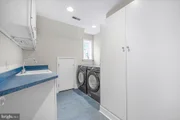
The second level features three bedrooms and two full baths. The expansive primary suite is a highlight, with cathedral ceilings, abundant natural light, built in bookcases, two (2) walk-in closets and French doors opening to a private balcony overlooking the peaceful and beautifully landscaped backyard. An exceptionally large secondary bedroom has two closets and the proportions and flexibility to create two distinct spaces. A dedicated second floor laundry room adds another welcome convenience.

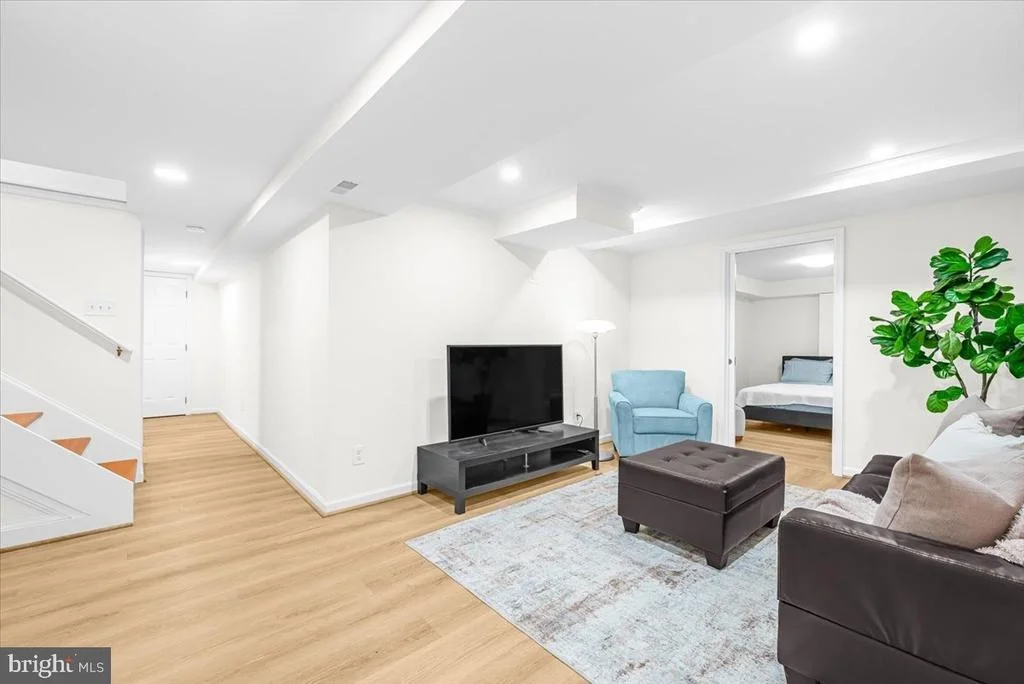
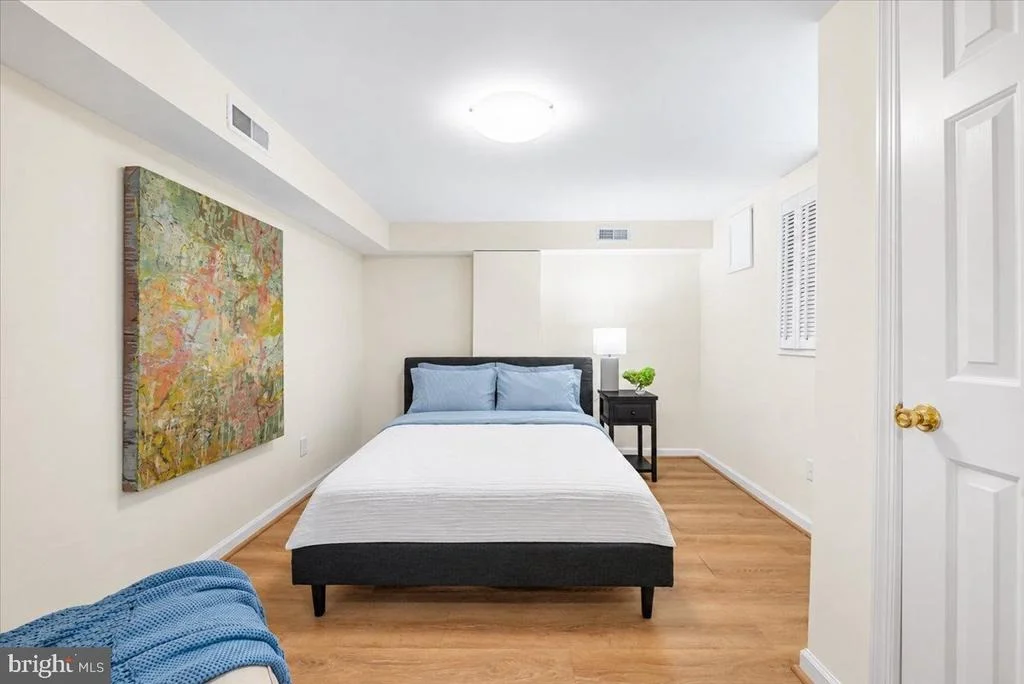
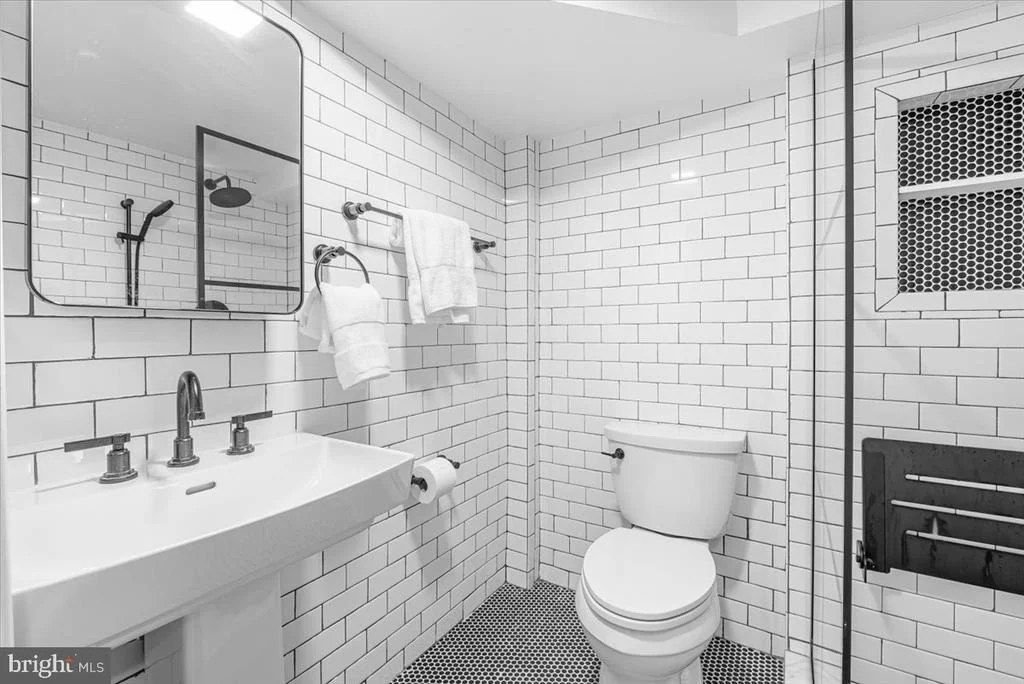
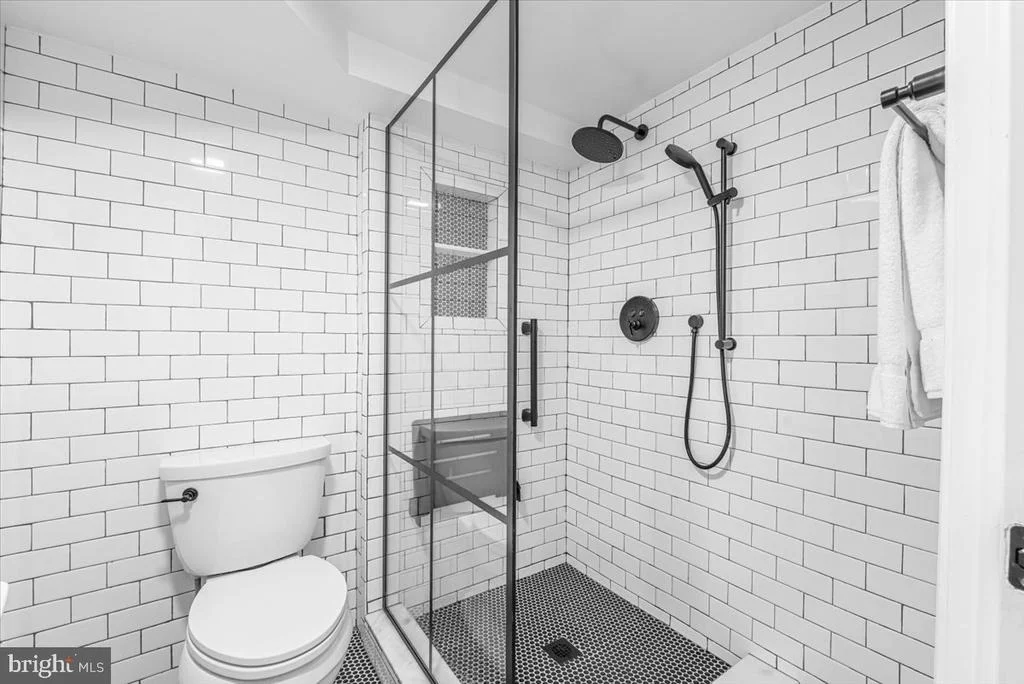
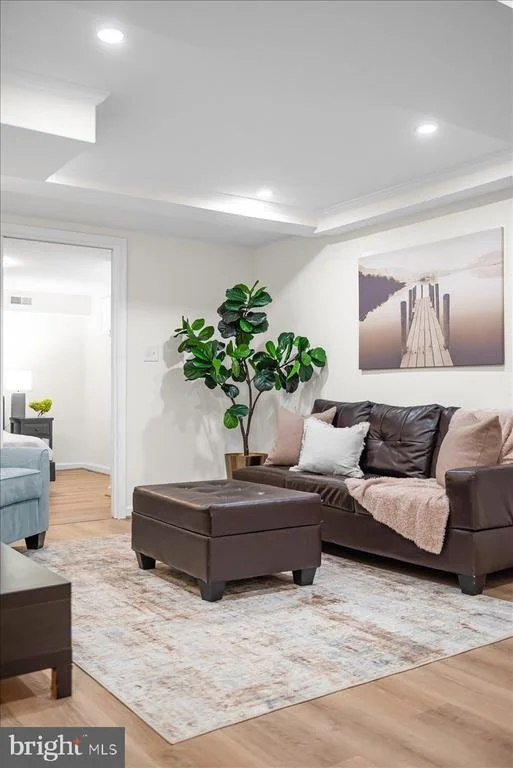
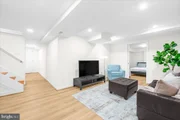
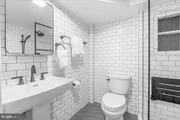
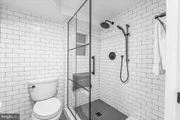
The finished lower level provides versatile additional living space, with a spacious recreation room, an additional room used as a fourth bedroom with its own closet, a full bath and generous storage. Comfortable and inviting, it creates a welcoming space for overnight guests or extended stays, while offering plenty of room for everyday living, play and relaxation.

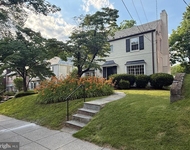
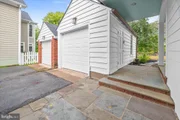
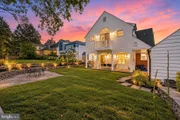
Outside, a true garden oasis awaits. The beautifully landscaped grounds, long admired by neighbors and passersby, feature mature plantings, terraced stone walls and colorful garden beds. An additional flagstone patio creates another inviting place to relax, dine and gather, while an in ground irrigation system helps keep the established gardens thriving throughout the season. A semi attached garage and excellent storage throughout add to the home's everyday practicality.

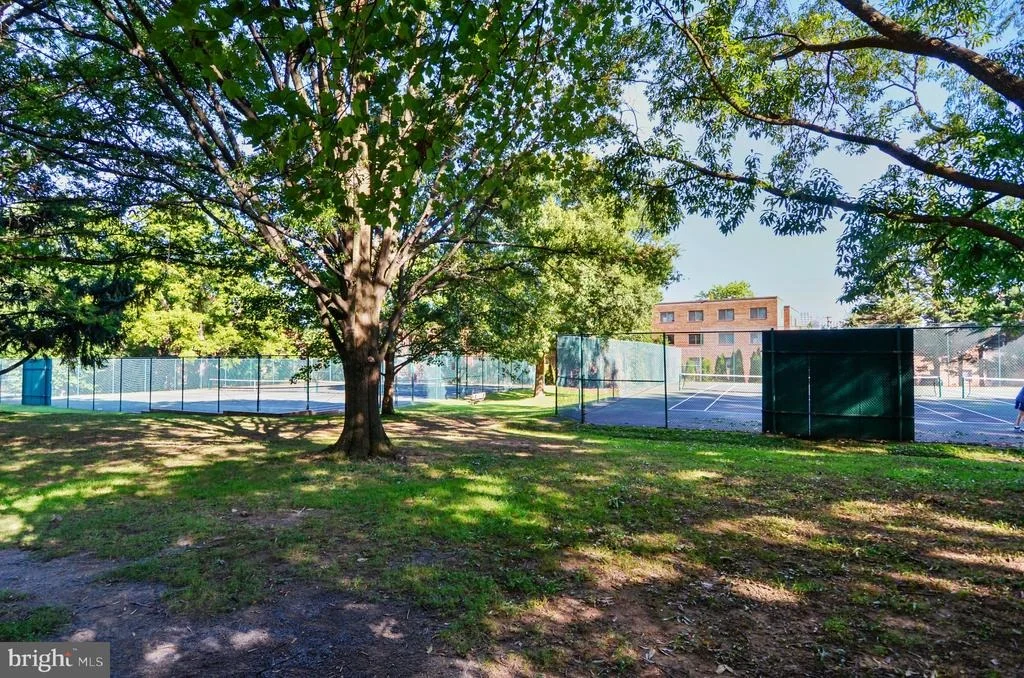
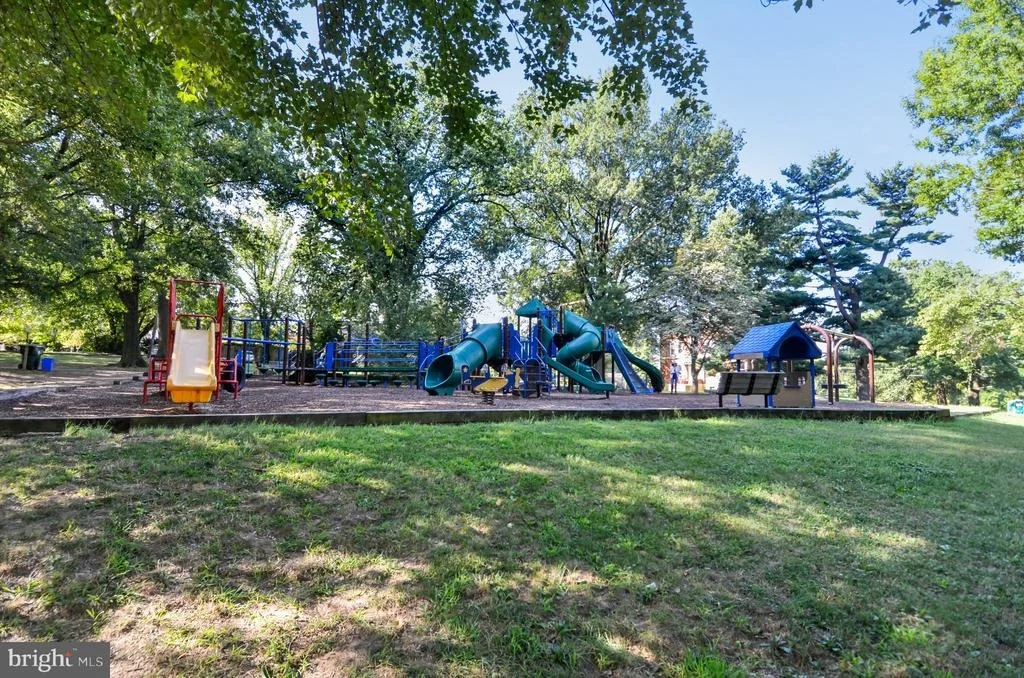
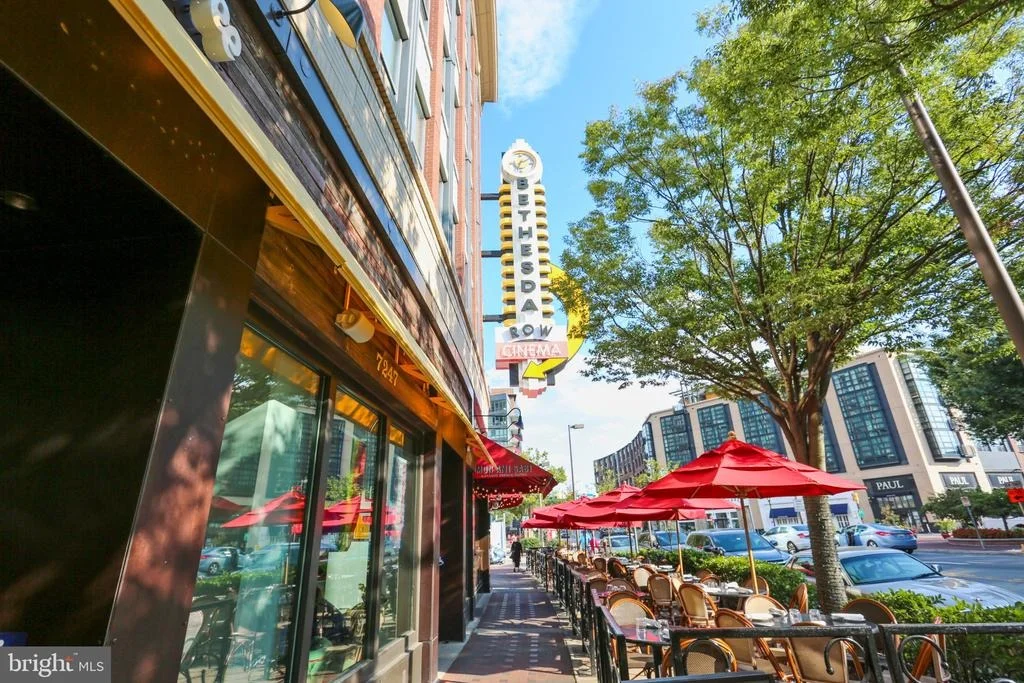
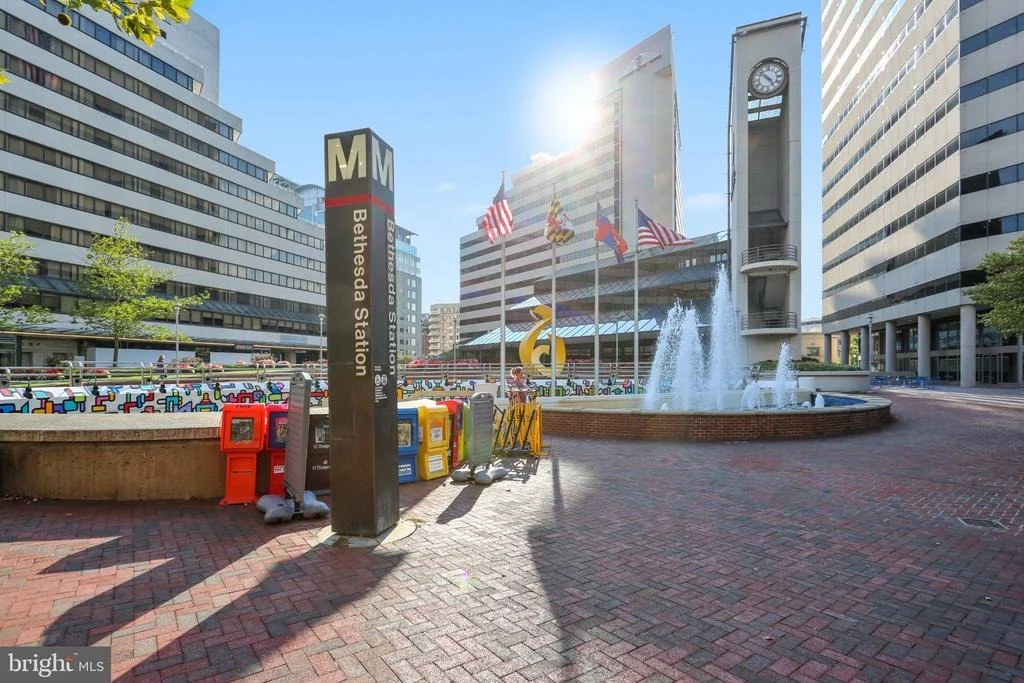
With its generous living spaces, inviting outdoor areas and exceptional setting, the home offers a rare combination of comfort, quiet, convenience and walkability, just blocks from Norwood Park and the Capital Crescent Trail and within easy walking distance of Metro, Somerset Elementary School, and the shops and restaurants of Bethesda and Friendship Heights. Welcome home.
Unit Size
3,250 Ft²
Days on Market
-
Land Size
0.16 acres
Price per sqft
$460
Property Type
House
Property Taxes
$1,323
HOA Dues
-
Year Built
1935

Listed By

James M Coley
Long & Foster Real Estate, Inc.

Payment Calculator

Cap Rate Calculator

Last updated: 2 days ago (Bright MLS #MDMC2253280)

Price History

Date / Event Date Event Price
Sep 30, 2026 Listed by Long & Foster Real Estate, Inc. $1,495,000
Listed by Long & Foster Real Estate, Inc.
Jul 29, 2011 Sold
Sold
Sep 9, 1996 Sold
Sold

Property Highlights

Garage
Parking Available
Air Conditioning
Fireplace
Parking Details
Has Garage
Parking Features: Detached, Garage, Driveway, On Street, Asphalt Driveway
Garage Spaces: 1
Interior Details
Half Bathrooms: 1
Full Bathrooms: 3
Interior Features: Built-in Features, Crown Molding, Recessed Lighting, Pantry, Ceiling Fan(s), Attic, Floor Plan - Traditional, Kitchen - Galley, Primary Bath(s), Wainscotting, Window Treatments, Wood Floors, Kitchen - Country, Bathroom - Jetted Tub, Skylight(s)
Appliances: Dishwasher, Disposal, Exhaust Fan, Refrigerator, Microwave, Electric Oven, Washer, Dryer, Oven - Wall
Flooring Type: Hardwood
Door Features: French, Six Panel, Storm
Has Fireplace
Fireplace Features: Mantel(s), Wood
Fireplaces: 1
Basement: Finished
Exterior Details
Square Footage: 3250
Square Footage Source: $0
Architectural Style: Cape Cod
Year Built Source: Assessor
Year Built: 1935
Builder Name: TWO STORY ADDITION
Levels: 2
Other Structures: Above Grade, Below Grade
Window Features: Double Pane Windows, Screens, Skylight(s), Palladian
Construction Materials: Brick, Combination
Patio and Porch Features: Patio, Porch, Screened, Balcony
Lot Features: Level, Front Yard, Landscaping, Rear Yard
Lot Size Area: 6811
Lot Size Units: Square Feet
Lot Size Acres: 0.16
Lot Size Square Feet: 6811
Tax Lot: 47
Water Source: Public
Financial Details
Tax Assessed Value: $1,303,733
Tax Annual Amount: $15,870
Utilities Details
Cooling Type: Central Air
Heating Type: Central, Forced Air
Sewer : Public Sewer

Building Info

Overview

    General

  • Year Built: 1935
  • Effective Year Built: 1935
  • Bedroom Count: 0
  • Bathroom Count: 4
  • Full Bathrooms: 3
  • Partial Bathrooms: 4
  • Building Condition: 6
  • Building Quality: 7
  • Construction Type: 6
  • Building Style: 0
  • Exterior Walls Type: 2
  • Interior Walls Type: 0
  • Roof Shape Type: 0
  • Roof Cover Type: 3
  • Floor Count: 200
  • Living Units: 1
  • Floor Cover: 0
  • Basement Type: 3
  • Basement Area: 656
  • Garage Type: 4
  • Garage Square Area: 240
  • Parking Space Count: 1
  • Patio Type: 0
  • Porch Type: 7
  • Pool Type: 0

    Dimensions

  • Lot Size Square Feet: 6,811
  • Total Building Area: 2,220
  • Gross Building Area: 2,220
  • Building Area: 2,220
  • Building Area Measurement: T

    Heating and Cooling

  • Fireplace Count: 1
  • Air Conditioning: 13
  • Heating: 4
  • Heated Square Feet: 2,876
  • Heating Fuel Type: 0

    Utilities

  • Sewer System: 5
  • Water Service: 0

Building

  • Building Type: 0
  • Property Class: R
  • Subdivision: CHEVY CHASE
  • Land Acres: 0000000156
  • Standard Land Use Code: 1001
  • County Land Use Code: R-A001
  • Legal Description 1: CHEVY CHASE TERRACE

Neighborhood

  • School District Name: Montgomery County Public Schools
  • Census Tract: 705502

Zoning

  • Zoning: R60

Geography

  • Assessors Map Reference: HN31
  • Account Number: 03381905
  • District: 07
  • Parcel: 07-03381905
  • Block: C
  • Lot: 47
  • Latitude: 38.9739
  • Longitude: -77.0911

    Address

  • Full Address: 4613 Chevy Chase Blvd
  • Address - House Number: 4613
  • Address - Street Name: Chevy Chase
  • Address - Suffix Type: Blvd
  • State: MD
  • City Name: Chevy Chase
  • Carrier Code: C073
  • 4-Digit Zip Code: 5343
  • Zip Code: 20815

Valuation

    Tax

  • Tax Year: 2023
  • Tax Amount: $1,293,207

    Appraisal Valuation

  • Standard Deviation: 0.1541
  • Valuation Date: Jan 17, 2024
  • Confidence Score: 81
  • Final Value: 1,479,269
  • High Value: 1,707,297
  • Low Value: 1,251,242

    Market Valuation

  • Market Total Value: $1,158,400
  • Market Land Value: $884,500
  • Market Improvement Value: $273,900

    Assessments Valuation

  • Assessed Year: 2023
  • Assessed Total Value: $1,121,433

    Exemptions

  • Homeowner Exemption: Yes

    Sales

  • Current Sale Contract Date: Jun 29, 2011
  • Current Sale Recording Date: Jul 29, 2011
  • Current Sale Price:
  • Current Sale Document Type: 27
  • Previous Sale Recording Date: Sep 09, 1996
  • Previous Sale Amount: $325,000
  • Previous Sale Document Type: 27

    Financing

  • First Mortgage Financing Type: ADJ
Data used for valuation calculations is provided by RealtyHop, and other third party sources

Comparables

Unit
Status
Type
Beds
Baths
ft²
Price/ft²
Asking Price
Listed On
Closing Price
Sold On
HOA + Taxes

About Bethesda


Similar Homes for Sale

Currently no similar homes around

Nearby Rentals

Unit for rent at 5320 Albemarle Street, BETHESDA, MD, 20816

$9,800 /mo

  • 5 Beds
  • 4 Baths
  • 4,028 ft²
5320 Albemarle Street, BETHESDA, MD, 20816 Listing by Theo Harding
Unit for rent at 8551 Connecticut Avenue, CHEVY CHASE, MD, 20815

$8,900 /mo

  • 3 Beds
  • 2 Baths
  • 1,756 ft²
8551 Connecticut Avenue #610, CHEVY CHASE, MD, 20815 Listing by Andrew N Nelson
Unit for rent at 4721 Yuma Street Nw, WASHINGTON, DC, 20016

$6,750 /mo

  • 3 Beds
  • 2 Baths
  • 1,812 ft²
4721 Yuma Street Nw, WASHINGTON, DC, 20016 Listing by Susan P Jaquet


Frequently Asked Questions

When was property at 4613 Chevy Chase Boulevard built and last sold?
The property at 4613 Chevy Chase Boulevard was built in 1935 and last sold on Jun 29, 2011 for $1,025,000.
How much is this home worth?
The estimated value of the home located at 4613 Chevy Chase Boulevard is $1,521,746.
What are some comparable homes to 4613 Chevy Chase Boulevard?
There are currently no comparable homes to 4613 Chevy Chase Boulevard.